

Address
5412 Sturbridge Drive, Houston, TX
Price
$ 6,999,999
Property Attributes
- MLS#72917613
- TypeSingle Family
- Listing Status Active
- CountyHarris
- CityHouston
- Area22 Tanglewood Area
- NeighborhoodTanglewood
- Zip77056
- Style
- Year Built2004
- Taxes$ 162918
- Price$ 6,999,999
- Bedrooms7
- Full Bathrooms8
- Half Bathrooms2
- Sqr Footage13970
Data Source:
Houston Association of REALTORS® (HAR)
Property Description
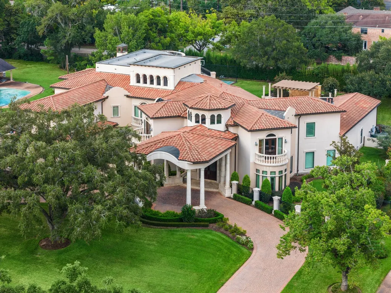
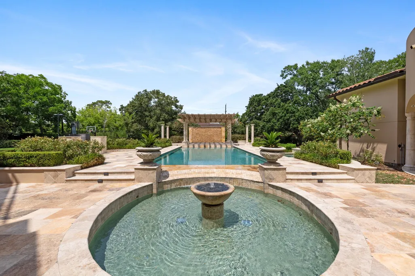
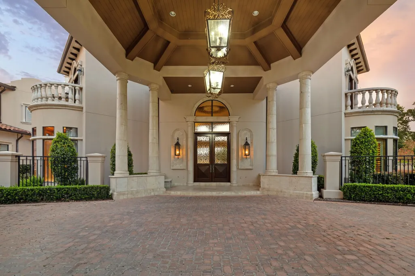
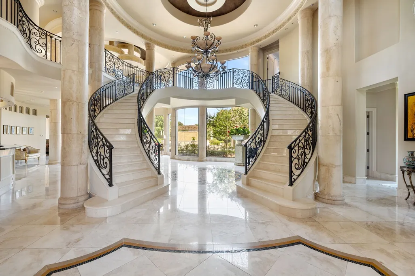

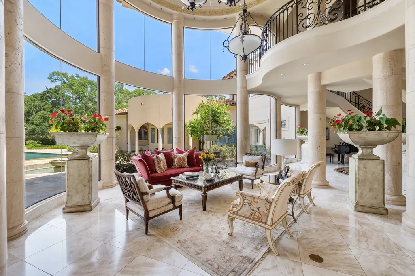
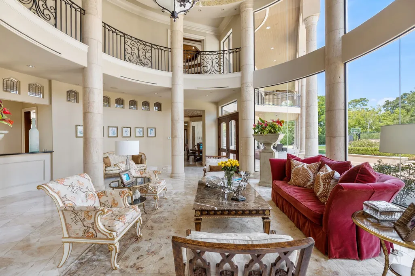
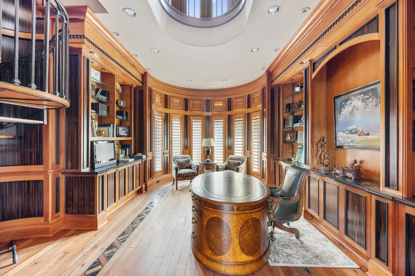
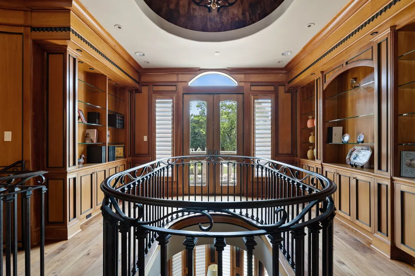
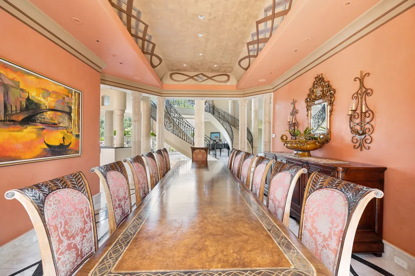
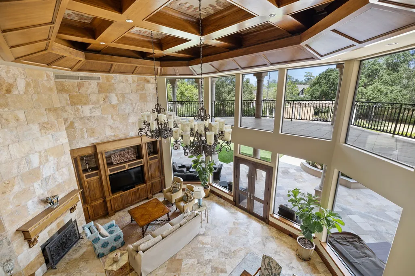
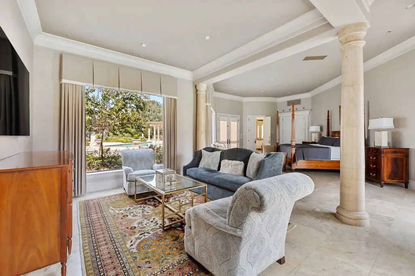
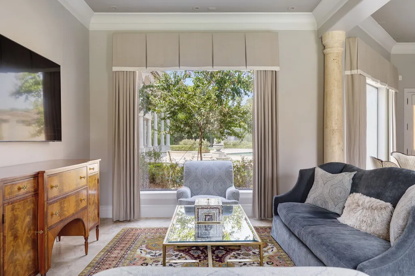
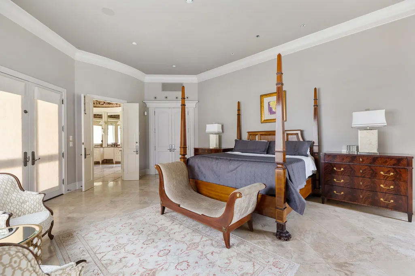
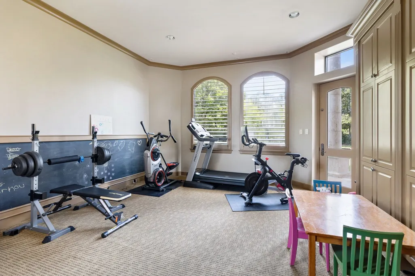
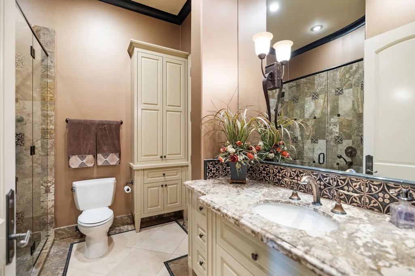
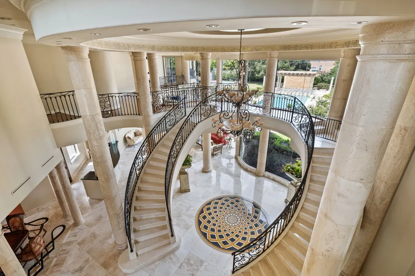
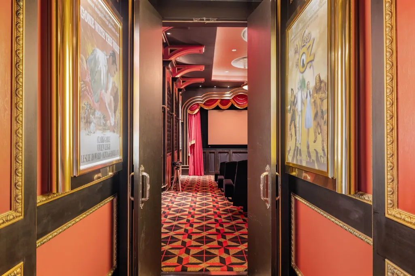
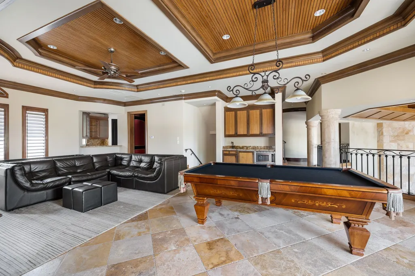
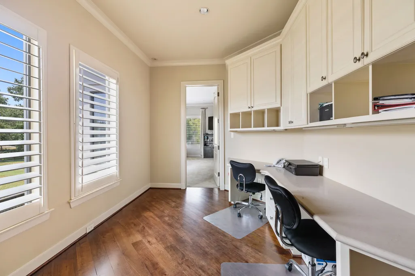
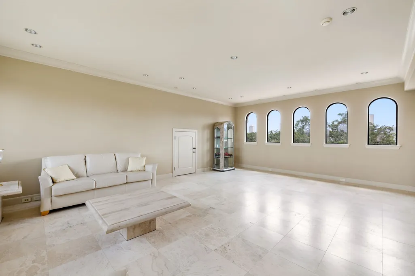
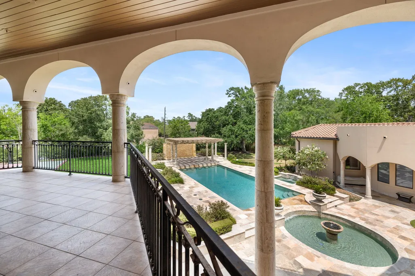
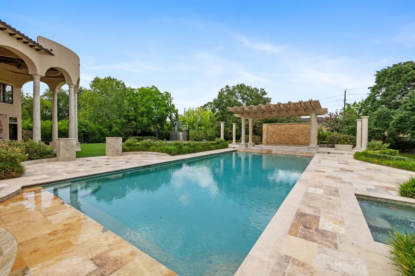
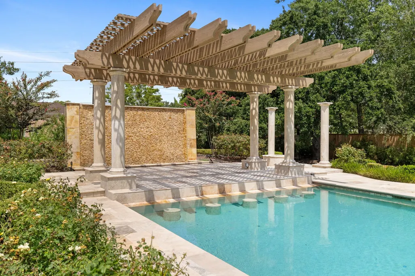
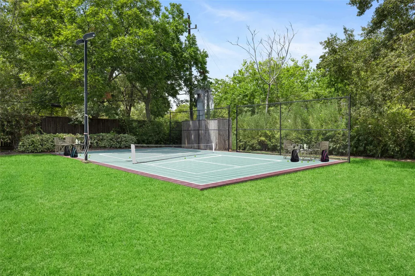
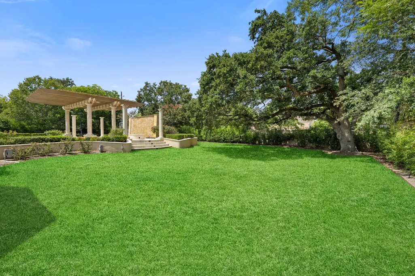
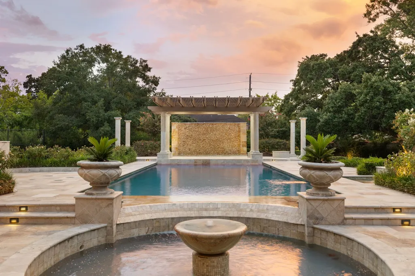
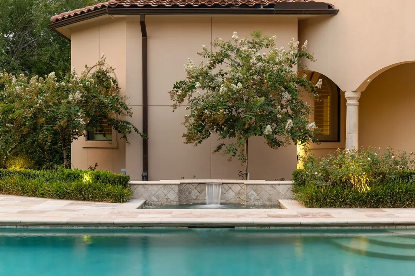
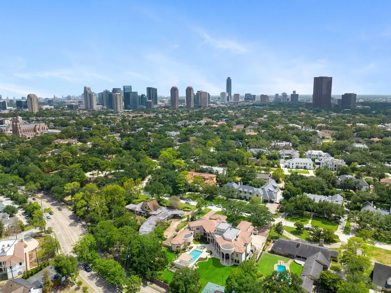
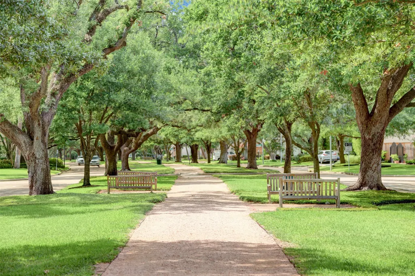
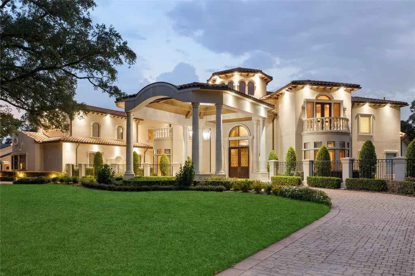
A residence without equal, this is the largest estate ever offered in Tanglewood that redefines what it means to live exceptionally. Designed by Jack Preston Wood and set on 1.19 acres, this one-of-a-kind home blends architectural scale with resort-style living. A dramatic double marble helical staircase sets the tone for light-filled interiors including a two-story teak-paneled library and first-floor primary suite. Sprawling terraces lead to a resort-style pool, heated spa, sports court, and gardens designed for entertaining. Amenities include a 12-seat majestic theater with popcorn bar, dual kitchens, lavish dining salon, barre studio, meditation room, wine cellar, and four-car garage. Tanglewood’s tree-lined streets, 24/7 patrol, and proximity to Houston’s best shopping and dining complete this extraordinary offering. Truly one-of-one, this estate invites you to write the next chapter of its storied legacy.
| Elementary School | Middle School | High School |
|---|---|---|
| BRIARGROVE ELEMENTARY SCHOOL Elementary School | TANGLEWOOD MIDDLE SCHOOL Middle School | WISDOM HIGH SCHOOL High School |
| Price History | |
|---|---|
| 8/10/2026 | Listed $6,999,999 |
General Features
| Country | US |
|---|---|
| Sewer | Public Sewer |
| Heating | Central,Gas,Zoned |
| Cooling | Central Air,Electric,Zoned |
| Roof | Tile |
| Appliances | Convection Oven,Double Oven,Dishwasher,Disposal,Gas Oven,Gas Range,Ice Maker,Microwave,ENERGY STAR Qualified Appliances,Refrigerator,Wine Refrigerator |
| HOA Fee | 3150 |
| Garage Spaces | 4 |
| Patio/Porch Features | Covered,Deck,Patio |
| Architectural Style | Mediterranean,Spanish,Traditional |
| Pool Features | Gunite,Heated,In Ground |
| Security Features | Security Gate,Prewired,Security System Owned,Smoke Detector(s) |
| Construction Materials | Stone,Stucco |
| Exclusions | See Listing Agent |
| Year Built | 2004 |
| Levels | Two and One Half |
| Property Subtype | Detached |
| Tax Year | 2025 |
| Ownership | Full Ownership |
| Community Features | Curbs,Gutter(s) |
| Assoc Fee Paid Per | Annually |
| County | Harris |
| New Construction | false |
| Property Type | Residential |
| Association Amenities | Security,Trail(s),Guard |
| HOA | true |
| Energy Efficient | Appliances,Doors,Exposure/Shade,HVAC,Insulation,Lighting,Thermostat,Windows |
| Subdivision Name | Tanglewood |
| Facing Direction | South |
| Garage Y/N | true |
| Total Rooms | 30 |
| Full Baths | 8 |
| Status | Active |
| Directions | From San Felipe, North on Chimney Rock, East (right) on Tanglewood Road, travel East on Cranbrook Road and veer North onto Sturbridge Drive. Home is on the left (North) side. |
| ModificationTimestamp | 2026-09-10T16:45:45.027-00:00 |
| High School | WISDOM HIGH SCHOOL |
| City | Houston |
| Disclosures | Seller Disclosure |
| Association Name | Tanglewood Homes Association |
| High School District | 27 - Houston |
| MLS Area | 22 |
| Lot Size Units | Square Feet |
| Spa Features | Hot Tub |
| Elementary School | BRIARGROVE ELEMENTARY SCHOOL |
| Tax Annual Amount | 162918 |
| Middle/Junior High School | TANGLEWOOD MIDDLE SCHOOL |
| MLS Area Minor | Tanglewood Area |
| Lease Considered Y/N | false |
| Builder Name | Tito Khan, Panoramic Builders |
| Standard Status | Active |
| Middle/Junior School District | 27 - Houston |
| Elementary School District | 27 - Houston |
| Year Built Source | Public Records |
| Virtual Tour | https://www.SturbridgeVilla.com |
| PostalCity | Houston |
| Legal Description | LT 2 BLK 15 Tanglewood Sec 10 |
Interior Features
| Interior Amenities | Wet Bar,Breakfast Bar,Balcony,Crown Molding,Central Vacuum,Dry Bar,Dual Sinks,Double Vanity,Entrance Foyer,Elevator,En Suite Bathroom,Full Bath on Main Level,Granite Counters,Hollywood Bath,High Ceilings,Hot Tub/Spa,Intercom,Jetted Tub,Kitchen Island,Kitchen/Family Room Combo,Bath in Primary Bedroom |
|---|---|
| Flooring | Carpet,Stone,Tile,Wood |
| Total Fireplaces | 1 |
| Fireplace Features | Gas Log |
| Air Conditioning Y/N | true |
| Heating Y/N | true |
| Window Features | Low-Emissivity Windows,Window Coverings |
| Fireplace Y/N | true |
| Half Baths | 2 |
| Laundry Features | Washer Hookup,Electric Dryer Hookup,Gas Dryer Hookup |
| Total Bedrooms | 7 |
| Room Type | Dining Room,Entry/Foyer,Family Room,Game Room,Guest Quarters,Library,Living Room,Media Room,Office,Utility Room,Wine Room,Half Bath,Sitting Room |
| LivingAreaSource | Appraiser |
| Total Baths | 10 |
| Bedrooms Possible | 9 |
Exterior Features
| Exterior Amenities | Covered Patio,Deck,Fully Fenced,Fence,Hot Tub/Spa,Sprinkler/Irrigation,Outdoor Kitchen,Paved Driveway,Patio,Private Yard |
|---|---|
| Fencing | Back Yard |
| Parking Features | Additional Parking,Circular Driveway,Driveway,Electric Gate,Garage,Garage Door Opener,Oversized,Porte-Cochere |
| Lot Features | Subdivision,Backs to Greenbelt/Park,Side Yard |
| Water Source | Public |
| Lot Size Area | 52130 |
| Foundation Details | Slab |
| Spa | true |
| Building Area Total | 13970 |
| Road Surface Type | Concrete,Paved |
| Lot Size Source | Appraiser |
| Door Features | Insulated Doors |
| Other Equipment | Intercom |
| Private Pool | true |
Amenities
- Foreclosure
- Views
- Short Sale
- New Construction
- Adult 55+
- Lease To Own
- No HOA Fees
- Furnished
- Primary On Main
- Air Conditioning
- Seller Finance
- Green
- Fixer Upper
- Horse
- Golf
- Fireplace
- Deck
- Garage
- Basement
- Pool
Property vs Single Family Average in 77056
Price
Taxes
Year Built
In The Neighborhood
Just Listed
Temple
$ 439,900
15987 Crockett Dr
Temple, TX 76502
- Type
- Single Family
- Size
- 2,109 SqFt
- Rooms
- 4 Beds + 2 Baths
Houston
$ 2,500,000
6019 Stones Throw Road
Houston, TX 77057
- Type
- Single Family
- Size
- 6,438 SqFt
- Rooms
- 6 Beds + 7 Baths
Temple
$ 399,000
4975 Goliad Dr
Temple, TX 76502
- Type
- Single Family
- Size
- 1,485 SqFt
- Rooms
- 3 Beds + 2 Baths
Houston
$ 4,299,000
5556 Lynbrook Drive
Houston, TX 77056
- Type
- Single Family
- Size
- 8,344 SqFt
- Rooms
- 5 Beds + 6 Baths
Houston
$ 2,399,000
5642 Pine Forest Road
Houston, TX 77056
- Type
- Single Family
- Size
- 4,783 SqFt
- Rooms
- 5 Beds + 5.5 Baths
Cleveland
$ 240,000
306 Helen Street
Cleveland, TX 77328
- Type
- Single Family
- Size
- 1,412 SqFt
- Rooms
- 3 Beds + 2 Baths
Granite Shoals
$ 359,900
212 Southwood Dr
Granite Shoals, TX 78654
- Type
- Single Family
- Size
- 1,908 SqFt
- Rooms
- 3 Beds + 2 Baths
Houston
$ 3,650,000
5524 Sturbridge Drive
Houston, TX 77056
- Type
- Single Family
- Size
- 6,435 SqFt
- Rooms
- 5 Beds + 6 Baths
Houston
$ 4,875,000
5641 Holly Springs Drive
Houston, TX 77056
- Type
- Single Family
- Size
- 6,001 SqFt
- Rooms
- 4 Beds + 5.5 Baths
Houston
$ 3,550,000
5615 Pine Forest Road
Houston, TX 77056
- Type
- Single Family
- Size
- 7,463 SqFt
- Rooms
- 4 Beds + 5.5 Baths
Granite Shoals
$ 2,495,000
402 South Shorewood Dr
Granite Shoals, TX 78654
- Type
- Single Family
- Size
- 4,344 SqFt
- Rooms
- 4 Beds + 4.5 Baths
Temple
$ 425,000
5164 Comanche Dr
Temple, TX 76502
- Type
- Single Family
- Size
- 2,653 SqFt
- Rooms
- 3 Beds + 2.5 Baths
 The information being provided by Houston Association of REALTORS, Inc. is for the consumer's personal, non-commercial use and may not be used for any purpose other than to identify prospective properties consumers may be interested in purchasing. Any information relating to real estate for sale referenced on this web site comes from the Internet Data Exchange (IDX) program of the Houston Association of REALTORS, Inc. This web site may reference real estate listing(s) held by a brokerage firm other
 Austin Board of REALTORS® Copyright ©2026 All rights reserved.
