
Address
5164 Comanche Dr, Temple, TX
Price
$ 425,000
Property Attributes
- MLS#4785291
- TypeSingle Family
- Listing Status Active
- CountyBELL
- CityTemple
- AreaBT
- NeighborhoodTanglewood
- Zip76502
- StyleSingle Family Residence
- Year Built2023
- Taxes$ 9982
- Price$ 425,000
- Bedrooms3
- Full Bathrooms2
- Half Bathrooms1
- Sqr Footage2653
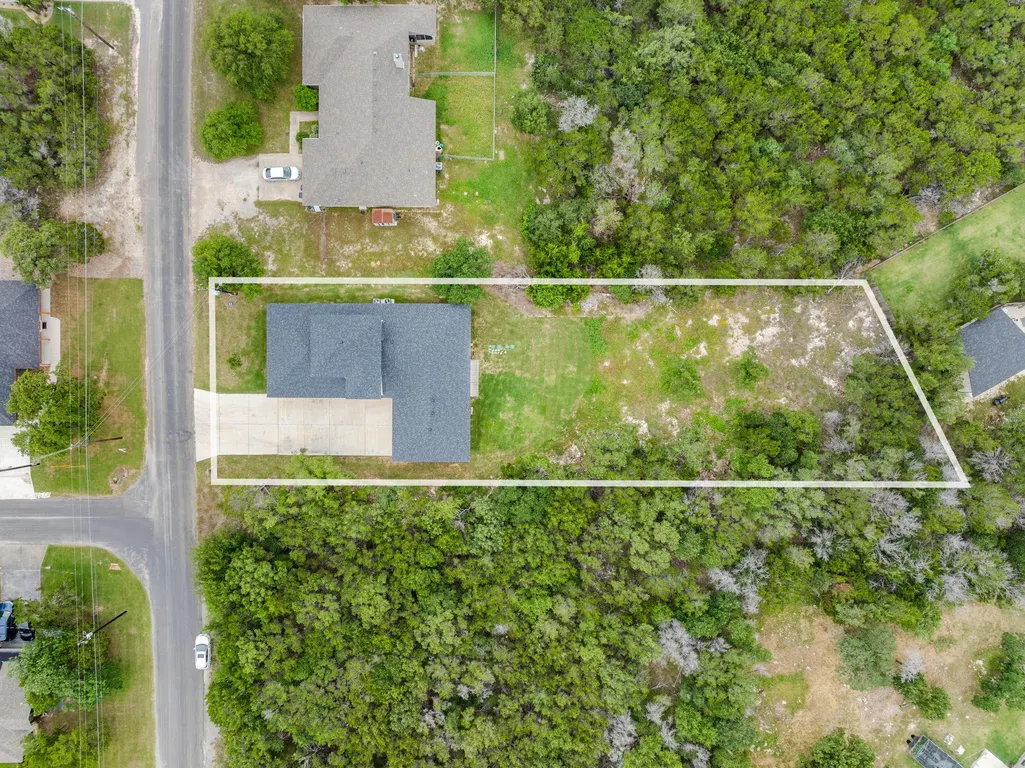
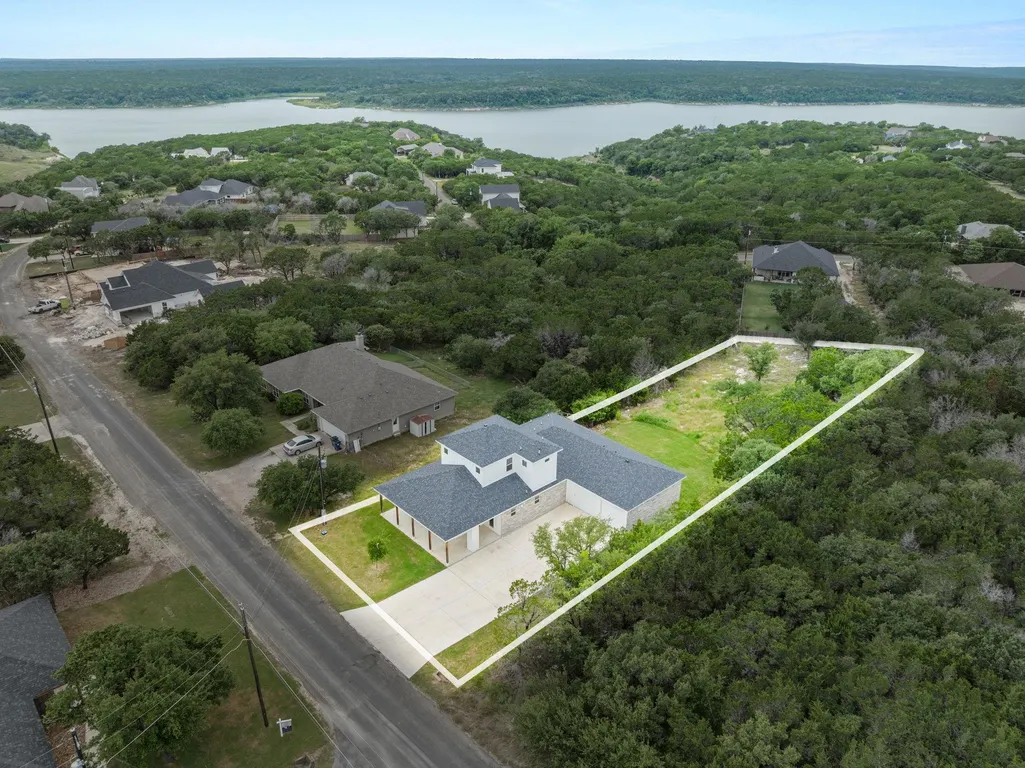
- Lot Size0.5095 Acres
Data Source:
Austin Board of REALTORS® (ABOR) as distributed by MLS GRID
Property Description
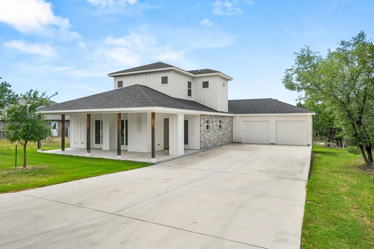
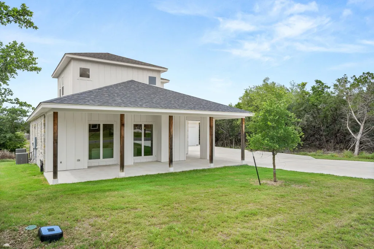
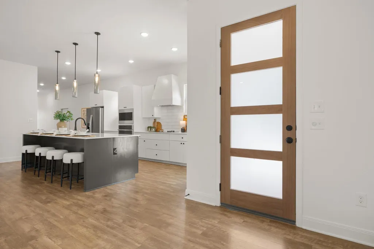
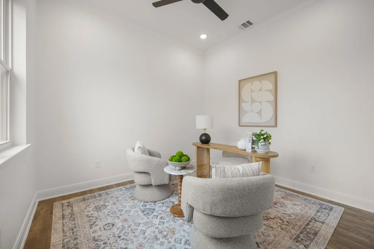
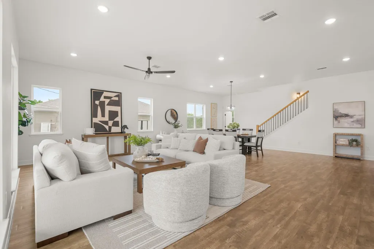
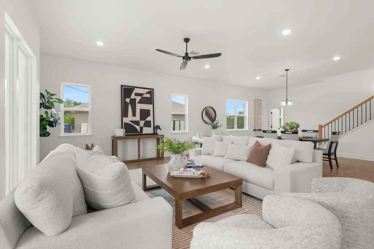
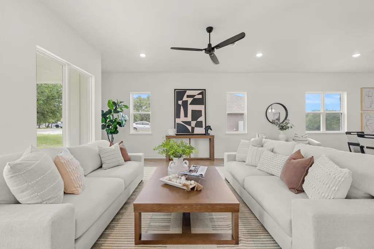
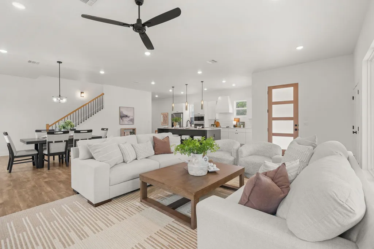
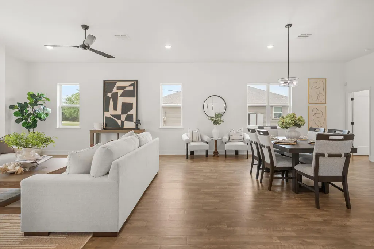
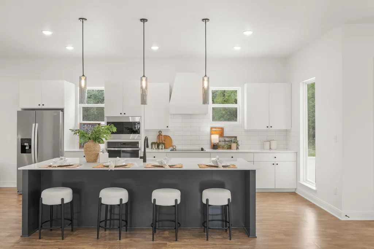
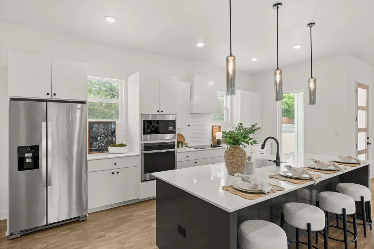
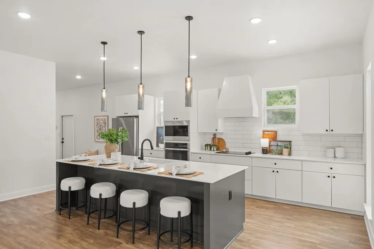
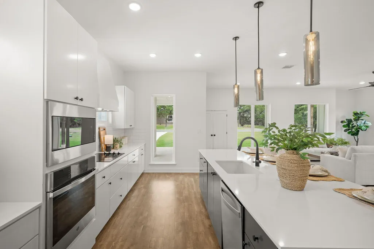
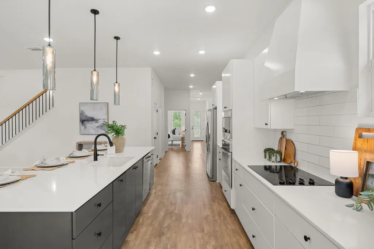
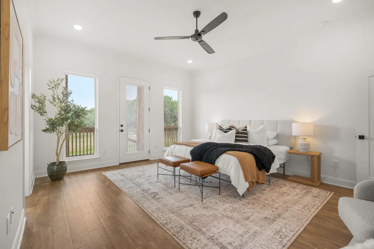
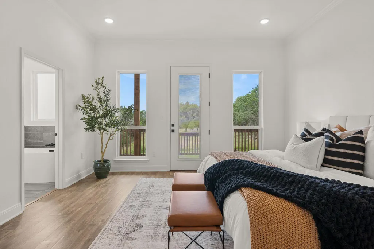
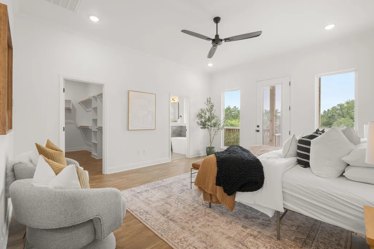
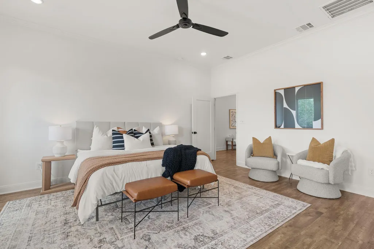
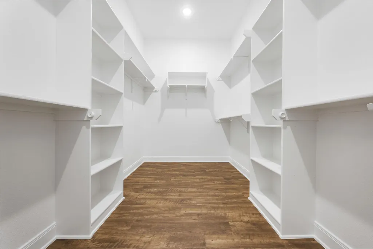
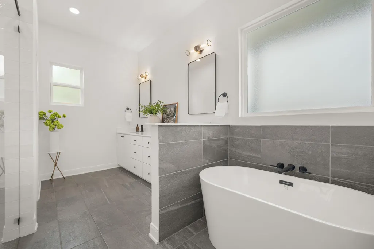
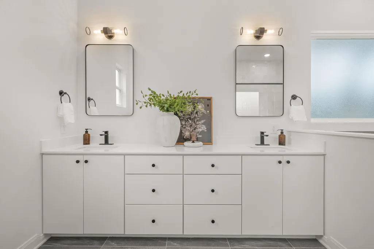
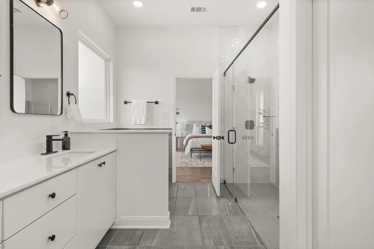
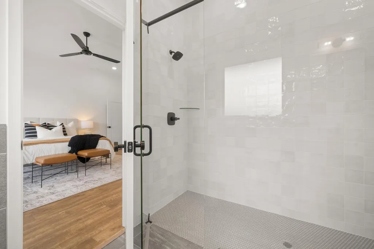
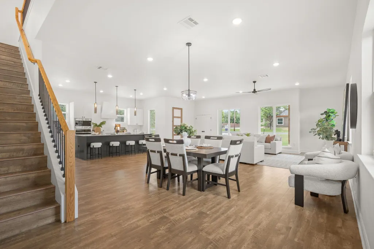
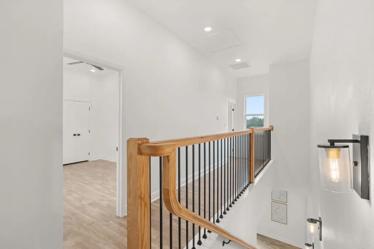
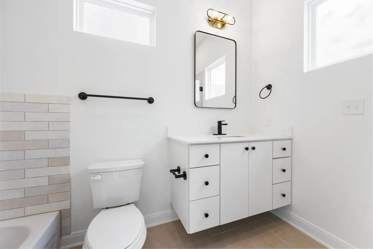
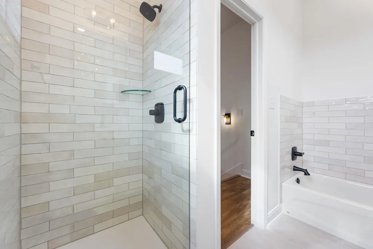
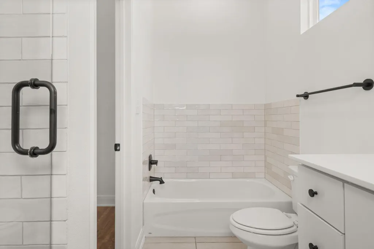
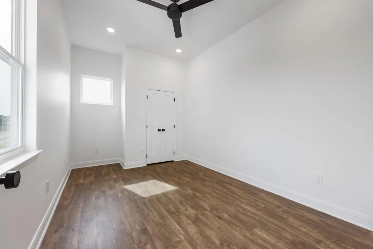
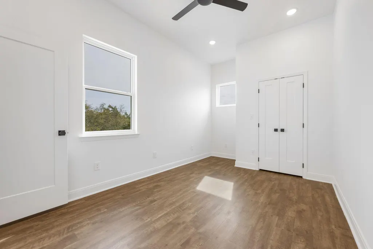
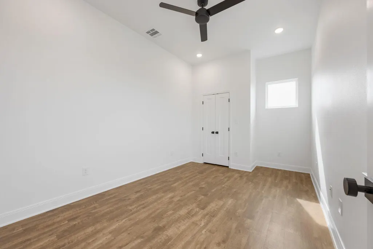
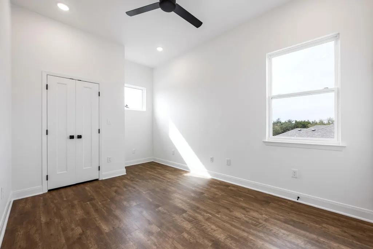
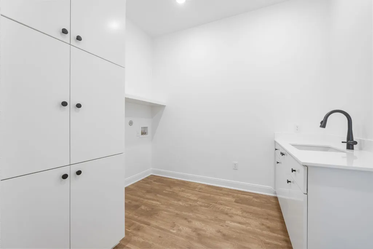
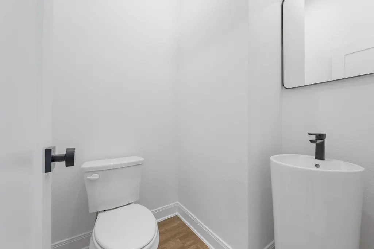
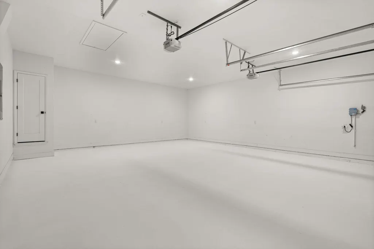
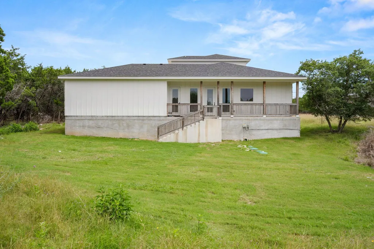
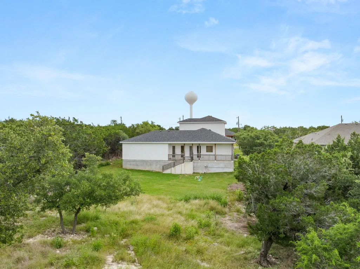
Step into the perfect blend of space, style, and serenity in this stunning home located in a desirable gated community offering a community pool, playground, and scenic walking trail leading to the lake—all with the added benefit of no city taxes. Situated on an oversized lot, this beautifully designed 2,653 sqft two-story home delivers both privacy and convenience in one exceptional package. Inside, you’ll find 3 spacious bedrooms, a dedicated office, and 2.5 bathrooms wrapped in a bright, open-concept layout designed for modern living. Luxury vinyl plank flooring runs throughout the entire home (no carpet), complementing custom cabinetry and elegant quartz countertops for a clean, elevated finish. The kitchen is built for everyday function and effortless entertaining, featuring Whirlpool stainless steel appliances, a large center island, an oversized walk-in pantry, and seamless flow into the dining and living areas. The primary suite offers a peaceful retreat with private access to the backyard patio, a generous walk-in closet, and a spa-inspired bathroom complete with a soaking tub, large walk-in shower, and double vanity. Secondary bedrooms are well-sized and versatile, perfect for guests, family, or additional workspace needs. Additional highlights include a large laundry room with utility sink, abundant storage throughout, and a spacious 2-car garage. The backyard provides exceptional privacy with endless potential—whether you're looking to relax, entertain, or simply enjoy the quiet surroundings. Blending thoughtful design, quality finishes, and a highly desirable community setting, this home is one you won’t want to miss.
| Elementary School | Middle School | High School |
|---|---|---|
| High Point Elementary School | North Belton Middle School | Lake Belton High School |
| Price History | |
|---|---|
| 5/29/2026 | Listed $449,900 |
| 6/30/2026 | 3$439,900 |
| 8/3/2026 | 4$425,000 |
General Features
| Living Area | 2653 |
|---|---|
| Sewer | Septic Tank |
| Heating | Central,Electric |
| Cooling | Central Air,Electric |
| Utilities | Electricity Connected,Underground Utilities,Water Connected |
| Roof | Composition,Shingle |
| Appliances | Dishwasher,Disposal,Electric Cooktop,Microwave,Oven,Refrigerator,Vented Exhaust Fan,Electric Water Heater |
| HOA Fee | 336 |
| Garage Spaces | 2 |
| Association Fee Includes | Common Area Maintenance |
| Patio/Porch Features | Covered,Patio,Porch |
| Pool Features | None |
| Security Features | Security System Owned,Smoke Detector(s) |
| Construction Materials | HardiPlank Type,Masonry – Partial,Stone Veneer |
| Year Built | 2023 |
| View | Neighborhood |
| Levels | Two |
| Property Subtype | Single Family Residence |
| Tax Year | 2025 |
| Waterfront Features | None |
| Community Features | Lake,Playground,Pool,Trail(s) |
| Accessibility | None |
| Assoc Fee Paid Per | Annually |
| County | Bell |
| New Construction | No |
| Property Type | Residential |
| HOA | Yes |
| Energy Efficient | None |
| Subdivision Name | Tanglewood |
| Facing Direction | Southeast |
| Green Sustainability | None |
| Other Structures | None |
| Full Baths | 2 |
| Status | Active |
| Directions | On Hwy 317,take a slight right turn onto SH36 west towards Gatesville. Turn left onto Moffat Rd. Turn left onto Kuykendall Mountain Rd. Enter through Tanglewood Gated Community. Turn left onto Comanc |
| High School | Lake Belton |
| City | Temple |
| Disclosures | Seller Disclosure |
| Association Name | Tanglewood HOA Online |
| MLS Area | BT |
| Lot Size Square Feet | 22193.82 |
| Elementary School | High Point |
| Tax Annual Amount | 9981.63 |
| Middle/Junior High School | North Belton |
| Property Condition | Resale |
| Virtual Tour | https://austin-rocks-productions.aryeo.com/sites/dbxavww/unbranded |
| Standard Status | Active |
| Year Built Source | Public Records |
| Tax Assessed Value | 672467 |
Interior Features
| Interior Amenities | Breakfast Bar,Ceiling Fan(s),Ceiling-High,Double Vanity,Eat-in Kitchen,Open Floorplan,Pantry,Recessed Lighting,Soaking Tub,Study/Home Office |
|---|---|
| Flooring | Tile,Vinyl |
| Window Features | Double Pane Windows |
| Half Baths | 1 |
| Total Bedrooms | 3 |
| Main Level Bedrooms | 1 |
| LivingAreaSource | Public Records |
| Total Baths | 3 |
Exterior Features
| Exterior Amenities | Private Yard |
|---|---|
| Fencing | None |
| Parking Features | Attached,Driveway,Garage |
| Lot Features | Back Yard,Front Yard |
| Water Source | Public |
| Total Parking | 2 |
| Foundation Details | Slab |
| Lot Size Acres | 0.5095 |
| Waterfront Y/N | No |
| Covered Spaces | 2 |
| Horse Y/N | No |
| Horse Amenities | None |
Amenities
- Foreclosure
- Views
- Short Sale
- New Construction
- Adult 55+
- Lease To Own
- No HOA Fees
- Furnished
- Primary On Main
- Air Conditioning
- Seller Finance
- Green
- Fixer Upper
- Horse
- Golf
- Fireplace
- Deck
- Garage
- Basement
- Pool
Property vs Single Family Average in 76502
Price
Taxes
Year Built
Visits
In The Neighborhood
Just Listed
Temple
$ 439,900
15987 Crockett Dr
Temple, TX 76502
- Type
- Single Family
- Size
- 2,109 SqFt
- Rooms
- 4 Beds + 2 Baths
Houston
$ 2,500,000
6019 Stones Throw Road
Houston, TX 77057
- Type
- Single Family
- Size
- 6,438 SqFt
- Rooms
- 6 Beds + 7 Baths
Temple
$ 399,000
4975 Goliad Dr
Temple, TX 76502
- Type
- Single Family
- Size
- 1,485 SqFt
- Rooms
- 3 Beds + 2 Baths
Houston
$ 4,299,000
5556 Lynbrook Drive
Houston, TX 77056
- Type
- Single Family
- Size
- 8,344 SqFt
- Rooms
- 5 Beds + 6 Baths
Houston
$ 6,999,999
5412 Sturbridge Drive
Houston, TX 77056
- Type
- Single Family
- Size
- 13,970 SqFt
- Rooms
- 7 Beds + 9 Baths
Houston
$ 2,399,000
5642 Pine Forest Road
Houston, TX 77056
- Type
- Single Family
- Size
- 4,783 SqFt
- Rooms
- 5 Beds + 5.5 Baths
Cleveland
$ 240,000
306 Helen Street
Cleveland, TX 77328
- Type
- Single Family
- Size
- 1,412 SqFt
- Rooms
- 3 Beds + 2 Baths
Granite Shoals
$ 359,900
212 Southwood Dr
Granite Shoals, TX 78654
- Type
- Single Family
- Size
- 1,908 SqFt
- Rooms
- 3 Beds + 2 Baths
Houston
$ 3,650,000
5524 Sturbridge Drive
Houston, TX 77056
- Type
- Single Family
- Size
- 6,435 SqFt
- Rooms
- 5 Beds + 6 Baths
Houston
$ 4,875,000
5641 Holly Springs Drive
Houston, TX 77056
- Type
- Single Family
- Size
- 6,001 SqFt
- Rooms
- 4 Beds + 5.5 Baths
Houston
$ 3,550,000
5615 Pine Forest Road
Houston, TX 77056
- Type
- Single Family
- Size
- 7,463 SqFt
- Rooms
- 4 Beds + 5.5 Baths
Temple
$ 425,000
15927 Brazos Dr
Temple, TX 76502
- Type
- Single Family
- Size
- 1,384 SqFt
- Rooms
- 3 Beds + 2 Baths
 The information being provided by Houston Association of REALTORS, Inc. is for the consumer's personal, non-commercial use and may not be used for any purpose other than to identify prospective properties consumers may be interested in purchasing. Any information relating to real estate for sale referenced on this web site comes from the Internet Data Exchange (IDX) program of the Houston Association of REALTORS, Inc. This web site may reference real estate listing(s) held by a brokerage firm other
 Austin Board of REALTORS® Copyright ©2026 All rights reserved.
