
Address
5524 Sturbridge Drive, Houston, TX
Price
$ 3,650,000
Property Attributes
- MLS#47440992
- TypeSingle Family
- Listing Status Active
- CountyHarris
- CityHouston
- Area22 Tanglewood Area
- NeighborhoodTanglewood
- Zip77056
- Style
- Year Built1960
- Taxes$ 70132
- Price$ 3,650,000
- Bedrooms5
- Full Bathrooms5
- Half Bathrooms2
- Sqr Footage6435
- Lot Size0.947 Acres
Data Source:
Houston Association of REALTORS® (HAR)
Property Description
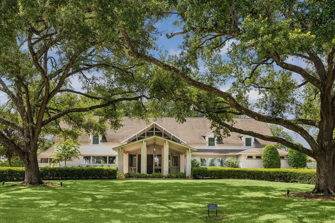
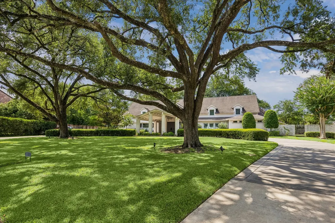
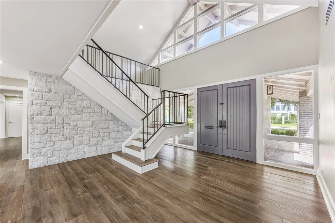
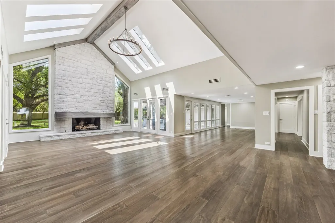
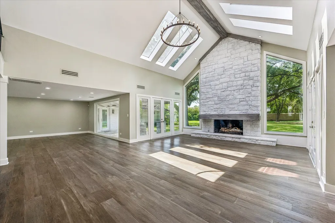
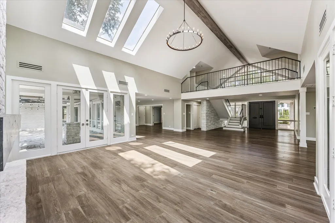
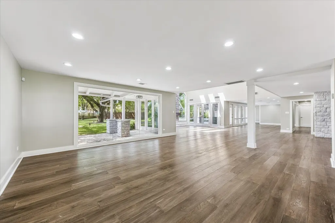
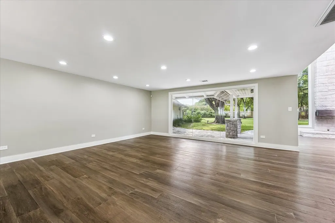
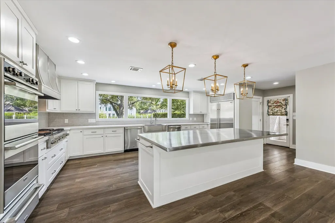
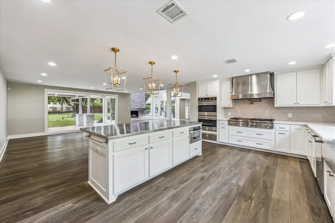
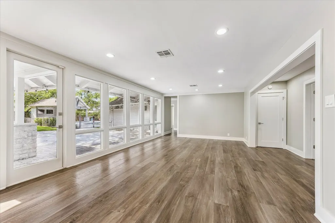
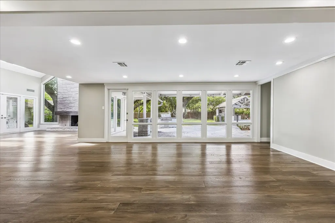
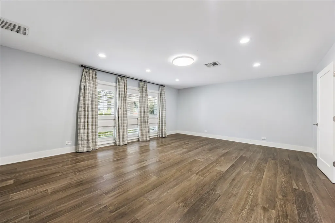
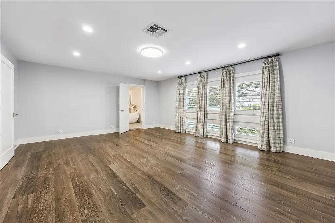
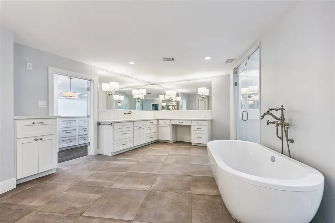
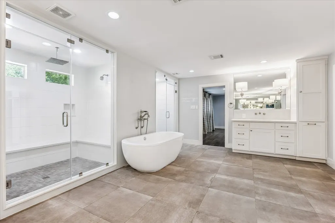
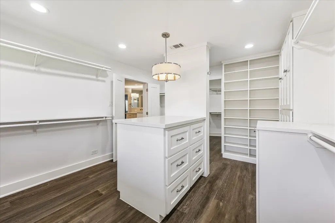
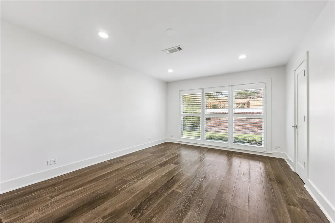
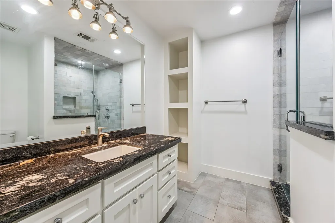
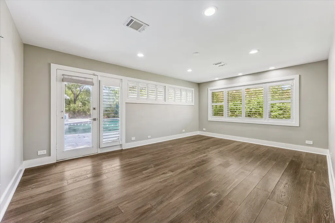
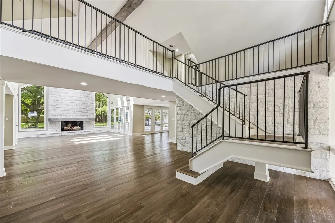
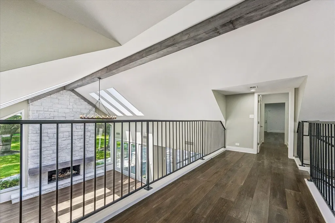
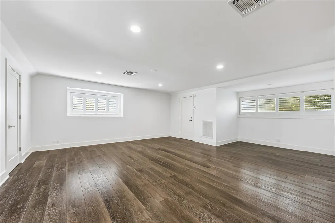
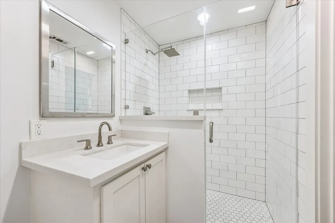
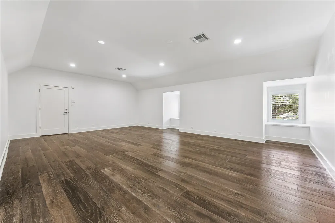
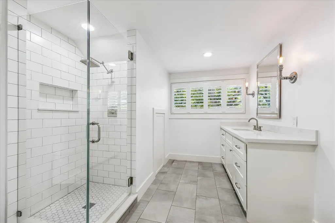
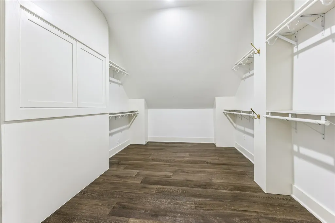
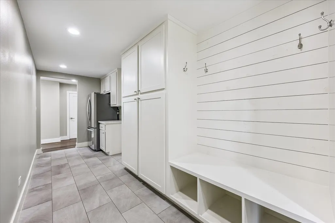
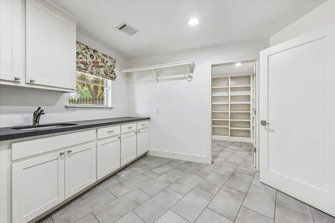
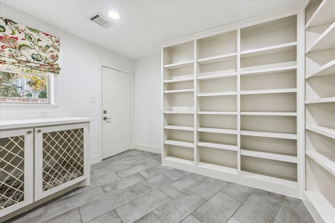
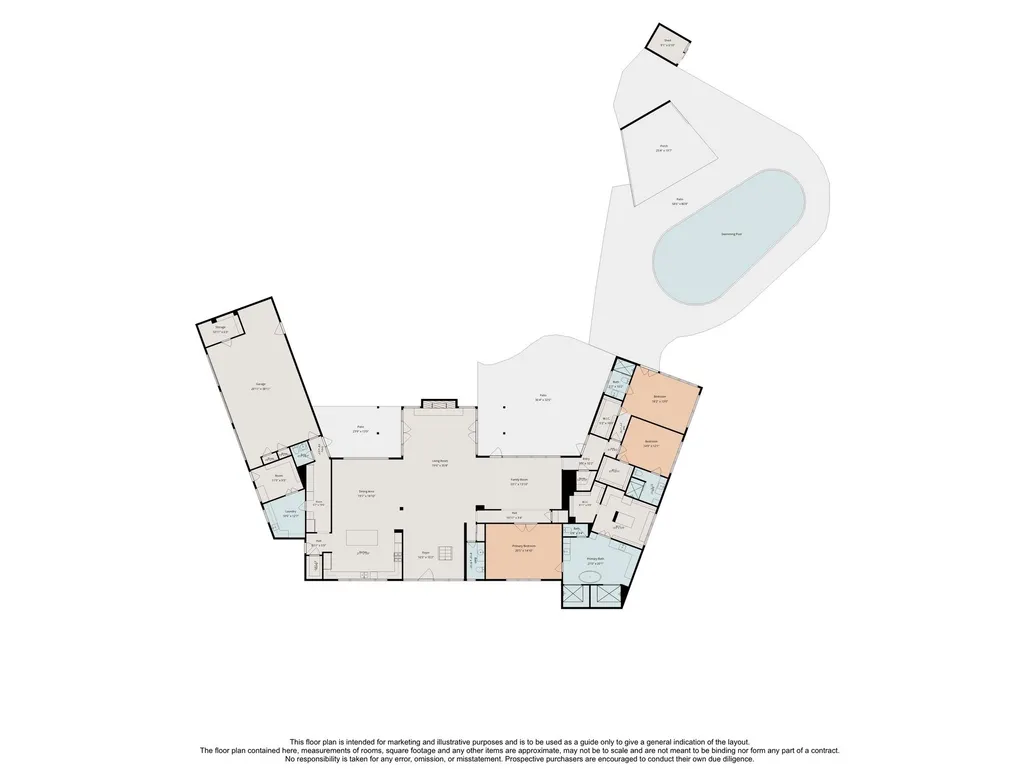
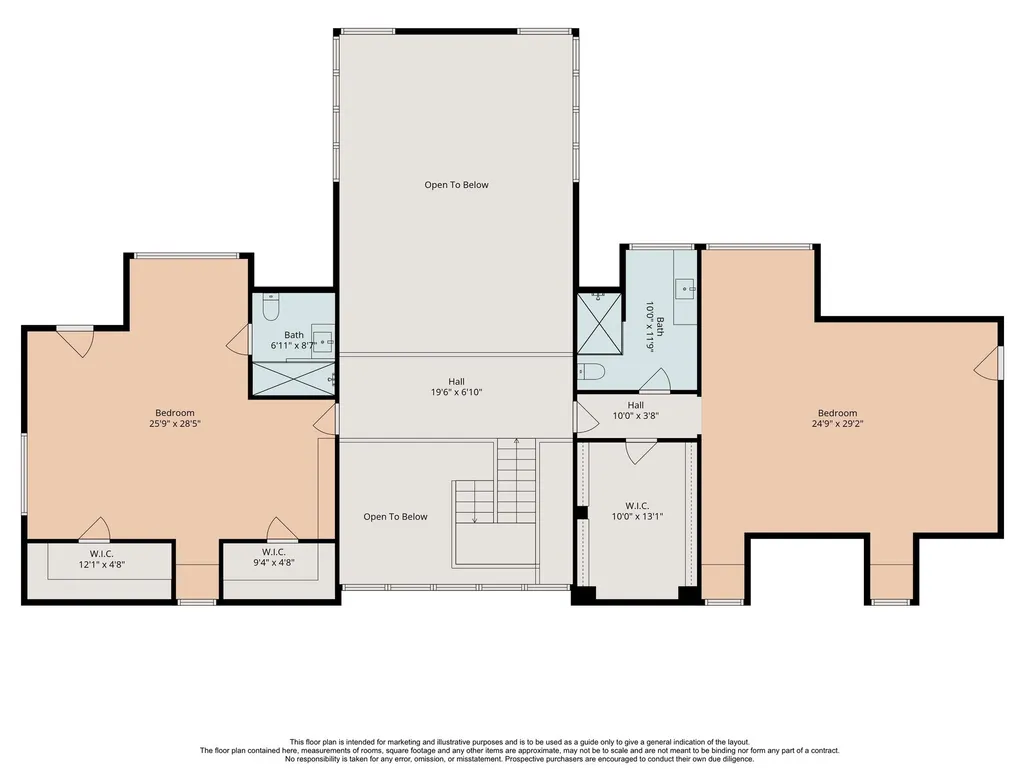
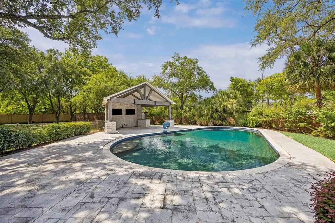
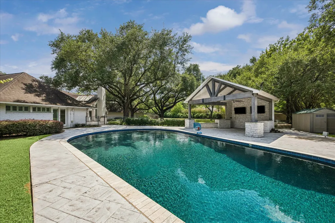
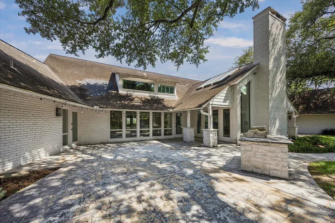
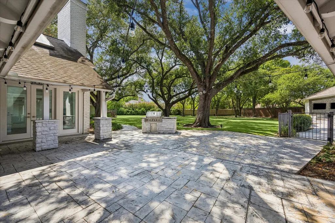
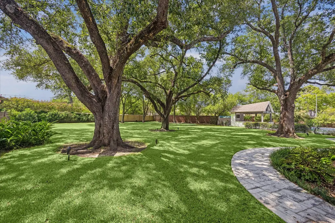
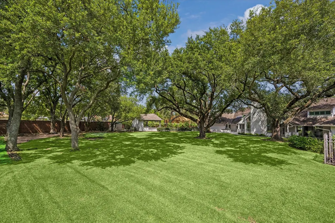
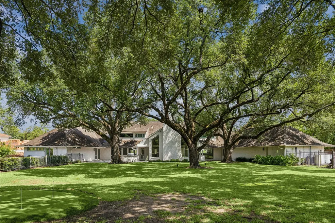
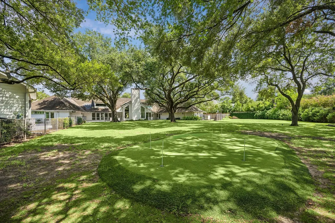
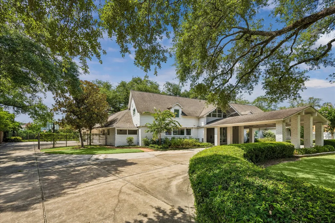
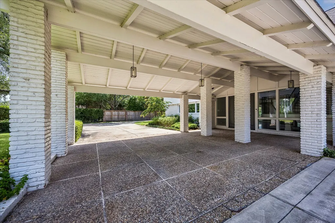
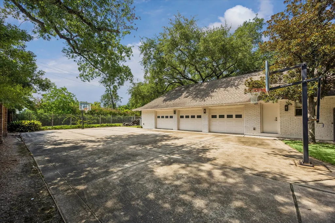
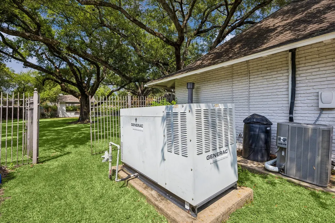
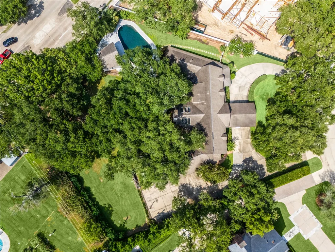
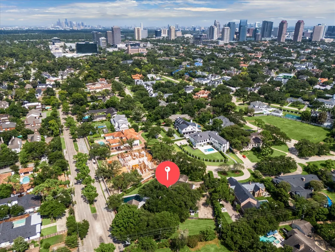
Situated on a magnificent *41,250 sq. ft. property, this timeless Tanglewood residence combines distinguished mid-century architectural elements with numerous upgrades and resort-style amenities. Grand Entry Hall leads to open-concept living spaces enhanced by ample natural light, significant storage, and serene views of the private park-like setting. Living Room with vaulted cathedral ceiling. Gourmet Island Kitchen. First floor Primary Suite with luxurious bath and dual-sided dressing room. 2 Guest Suites down + 2 Guest Suites up. Generac Backup Generator. Exceptional indoor/outdoor entertaining capabilities with swimming pool, outdoor pavilion, private putting green, and sizable lawn. Ample off-street parking with circular driveway, double-width porte-cochere, gated motor court, and three-car attached Garage. (*per HCAD).
| Elementary School | Middle School | High School |
|---|---|---|
| BRIARGROVE ELEMENTARY SCHOOL Elementary School | TANGLEWOOD MIDDLE SCHOOL Middle School | WISDOM HIGH SCHOOL High School |
| Price History | |
|---|---|
| 7/23/2026 | Listed $3,895,000 |
| 8/13/2026 | 4$3,750,000 |
| 9/9/2026 | 3$3,650,000 |
General Features
| Country | US |
|---|---|
| Sewer | Public Sewer |
| Heating | Central,Gas,Zoned |
| Cooling | Central Air,Electric,Zoned |
| Roof | Composition |
| Appliances | Double Oven,Dishwasher,Gas Cooktop,Disposal,Microwave,Refrigerator,Tankless Water Heater |
| HOA Fee | 3150 |
| Garage Spaces | 3 |
| Patio/Porch Features | Covered,Deck,Mosquito System,Patio |
| Architectural Style | Traditional |
| Pool Features | In Ground |
| Security Features | Security Gate,Security System Owned,Smoke Detector(s) |
| Construction Materials | Brick,Wood Siding |
| Exclusions | Contact Listing Agent |
| Year Built | 1960 |
| Electric | Generator |
| Stories Count | 2 |
| Levels | Two |
| Property Subtype | Detached |
| Tax Year | 2025 |
| Ownership | Full Ownership |
| Community Features | Curbs |
| Assoc Fee Paid Per | Annually |
| County | Harris |
| New Construction | false |
| Property Type | Residential |
| Association Amenities | Trail(s),Trash,Guard |
| HOA | true |
| Attached Garage | true |
| Energy Efficient | HVAC,Thermostat,Water Heater |
| Subdivision Name | Tanglewood |
| Facing Direction | Southeast |
| Garage Y/N | true |
| Green Indoor Air Quality | Ventilation |
| Total Rooms | 10 |
| Full Baths | 5 |
| Status | Active |
| Directions | FROM 610: travel west on Woodway, turn south onto Pine Shadows and west onto Sturbridge Drive. |
| ModificationTimestamp | 2026-09-12T21:12:00.533-00:00 |
| High School | WISDOM HIGH SCHOOL |
| City | Houston |
| Disclosures | Seller Disclosure |
| Association Name | Tanglewood Homes Association |
| High School District | 27 - Houston |
| MLS Area | 22 |
| Lot Size Units | Square Feet |
| Elementary School | BRIARGROVE ELEMENTARY SCHOOL |
| Tax Annual Amount | 70132 |
| Middle/Junior High School | TANGLEWOOD MIDDLE SCHOOL |
| MLS Area Minor | Tanglewood Area |
| Lease Considered Y/N | false |
| Standard Status | Active |
| Middle/Junior School District | 27 - Houston |
| Elementary School District | 27 - Houston |
| Year Built Source | Public Records |
| PostalCity | Houston |
| Legal Description | LT 9 BLK 15 TANGLEWOOD SEC 10 |
Interior Features
| Interior Amenities | Breakfast Bar,Balcony,Double Vanity,Entrance Foyer,En Suite Bathroom,High Ceilings,Kitchen Island,Kitchen/Family Room Combo,Main Level Primary,Pot Filler,Quartz Counters,Self-closing Cabinet Doors,Self-closing Drawers,Soaking Tub,Separate Shower,TwoBedroomsUp,Vanity,Walk-In Pantry,Walk-In Closet(s),Window Treatments,Kitchen/Dining Combo |
|---|---|
| Flooring | Engineered Hardwood,Tile |
| Total Fireplaces | 1 |
| Fireplace Features | Gas |
| Air Conditioning Y/N | true |
| Heating Y/N | true |
| Window Features | Window Coverings |
| Fireplace Y/N | true |
| Half Baths | 2 |
| Laundry Features | Washer Hookup,Electric Dryer Hookup,Gas Dryer Hookup |
| Total Bedrooms | 5 |
| Room Type | Den,Dining Room,Entry/Foyer,Kitchen,Living Room,Utility Room |
| LivingAreaSource | Appraiser |
| Total Baths | 7 |
| Bedrooms Possible | 5 |
Exterior Features
| Exterior Amenities | Covered Patio,Deck,Fence,Sprinkler/Irrigation,Paved Driveway,Patio |
|---|---|
| Fencing | Back Yard |
| Parking Features | Additional Parking,Attached,Circular Driveway,Electric Gate,Garage,Garage Door Opener,Porte-Cochere |
| Lot Features | Subdivision,Backs to Greenbelt/Park |
| Water Source | Public |
| Lot Size Area | 41250 |
| Foundation Details | Slab |
| Building Area Total | 6435 |
| Lot Size Acres | 0.947 |
| Road Surface Type | Concrete |
| Lot Size Source | Appraiser |
| Private Pool | true |
Amenities
- Foreclosure
- Views
- Short Sale
- New Construction
- Adult 55+
- Lease To Own
- No HOA Fees
- Furnished
- Primary On Main
- Air Conditioning
- Seller Finance
- Green
- Fixer Upper
- Horse
- Golf
- Fireplace
- Deck
- Garage
- Basement
- Pool
Property vs Single Family Average in 77056
Price
Taxes
Year Built
In The Neighborhood
Just Listed
Temple
$ 439,900
15987 Crockett Dr
Temple, TX 76502
- Type
- Single Family
- Size
- 2,109 SqFt
- Rooms
- 4 Beds + 2 Baths
Houston
$ 2,500,000
6019 Stones Throw Road
Houston, TX 77057
- Type
- Single Family
- Size
- 6,438 SqFt
- Rooms
- 6 Beds + 7 Baths
Temple
$ 399,000
4975 Goliad Dr
Temple, TX 76502
- Type
- Single Family
- Size
- 1,485 SqFt
- Rooms
- 3 Beds + 2 Baths
Houston
$ 4,299,000
5556 Lynbrook Drive
Houston, TX 77056
- Type
- Single Family
- Size
- 8,344 SqFt
- Rooms
- 5 Beds + 6 Baths
Houston
$ 6,999,999
5412 Sturbridge Drive
Houston, TX 77056
- Type
- Single Family
- Size
- 13,970 SqFt
- Rooms
- 7 Beds + 9 Baths
Houston
$ 2,399,000
5642 Pine Forest Road
Houston, TX 77056
- Type
- Single Family
- Size
- 4,783 SqFt
- Rooms
- 5 Beds + 5.5 Baths
Cleveland
$ 240,000
306 Helen Street
Cleveland, TX 77328
- Type
- Single Family
- Size
- 1,412 SqFt
- Rooms
- 3 Beds + 2 Baths
Granite Shoals
$ 359,900
212 Southwood Dr
Granite Shoals, TX 78654
- Type
- Single Family
- Size
- 1,908 SqFt
- Rooms
- 3 Beds + 2 Baths
Houston
$ 4,875,000
5641 Holly Springs Drive
Houston, TX 77056
- Type
- Single Family
- Size
- 6,001 SqFt
- Rooms
- 4 Beds + 5.5 Baths
Houston
$ 3,550,000
5615 Pine Forest Road
Houston, TX 77056
- Type
- Single Family
- Size
- 7,463 SqFt
- Rooms
- 4 Beds + 5.5 Baths
Temple
$ 425,000
15927 Brazos Dr
Temple, TX 76502
- Type
- Single Family
- Size
- 1,384 SqFt
- Rooms
- 3 Beds + 2 Baths
Granite Shoals
$ 2,495,000
402 South Shorewood Dr
Granite Shoals, TX 78654
- Type
- Single Family
- Size
- 4,344 SqFt
- Rooms
- 4 Beds + 4.5 Baths
 The information being provided by Houston Association of REALTORS, Inc. is for the consumer's personal, non-commercial use and may not be used for any purpose other than to identify prospective properties consumers may be interested in purchasing. Any information relating to real estate for sale referenced on this web site comes from the Internet Data Exchange (IDX) program of the Houston Association of REALTORS, Inc. This web site may reference real estate listing(s) held by a brokerage firm other
 Austin Board of REALTORS® Copyright ©2026 All rights reserved.
