

Address
19515 Juniper Breeze Lane, Spring, TX
Price
$ 515,000
Property Attributes
- MLS#6287566
- TypeSingle Family
- Listing Status Active
- CountyHarris
- CitySpring
- Area14 Spring/Klein/Tomball
- NeighborhoodGleannloch Farms
- Zip77379
- Style
- Year Built2014
- Taxes$ 10971
- Price$ 515,000
- Bedrooms4
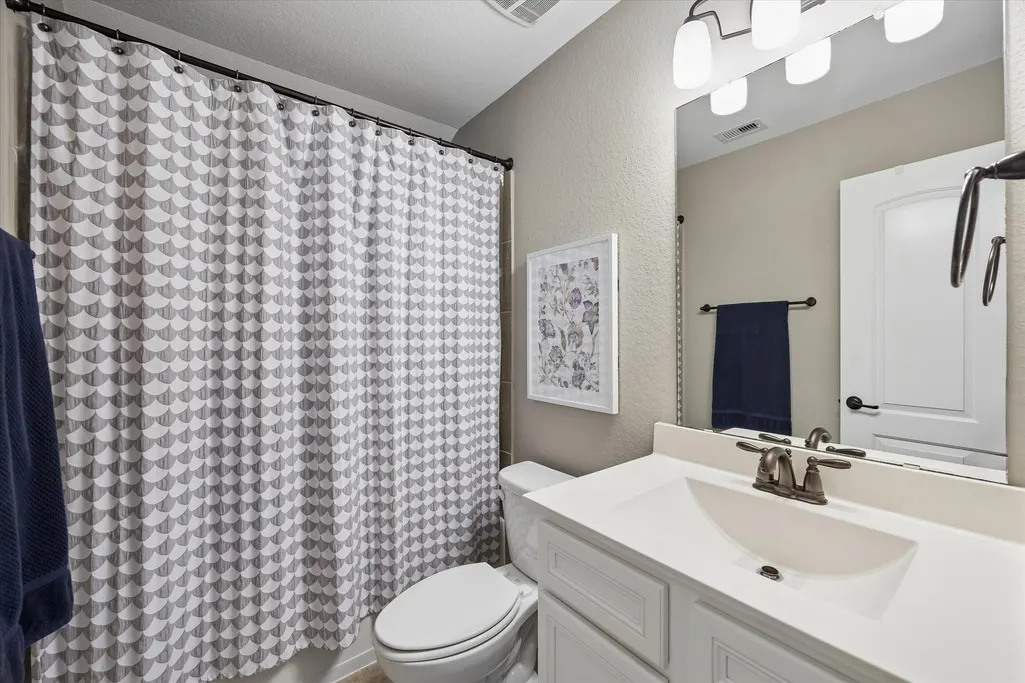
- Full Bathrooms3
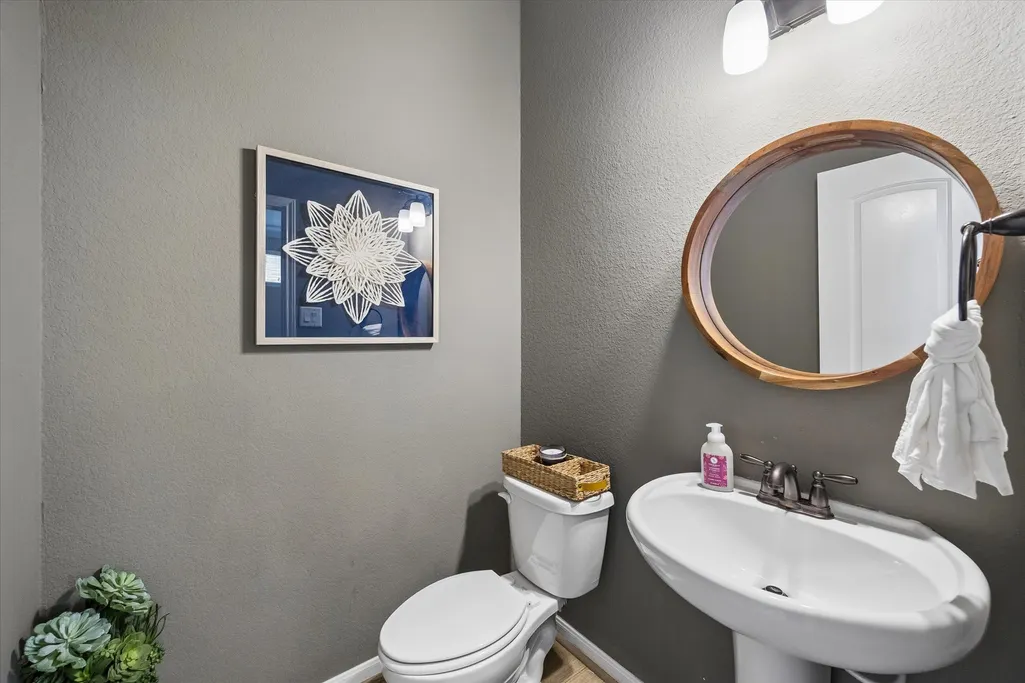
- Half Bathrooms1
- Sqr Footage3628
Data Source:
Houston Association of REALTORS® (HAR)
Property Description
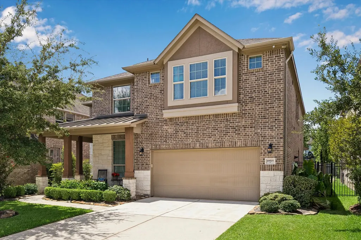
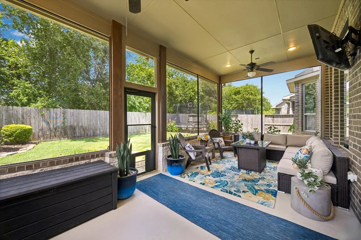
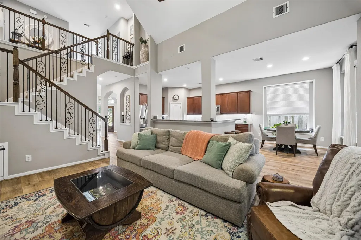
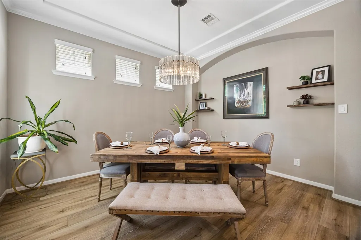
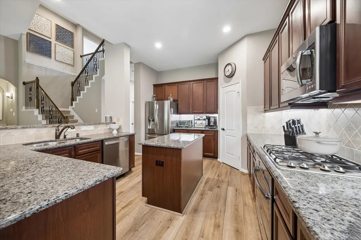
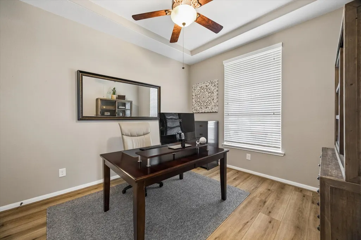
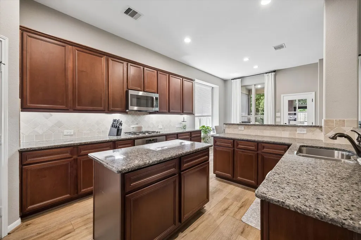
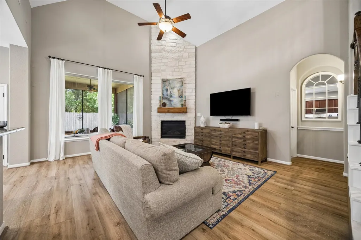
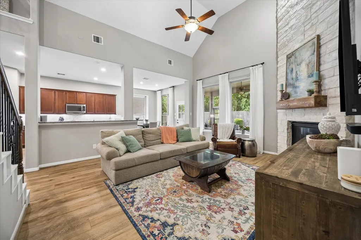
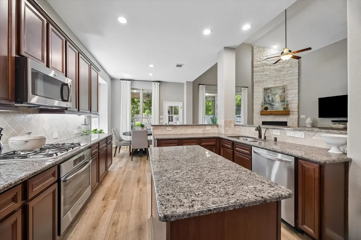
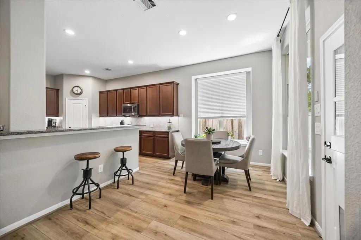
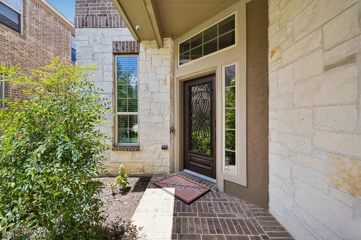
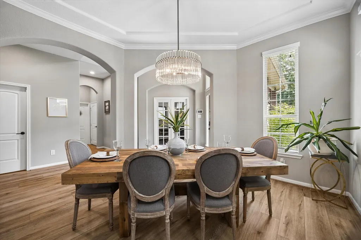
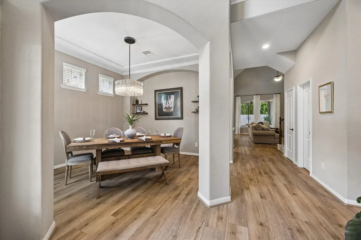
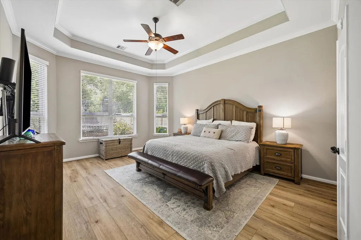
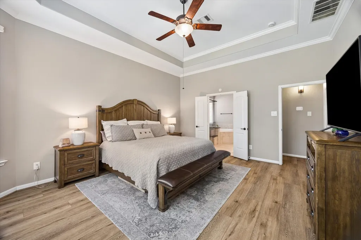
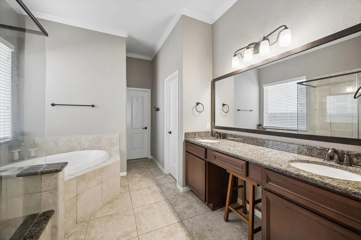
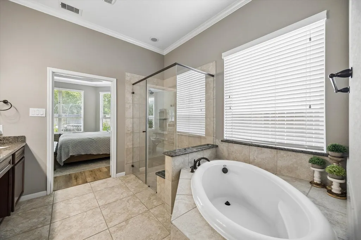
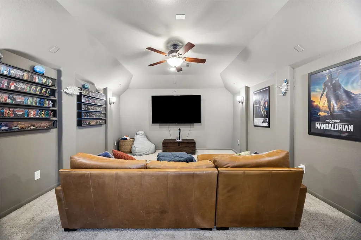
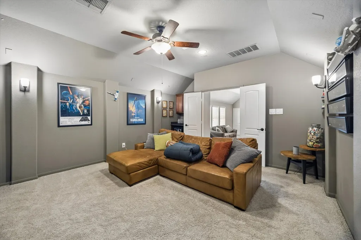
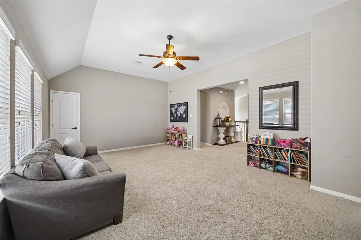
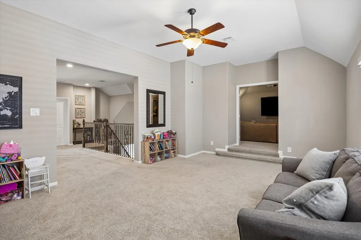
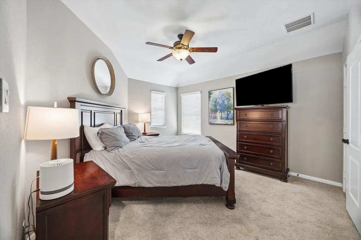
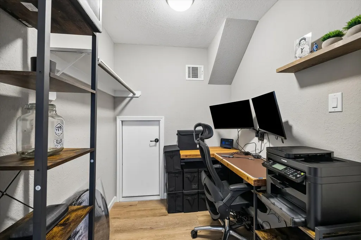
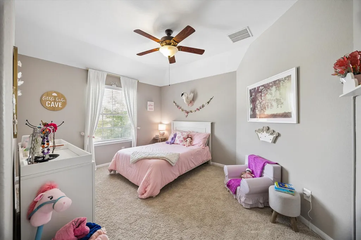
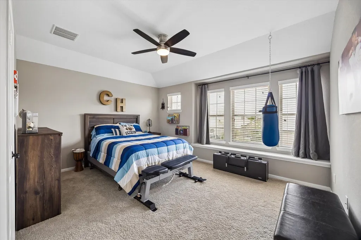
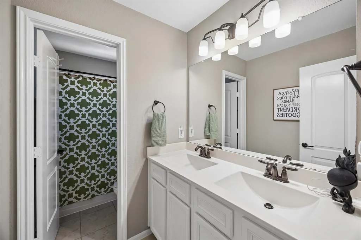
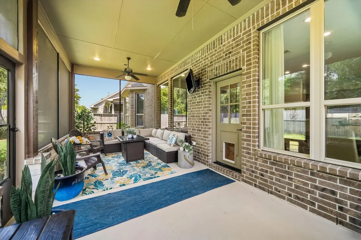
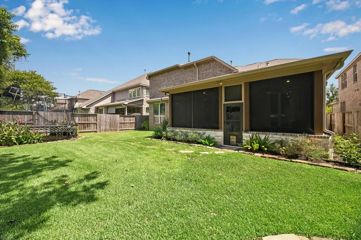
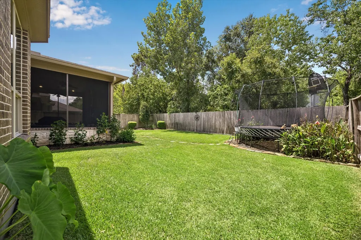
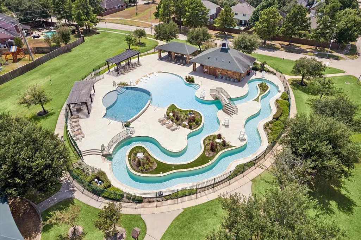
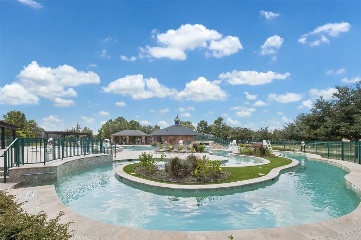
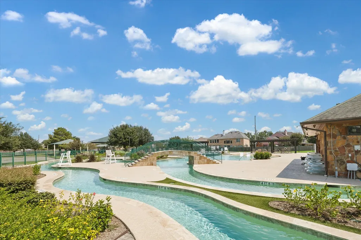
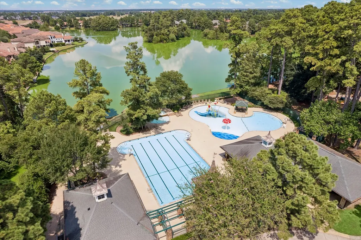
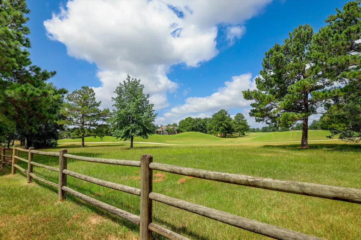
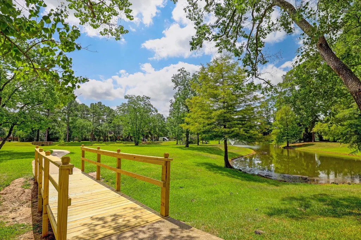
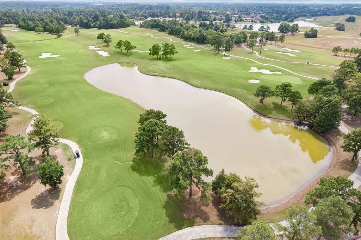
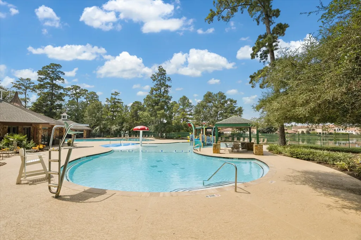
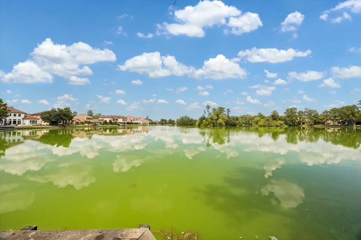
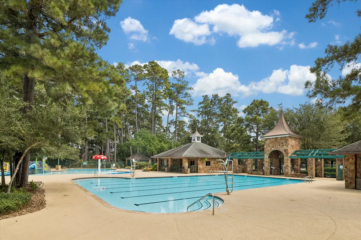
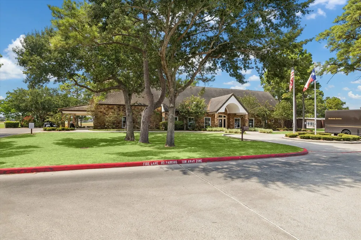
Welcome to this spacious 4-bedroom, 3.5 bath home in the desirable East Lake at Gleannloch Farms! The thoughtfully designed floor plan offers plenty of space for both everyday living and entertaining, featuring a dedicated office, media room, and game room. Recent luxury vinyl plank flooring throughout the downstairs adds a fresh, modern touch, while the screened-in porch provides the perfect space to relax and enjoy the outdoors year-round. Located in the sought-after Gleannloch Farms community, residents enjoy exceptional amenities including a newly renovated golf course & an updated restaurant that delivers a true culinary experience! Other attractions include scenic walking and nature trails, numerous pools, sports complex parks, ponds, clubhouse & more. This home combines comfort, versatility, and an outstanding lifestyle in one of the area's premier communities. Square footage was incorrect when last purchased, ask the listing agent for a copy of the old appraisal.
| Elementary School | Middle School | High School |
|---|---|---|
| FRANK ELEMENTARY SCHOOL Elementary School | DOERRE INTERMEDIATE SCHOOL Middle School | KLEIN CAIN HIGH SCHOOL High School |
| Price History | |
|---|---|
| 9/3/2026 | Listed $515,000 |
General Features
| Country | US |
|---|---|
| Sewer | Public Sewer |
| Heating | Central,Gas,Zoned |
| Cooling | Central Air,Electric,Zoned |
| Roof | Composition |
| Appliances | Dishwasher,Gas Cooktop,Disposal,Microwave,Oven,Tankless Water Heater |
| HOA Fee | 1140 |
| Garage Spaces | 2 |
| Association Fee Includes | Clubhouse,Recreation Facilities |
| Patio/Porch Features | Covered,Deck,Patio,Porch,Screened |
| Architectural Style | Traditional |
| Pool Features | Association |
| Security Features | Security System Leased,Smoke Detector(s) |
| Construction Materials | Brick,Stone |
| Year Built | 2014 |
| Stories Count | 2 |
| Levels | Two |
| Property Subtype | Detached |
| Tax Year | 2025 |
| Ownership | Full Ownership |
| Community Features | Community Pool,Master Planned Community |
| Assoc Fee Paid Per | Annually |
| County | Harris |
| New Construction | false |
| Property Type | Residential |
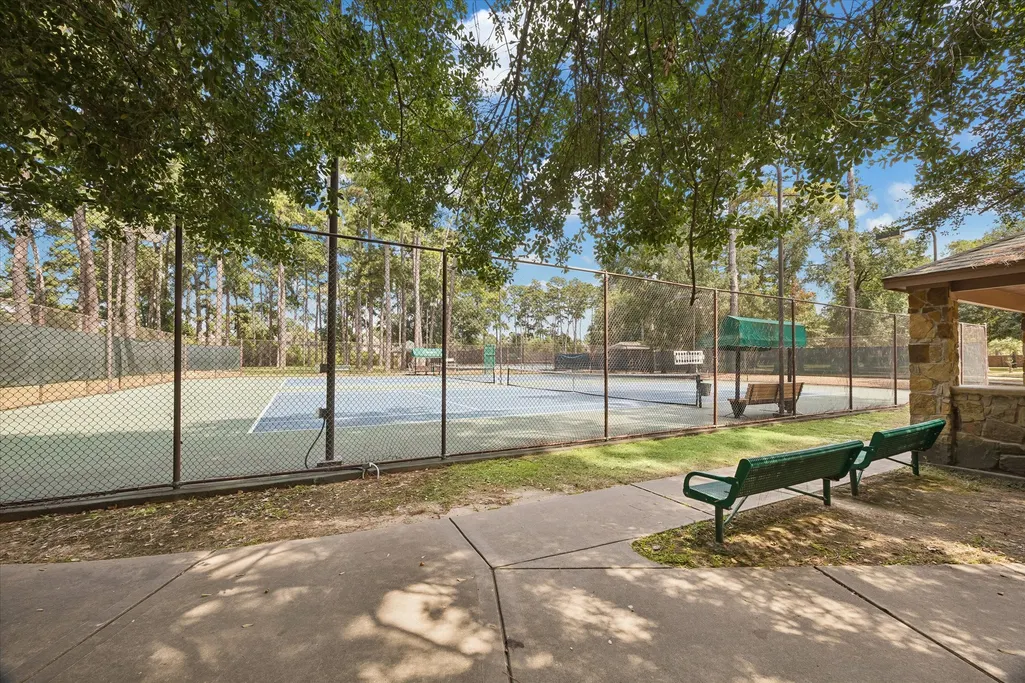
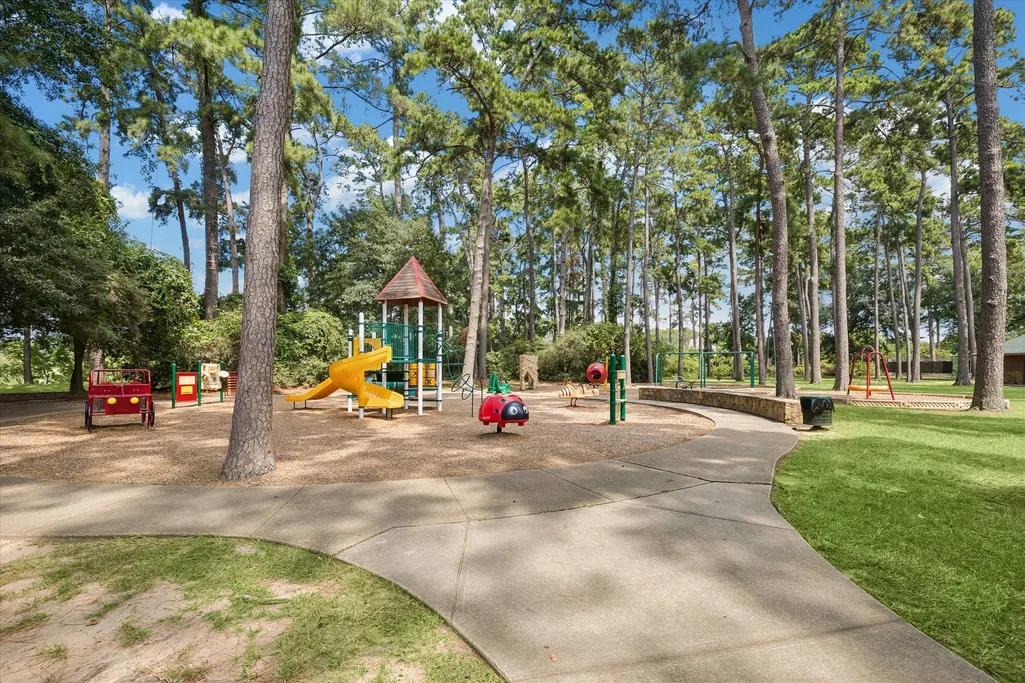
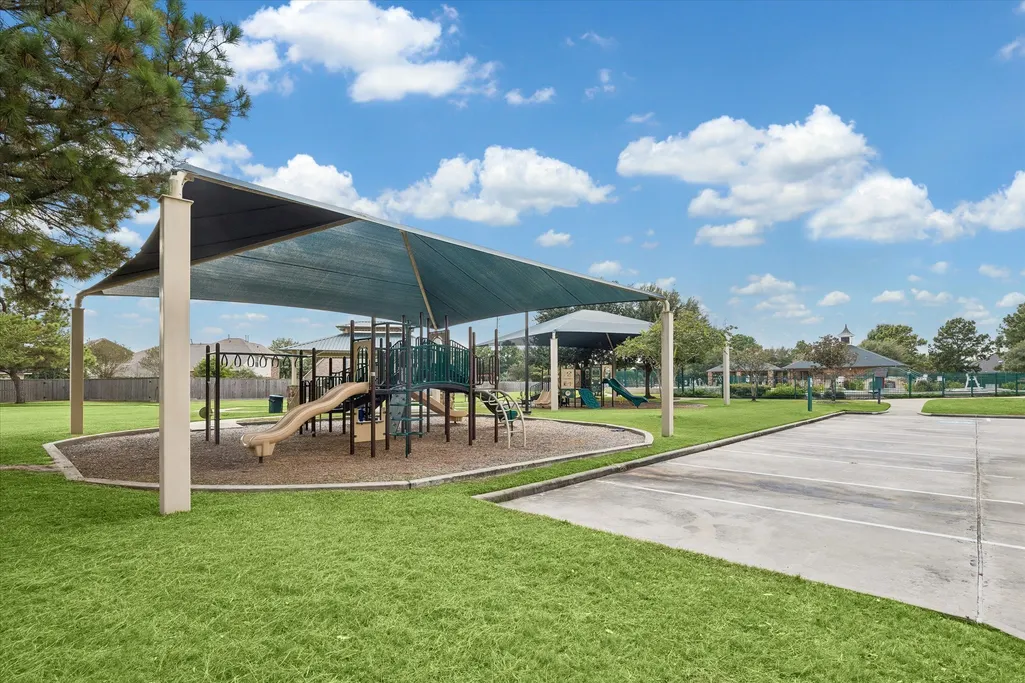
| Association Amenities | Basketball Court,Clubhouse,Sport Court,Dog Park,Fitness Center,Golf Course,Horse Trail(s),Lake or Pond,Picnic Area,Playground,Pickleball,Park,Pool,Tennis Court(s),Trail(s),Trash |
| HOA | true |
| Attached Garage | true |
| Energy Efficient | Doors,Thermostat,Water Heater,Windows |
| Subdivision Name | Gleannloch Farms |
| Garage Y/N | true |
| Total Rooms | 13 |
| Full Baths | 3 |
| Status | Active |
| Directions | From Hwy 99, take Champion Forest Dr South, turn left on Northpointe Blvd, follow the road as it turns into Juniper Breeze Ln. Home is on your right |
| ModificationTimestamp | 2026-09-12T17:39:37.970-00:00 |
| High School | KLEIN CAIN HIGH SCHOOL |
| City | Spring |
| Disclosures | Municipal Utility District Disclosure,Seller Disclosure |
| Association Name | GLEANNLOCH HOA |
| High School District | 32 - Klein |
| MLS Area | 14 |
| Lot Size Units | Square Feet |
| Elementary School | FRANK ELEMENTARY SCHOOL |
| Tax Annual Amount | 10971 |
| Middle/Junior High School | DOERRE INTERMEDIATE SCHOOL |
| MLS Area Minor | Spring/Klein/Tomball |
| Lease Considered Y/N | false |
| Virtual Tour | https://my.matterport.com/show/?m=DmcgCR6pkFL&mls=1 |
| Builder Name | Ryland |
| Standard Status | Active |
| Middle/Junior School District | 32 - Klein |
| Elementary School District | 32 - Klein |
| Year Built Source | Public Records |
| PostalCity | Spring |
| Legal Description | LT 32 BLK 2 EAST LAKE AT GLEANNLOCH FARMS |
Interior Features
| Interior Amenities | Breakfast Bar,Balcony,Crown Molding,Dry Bar,Double Vanity,Entrance Foyer,En Suite Bathroom,Granite Counters,High Ceilings,Kitchen Island,Kitchen/Family Room Combo,Bath in Primary Bedroom,Main Level Primary,Pots & Pan Drawers,Pantry,Self-closing Drawers,Soaking Tub,Separate Shower,Tub Shower,ThreeBedroomsUp,Vanity |
|---|---|
| Flooring | Carpet,Plank,Tile,Vinyl |
| Total Fireplaces | 1 |
| Fireplace Features | Gas Log |
| Air Conditioning Y/N | true |
| Heating Y/N | true |
| Window Features | Low-Emissivity Windows,Window Coverings |
| Fireplace Y/N | true |
| Half Baths | 1 |
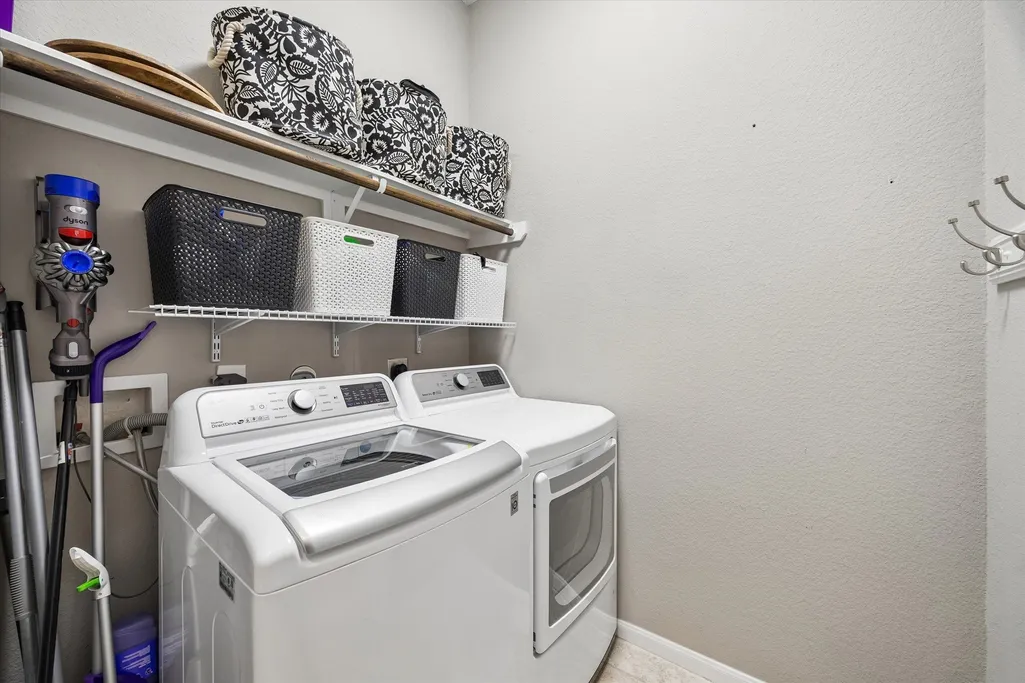
| Laundry Features | Washer Hookup,Electric Dryer Hookup,Gas Dryer Hookup |
| Total Bedrooms | 4 |
| Room Type | Breakfast Room/Nook,Dining Room,Entry/Foyer,Family Room,Game Room,Kitchen,Living Room,Media Room,Office,Utility Room,Half Bath |
| LivingAreaSource | Appraiser |
| Total Baths | 4 |
| Bedrooms Possible | 4 |
Exterior Features
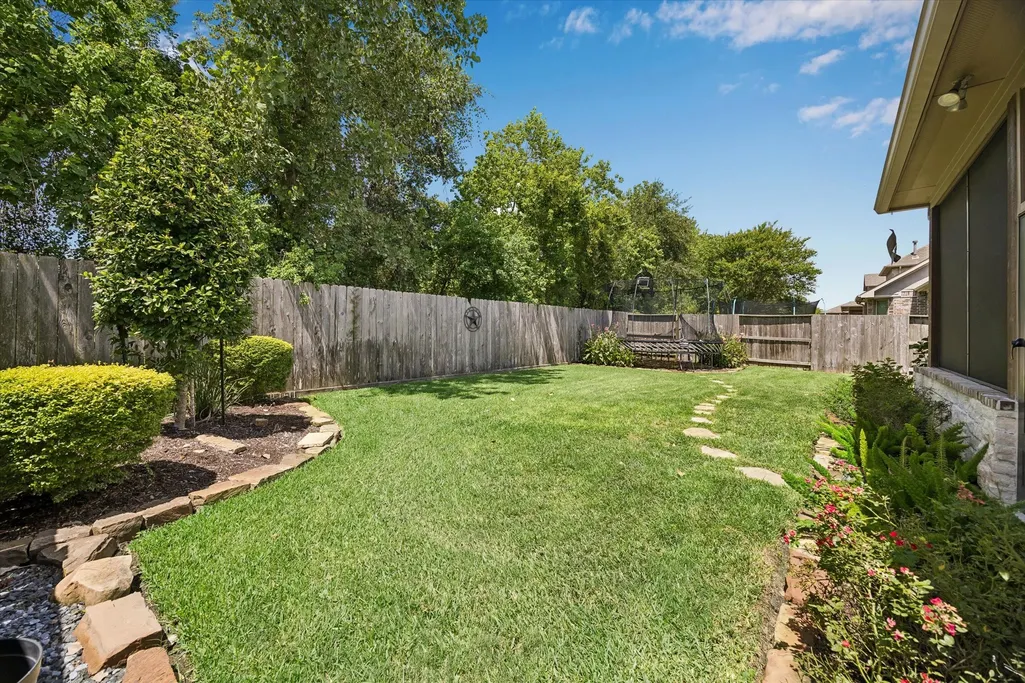
| Exterior Amenities | Covered Patio,Deck,Enclosed Porch,Fence,Sprinkler/Irrigation,Porch,Patio,Private Yard,Tennis Court(s) |
|---|---|
| Fencing | Back Yard |
| Parking Features | Additional Parking,Attached,Driveway,Garage,Garage Door Opener |
| Lot Features | Subdivision,Backs to Greenbelt/Park,Pond on Lot,Side Yard |
| Water Source | Public |
| Lot Size Area | 6500 |
| Foundation Details | Slab |
| Building Area Total | 3628 |
| Road Surface Type | Concrete |
| Lot Size Source | Appraiser |
| Door Features | Insulated Doors |
| Private Pool | false |
Amenities
- Foreclosure
- Views
- Short Sale
- New Construction
- Adult 55+
- Lease To Own
- No HOA Fees
- Furnished
- Primary On Main
- Air Conditioning
- Seller Finance
- Green
- Fixer Upper
- Horse
- Golf
- Fireplace
- Deck
- Garage
- Basement
- Pool
Property vs Single Family Average in 77379
Price
Taxes
Year Built
In The Neighborhood
Spring
$ 699,900
1607 Noble Pointe Drive
Spring, TX 77379
- Type
- Single Family
- Size
- 4,055 SqFt
- Rooms
- 4 Beds + 3.5 Baths
Spring
$ 350,000
1114 Bringewood Chase Drive
Spring, TX 77379
- Type
- Single Family
- Size
- 2,311 SqFt
- Rooms
- 3 Beds + 2 Baths
Spring
$ 499,900
9511 Needham Cross Drive
Spring, TX 77379
- Type
- Single Family
- Size
- 2,604 SqFt
- Rooms
- 3 Beds + 2.5 Baths
Spring
$ 649,900
1323 Arden Forest Drive
Spring, TX 77379
- Type
- Single Family
- Size
- 4,206 SqFt
- Rooms
- 5 Beds + 4.5 Baths
Spring
$ 485,000
9515 Needham Cross Drive
Spring, TX 77379
- Type
- Single Family
- Size
- 2,433 SqFt
- Rooms
- 3 Beds + 2.5 Baths
Spring
$ 479,900
19714 Oxalis Court
Spring, TX 77379
- Type
- Single Family
- Size
- 3,244 SqFt
- Rooms
- 4 Beds + 3.5 Baths
Spring
$ 319,990
1207 Walston Ridge Drive
Spring, TX 77379
- Type
- Single Family
- Size
- 2,435 SqFt
- Rooms
- 3 Beds + 2 Baths
Spring
$ 328,000
20118 Monarda Manor Court
Spring, TX 77379
- Type
- Single Family
- Size
- 1,935 SqFt
- Rooms
- 3 Beds + 2 Baths
Spring
$ 875,000
134 Manor Lake Estates Drive
Spring, TX 77379
- Type
- Single Family
- Size
- 4,545 SqFt
- Rooms
- 4 Beds + 4 Baths
Spring
$ 1,300,000
38 Highclere Park Drive
Spring, TX 77379
- Type
- Single Family
- Size
- 5,282 SqFt
- Rooms
- 6 Beds + 4.5 Baths
Spring
$ 455,000
10410 Pitcataway Drive
Spring, TX 77379
- Type
- Single Family
- Size
- 3,346 SqFt
- Rooms
- 4 Beds + 3.5 Baths
Spring
$ 899,000
15 Lochbury Court
Spring, TX 77379
- Type
- Single Family
- Size
- 4,268 SqFt
- Rooms
- 4 Beds + 3.5 Baths
 The information being provided by Houston Association of REALTORS, Inc. is for the consumer's personal, non-commercial use and may not be used for any purpose other than to identify prospective properties consumers may be interested in purchasing. Any information relating to real estate for sale referenced on this web site comes from the Internet Data Exchange (IDX) program of the Houston Association of REALTORS, Inc. This web site may reference real estate listing(s) held by a brokerage firm other
 Austin Board of REALTORS® Copyright ©2026 All rights reserved.
