
Address
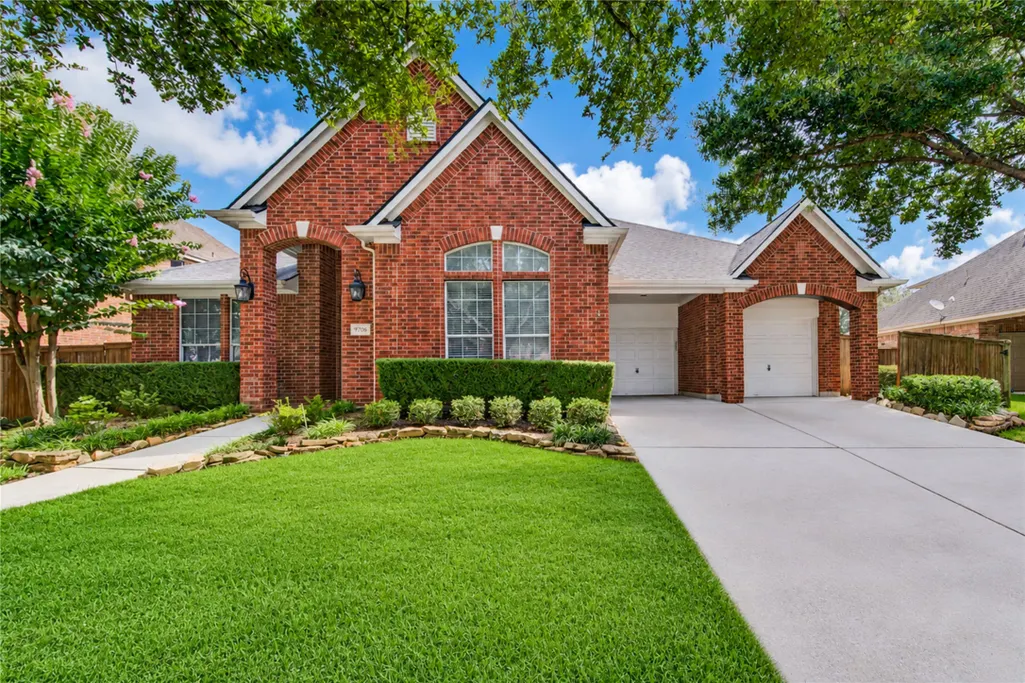
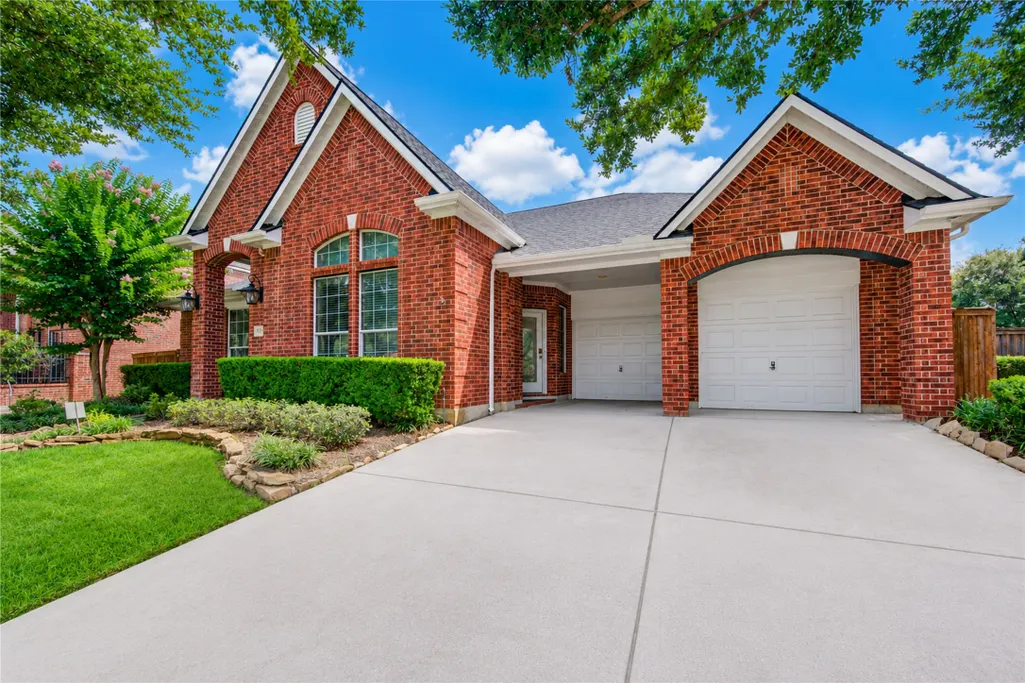
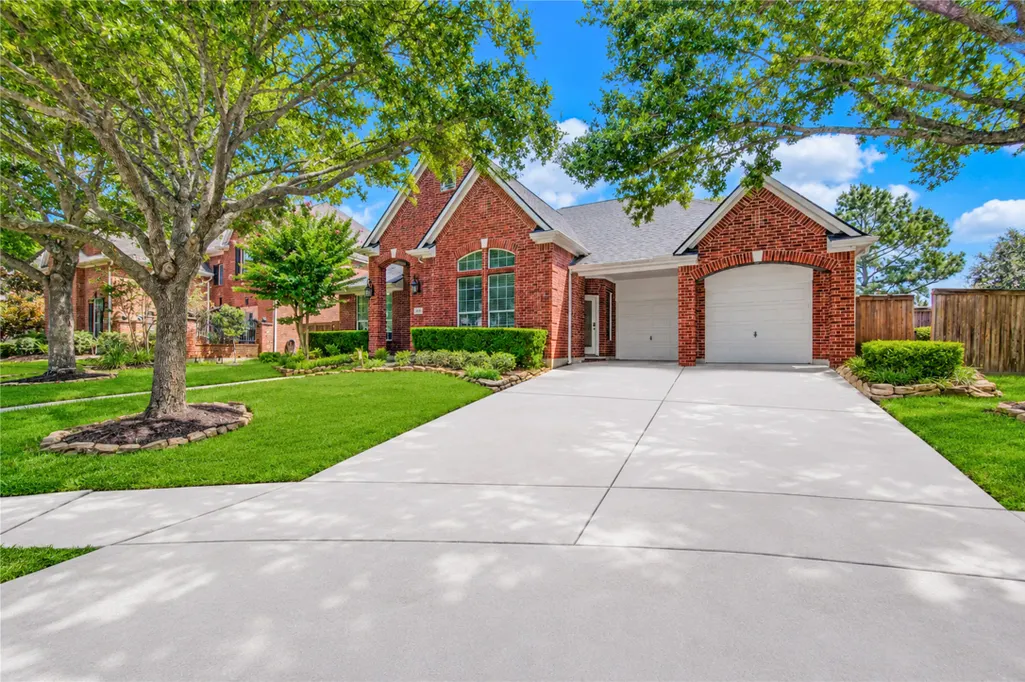
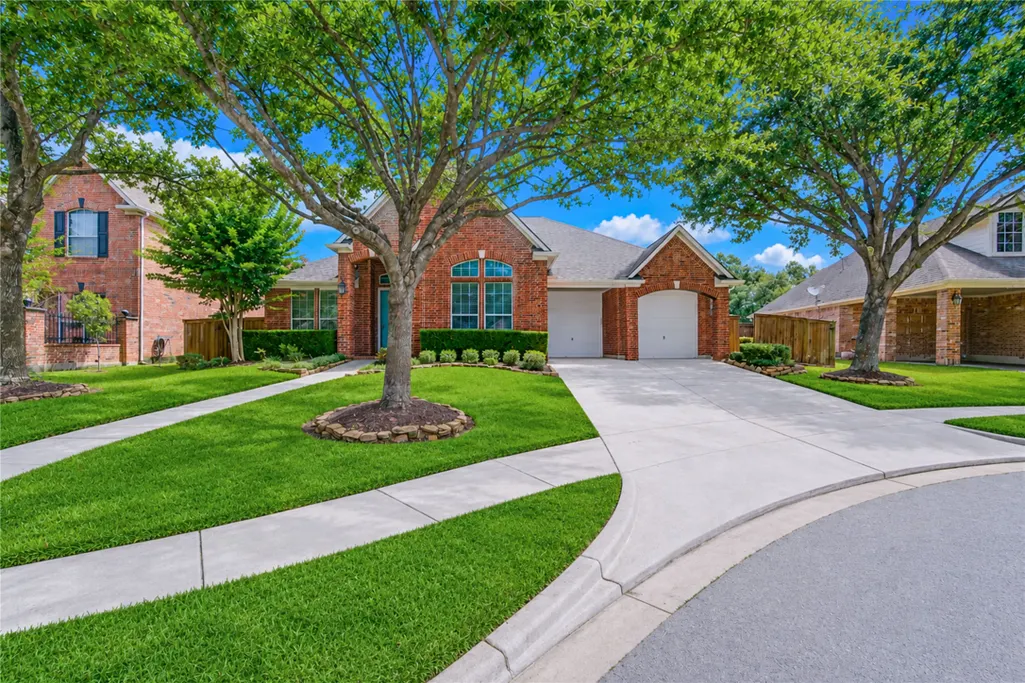
9706 Rollinson Park Drive, Spring, TX
Price
$ 547,900
Property Attributes
- MLS#10314107
- TypeSingle Family
- Listing Status Active
- CountyHarris
- CitySpring
- Area14 Spring/Klein/Tomball
- NeighborhoodGleannloch Farms
- Zip77379
- Style
- Year Built2007
- Taxes$ 11742
- Price$ 547,900
- Bedrooms4
- Full Bathrooms3
- Half Bathrooms0
- Sqr Footage3129
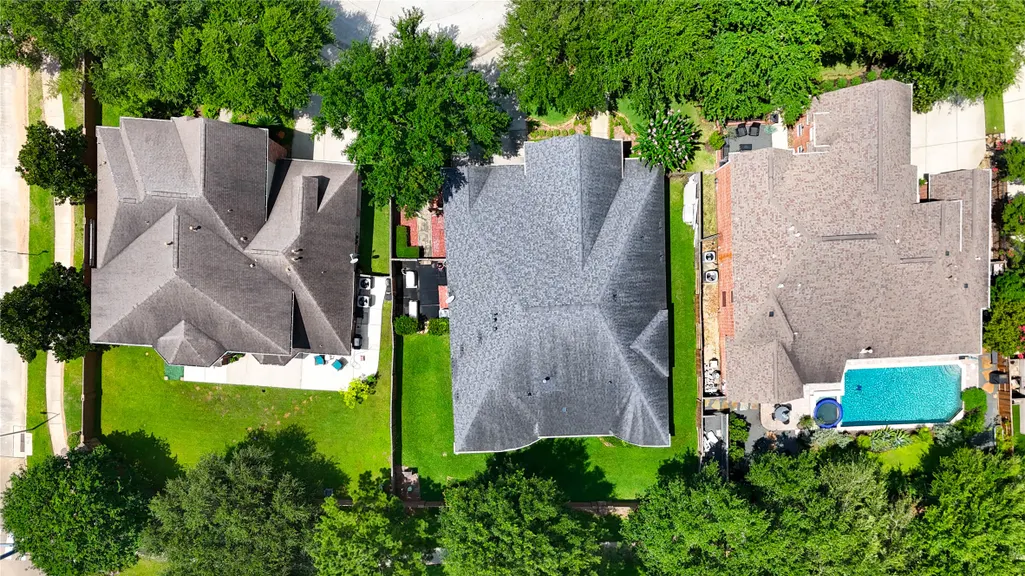
- Lot Size0.2198 Acres
Data Source:
Houston Association of REALTORS® (HAR)
Property Description
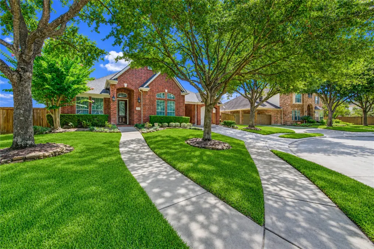
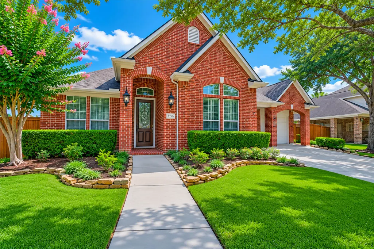
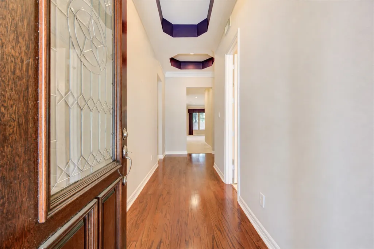
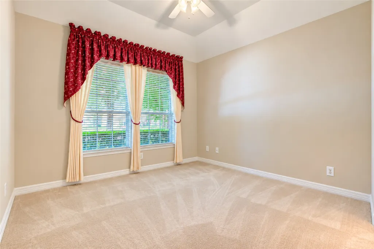
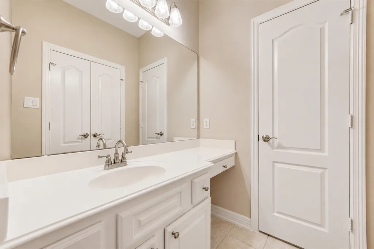
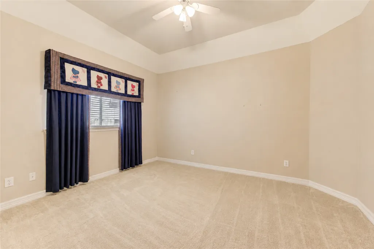
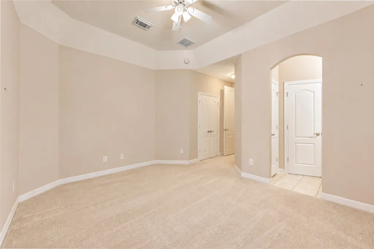
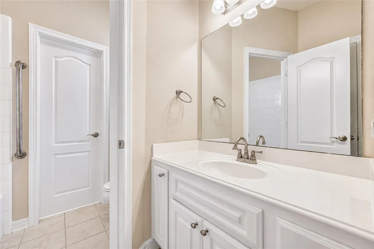
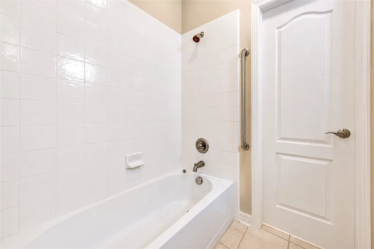
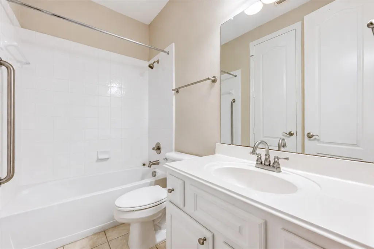
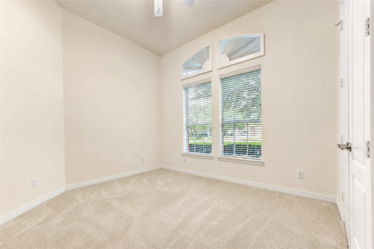
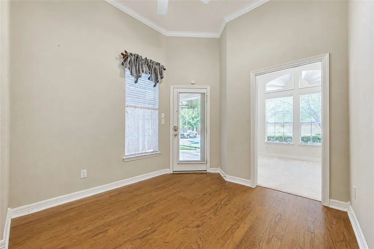
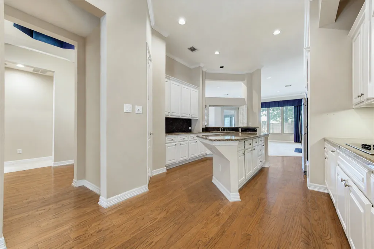
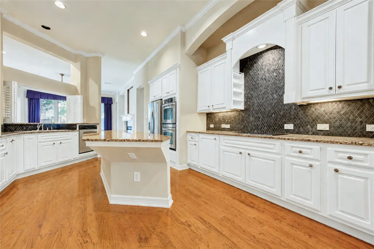
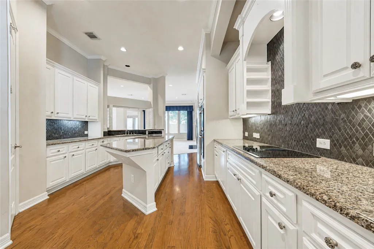
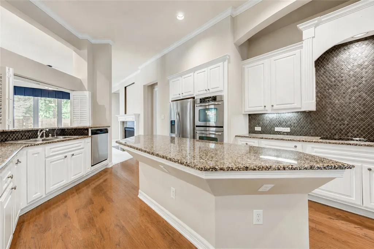
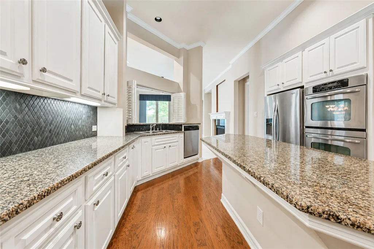
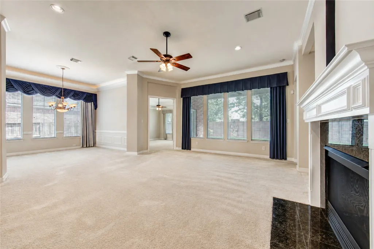
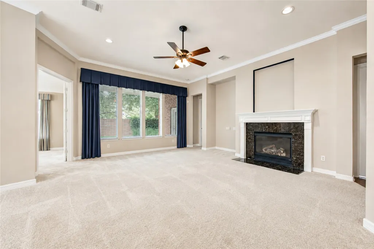
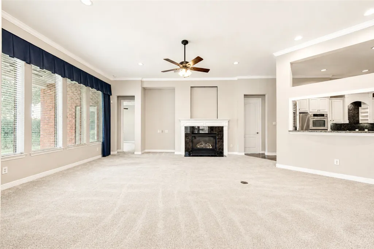
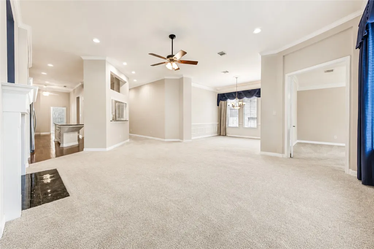
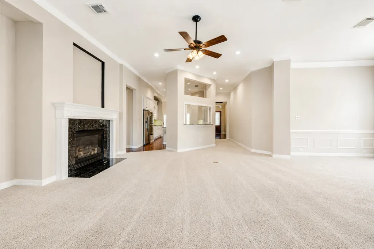
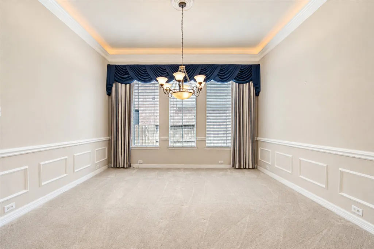
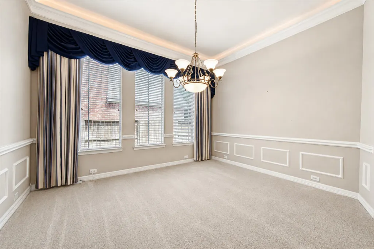
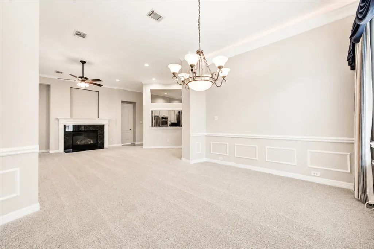
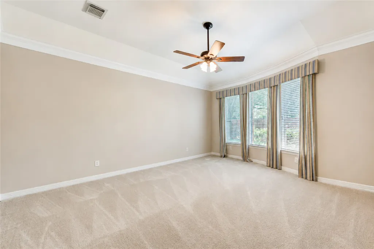
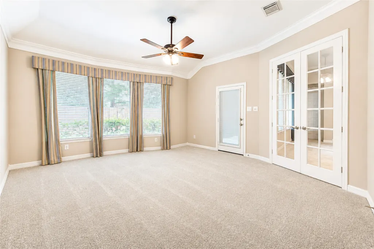
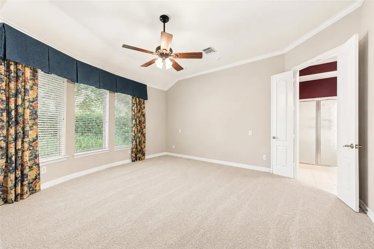
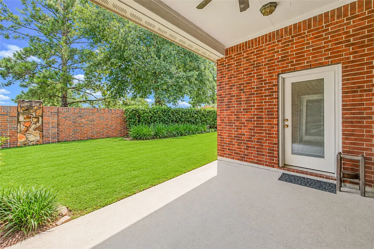
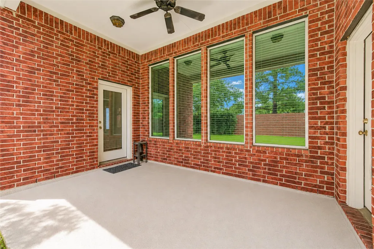
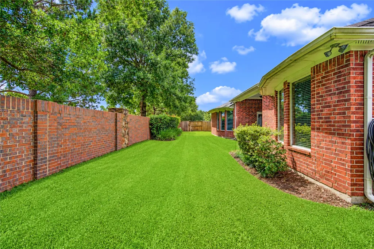
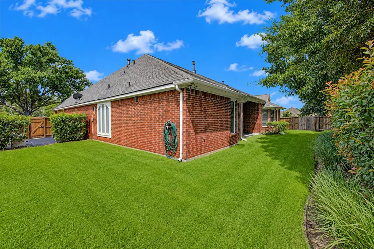
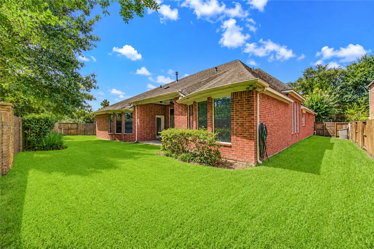
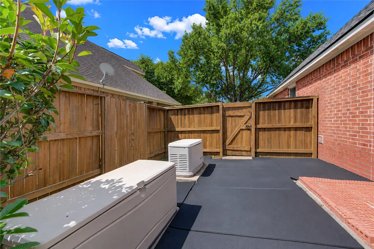
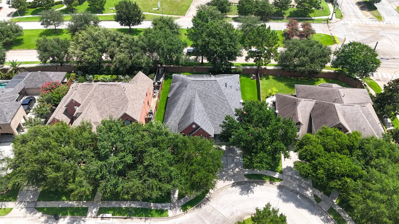
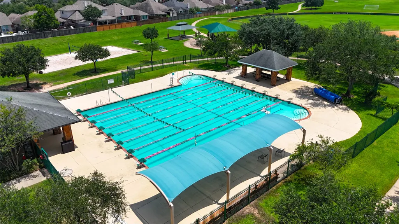
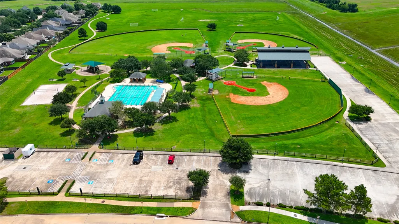
Welcome to this exquisite single-story property in Gleannloch Farms! This 4-bedroom home features a spacious kitchen, perfect for entertaining, a separate guest suite with a full bath, a beautiful dining room, a separate study, a stunning primary bathroom with large closets, mirrored dressing area, jetted tub, and separate shower, and a full house generator. The home boasts a two-car garage with room for a golf cart and access to incredible community amenities like pools, tennis courts, and walking trails. With 3129 square feet of living space, this home offers the perfect blend of luxury and comfort for the whole family. Don't miss out on this incredible opportunity to own a piece of paradise in Gleannloch Farms!
| Elementary School | Middle School | High School |
|---|---|---|
| FRANK ELEMENTARY SCHOOL Elementary School | DOERRE INTERMEDIATE SCHOOL Middle School | KLEIN CAIN HIGH SCHOOL High School |
| Price History | |
|---|---|
| 6/15/2026 | Listed $547,900 |
General Features
| Country | US |
|---|---|
| Sewer | Public Sewer |
| Heating | Central,Gas |
| Cooling | Central Air,Electric |
| Roof | Composition |
| Appliances | Double Oven,Dishwasher,Electric Cooktop,Electric Oven,Disposal,Microwave |
| HOA Fee | 1172 |
| Garage Spaces | 2 |
| Association Fee Includes | Clubhouse,Recreation Facilities |
| Architectural Style | Traditional |
| Pool Features | Association |
| Construction Materials | Brick,Wood Siding |
| Year Built | 2007 |
| Electric | Generator |
| Stories Count | 1 |
| Levels | One |
| Property Subtype | Detached |
| Tax Year | 2025 |
| Ownership | Full Ownership |
| Community Features | Community Pool,Master Planned Community,Gutter(s) |
| Assoc Fee Paid Per | Annually |
| County | Harris |
| New Construction | false |
| Property Type | Residential |
| Association Amenities | Picnic Area,Playground,Park,Pool,Tennis Court(s),Trash |
| HOA | true |
| Attached Garage | true |
| Subdivision Name | Gleannloch Farms |
| Garage Y/N | true |
| Total Rooms | 9 |
| Full Baths | 3 |
| Status | Active |
| Directions | From Champion Forest go north to Crescent Clover turn left, turn right on Rose Dawn then first street turn right and then right on Rollingson Park, house will be on your left. |
| ModificationTimestamp | 2026-07-14T20:15:52.143-00:00 |
| High School | KLEIN CAIN HIGH SCHOOL |
| City | Spring |
| Disclosures | Municipal Utility District Disclosure,Seller Disclosure |
| Association Name | FSR |
| High School District | 32 - Klein |
| MLS Area | 14 |
| Lot Size Units | Square Feet |
| Elementary School | FRANK ELEMENTARY SCHOOL |
| Tax Annual Amount | 11742 |
| Middle/Junior High School | DOERRE INTERMEDIATE SCHOOL |
| MLS Area Minor | Spring/Klein/Tomball |
| Lease Considered Y/N | false |
| Standard Status | Active |
| Middle/Junior School District | 32 - Klein |
| Elementary School District | 32 - Klein |
| Year Built Source | Public Records |
| PostalCity | Spring |
| Legal Description | LT 12 BLK 1 GLEANNLOCH FARMS SEC 40 |
Interior Features
| Interior Amenities | Breakfast Bar,Butler's Pantry,Double Vanity,Jetted Tub,Kitchen Island,Separate Shower,Tub Shower,Ceiling Fan(s) |
|---|---|
| Total Fireplaces | 1 |
| Fireplace Features | Gas,Gas Log |
| Air Conditioning Y/N | true |
| Heating Y/N | true |
| Fireplace Y/N | true |
| Laundry Features | Washer Hookup,Electric Dryer Hookup,Gas Dryer Hookup |
| Total Bedrooms | 4 |
| Room Type | Breakfast Room/Nook,Dining Room,Guest Quarters,Living Room,Office,Utility Room |
| LivingAreaSource | Appraiser |
| Total Baths | 3 |
Exterior Features
| Parking Features | Attached,Garage,Oversized |
|---|---|
| Lot Features | Cul-De-Sac |
| Water Source | Public |
| Lot Size Area | 9573 |
| Foundation Details | Slab |
| Building Area Total | 3129 |
| Lot Size Acres | 0.2198 |
| Lot Size Source | Appraiser |
| Private Pool | false |
Amenities
- Foreclosure
- Views
- Short Sale
- New Construction
- Adult 55+
- Lease To Own
- No HOA Fees
- Furnished
- Primary On Main
- Air Conditioning
- Seller Finance
- Green
- Fixer Upper
- Horse
- Golf
- Fireplace
- Deck
- Garage
- Basement
- Pool
Property vs Single Family Average in 77379
Price
Taxes
Year Built
In The Neighborhood
Spring
$ 699,900
1607 Noble Pointe Drive
Spring, TX 77379
- Type
- Single Family
- Size
- 4,055 SqFt
- Rooms
- 4 Beds + 3.5 Baths
Spring
$ 350,000
1114 Bringewood Chase Drive
Spring, TX 77379
- Type
- Single Family
- Size
- 2,311 SqFt
- Rooms
- 3 Beds + 2 Baths
Spring
$ 515,000
19515 Juniper Breeze Lane
Spring, TX 77379
- Type
- Single Family
- Size
- 3,628 SqFt
- Rooms
- 4 Beds + 3.5 Baths
Spring
$ 499,900
9511 Needham Cross Drive
Spring, TX 77379
- Type
- Single Family
- Size
- 2,604 SqFt
- Rooms
- 3 Beds + 2.5 Baths
Spring
$ 649,900
1323 Arden Forest Drive
Spring, TX 77379
- Type
- Single Family
- Size
- 4,206 SqFt
- Rooms
- 5 Beds + 4.5 Baths
Spring
$ 479,900
19714 Oxalis Court
Spring, TX 77379
- Type
- Single Family
- Size
- 3,244 SqFt
- Rooms
- 4 Beds + 3.5 Baths
Spring
$ 319,990
1207 Walston Ridge Drive
Spring, TX 77379
- Type
- Single Family
- Size
- 2,435 SqFt
- Rooms
- 3 Beds + 2 Baths
Spring
$ 875,000
134 Manor Lake Estates Drive
Spring, TX 77379
- Type
- Single Family
- Size
- 4,545 SqFt
- Rooms
- 4 Beds + 4 Baths
Open House
Spring
$ 328,000
20118 Monarda Manor Court
Spring, TX 77379
- Type
- Single Family
- Size
- 1,935 SqFt
- Rooms
- 3 Beds + 2 Baths
Spring
$ 1,300,000
38 Highclere Park Drive
Spring, TX 77379
- Type
- Single Family
- Size
- 5,282 SqFt
- Rooms
- 6 Beds + 4.5 Baths
Spring
$ 455,000
10410 Pitcataway Drive
Spring, TX 77379
- Type
- Single Family
- Size
- 3,346 SqFt
- Rooms
- 4 Beds + 3.5 Baths
Spring
$ 899,000
15 Lochbury Court
Spring, TX 77379
- Type
- Single Family
- Size
- 4,268 SqFt
- Rooms
- 4 Beds + 3.5 Baths
 The information being provided by Houston Association of REALTORS, Inc. is for the consumer's personal, non-commercial use and may not be used for any purpose other than to identify prospective properties consumers may be interested in purchasing. Any information relating to real estate for sale referenced on this web site comes from the Internet Data Exchange (IDX) program of the Houston Association of REALTORS, Inc. This web site may reference real estate listing(s) held by a brokerage firm other
 Austin Board of REALTORS® Copyright ©2026 All rights reserved.
