
Address
511 N Forest Cove Loop, Coldspring, TX
Price
$ 639,000
Property Attributes
- MLS#53979465
- TypeSingle Family
- Listing Status Pending
- CountySan Jacinto
- CityColdspring
- Area64 Lake Livingston Area
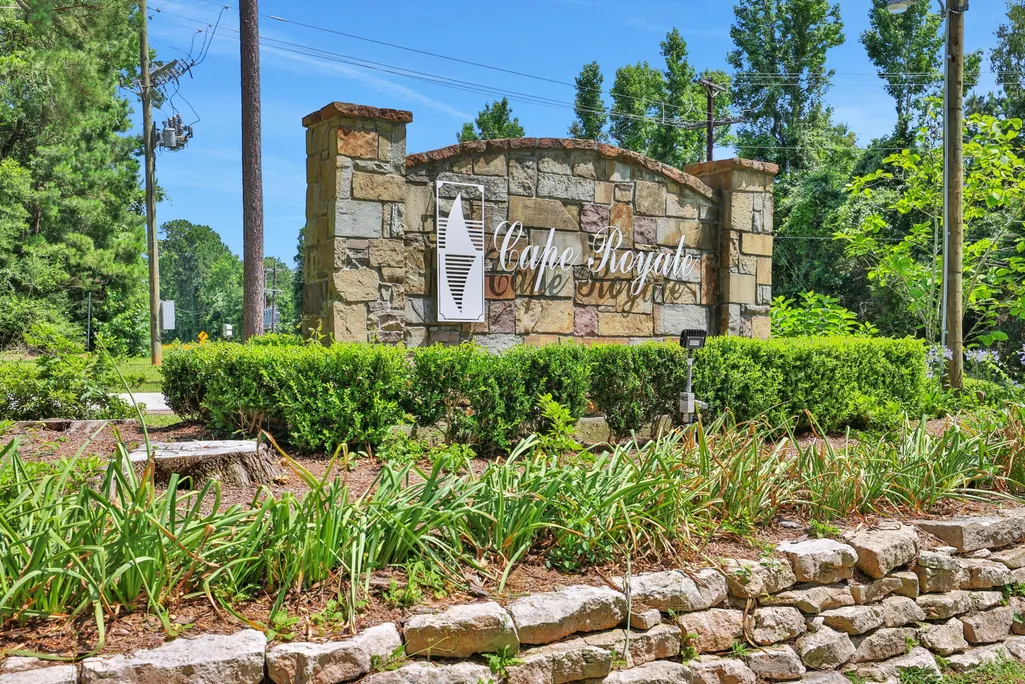
- NeighborhoodCape Royale
- Zip77331
- Style
- Year Built1980
- Taxes$ 9197
- Price$ 639,000
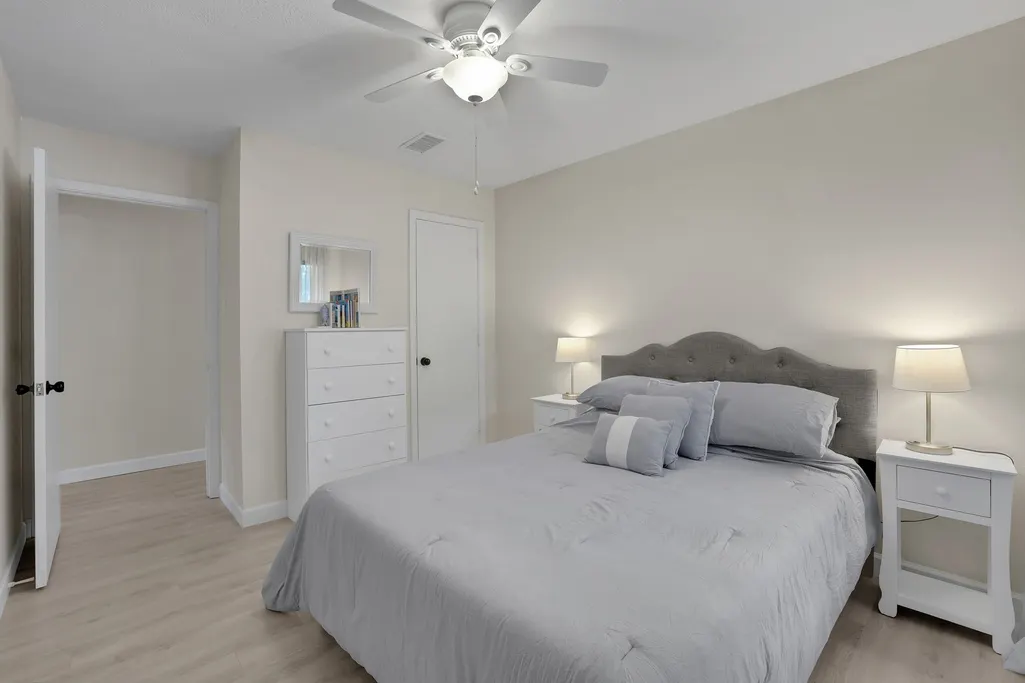
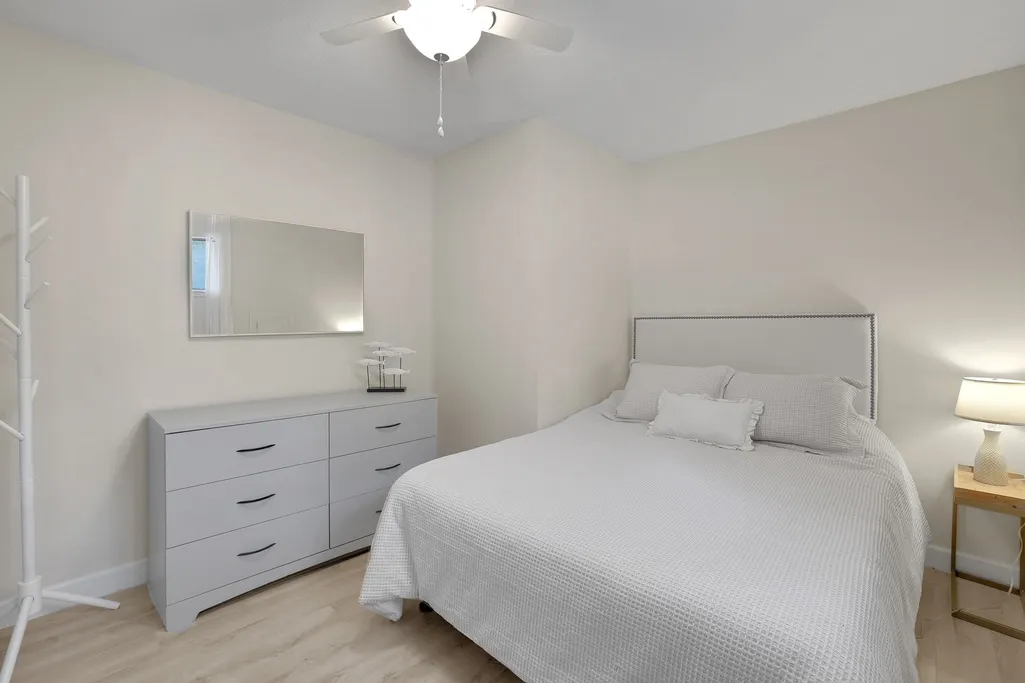
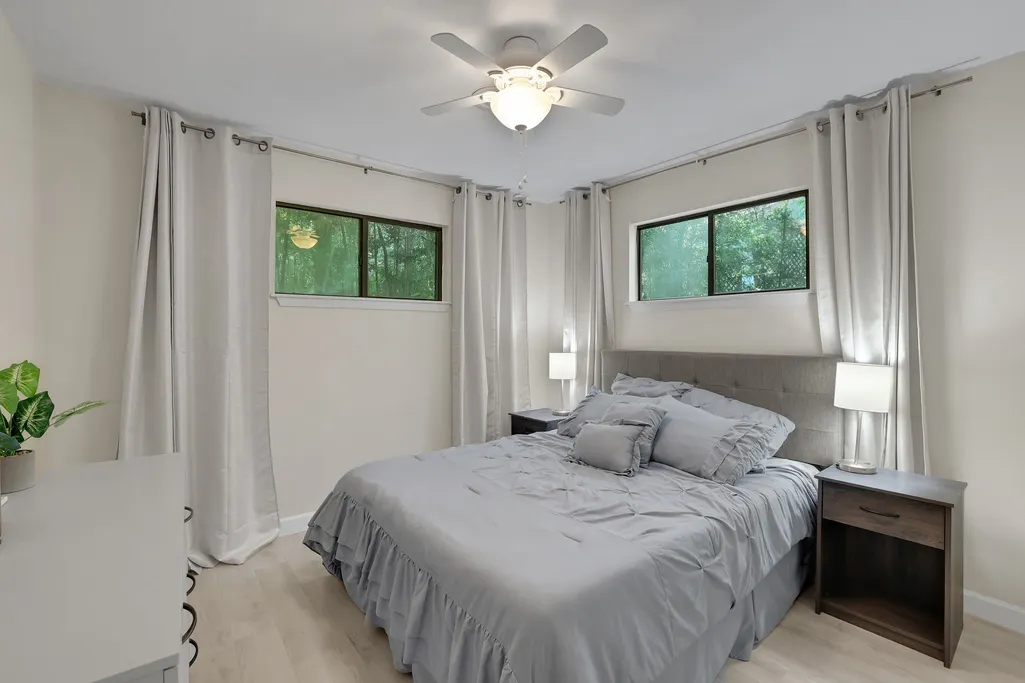
- Bedrooms5
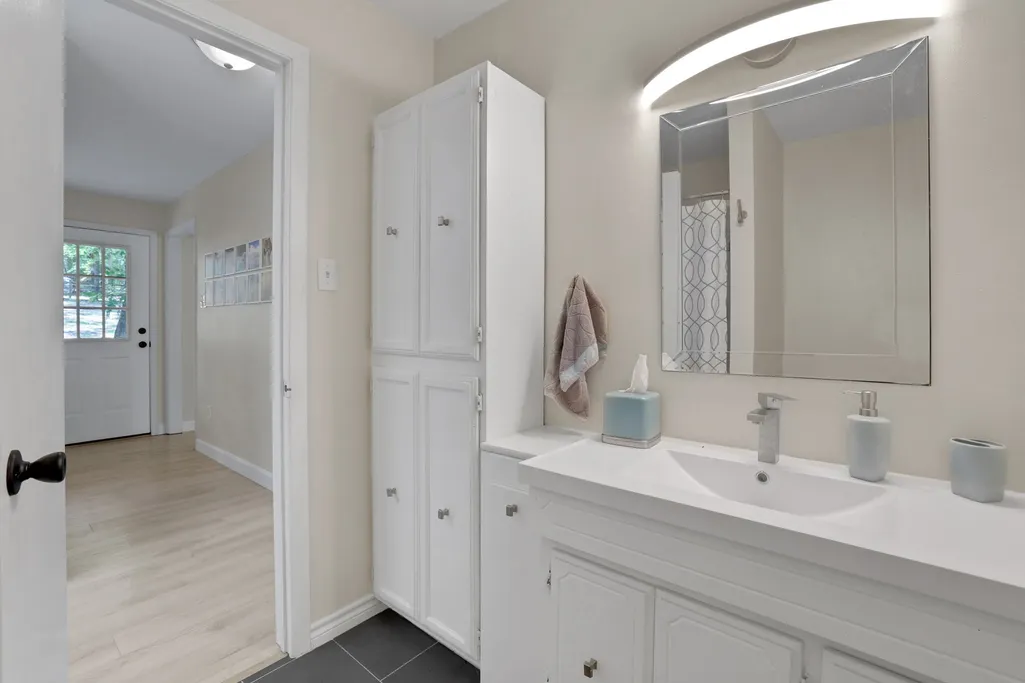
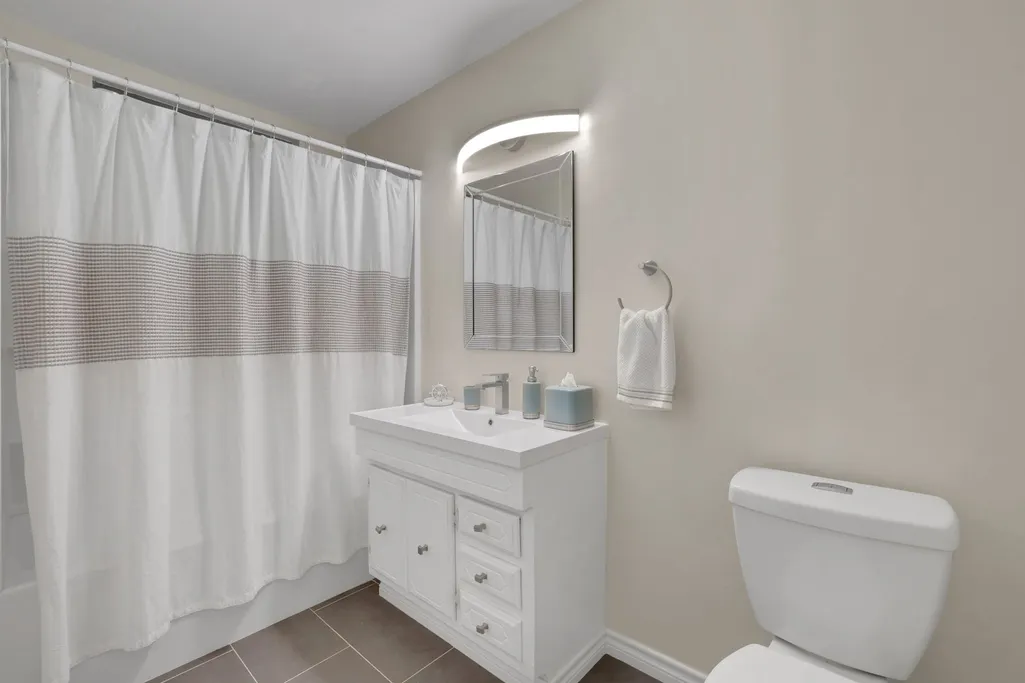
- Full Bathrooms3
- Half Bathrooms0
- Sqr Footage1840
- Lot Size0.4 Acres
Data Source:
Houston Association of REALTORS® (HAR)
Property Description
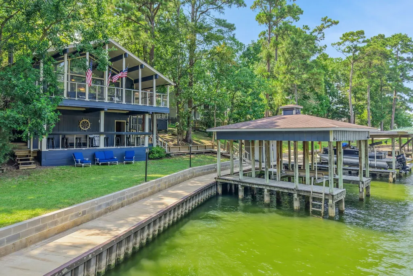
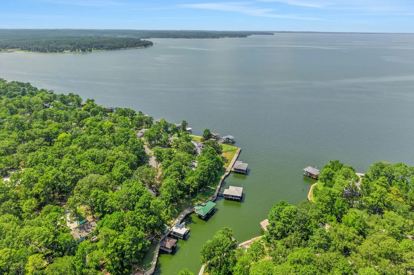
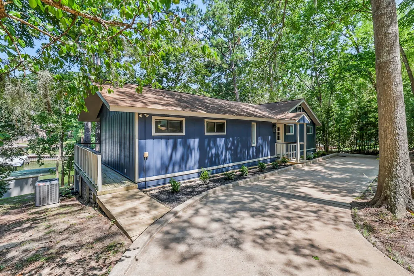
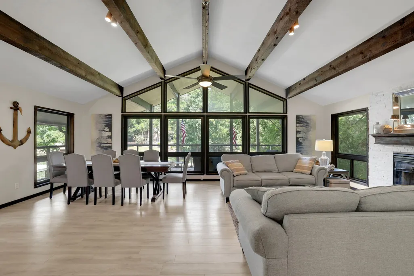
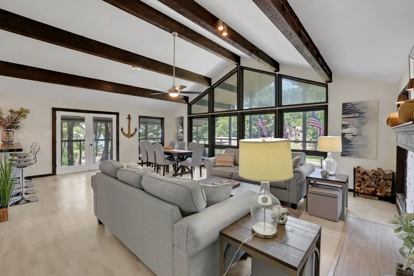
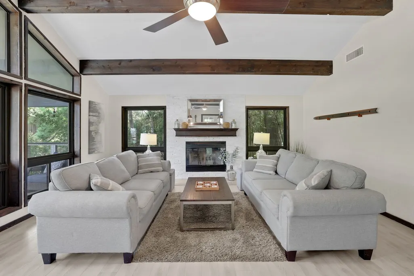
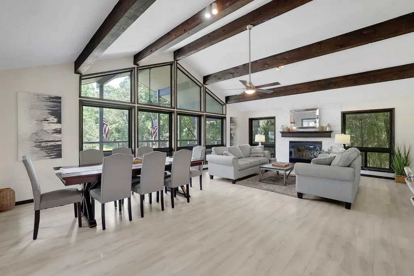
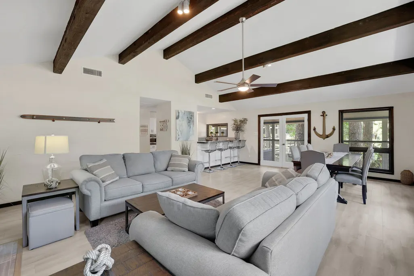
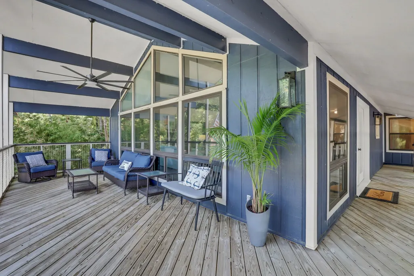
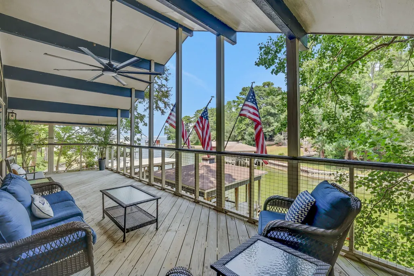
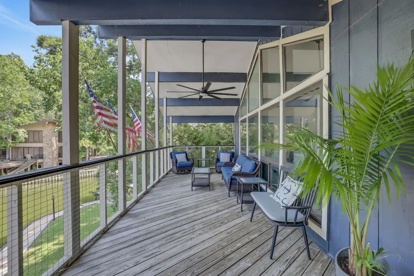
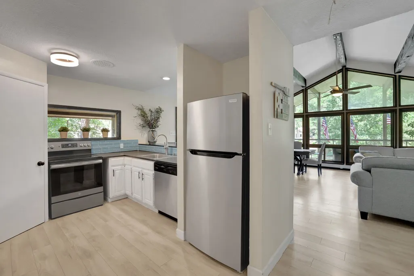
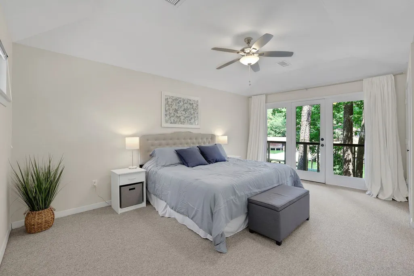
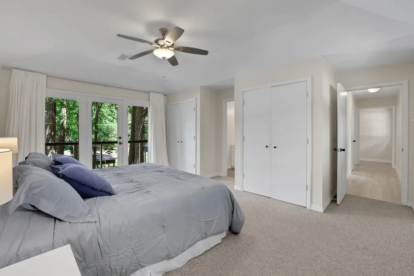
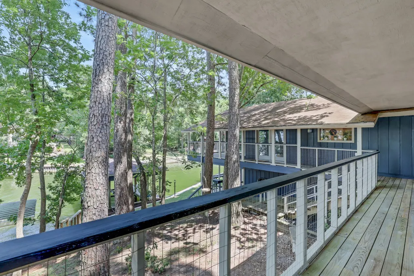
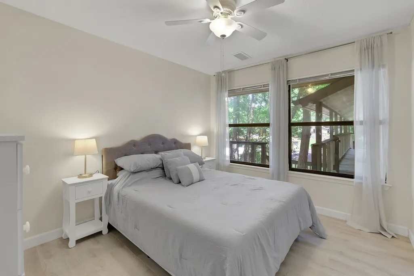
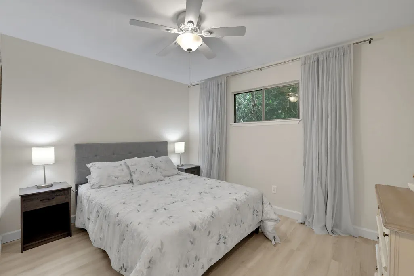
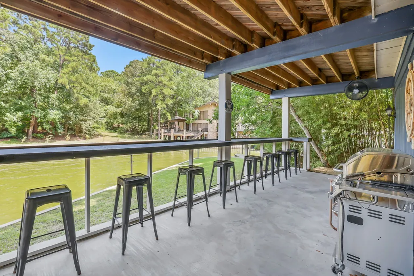
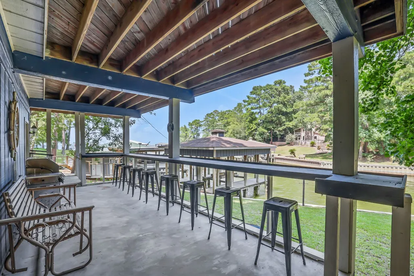
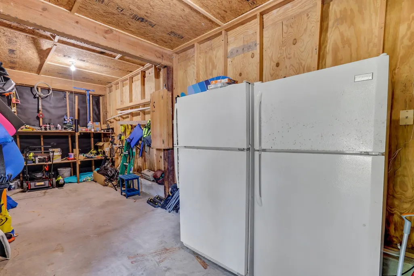
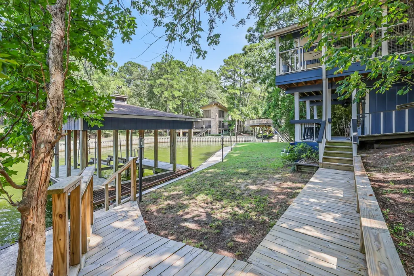
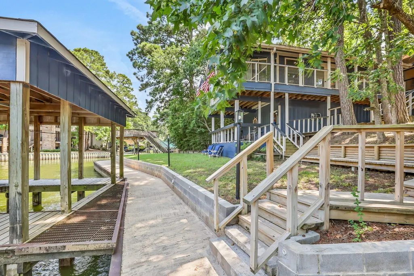
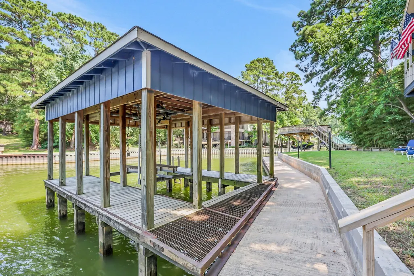
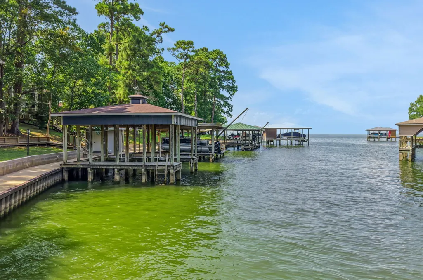
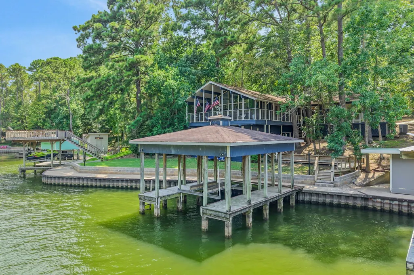
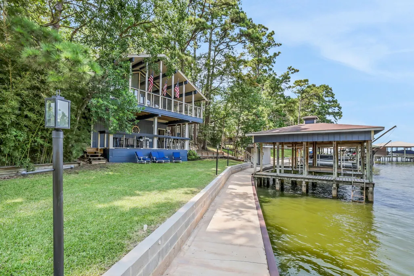
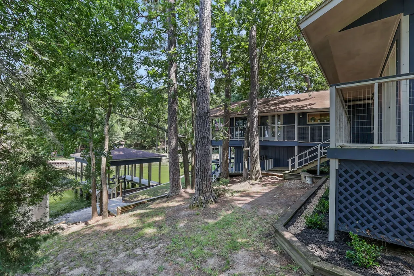
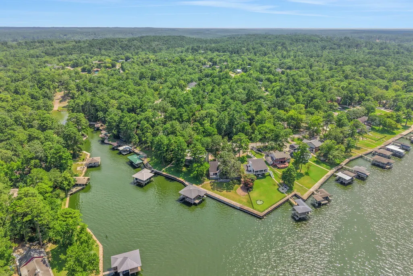
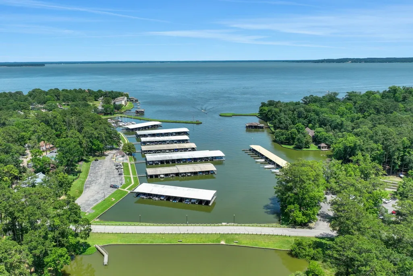
Enjoy the best of Lake Livingston from this waterfront home in the gated community of Cape Royale. Positioned on a protected cove with deep water and a metal bulkhead, the property offers a great setting for relaxing, entertaining and enjoying life at the lake. The outdoor spaces are designed to make the most of the waterfront, with an upper back deck overlooking the lake, a covered patio below and a level yard between the home and bulkhead providing plenty of room for kids and pets. A convenient storage room beneath the home offers space for lake toys, fishing gear and tools. Inside, the open-concept living area features cathedral ceilings and a wall of windows that fills the home with natural light. With a layout designed to comfortably sleep up to 10, the home offers plenty of space to host family and friends for weekends at the lake. Whether you're looking for a full-time residence or a weekend retreat with space for everyone, this home is ready for making memories!
| Elementary School | Middle School | High School |
|---|---|---|
| JAMES STREET ELEMENTARY SCHOOL Elementary School | LINCOLN JUNIOR HIGH SCHOOL Middle School | COLDSPRING-OAKHURST HIGH SCHOOL High School |
| Price History | |
|---|---|
| 8/7/2026 | Listed $639,000 |
General Features
| Country | US |
|---|---|
| Sewer | Public Sewer |
| Heating | Central,Electric |
| Cooling | Central Air,Electric |
| Roof | Composition |
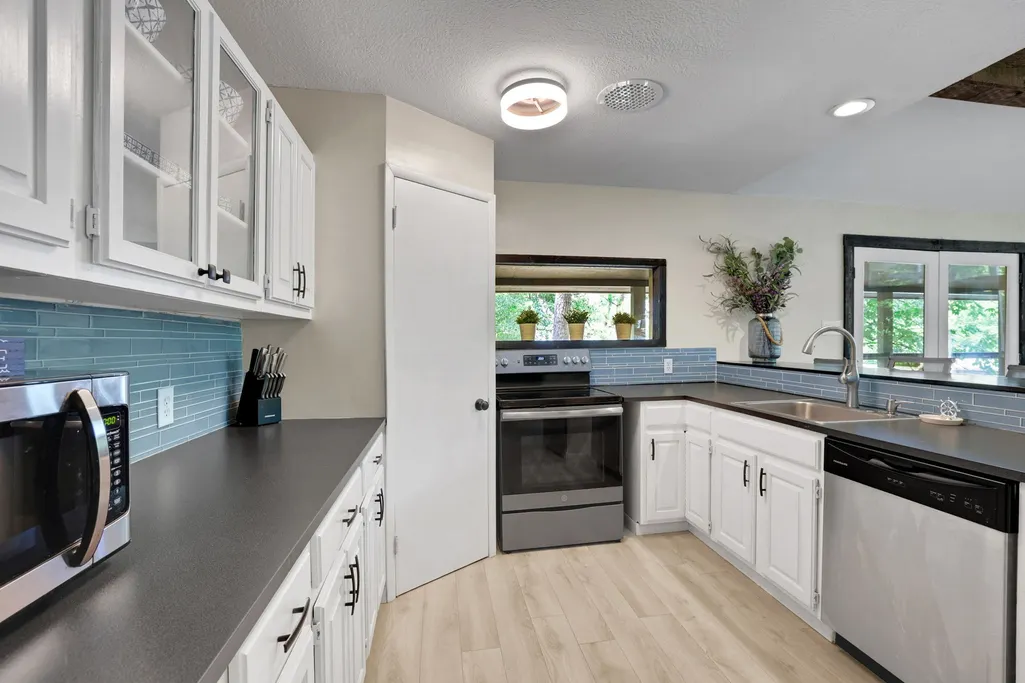
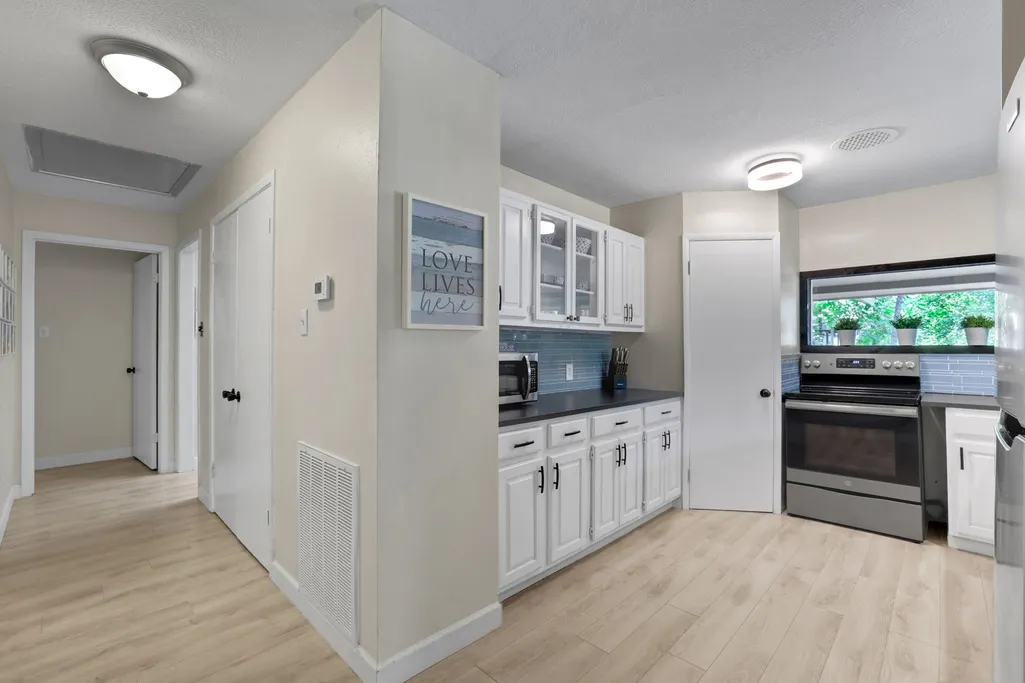
| Appliances | Dishwasher,Electric Oven,Electric Range,Disposal,Microwave |
| HOA Fee | 702 |
| Patio/Porch Features | Covered,Deck,Patio |
| Architectural Style | Traditional |
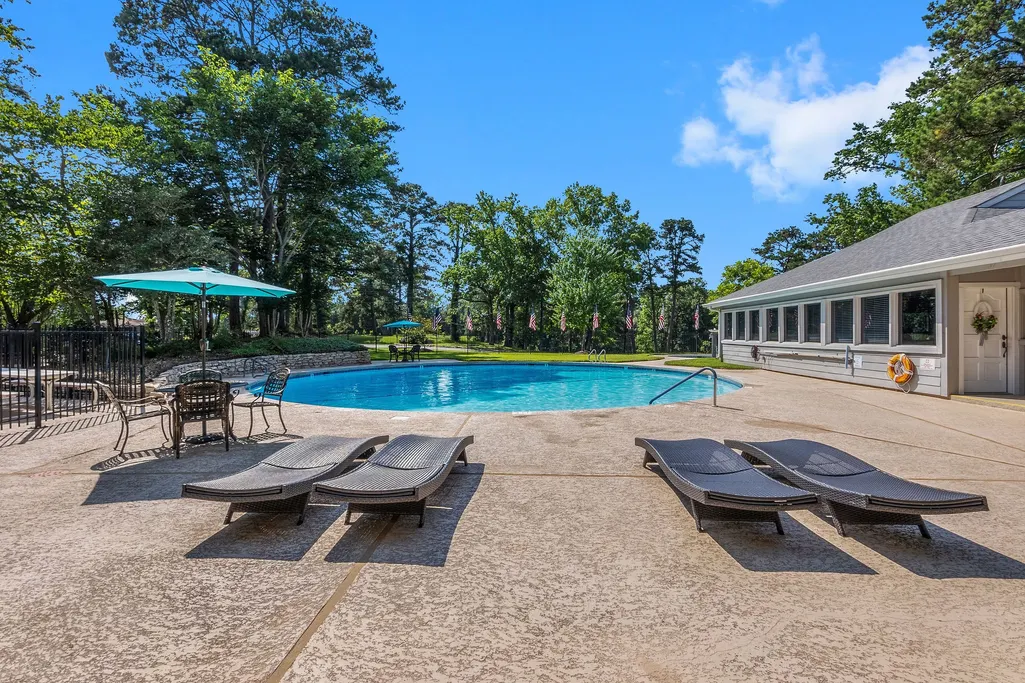
| Pool Features | Association |
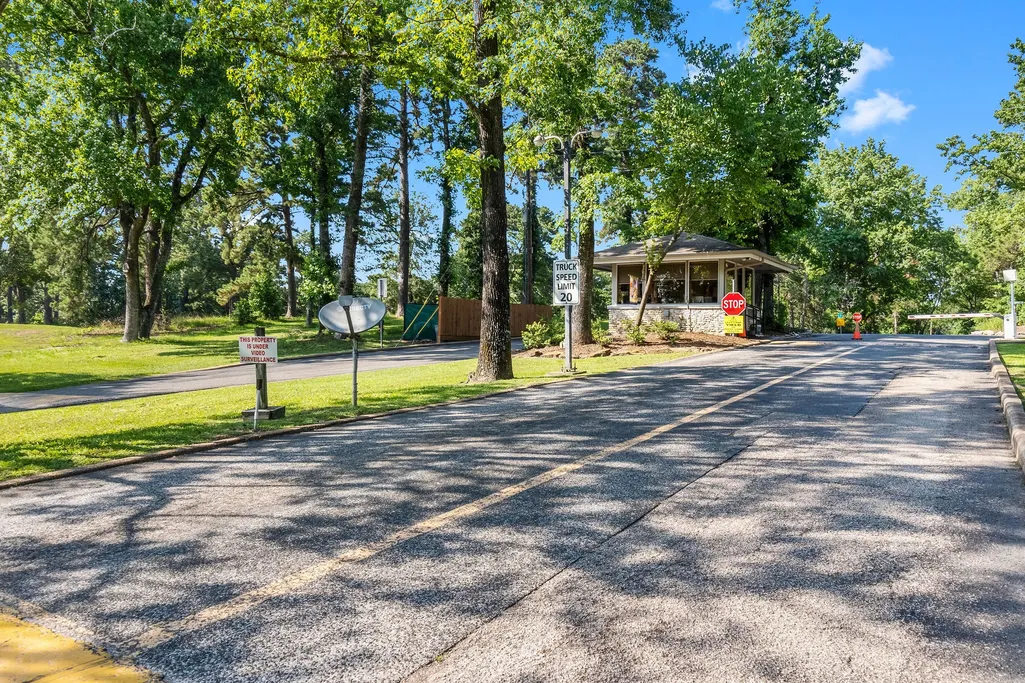
| Security Features | Gated with Attendant,Controlled Access |
| Construction Materials | Wood Siding |
| Year Built | 1980 |
| Stories Count | 1 |
| Levels | One |
| Property Subtype | Detached |
| Tax Year | 2026 |
| Waterfront Features | Bulkhead,Boat Ramp/Lift Access,Lake,Lake Front,Waterfront |
| Community Features | Community Pool |
| Assoc Fee Paid Per | Annually |
| County | San Jacinto |
| New Construction | false |
| Property Type | Residential |
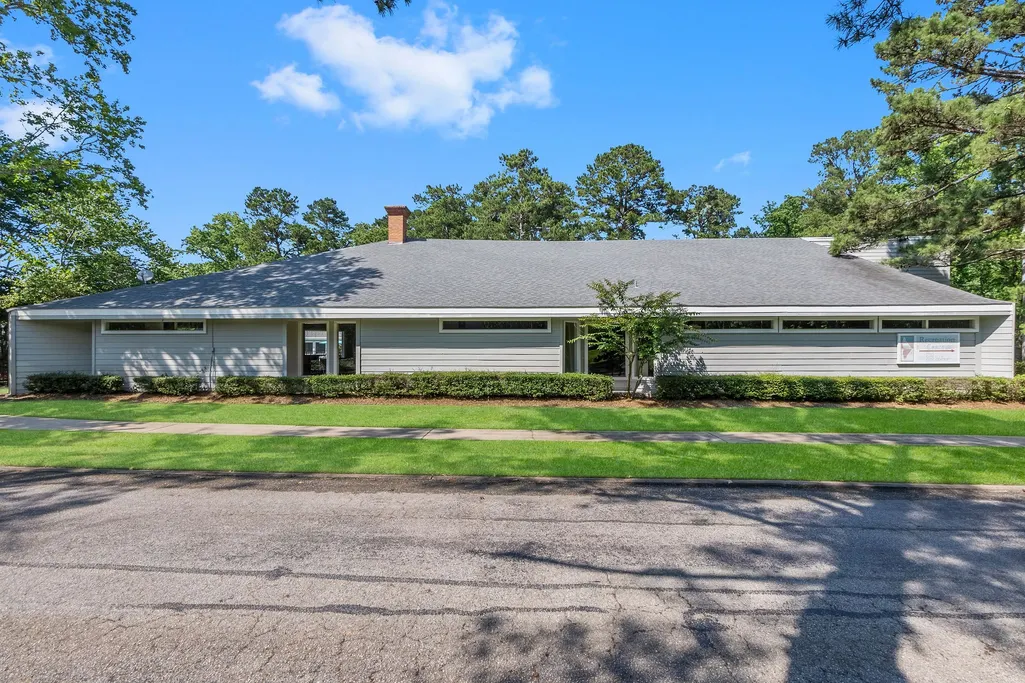
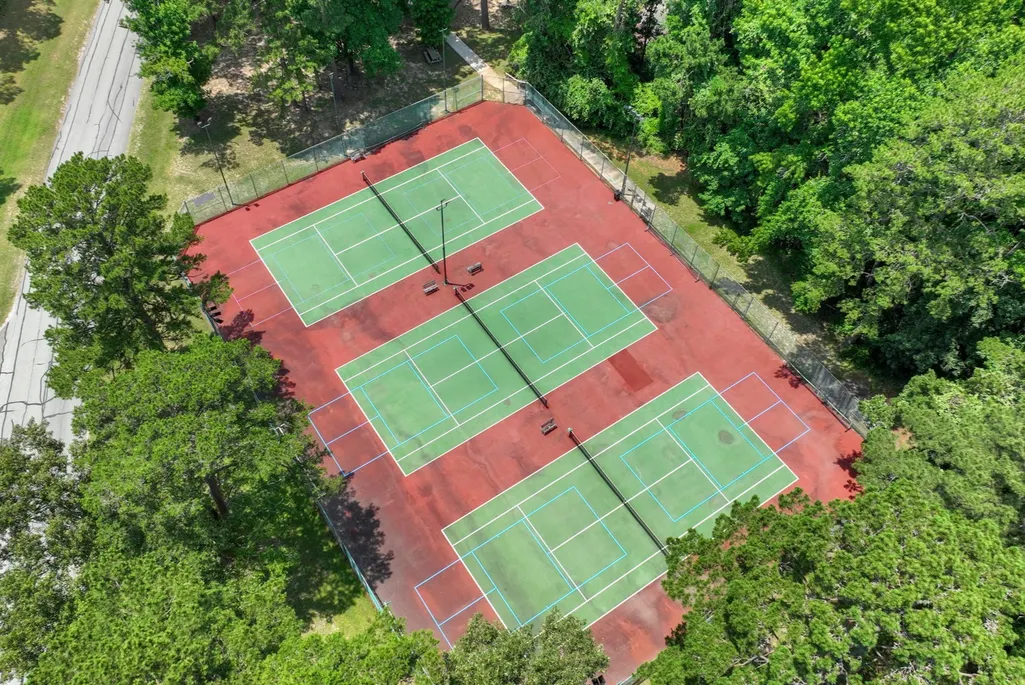
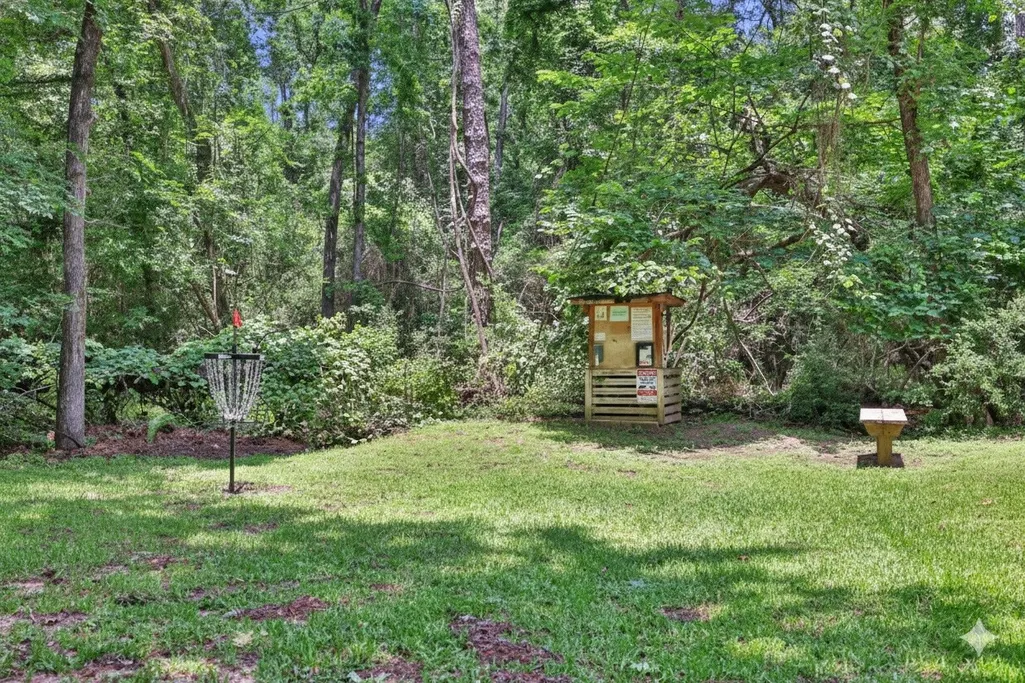
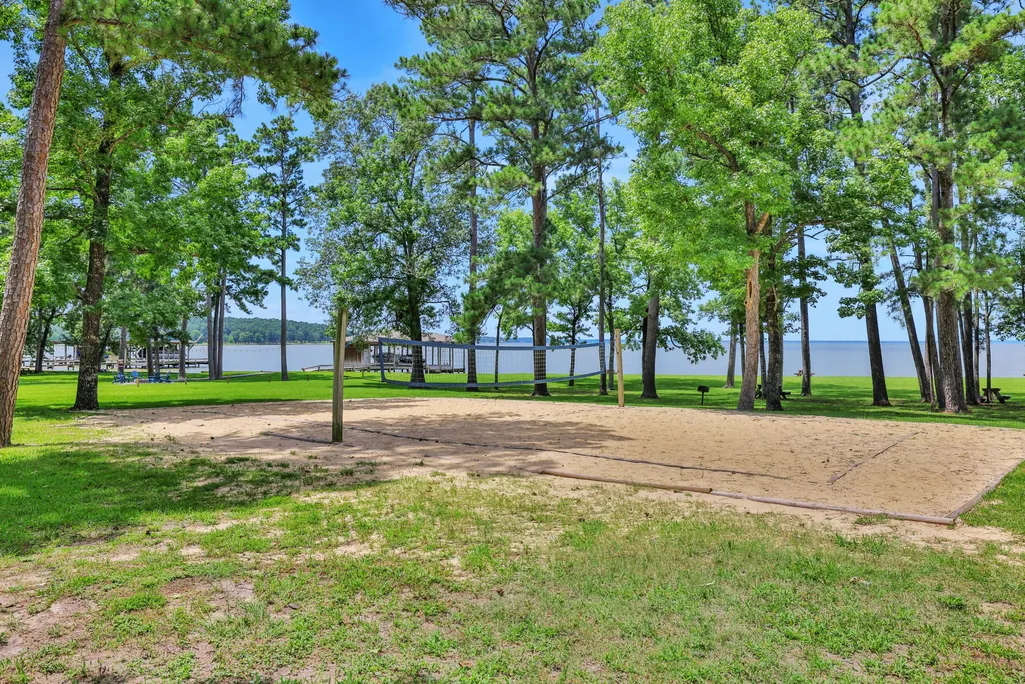
| Association Amenities | Basketball Court,Marina,Boat Ramp,Clubhouse,Controlled Access,Fitness Center,Picnic Area,Playground,Pickleball,Park,Pool,Tennis Court(s),Trail(s) |
| HOA | true |
| Energy Efficient | Thermostat |
| Subdivision Name | Cape Royale |
| Garage Y/N | false |
| Other Structures | Boat House,Shed(s) |
| Total Rooms | 6 |
| Full Baths | 3 |
| Status | Pending |
| Directions | From Coldspring Hwy 150, North on Hwy 156. Turn right onto FM 224. Approximately five miles to entrance of Cape Royale on the right. Vaughan RE Group office is located on the right before the manned entrance gate for more information and directions. Cape Royale is a gated community, you must be accompanied by a realtor and present your Drivers License to the attendant for entry. |
| ModificationTimestamp | 2026-09-15T23:05:57.233-00:00 |
| High School | COLDSPRING-OAKHURST HIGH SCHOOL |
| City | Coldspring |
| Disclosures | Municipal Utility District Disclosure |
| Association Name | Cape Royale POA / Real Manage |
| High School District | 101 - Coldspring-Oakhurst Consolidated |
| MLS Area | 64 |
| Lot Size Units | Square Feet |
| Elementary School | JAMES STREET ELEMENTARY SCHOOL |
| Tax Annual Amount | 9197 |
| Middle/Junior High School | LINCOLN JUNIOR HIGH SCHOOL |
| MLS Area Minor | Lake Livingston Area |
| Lease Considered Y/N | false |
| Virtual Tour | https://youtube.com/shorts/iGE8IayzJSA?feature=share |
| Standard Status | Pending |
| Middle/Junior School District | 101 - Coldspring-Oakhurst Consolidated |
| Elementary School District | 101 - Coldspring-Oakhurst Consolidated |
| Year Built Source | Public Records |
| PostalCity | Coldspring |
| Legal Description | CAPE ROYALE - FOREST COVE, BLOCK 1, LOT 47, ACRES .4 |
Interior Features
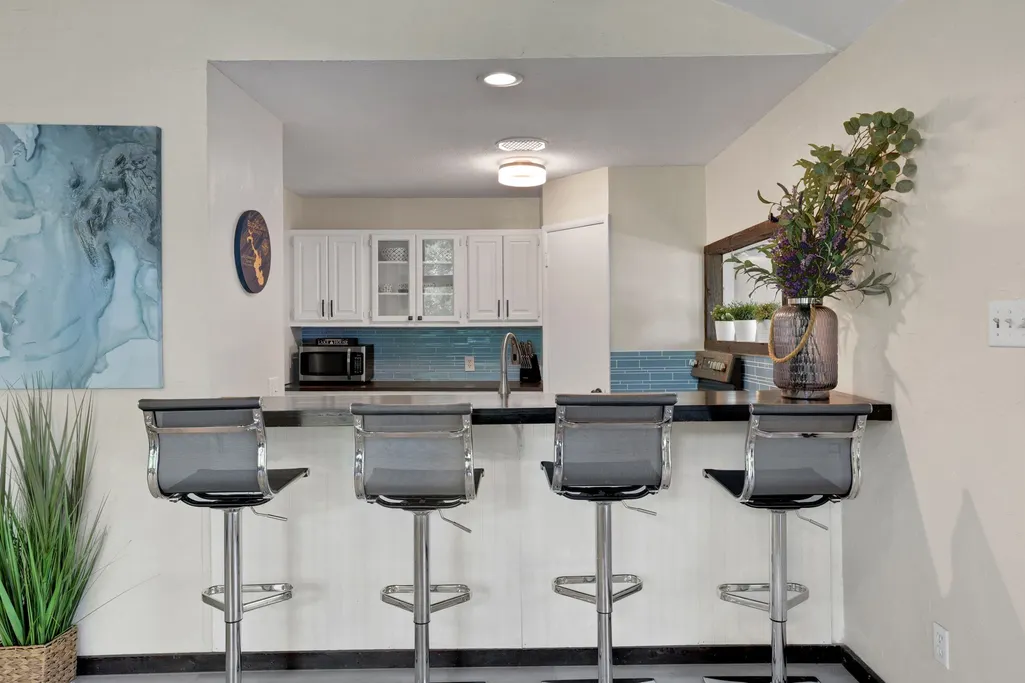
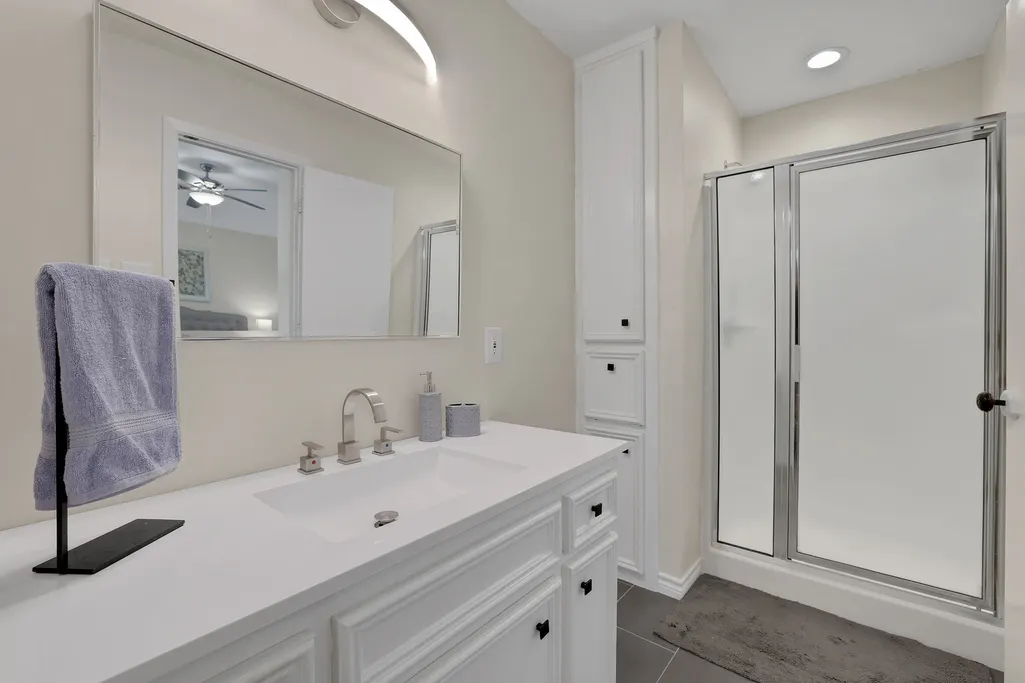
| Interior Amenities | All Bedrooms Down,Breakfast Bar,En Suite Bathroom,High Ceilings,Kitchen/Family Room Combo,Main Level Primary,Pantry,Tub Shower,Vaulted Ceiling(s),Ceiling Fan(s),Kitchen/Dining Combo,Living/Dining Room,Programmable Thermostat |
|---|---|
| Flooring | Carpet,Plank,Tile,Vinyl |
| Total Fireplaces | 1 |
| Fireplace Features | Wood Burning |
| Air Conditioning Y/N | true |
| Heating Y/N | true |
| Fireplace Y/N | true |
| BuyerOfficeEmail | chance@cbarealtors.com |
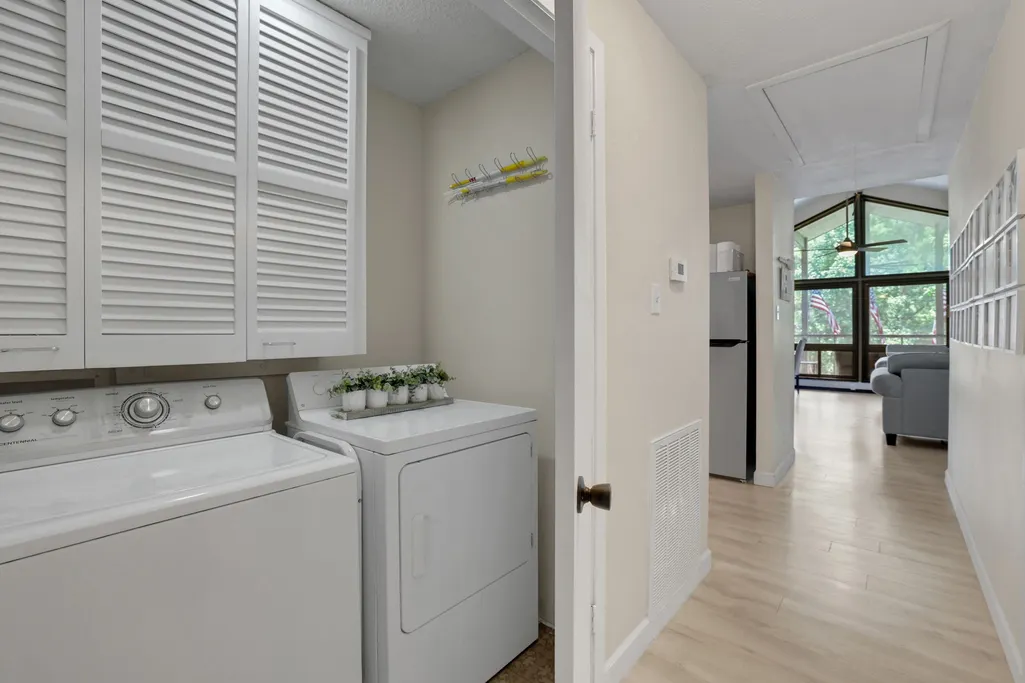
| Laundry Features | Washer Hookup,Electric Dryer Hookup |
| Total Bedrooms | 5 |
| Room Type | Kitchen,Living Room,Utility Room |
| LivingAreaSource | Appraiser |
| Total Baths | 3 |
Exterior Features
| Exterior Amenities | Covered Patio,Paved Driveway,Patio,Private Yard,Storage,Tennis Court(s) |
|---|---|
| Parking Features | None |
| Lot Features | Subdivision,Waterfront,Pond on Lot |
| Water Source | Public |
| Lot Size Area | 17424 |
| Foundation Details | Pillar/Post/Pier |
| Building Area Total | 1840 |
| Lot Size Acres | 0.4 |
| Road Surface Type | Asphalt |
| Lot Size Source | Appraiser |
| Waterfront Y/N | true |
| Private Pool | false |
Amenities
- Foreclosure
- Views
- Short Sale
- New Construction
- Adult 55+
- Lease To Own
- No HOA Fees
- Furnished
- Primary On Main
- Air Conditioning
- Seller Finance
- Green
- Fixer Upper
- Horse
- Golf
- Fireplace
- Deck
- Garage
- Basement
- Pool
Property vs Single Family Average in 77331
Price
Taxes
Year Built
In The Neighborhood
Coldspring
$ 495,000
501 N Fairway Loop
Coldspring, TX 77331
- Type
- Single Family
- Size
- 2,439 SqFt
- Rooms
- 4 Beds + 3 Baths
Coldspring
$ 249,000
90 Harbour Lane
Coldspring, TX 77331
- Type
- Single Family
- Size
- 1,025 SqFt
- Rooms
- 2 Beds + 1 Baths
Coldspring
$ 459,000
221 Lake Grove Drive
Coldspring, TX 77331
- Type
- Single Family
- Size
- 2,260 SqFt
- Rooms
- 3 Beds + 2.5 Baths
Coldspring
$ 329,900
70 N Royale Greens Drive
Coldspring, TX 77331
- Type
- Single Family
- Size
- 1,912 SqFt
- Rooms
- 3 Beds + 2.5 Baths
Coldspring
$ 1,250,000
231 Ridge Cove Lane
Coldspring, TX 77331
- Type
- Single Family
- Size
- 3,304 SqFt
- Rooms
- 4 Beds + 3 Baths
Coldspring
$ 387,500
171 Kings Way
Coldspring, TX 77331
- Type
- Single Family
- Size
- 2,705 SqFt
- Rooms
- 5 Beds + 3 Baths
Coldspring
$ 699,000
131 Lords Circle
Coldspring, TX 77331
- Type
- Single Family
- Size
- 2,718 SqFt
- Rooms
- 3 Beds + 2.5 Baths
Coldspring
$ 484,900
50 Prince Circle
Coldspring, TX 77331
- Type
- Single Family
- Size
- 2,436 SqFt
- Rooms
- 3 Beds + 2.5 Baths
Coldspring
$ 169,000
111 Harbour Row Drive
Coldspring, TX 77331
- Type
- Single Family
- Size
- 976 SqFt
- Rooms
- 2 Beds + 1.5 Baths
 The information being provided by Houston Association of REALTORS, Inc. is for the consumer's personal, non-commercial use and may not be used for any purpose other than to identify prospective properties consumers may be interested in purchasing. Any information relating to real estate for sale referenced on this web site comes from the Internet Data Exchange (IDX) program of the Houston Association of REALTORS, Inc. This web site may reference real estate listing(s) held by a brokerage firm other
 Austin Board of REALTORS® Copyright ©2026 All rights reserved.
