
Address
131 Lords Circle, Coldspring, TX
Price
$ 699,000
Property Attributes
- MLS#39510228
- TypeSingle Family
- Listing Status Active
- CountySan Jacinto
- CityColdspring
- Area64 Lake Livingston Area
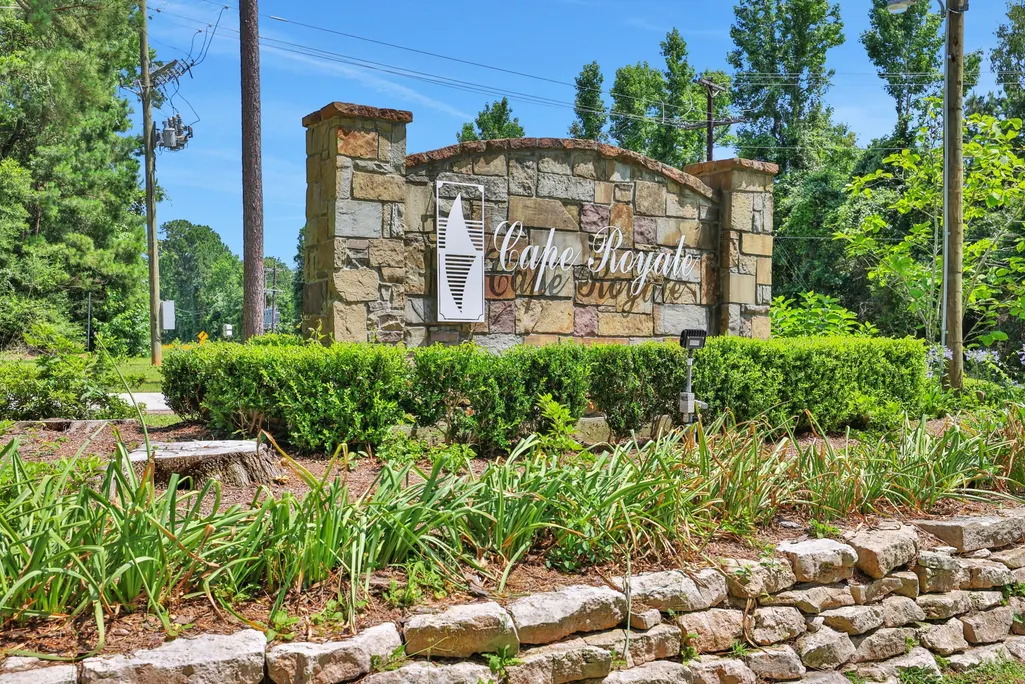
- NeighborhoodCape Royale
- Zip77331
- Style
- Year Built1987
- Taxes$ 6933
- Price$ 699,000
- Bedrooms3
- Full Bathrooms2
- Half Bathrooms1
- Sqr Footage2718
- Lot Size0.285 Acres
Data Source:
Houston Association of REALTORS® (HAR)
Property Description
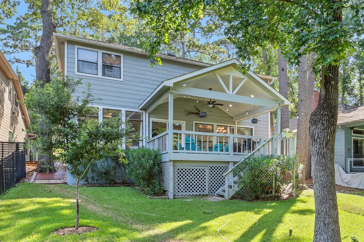
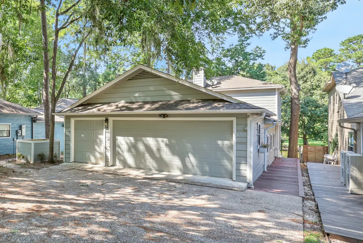
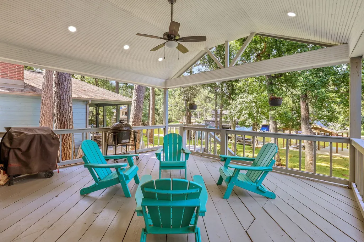
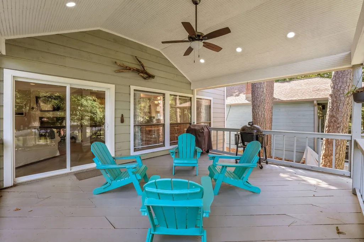
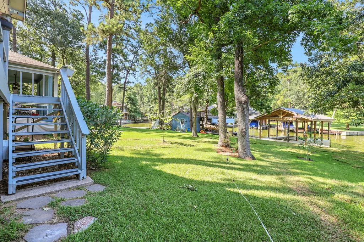
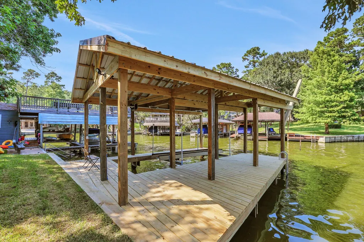
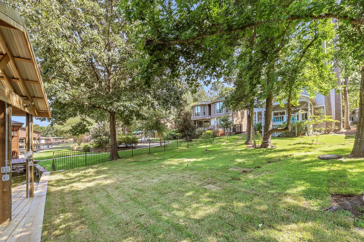
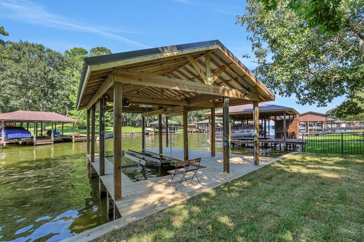
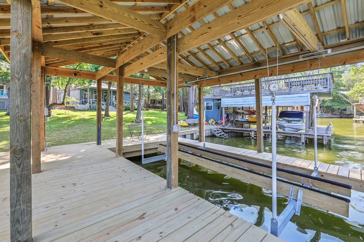
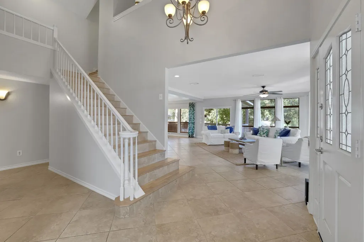
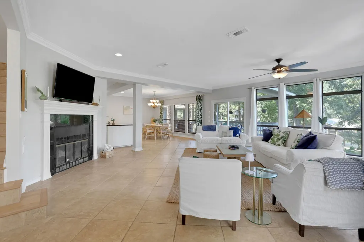
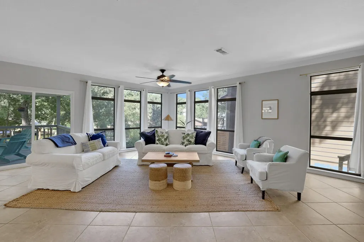
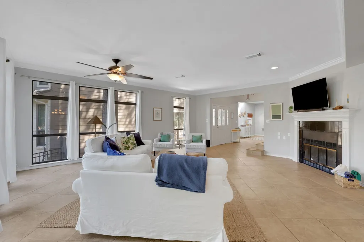
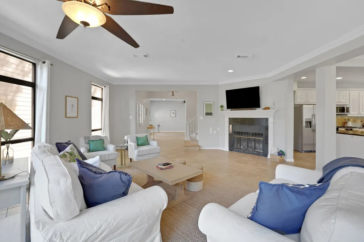

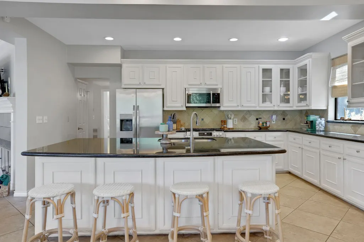
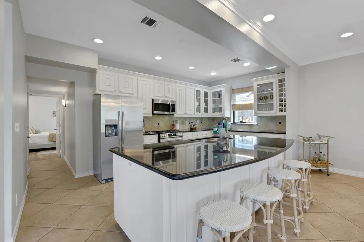
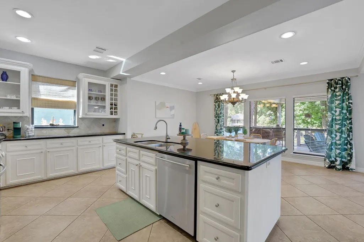
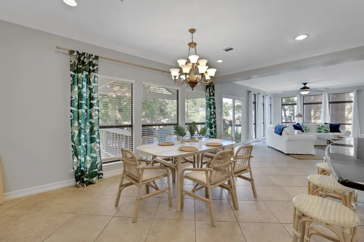
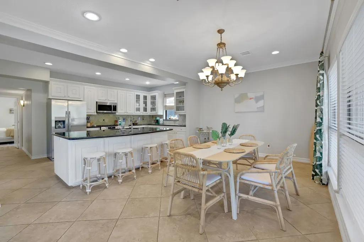
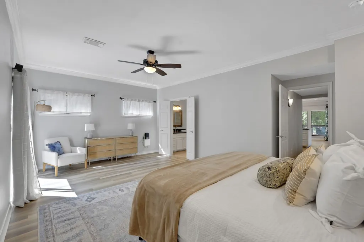
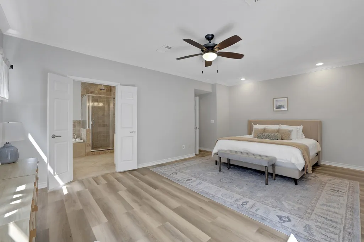
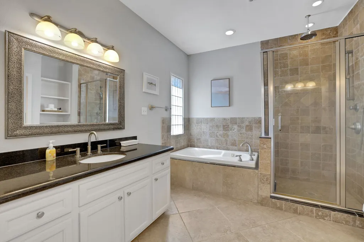
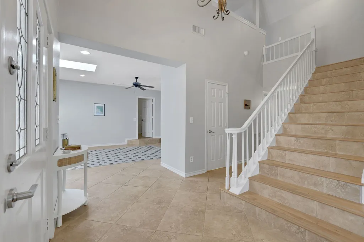
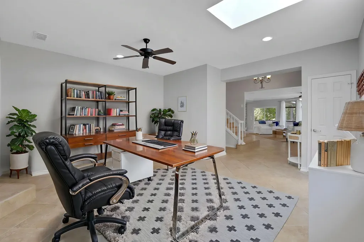
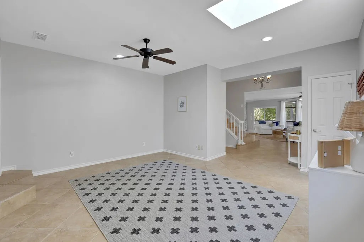
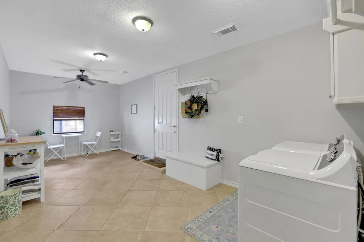
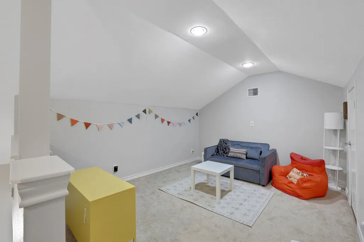
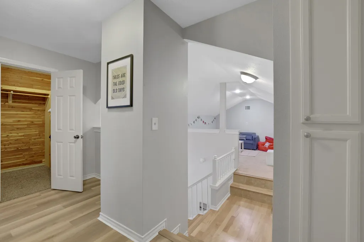
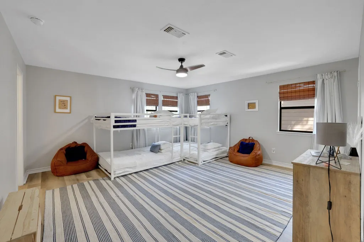
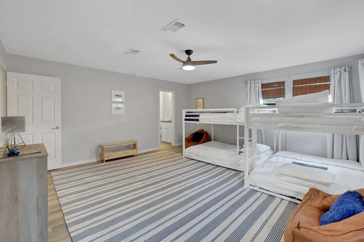
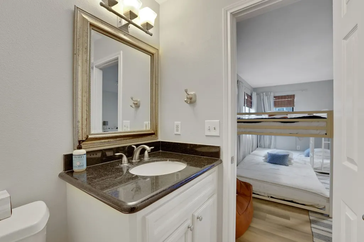
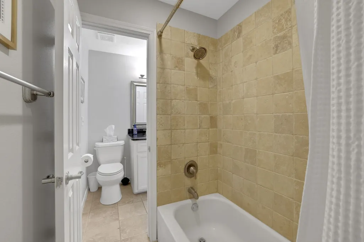
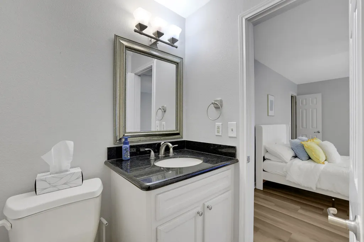
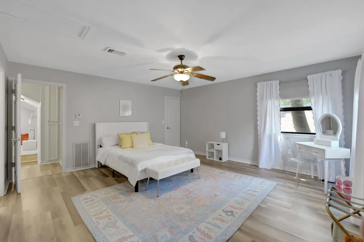
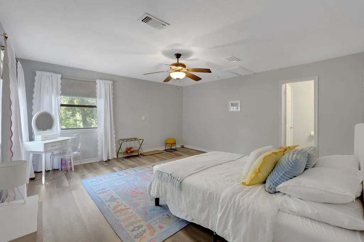
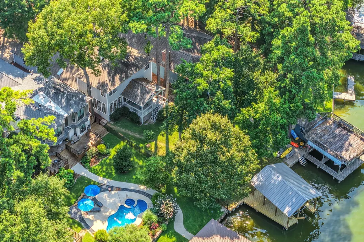
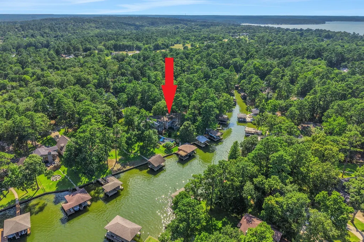
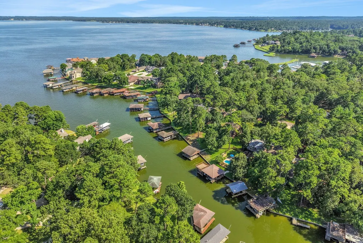
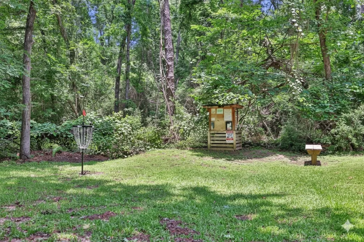
Nestled beneath mature trees on a protected cove in Cape Royale, this waterfront home offers a peaceful setting with lake views and easy access to the water. A brand new (2026) vinyl bulkhead and covered boathouse provide peace of mind and years of enjoyment. Inside the open-concept living, kitchen and dining area is filled with natural light. Step onto the back deck, where the newly added cathedral-style covered roof creates the perfect setting for outdoor dining, morning coffee or evening drinks. The spacious backyard provides plenty of room for family games, gathering around the fire pit or enjoying the shade from the trees. The home offers three spacious bedrooms, space for your home office, large laundry room and a versatile game room or second living area. Recent updates include interior and exterior paint, luxury vinyl plank flooring, updated kitchen appliances and refreshed landscaping. Offered fully furnished, this turnkey waterfront home is ready to enjoy from day one.
| Elementary School | Middle School | High School |
|---|---|---|
| JAMES STREET ELEMENTARY SCHOOL Elementary School | LINCOLN JUNIOR HIGH SCHOOL Middle School | COLDSPRING-OAKHURST HIGH SCHOOL High School |
| Price History | |
|---|---|
| 7/1/2026 | Listed $715,000 |
| 9/16/2026 | 2$699,000 |
General Features
| Country | US |
|---|---|
| Sewer | Public Sewer |
| Heating | Central,Gas,Propane |
| Cooling | Central Air,Electric |
| Roof | Composition |
| Appliances | Dishwasher,Disposal,Gas Oven,Gas Range,Microwave,Dryer,Refrigerator,Washer |
| HOA Fee | 703 |
| Garage Spaces | 2 |
| Patio/Porch Features | Covered,Deck,Patio |
| Architectural Style | Traditional |
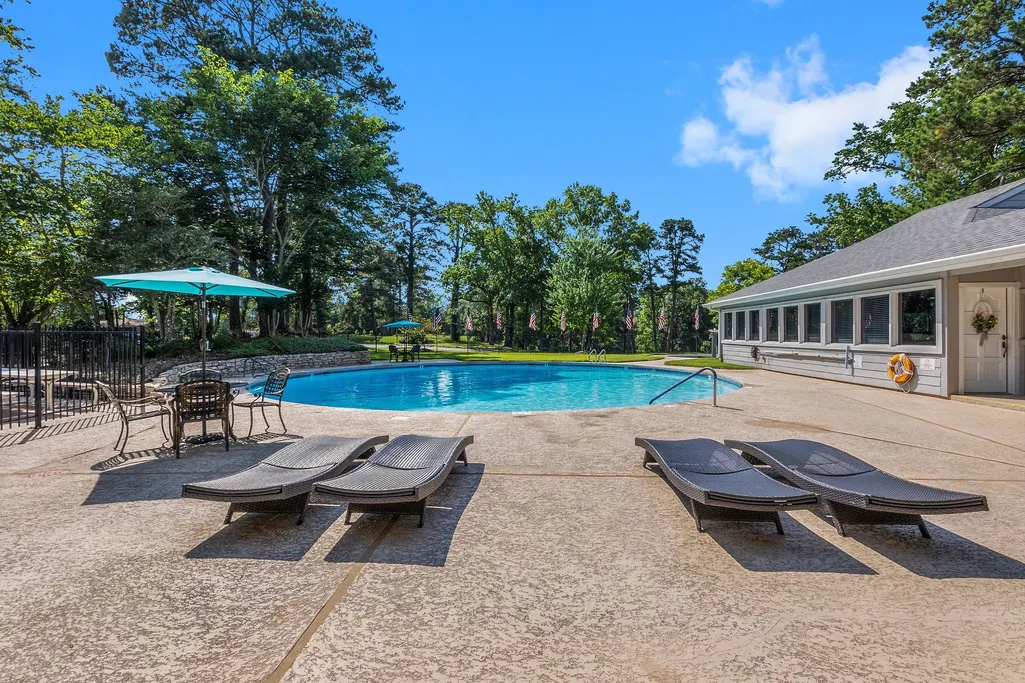
| Pool Features | Association |
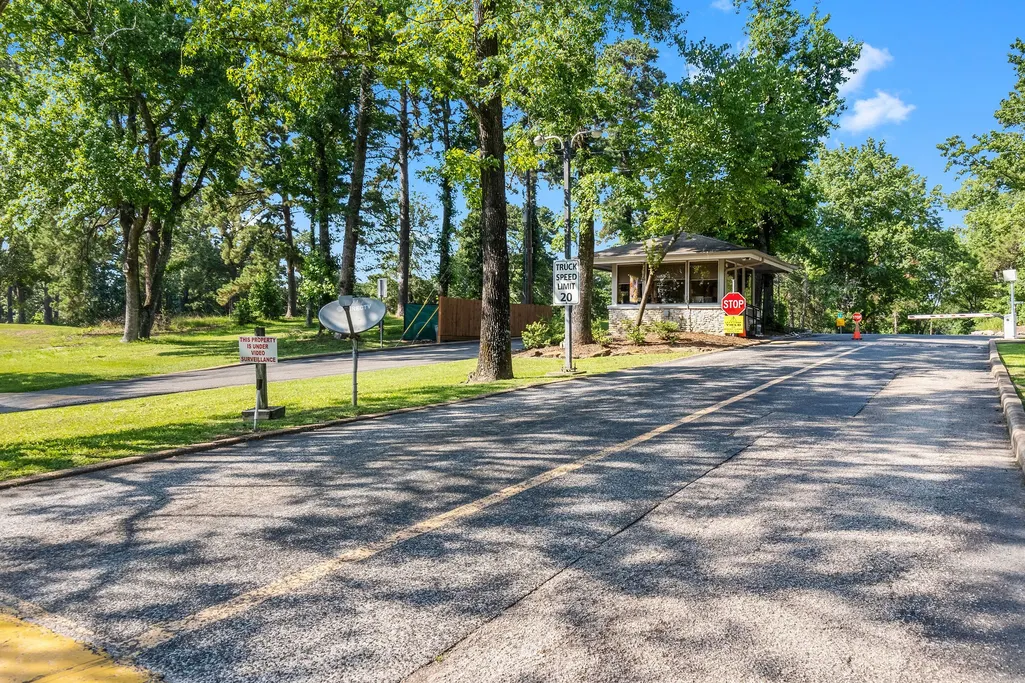
| Security Features | Gated with Attendant,Controlled Access |
| Construction Materials | Cement Siding |
| Year Built | 1987 |
| Stories Count | 2 |
| Levels | Two |
| Property Subtype | Detached |
| Tax Year | 2025 |
| Ownership | Full Ownership |
| Waterfront Features | Bulkhead,Lake,Lake Front,Waterfront |
| Community Features | Community Pool |
| Assoc Fee Paid Per | Annually |
| County | San Jacinto |
| New Construction | false |
| Property Type | Residential |
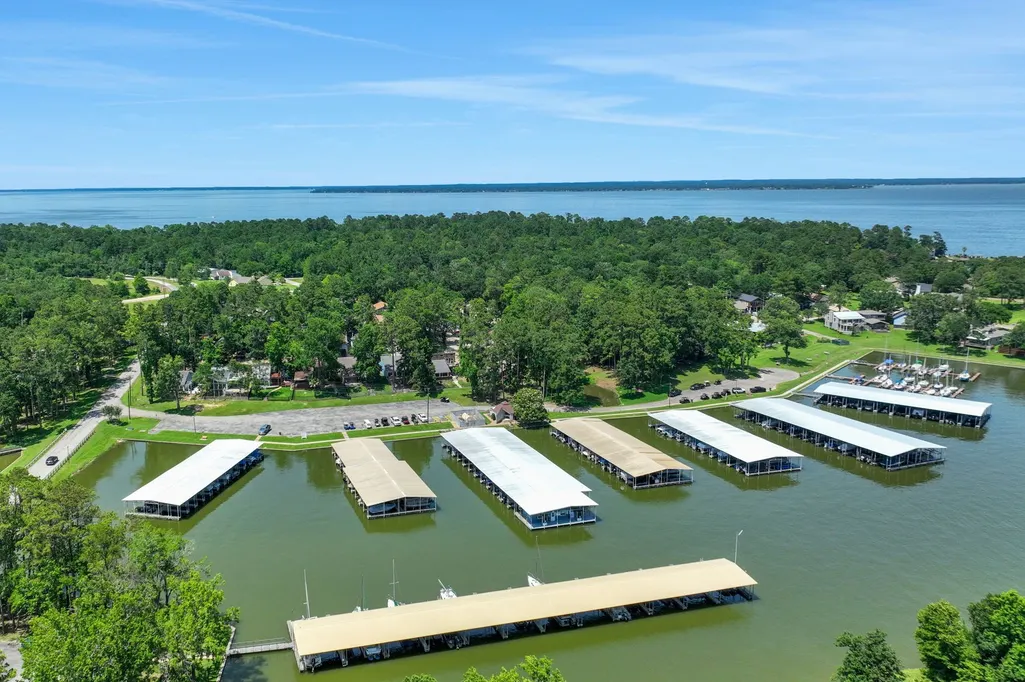
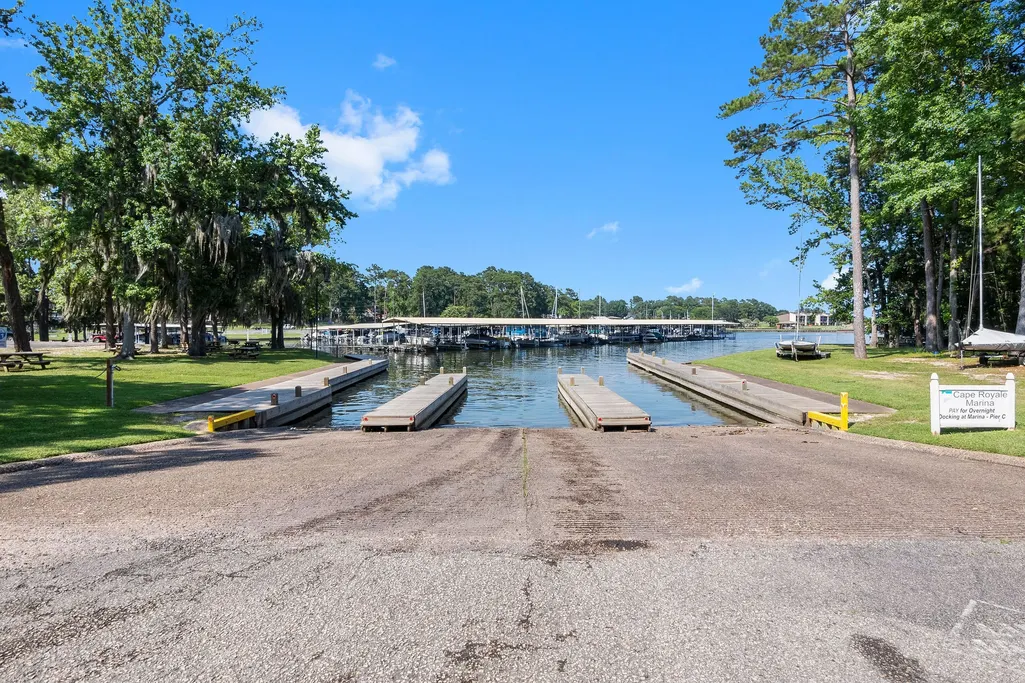
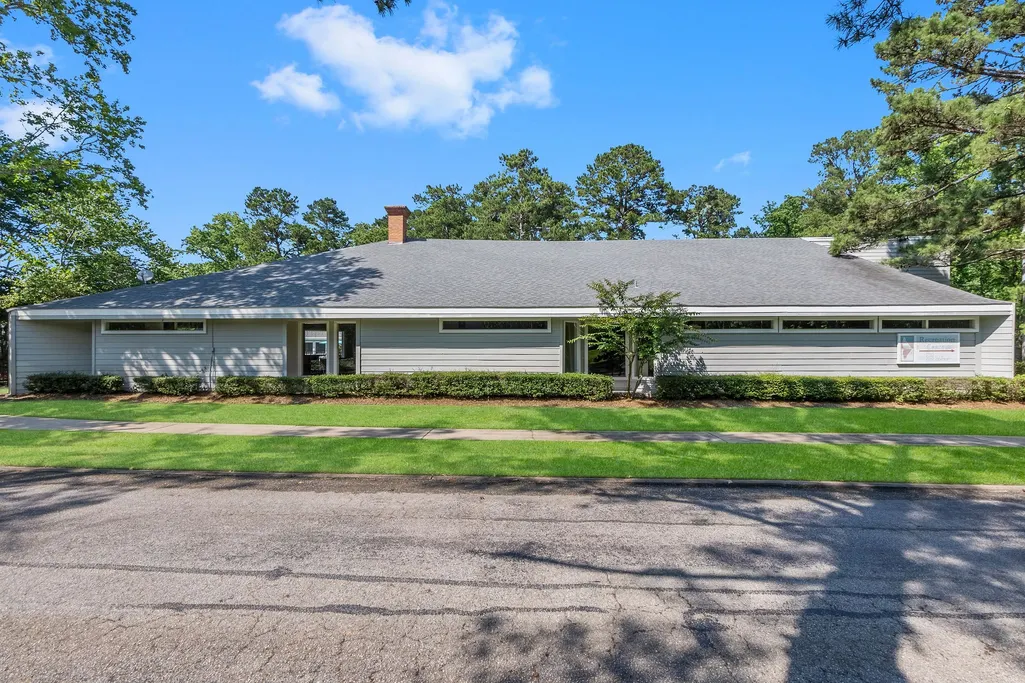
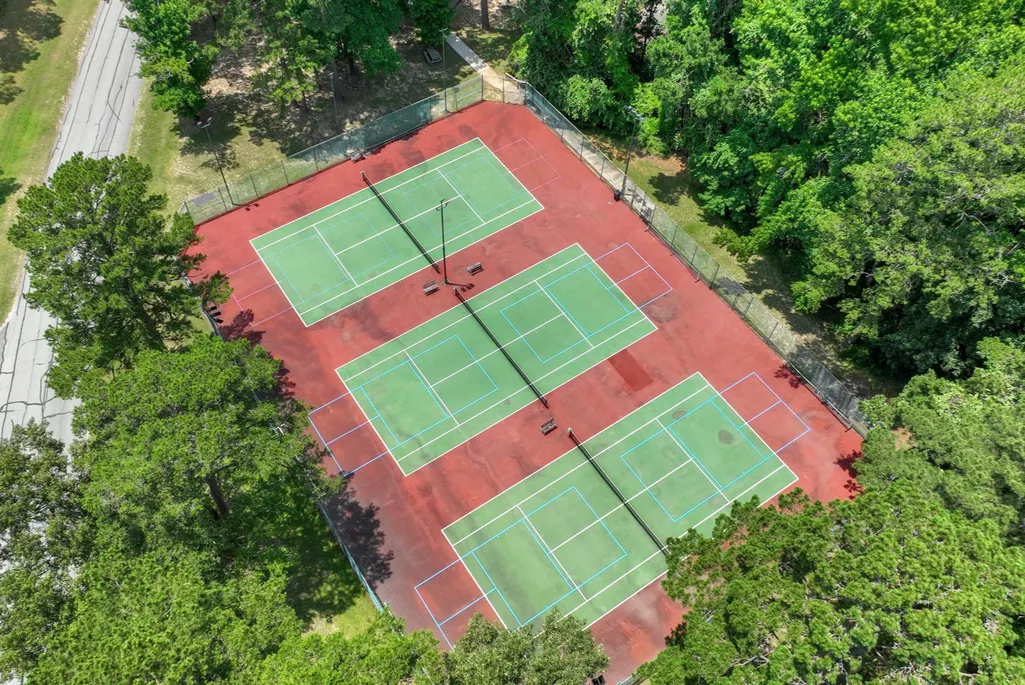
| Association Amenities | Beach Rights,Basketball Court,Beach Access,Marina,Boat Ramp,Clubhouse,Controlled Access,Sport Court,Fitness Center,Picnic Area,Playground,Pickleball,Park,Pool,Tennis Court(s),Trail(s) |
| HOA | true |
| Attached Garage | true |
| Subdivision Name | Cape Royale |
| Garage Y/N | true |
| Other Structures | Boat House |
| Total Rooms | 7 |
| Full Baths | 2 |
| Status | Active |
| Directions | From Coldspring Hwy 150, North on Hwy 156. Turn right onto FM 224. Approximately five miles to entrance of Cape Royale on the right. Vaughan RE Group office is located on the right before the manned entrance gate for more information and directions. |
| ModificationTimestamp | 2026-09-16T21:26:48.987-00:00 |
| High School | COLDSPRING-OAKHURST HIGH SCHOOL |
| City | Coldspring |
| Disclosures | Municipal Utility District Disclosure |
| Association Name | Cape Royale / Grand Manors |
| High School District | 101 - Coldspring-Oakhurst Consolidated |
| MLS Area | 64 |
| Lot Size Units | Square Feet |
| Elementary School | JAMES STREET ELEMENTARY SCHOOL |
| Tax Annual Amount | 6933 |
| Middle/Junior High School | LINCOLN JUNIOR HIGH SCHOOL |
| MLS Area Minor | Lake Livingston Area |
| Lease Considered Y/N | false |
| Standard Status | Active |
| Middle/Junior School District | 101 - Coldspring-Oakhurst Consolidated |
| Elementary School District | 101 - Coldspring-Oakhurst Consolidated |
| Year Built Source | Public Records |
| PostalCity | Coldspring |
| Legal Description | CAPE ROYALE - IMPERIAL ESTATES, BLOCK 4, LOT 34, ACRES .285 |
Interior Features
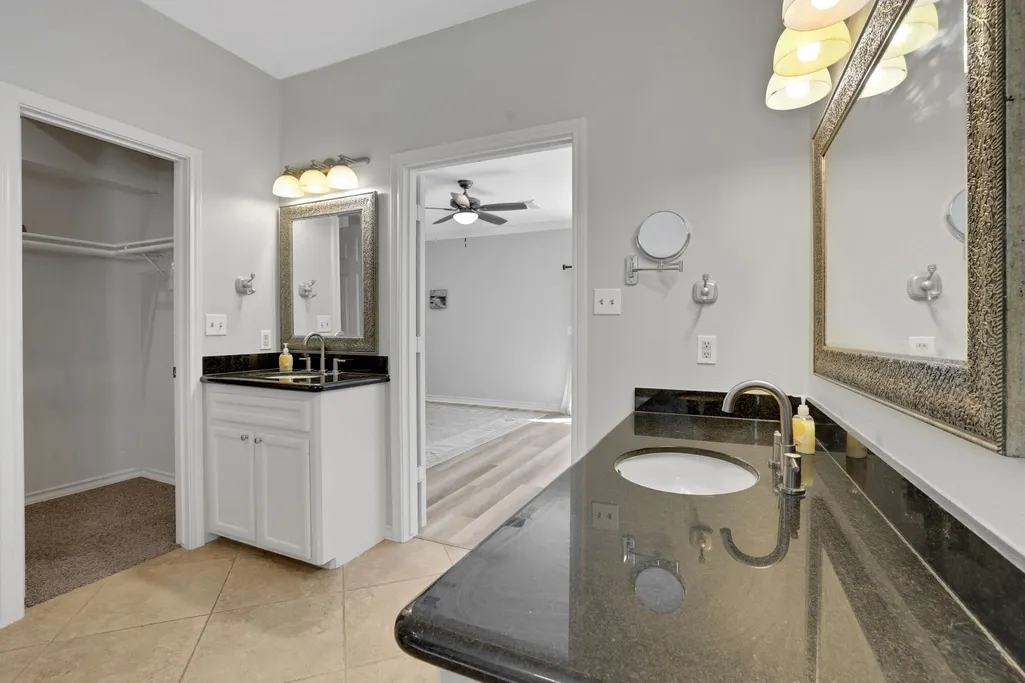
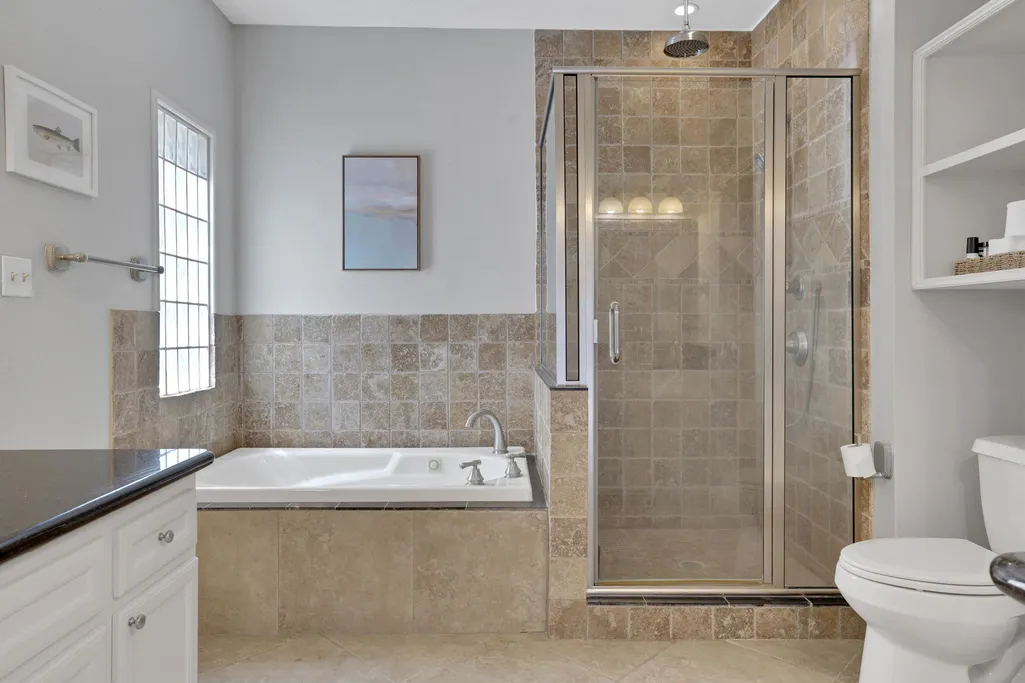
| Interior Amenities | Breakfast Bar,Crown Molding,Double Vanity,En Suite Bathroom,Granite Counters,Jetted Tub,Kitchen Island,Kitchen/Family Room Combo,Main Level Primary,Pantry,Separate Shower,Tub Shower,Walk-In Closet(s),Ceiling Fan(s),Kitchen/Dining Combo,Living/Dining Room |
|---|---|
| Flooring | Carpet,Plank,Tile,Vinyl |
| Total Fireplaces | 1 |
| Fireplace Features | Wood Burning |
| Air Conditioning Y/N | true |
| Heating Y/N | true |
| Fireplace Y/N | true |
| Half Baths | 1 |
| Laundry Features | Washer Hookup,Electric Dryer Hookup |
| Total Bedrooms | 3 |
| Room Type | Kitchen,Living Room,Utility Room |
| LivingAreaSource | Appraiser |
| Total Baths | 3 |
Exterior Features
| Exterior Amenities | Covered Patio,Patio,Private Yard,Tennis Court(s) |
|---|---|
| Parking Features | Additional Parking,Attached,Garage,Golf Cart Garage,Garage Door Opener,Oversized |
| Lot Features | Subdivision,Waterfront,Pond on Lot |
| Water Source | Public |
| Lot Size Area | 12415 |
| Foundation Details | Slab |
| Building Area Total | 2718 |
| Lot Size Acres | 0.285 |
| Road Surface Type | Asphalt |
| Lot Size Source | Appraiser |
| Waterfront Y/N | true |
| Private Pool | false |
Amenities
- Foreclosure
- Views
- Short Sale
- New Construction
- Adult 55+
- Lease To Own
- No HOA Fees
- Furnished
- Primary On Main
- Air Conditioning
- Seller Finance
- Green
- Fixer Upper
- Horse
- Golf
- Fireplace
- Deck
- Garage
- Basement
- Pool
Property vs Single Family Average in 77331
Price
Taxes
Year Built
In The Neighborhood
Coldspring
$ 495,000
501 N Fairway Loop
Coldspring, TX 77331
- Type
- Single Family
- Size
- 2,439 SqFt
- Rooms
- 4 Beds + 3 Baths
Coldspring
$ 249,000
90 Harbour Lane
Coldspring, TX 77331
- Type
- Single Family
- Size
- 1,025 SqFt
- Rooms
- 2 Beds + 1 Baths
Coldspring
$ 459,000
221 Lake Grove Drive
Coldspring, TX 77331
- Type
- Single Family
- Size
- 2,260 SqFt
- Rooms
- 3 Beds + 2.5 Baths
Coldspring
$ 639,000
511 N Forest Cove Loop
Coldspring, TX 77331
- Type
- Single Family
- Size
- 1,840 SqFt
- Rooms
- 5 Beds + 3 Baths
Coldspring
$ 329,900
70 N Royale Greens Drive
Coldspring, TX 77331
- Type
- Single Family
- Size
- 1,912 SqFt
- Rooms
- 3 Beds + 2.5 Baths
Coldspring
$ 1,250,000
231 Ridge Cove Lane
Coldspring, TX 77331
- Type
- Single Family
- Size
- 3,304 SqFt
- Rooms
- 4 Beds + 3 Baths
Coldspring
$ 387,500
171 Kings Way
Coldspring, TX 77331
- Type
- Single Family
- Size
- 2,705 SqFt
- Rooms
- 5 Beds + 3 Baths
Coldspring
$ 484,900
50 Prince Circle
Coldspring, TX 77331
- Type
- Single Family
- Size
- 2,436 SqFt
- Rooms
- 3 Beds + 2.5 Baths
Coldspring
$ 169,000
111 Harbour Row Drive
Coldspring, TX 77331
- Type
- Single Family
- Size
- 976 SqFt
- Rooms
- 2 Beds + 1.5 Baths
 The information being provided by Houston Association of REALTORS, Inc. is for the consumer's personal, non-commercial use and may not be used for any purpose other than to identify prospective properties consumers may be interested in purchasing. Any information relating to real estate for sale referenced on this web site comes from the Internet Data Exchange (IDX) program of the Houston Association of REALTORS, Inc. This web site may reference real estate listing(s) held by a brokerage firm other
 Austin Board of REALTORS® Copyright ©2026 All rights reserved.
