
Address
4104 Belisario Ct, Leander, TX
Price
$ 950,000
Property Attributes
- MLS#8454820
- TypeSingle Family
- Listing Status Active
- CountyTRAVIS
- CityLeander
- AreaLN
- NeighborhoodTravisso
- Zip78641
- StyleSingle Family Residence
- Year Built2018
- Taxes$ 19582
- Price$ 950,000
- Bedrooms4
- Full Bathrooms4
- Half Bathrooms1
- Sqr Footage3694
- Lot Size0.1919 Acres
Data Source:
Austin Board of REALTORS® (ABOR) as distributed by MLS GRID
Property Description
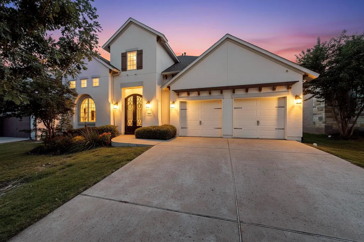
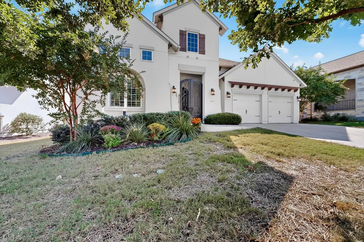
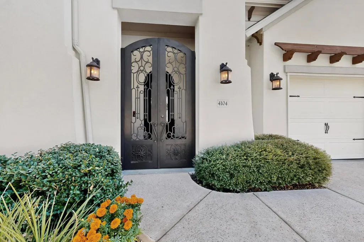
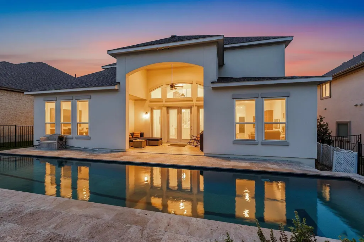
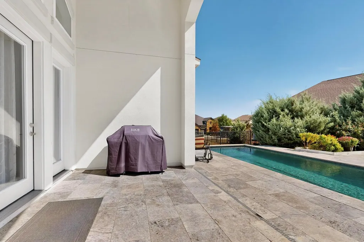
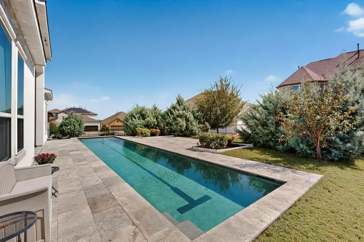
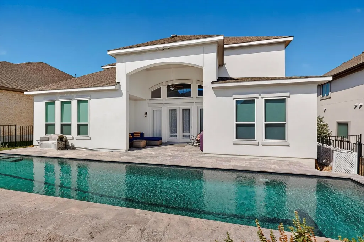
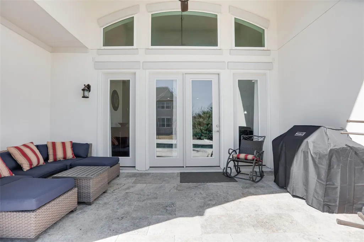
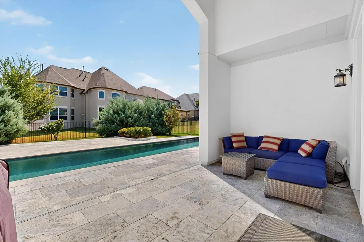
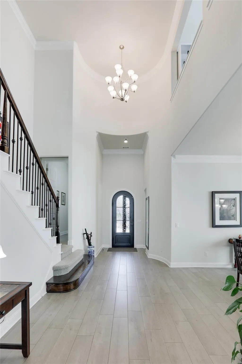
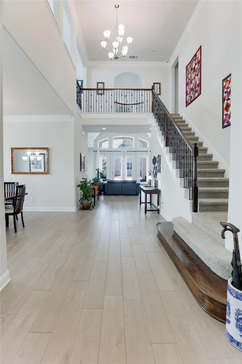
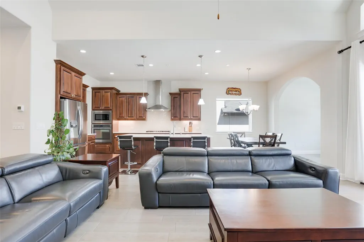
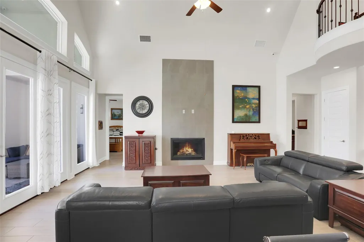
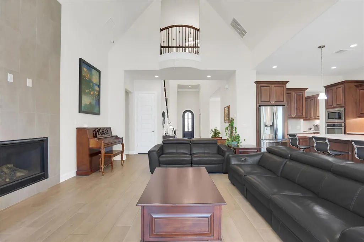
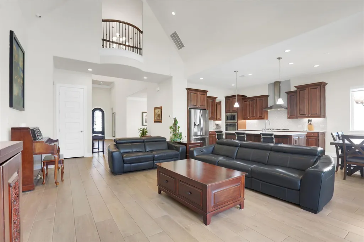
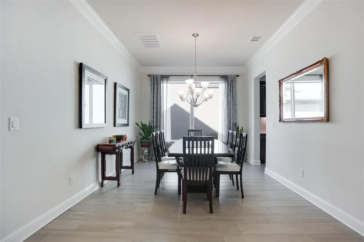
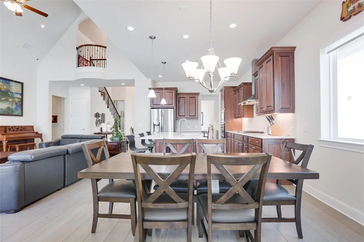
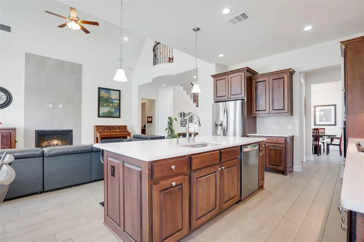
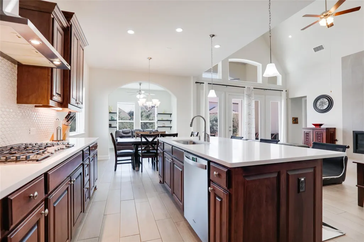
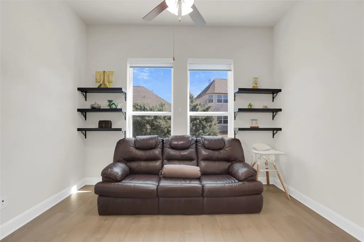
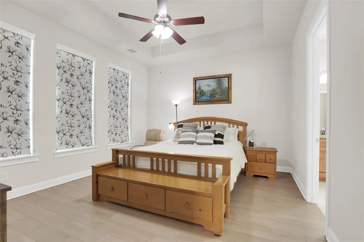
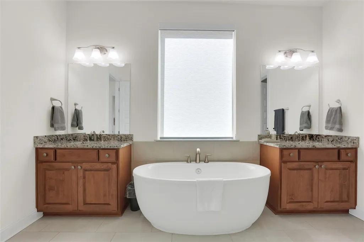
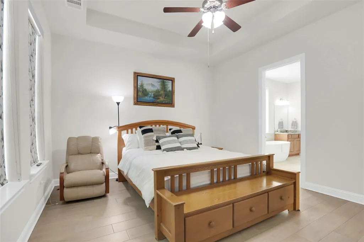
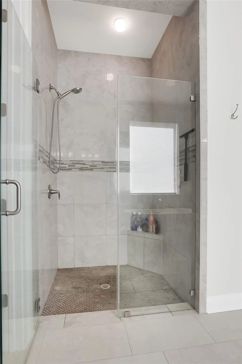
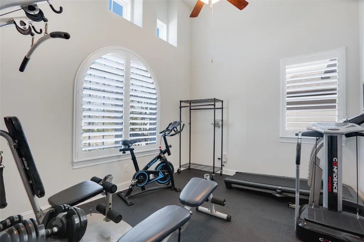
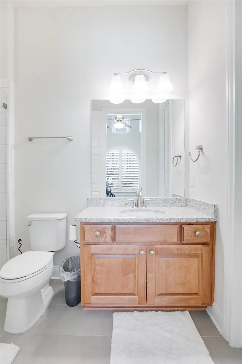
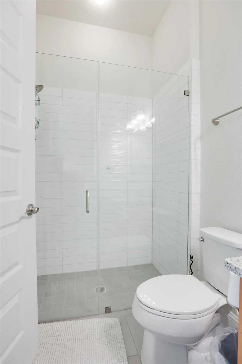
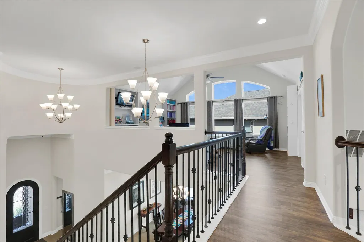
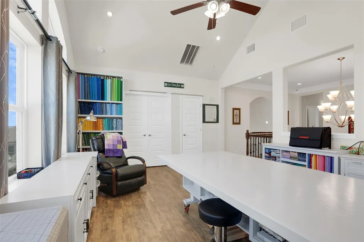
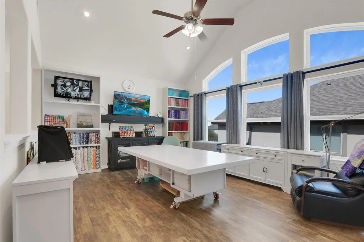
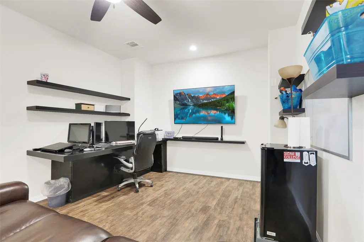
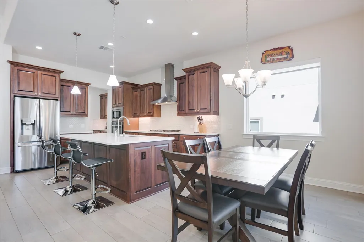
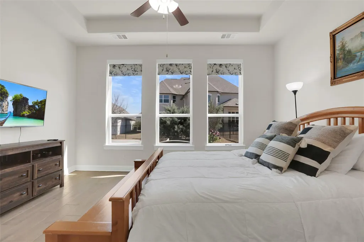
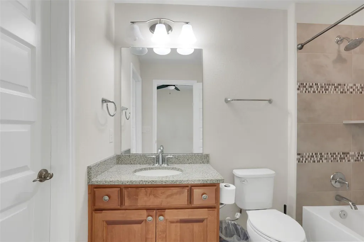
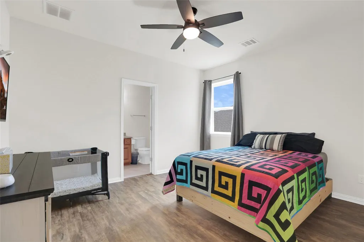
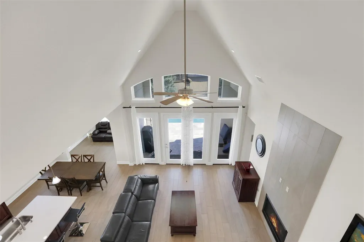
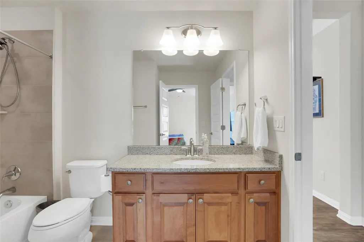
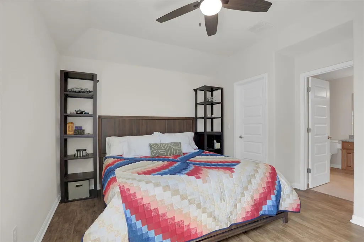
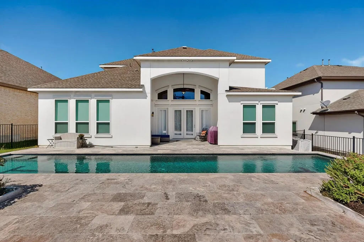
Beautiful Toll Brother house originally built with tons of luxurious upgrades from the elegant entry way with a custom wrought iron gate and a wrought iron door to the tranquil oasis of a backyard pool and patio, this home is awash with architectural details and designer appointed features you will appreciate once viewed. This home features a very elegant two-story foyer that opens to a great room with a towering cathedral ceiling, a kitchen ideal for the culinary aficionado, a formal dining area, a butler’s pantry and walk-in pantry, a spacious laundry room, ensuite baths in all the rooms with his and hers closets in the primary bath, a versatile study that can accommodate a variety of needs, a media room, and a spacious game room currently utilized as a sewing studio that features a cathedral ceiling and big picture windows that provide plenty of light. All these in the amenity-rich community of Travisso.
| Elementary School | Middle School | High School |
|---|---|---|
| CC Mason Elementary School | Running Brushy Middle School | Cedar Park High School |
| Price History | |
|---|---|
| 10/16/2025 | Listed $1,100,000 |
| 1/22/2026 | 5$1,050,000 |
| 4/9/2026 | 5$998,000 |
| 7/15/2026 | 3$975,000 |
| 8/5/2026 | 3$950,000 |
General Features
| Living Area | 3694 |
|---|---|
| Sewer | Public Sewer |
| Heating | Central,Fireplace(s),Forced Air,Natural Gas |
| Cooling | Ceiling Fan(s),Central Air |
| Utilities | Electricity Connected,High Speed Internet,Natural Gas Connected,Phone Available,Sewer Connected,Water Connected |
| Roof | Composition |
| Appliances | Built-In Oven(s),Dishwasher,Disposal,Exhaust Fan,Gas Cooktop,Microwave,Oven,RNGHD,Stainless Steel Appliance(s),Vented Exhaust Fan,Water Heater,Water Softener,Water Softener Owned |
| HOA Fee | 900 |
| Garage Spaces | 2.5 |
| Association Fee Includes | Common Area Maintenance |
| Patio/Porch Features | Covered,Patio |
| Pool Features | Gunite,Heated,In Ground,Lap,Pool Cover,Salt Water |
| Security Features | Closed Circuit Camera(s),Security Lights,Smoke Detector(s) |
| Construction Materials | Stucco |
| Year Built | 2018 |
| View | Neighborhood |
| Levels | Two |
| Property Subtype | Single Family Residence |
| Tax Year | 2024 |
| Waterfront Features | None |
| Community Features | Clubhouse,Cluster Mailbox,Conference/Meeting Room,Fitness Center,High Speed Internet,Planned Social Activities,Playground,Pool,Street Lights,Suburban |
| Accessibility | None |
| Assoc Fee Paid Per | Annually |
| County | Travis |
| New Construction | No |
| Property Type | Residential |
| HOA | Yes |
| Energy Efficient | Appliances |
| Subdivision Name | Travisso |
| Facing Direction | West |
| Green Sustainability | None |
| Other Structures | None |
| Full Baths | 4 |
| Status | Active |
| Directions | From I-35N or 183A or 183,Left on 1431 towards Lago Vista. Turn Right on Travisso PKWY. Turn R on Siena Sunset to 1st Right to left on Belisario. House is on Left. |
| High School | Cedar Park |
| City | Leander |
| Disclosures | Seller Disclosure,Seller Provided Survey Available |
| Association Name | Travisso HOA |
| MLS Area | LN |
| Lot Size Square Feet | 8359.16 |
| Elementary School | CC Mason |
| Tax Annual Amount | 19582.94 |
| Middle/Junior High School | Running Brushy |
| Property Condition | Resale |
| Additional Parcels Y/N | No |
| Virtual Tour | https://www.tourfactory.com/idxr3177348 |
| Builder Name | Toll Brothers |
| Standard Status | Active |
| Year Built Source | Public Records |
| Tax Assessed Value | 808245 |
| Virtual Tour | https://www.tourfactory.com/3177348 |
Interior Features
| Interior Amenities | Breakfast Bar,Ceiling Fan(s),Cathedral Ceiling(s),Ceiling-Vaulted,Chandelier,Granite Counters,Crown Molding,Double Vanity,High Speed Internet,Kitchen Island,Open Floorplan,Primary Bedroom on Main,Sma |
|---|---|
| Flooring | Tile,See Remarks |
| Total Fireplaces | 1 |
| Fireplace Features | Gas Log |
| Window Features | Double Pane Windows,Insulated Windows,Screens |
| Half Baths | 1 |
| Total Bedrooms | 4 |
| Main Level Bedrooms | 2 |
| LivingAreaSource | Public Records |
| Total Baths | 5 |
Exterior Features
| Exterior Amenities | Exterior Steps,Rain Gutters |
|---|---|
| Fencing | Back Yard,Gate |
| Parking Features | Attached,Driveway,Garage,Garage Door Opener,Garage Faces Front,Tandem |
| Lot Features | Back Yard,Cul-De-Sac,Curbs,Landscaped |
| Water Source | Public |
| Total Parking | 4 |
| Foundation Details | Slab |
| Lot Size Acres | 0.1919 |
| Waterfront Y/N | No |
| Covered Spaces | 2.5 |
| Horse Y/N | No |
| Horse Amenities | None |
Amenities
- Foreclosure
- Views
- Short Sale
- New Construction
- Adult 55+
- Lease To Own
- No HOA Fees
- Furnished
- Primary On Main
- Air Conditioning
- Seller Finance
- Green
- Fixer Upper
- Horse
- Golf
- Fireplace
- Deck
- Garage
- Basement
- Pool
Property vs Single Family Average in 78641
Price
Taxes
Year Built
Visits
In The Neighborhood
Just Listed
Leander
$ 509,950
1340 Brescia Walk
Leander, TX 78641
- Type
- Single Family
- Size
- 1,943 SqFt
- Rooms
- 3 Beds + 2 Baths
Leander
$ 809,000
3229 Venezia Vw
Leander, TX 78641
- Type
- Single Family
- Size
- 3,504 SqFt
- Rooms
- 5 Beds + 4.5 Baths
Leander
$ 649,000
5217 Cosenza Trce
Leander, TX 78641
- Type
- Single Family
- Size
- 2,513 SqFt
- Rooms
- 4 Beds + 3.5 Baths
Leander
$ 875,000
1517 Bardella Dr
Leander, TX 78641
- Type
- Single Family
- Size
- 4,000 SqFt
- Rooms
- 5 Beds + 4.5 Baths
Leander
$ 919,220
1505 Novara Trl
Leander, TX 78641
- Type
- Single Family
- Size
- 4,111 SqFt
- Rooms
- 5 Beds + 4.5 Baths
Leander
$ 944,972
1532 Novara Trl
Leander, TX 78641
- Type
- Single Family
- Size
- 4,768 SqFt
- Rooms
- 5 Beds + 5.5 Baths
Leander
$ 905,570
1640 Alasio Dr
Leander, TX 78641
- Type
- Single Family
- Size
- 4,300 SqFt
- Rooms
- 5 Beds + 4.5 Baths
Leander
$ 729,201
5212 La Spezia Way
Leander, TX 78641
- Type
- Single Family
- Size
- 3,229 SqFt
- Rooms
- 4 Beds + 4 Baths
Leander
$ 759,761
5137 Colombo Vw
Leander, TX 78641
- Type
- Single Family
- Size
- 4,139 SqFt
- Rooms
- 5 Beds + 4.5 Baths
Leander
$ 1,480,000
2132 Novara Trl
Leander, TX 78641
- Type
- Single Family
- Size
- 5,124 SqFt
- Rooms
- 5 Beds + 5.5 Baths
Leander
$ 475,000
1340 Castalo Ln
Leander, TX 78641
- Type
- Single Family
- Size
- 2,052 SqFt
- Rooms
- 3 Beds + 2.5 Baths
Leander
$ 893,572
1521 Novara Trl
Leander, TX 78641
- Type
- Single Family
- Size
- 4,684 SqFt
- Rooms
- 5 Beds + 4.5 Baths
Leander
$ 789,342
5300 La Spezia Way
Leander, TX 78641
- Type
- Single Family
- Size
- 4,139 SqFt
- Rooms
- 5 Beds + 4.5 Baths
 The information being provided by Houston Association of REALTORS, Inc. is for the consumer's personal, non-commercial use and may not be used for any purpose other than to identify prospective properties consumers may be interested in purchasing. Any information relating to real estate for sale referenced on this web site comes from the Internet Data Exchange (IDX) program of the Houston Association of REALTORS, Inc. This web site may reference real estate listing(s) held by a brokerage firm other
 Austin Board of REALTORS® Copyright ©2026 All rights reserved.
