
Address
1532 Novara Trl, Leander, TX
Price
$ 944,972
Property Attributes
- MLS#7988184
- TypeSingle Family
- Listing Status Active
- CountyTRAVIS
- CityLeander
- AreaLN
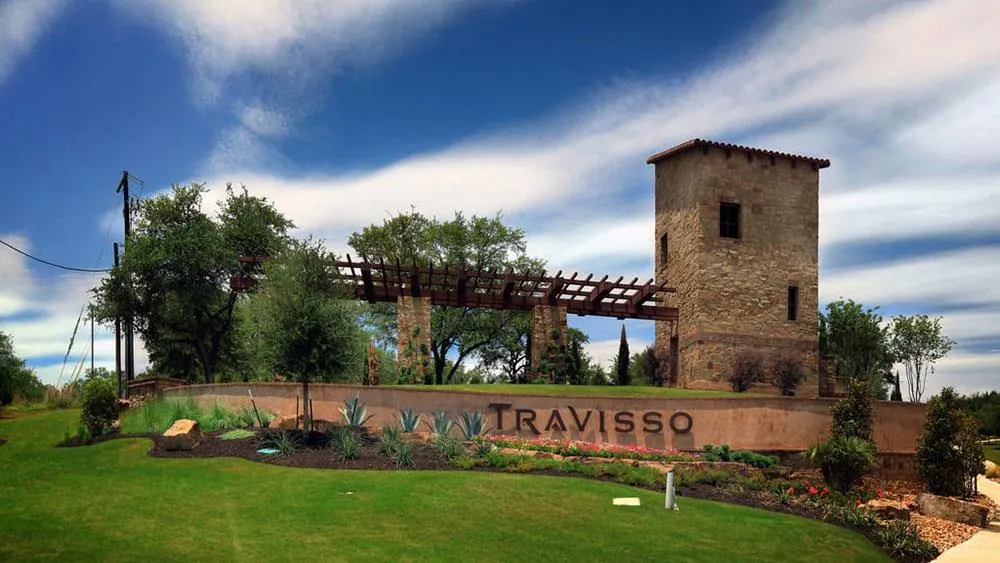
- NeighborhoodTravisso
- Zip78641
- StyleSingle Family Residence
- Year Built2026
- Price$ 944,972
- Bedrooms5
- Full Bathrooms5
- Half Bathrooms1
- Sqr Footage4768
- Lot Size0.3043 Acres
Data Source:
Austin Board of REALTORS® (ABOR) as distributed by MLS GRID
Property Description
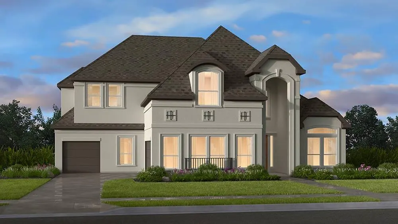
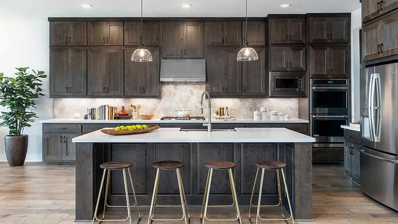
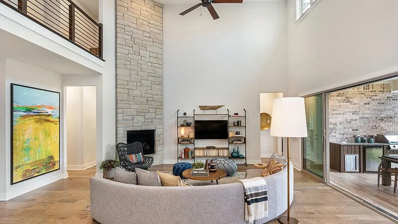
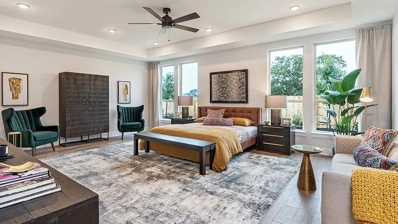
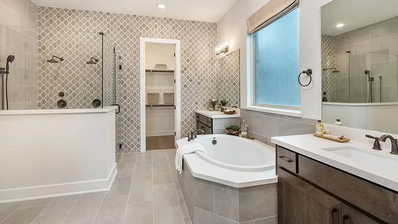
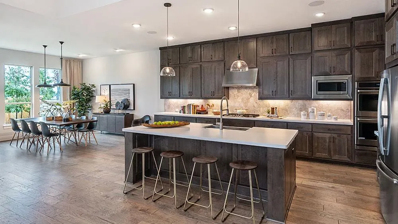
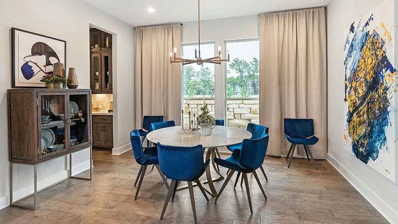
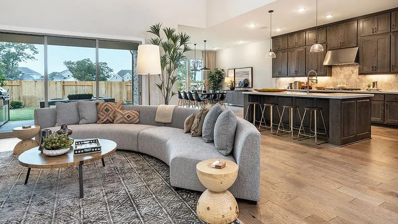
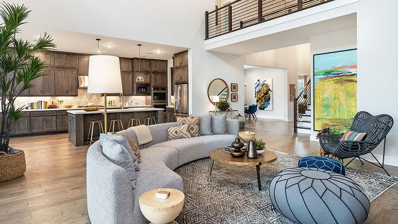
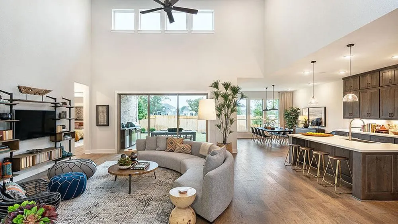
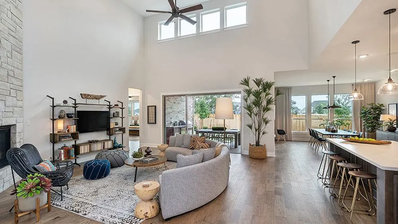
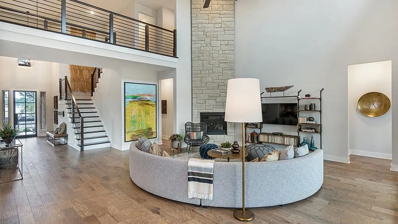
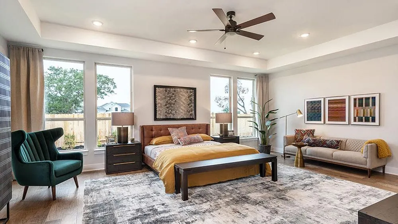
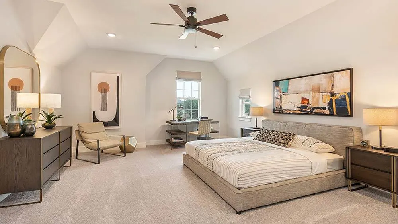
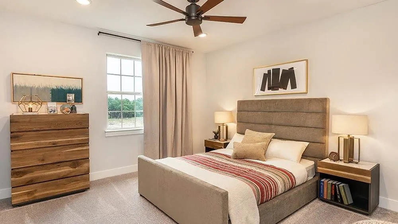
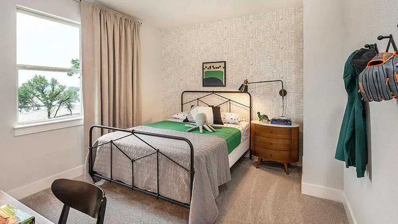
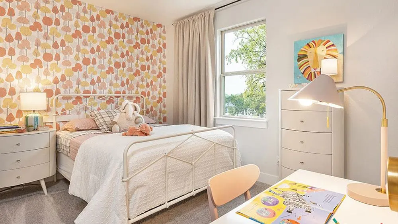
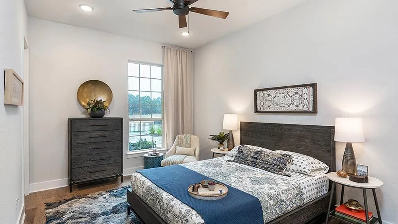
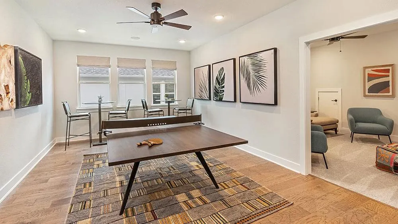
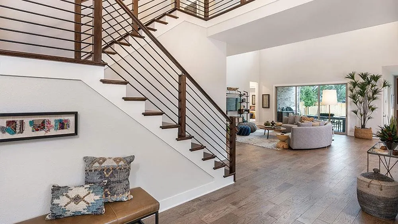
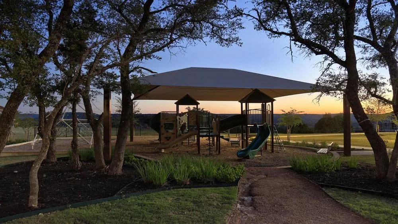
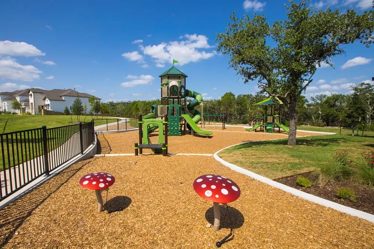
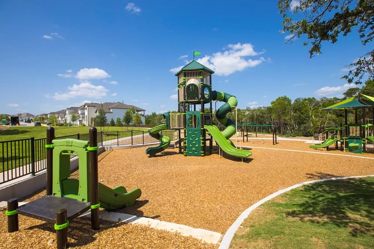
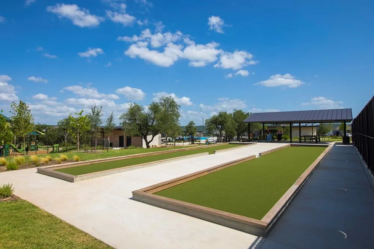
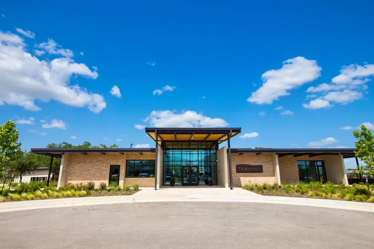
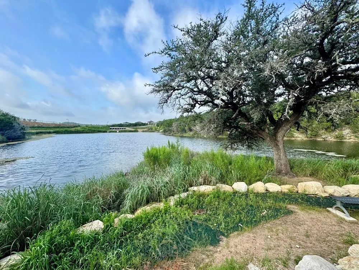
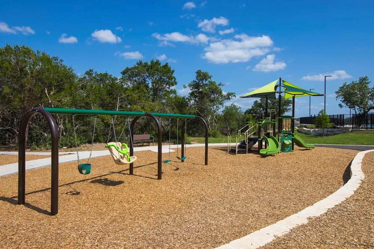
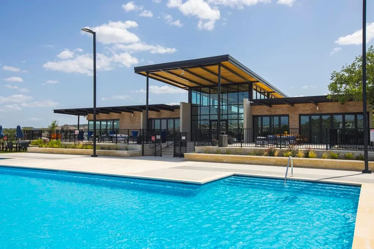
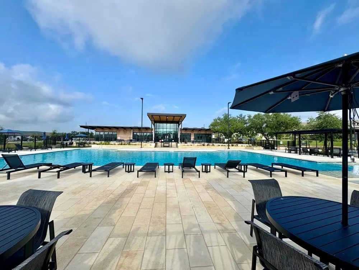
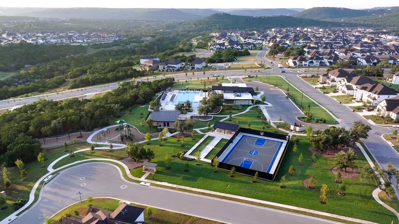
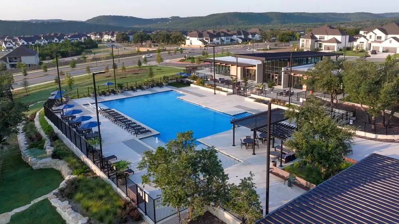
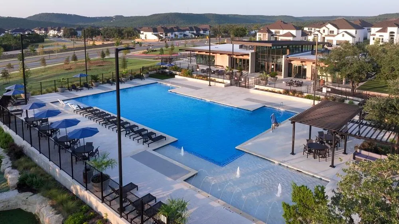
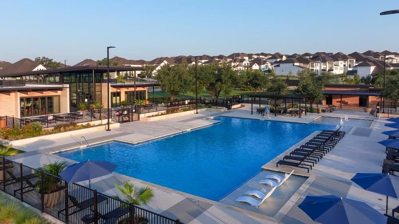
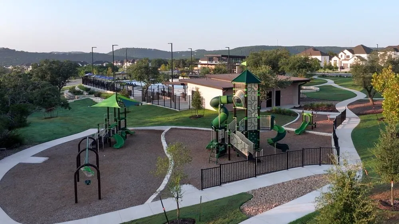
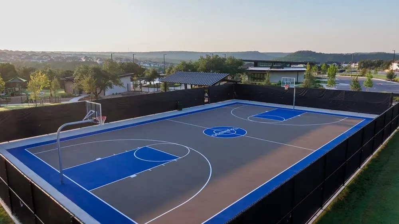
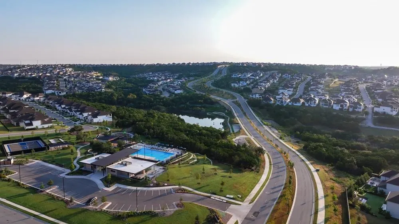
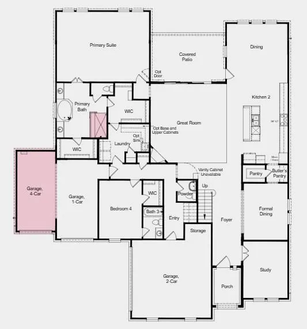
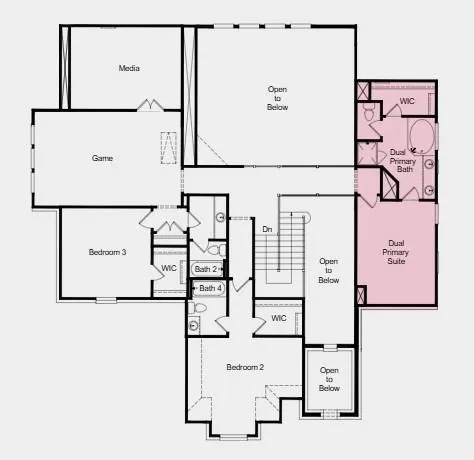
What's Special: Oversized Lot | No Rear Neighbors | Game Room & Media | 4-Car Garage. New Construction – December Completion! Built by Taylor Morrison, America's Most Trusted Home Builder. Welcome to the Concerto at 1532 Novara Trail in Travisso! The main level is designed for both entertaining and everyday living, showcasing a private study, formal dining room, expansive great room, and covered patio that seamlessly extends the living space outdoors. The first floor also includes a luxurious primary suite and a secondary bedroom, providing flexibility for guests or multigenerational living. Upstairs, three additional bedrooms are complemented by a spacious game room and dedicated media room, offering endless opportunities for relaxation and recreation. A four-car garage completes the home, providing ample space for vehicles, storage, and hobbies. Experience refined Hill Country living at Travisso in Leander, one of the Austin area's most prestigious communities. Known for its breathtaking views, upscale amenities, and elevated lifestyle, Travisso offers a distinguished setting surrounded by rolling hills with convenient access to Austin. Residents enjoy two exceptional amenity centers featuring a resort-style pool, fitness center, splash pad, tennis courts, and inviting open-air gathering spaces. With more than 350 acres of preserved open space and top-rated schools, Travisso offers an unparalleled Hill Country lifestyle! Additional Highlights Include: Dual primary suite upstairs, gourmet kitchen, four-car garage, 8' interior doors, rectangular freestanding tub at primary bath, and upgraded fireplace. Photos are for representative purposes only.
| Elementary School | Middle School | High School |
|---|---|---|
| CC Mason Elementary School | Running Brushy Middle School | Cedar Park High School |
| Price History | |
|---|---|
| 7/23/2026 | Listed $999,447 |
| 9/6/2026 | 6$944,972 |
General Features
| Living Area | 4768 |
|---|---|
| Sewer | MUD,Public Sewer |
| Heating | Central,Natural Gas,Zoned |
| Cooling | Central Air,Electric,Zoned |
| Utilities | Cable Available,Electricity Connected,High Speed Internet,Natural Gas Connected,Phone Available,Sewer Connected,Underground Utilities,Water Connected |
| Roof | Composition |
| Appliances | Built-In Electric Oven,Gas Range,Double Oven,Stainless Steel Appliance(s),Vented Exhaust Fan,Water Heater,Tankless Water Heater |
| HOA Fee | 540 |
| Garage Spaces | 4 |
| Association Fee Includes | Common Area Maintenance,Maintenance Grounds,Maintenance Structure |
| Patio/Porch Features | Covered,Patio |
| Pool Features | None |
| Security Features | Carbon Monoxide Detector(s),Smoke Detector(s) |
| Construction Materials | Stucco |
| Year Built | 2026 |
| View | None |
| Levels | Two |
| Property Subtype | Single Family Residence |
| Tax Year | 2025 |
| Waterfront Features | None |
| Community Features | Clubhouse,Cluster Mailbox,Common Grounds,Conference/Meeting Room,Curbs,Fishing,Fitness Center,Game/Rec Rm,High Speed Internet,Hot Tub,Kitchen Facilities,Park,Pet Amenities,Picnic Area,Planned Social |
| Accessibility | None |
| Assoc Fee Paid Per | Semi-Annually |
| County | Travis |
| New Construction | No |
| Property Type | Residential |
| HOA | Yes |
| Energy Efficient | Healthy Living Features,HVAC,Insulation,Thermostat,Water Conservation,Water Heater,Windows |
| Subdivision Name | Travisso |
| Facing Direction | Southeast |
| Green Sustainability | None |
| Other Structures | None |
| Full Baths | 5 |
| Status | Active |
| Directions | Head northwest on US-183 N,Take the FM 1431 exit toward Cedar Park/Round Rock,Turn left onto FM 1431 W/RM 1431 W/E Whitestone Blvd,Turn right onto Travisso Pkwy,Turn right onto Siena Sunset Rd,Turn l |
| High School | Cedar Park |
| City | Leander |
| Disclosures | MUD,Warranty |
| Association Name | Travisso Community HOA |
| MLS Area | LN |
| Lot Size Square Feet | 13255.31 |
| Elementary School | CC Mason |
| Middle/Junior High School | Running Brushy |
| Property Condition | Under Construction |
| Additional Parcels Y/N | No |
| Virtual Tour | https://www.propertypanorama.com/instaview/aus/7988184 |
| Builder Name | Taylor Morrison |
| Standard Status | Active |
| Year Built Source | Builder |
Interior Features
| Interior Amenities | Two Primary Baths,Two Primary Suties,Ceiling Fan(s),Ceiling-High,Kitchen Island,Open Floorplan,Primary Bedroom on Main,Recessed Lighting,Soaking Tub,Walk-In Closet(s) |
|---|---|
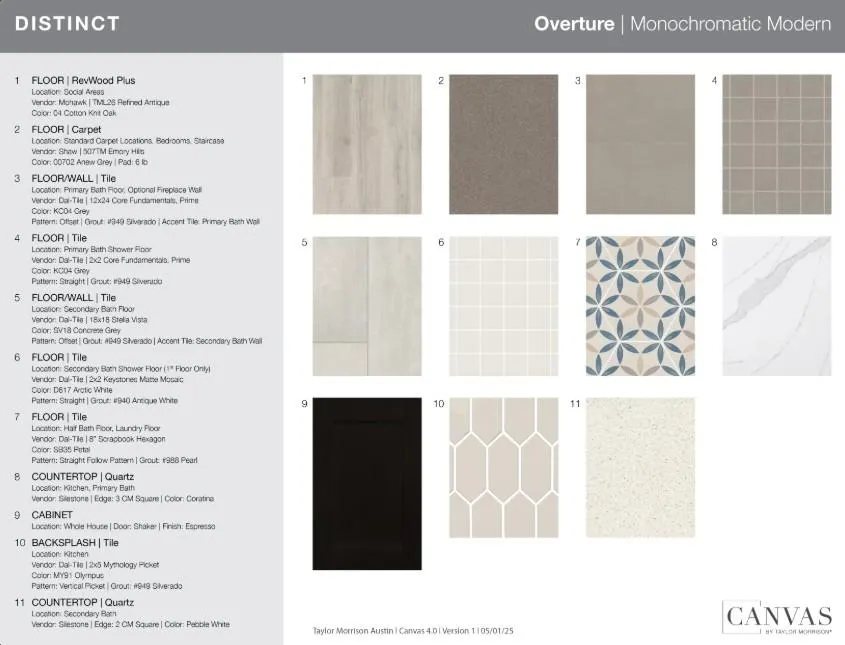
| Flooring | Carpet,Tile,Wood |
| Total Fireplaces | 1 |
| Fireplace Features | Family Room,Glass Doors |
| Window Features | Double Pane Windows,Insulated Windows,Screens,Vinyl Windows |
| Half Baths | 1 |
| Total Bedrooms | 5 |
| Main Level Bedrooms | 2 |
| LivingAreaSource | Builder |
| Total Baths | 6 |
Exterior Features
| Exterior Amenities | Gutters Full |
|---|---|
| Fencing | Partial |
| Parking Features | Oversized |
| Lot Features | See Remarks |
| Water Source | MUD,Public |
| Total Parking | 4 |
| Foundation Details | Slab |
| Lot Dimensions | 80x155 |
| Lot Size Acres | 0.3043 |
| Waterfront Y/N | No |
| Covered Spaces | 4 |
| Horse Y/N | No |
| Horse Amenities | None |
Amenities
- Foreclosure
- Views
- Short Sale
- New Construction
- Adult 55+
- Lease To Own
- No HOA Fees
- Furnished
- Primary On Main
- Air Conditioning
- Seller Finance
- Green
- Fixer Upper
- Horse
- Golf
- Fireplace
- Deck
- Garage
- Basement
- Pool
Property vs Single Family Average in 78641
Price
Year Built
Visits
In The Neighborhood
Just Listed
Leander
$ 509,950
1340 Brescia Walk
Leander, TX 78641
- Type
- Single Family
- Size
- 1,943 SqFt
- Rooms
- 3 Beds + 2 Baths
Leander
$ 809,000
3229 Venezia Vw
Leander, TX 78641
- Type
- Single Family
- Size
- 3,504 SqFt
- Rooms
- 5 Beds + 4.5 Baths
Leander
$ 649,000
5217 Cosenza Trce
Leander, TX 78641
- Type
- Single Family
- Size
- 2,513 SqFt
- Rooms
- 4 Beds + 3.5 Baths
Leander
$ 875,000
1517 Bardella Dr
Leander, TX 78641
- Type
- Single Family
- Size
- 4,000 SqFt
- Rooms
- 5 Beds + 4.5 Baths
Leander
$ 919,220
1505 Novara Trl
Leander, TX 78641
- Type
- Single Family
- Size
- 4,111 SqFt
- Rooms
- 5 Beds + 4.5 Baths
Leander
$ 905,570
1640 Alasio Dr
Leander, TX 78641
- Type
- Single Family
- Size
- 4,300 SqFt
- Rooms
- 5 Beds + 4.5 Baths
Leander
$ 729,201
5212 La Spezia Way
Leander, TX 78641
- Type
- Single Family
- Size
- 3,229 SqFt
- Rooms
- 4 Beds + 4 Baths
Leander
$ 759,761
5137 Colombo Vw
Leander, TX 78641
- Type
- Single Family
- Size
- 4,139 SqFt
- Rooms
- 5 Beds + 4.5 Baths
Leander
$ 1,480,000
2132 Novara Trl
Leander, TX 78641
- Type
- Single Family
- Size
- 5,124 SqFt
- Rooms
- 5 Beds + 5.5 Baths
Leander
$ 475,000
1340 Castalo Ln
Leander, TX 78641
- Type
- Single Family
- Size
- 2,052 SqFt
- Rooms
- 3 Beds + 2.5 Baths
Leander
$ 893,572
1521 Novara Trl
Leander, TX 78641
- Type
- Single Family
- Size
- 4,684 SqFt
- Rooms
- 5 Beds + 4.5 Baths
Leander
$ 789,342
5300 La Spezia Way
Leander, TX 78641
- Type
- Single Family
- Size
- 4,139 SqFt
- Rooms
- 5 Beds + 4.5 Baths
 The information being provided by Houston Association of REALTORS, Inc. is for the consumer's personal, non-commercial use and may not be used for any purpose other than to identify prospective properties consumers may be interested in purchasing. Any information relating to real estate for sale referenced on this web site comes from the Internet Data Exchange (IDX) program of the Houston Association of REALTORS, Inc. This web site may reference real estate listing(s) held by a brokerage firm other
 Austin Board of REALTORS® Copyright ©2026 All rights reserved.
