
Address
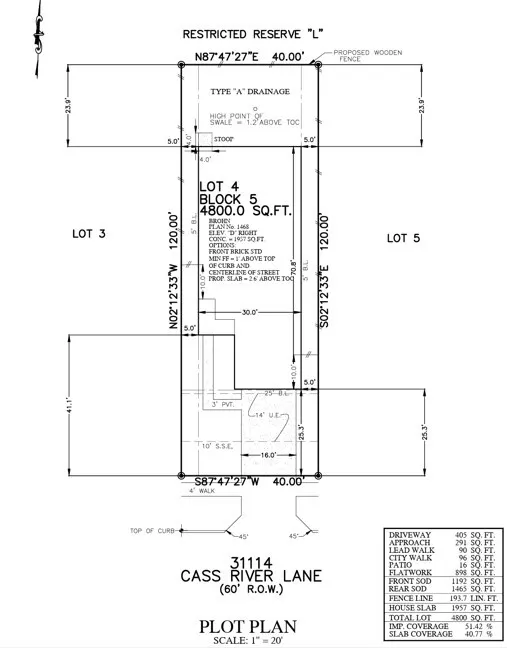
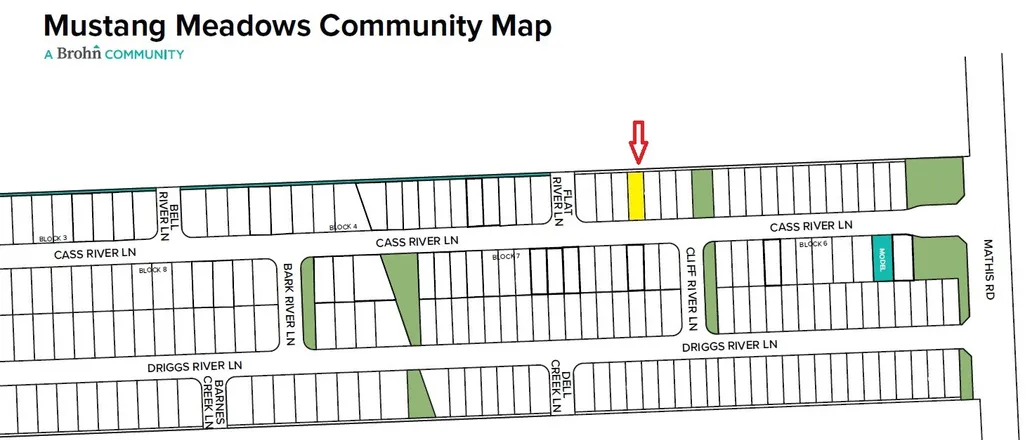
31114 Cass River Lane, Waller, TX
Price
$ 237,990
Property Attributes
- MLS#89882999
- TypeSingle Family
- Listing Status Active
- CountyHarris
- CityWaller
- Area25 Waller
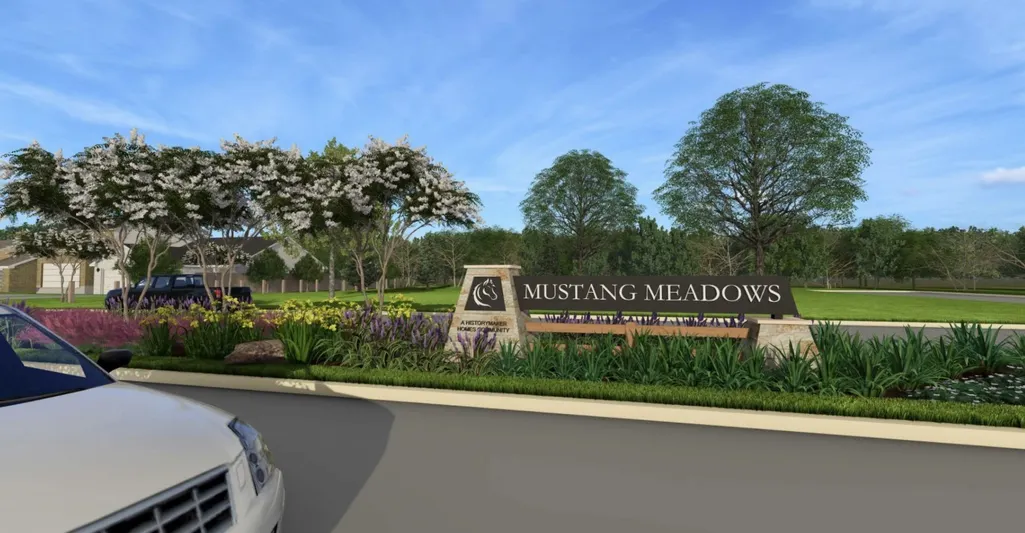
- NeighborhoodMustang Meadows
- Zip77484
- Style
- Year Built2026
- Price$ 237,990
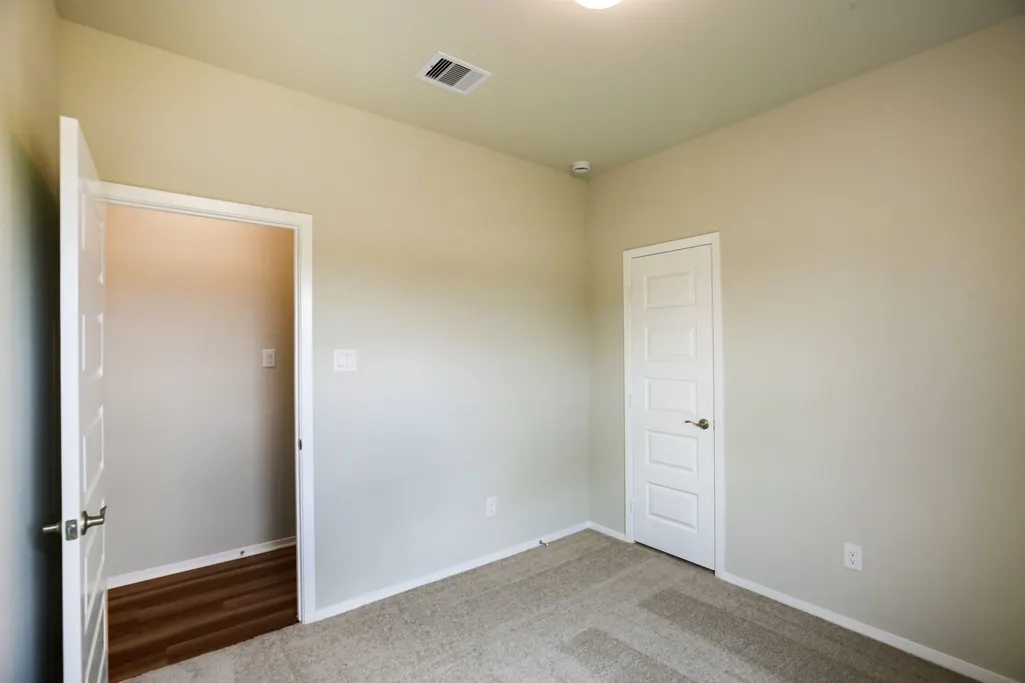
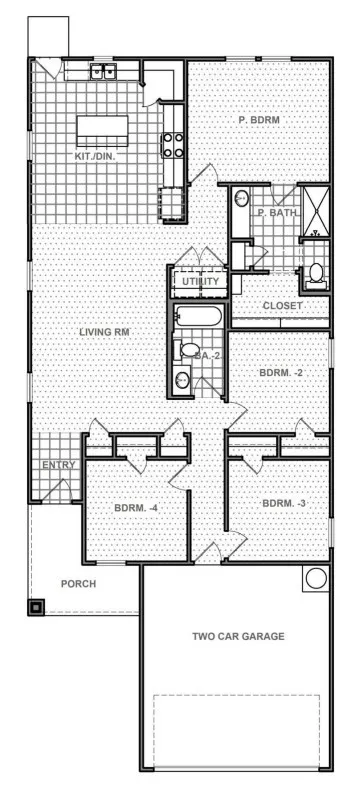
- Bedrooms4
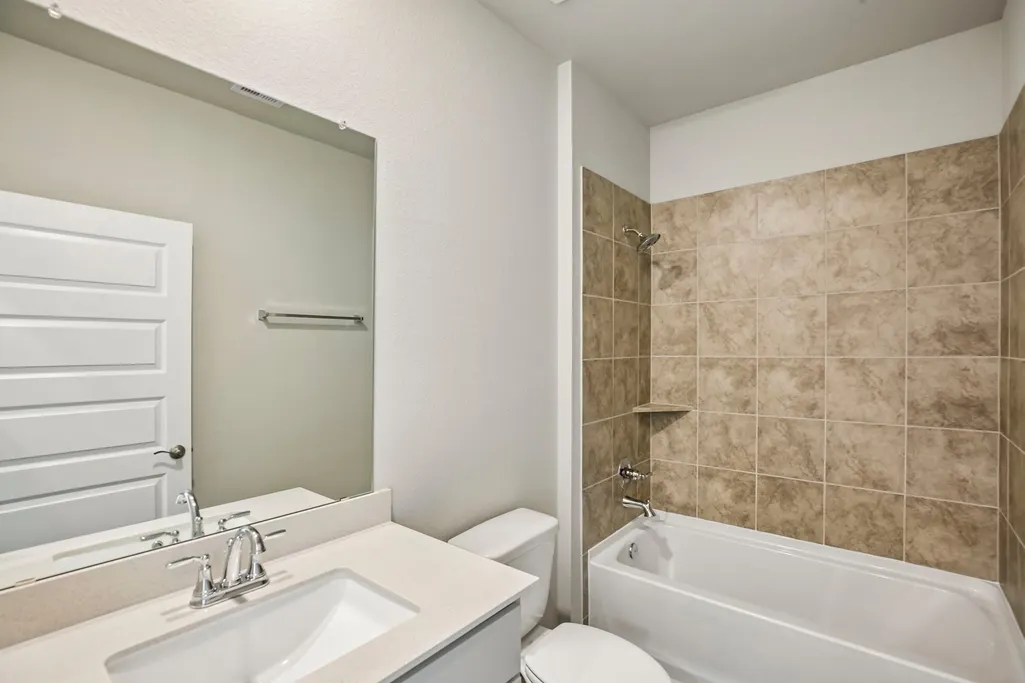
- Full Bathrooms2
- Half Bathrooms0
- Sqr Footage1468
Data Source:
Houston Association of REALTORS® (HAR)
Property Description
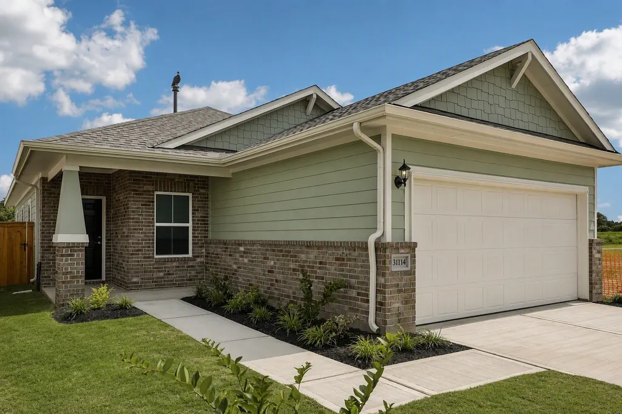
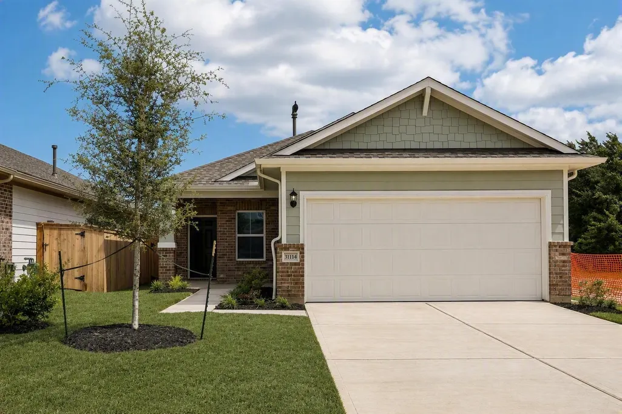
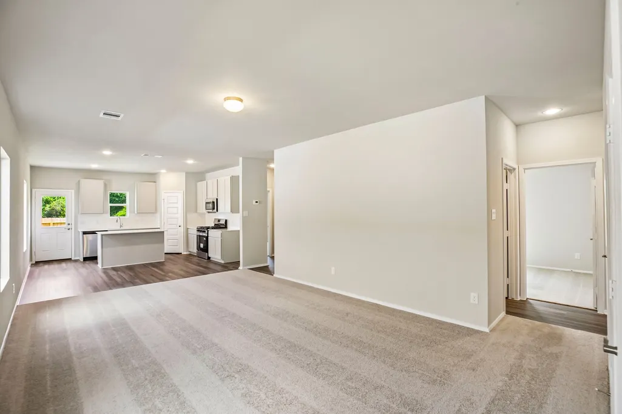
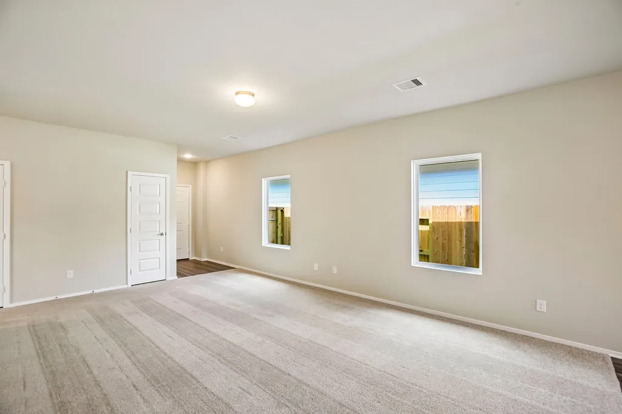
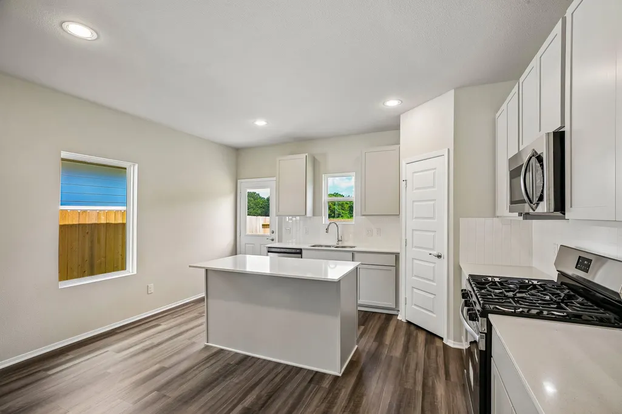
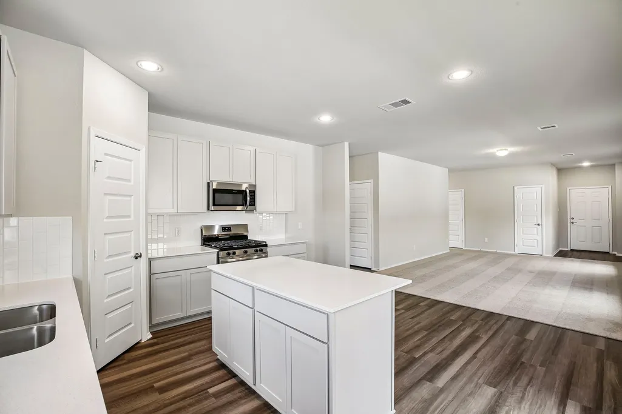
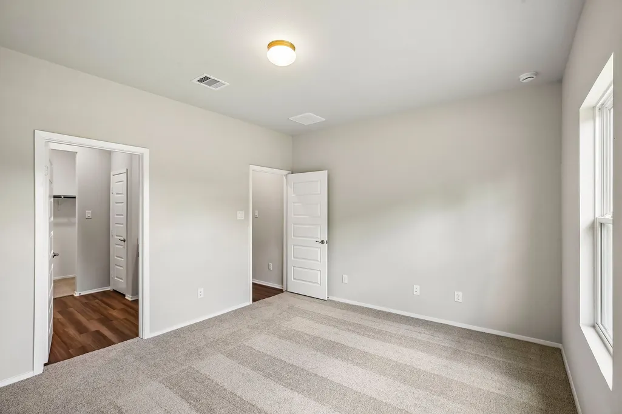
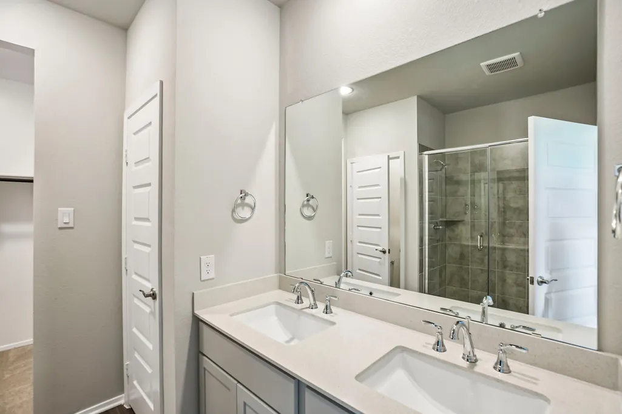
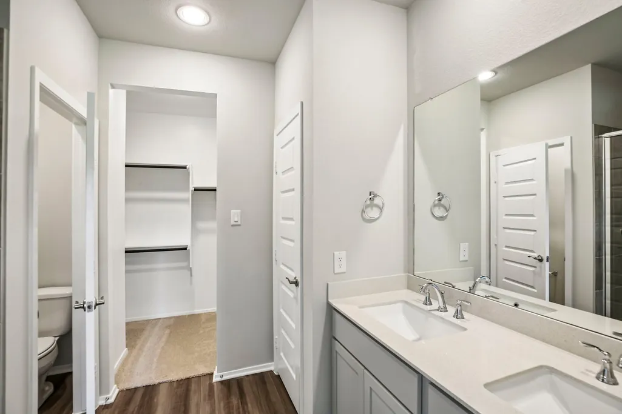
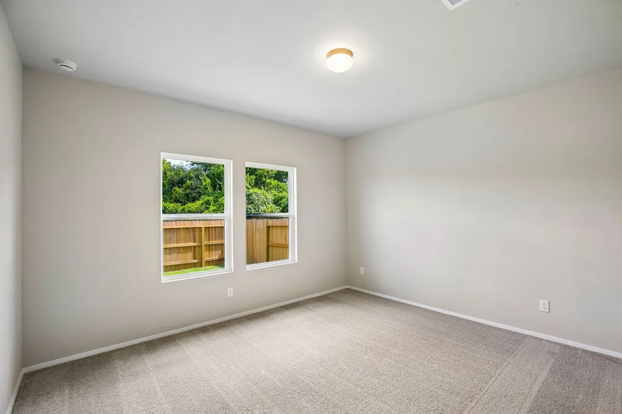
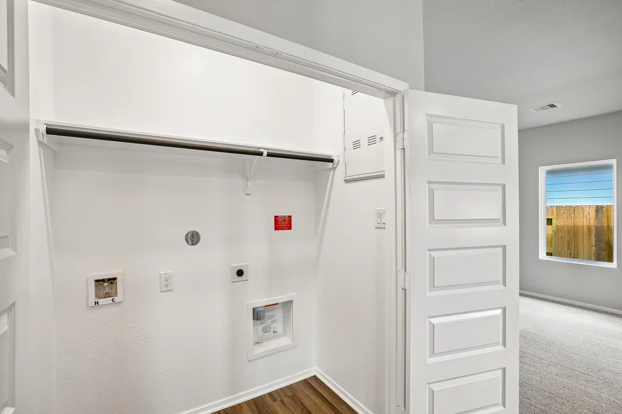
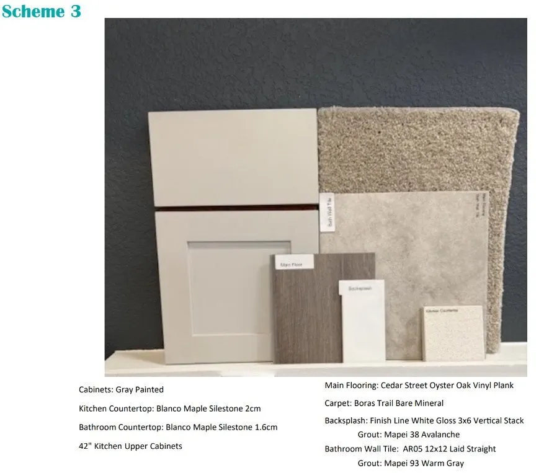
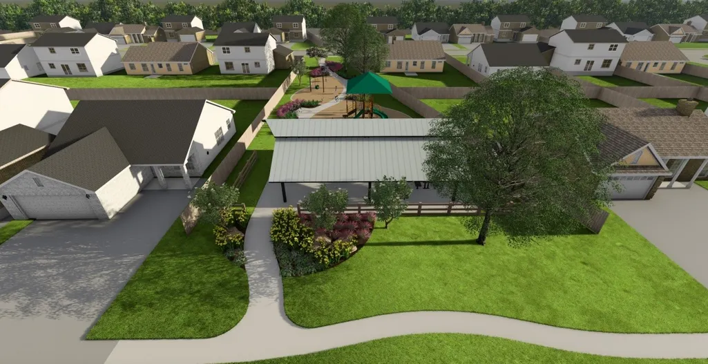
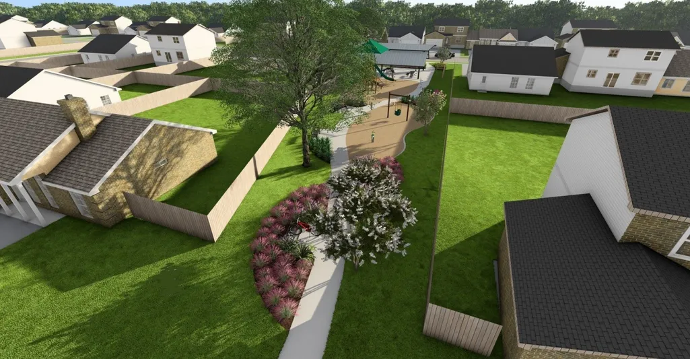
Welcome to 31114 Cass River Lane located in Mustang Meadows! Inside, you’ll be greeted by an open concept living space, light-filled interior, and thoughtful features. The kitchen highlights premium features such as Blanco Maple Silestone countertops, 42-inch upper cabinets, a center island, a corner pantry, and sleek stainless steel appliances with a gas range. The primary suite highlights a spacious walk-in closet, a walk-in shower, a semi-private water closet, and a dual vanity. Enjoy other highlights such as 5-panel interior doors and a utility closet just off the primary. Surrounded by open space and located in a strong school district, Mustang Meadows provides a peaceful lifestyle with easy access to shopping, dining, outdoor recreation, and Hwy 290—making commutes and trips into Houston quick and simple.
| Elementary School | Middle School | High School |
|---|---|---|
| I T HOLLEMAN ELEMENTARY Elementary School | WALLER JUNIOR HIGH SCHOOL Middle School | WALLER HIGH SCHOOL High School |
| Price History | |
|---|---|
| 9/9/2026 | Listed $237,990 |
General Features
| Country | US |
|---|---|
| Heating | Central,Gas |
| Cooling | Central Air,Electric |
| Roof | Composition |
| Appliances | Convection Oven,Dishwasher,Gas Cooktop,Disposal,Microwave,ENERGY STAR Qualified Appliances |
| HOA Fee | 600 |
| Garage Spaces | 2 |
| Patio/Porch Features | Porch |
| Architectural Style | Traditional |
| Security Features | Smoke Detector(s) |
| Construction Materials | Brick,Cement Siding |
| Year Built | 2026 |
| Stories Count | 1 |
| Levels | One |
| Property Subtype | Detached |
| Assoc Fee Paid Per | Annually |
| County | Harris |
| New Construction | true |
| Property Type | Residential |
| HOA | true |
| Attached Garage | true |
| Energy Efficient | Appliances,HVAC,Insulation,Lighting,Thermostat,Windows |
| Subdivision Name | Mustang Meadows |
| Facing Direction | South |
| Garage Y/N | true |
| Green Indoor Air Quality | Ventilation |
| Total Rooms | 6 |
| Full Baths | 2 |
| Status | Active |
| Directions | Sales Office Coming Soon- 31019 Cass River Lane, Waller, TX 77484 |
| ModificationTimestamp | 2026-09-15T17:14:07.920-00:00 |
| High School | WALLER HIGH SCHOOL |
| City | Waller |
| Disclosures | Municipal Utility District Disclosure,Other |
| Association Name | Sterling Association Services, In |
| High School District | 55 - Waller |
| MLS Area | 25 |
| Lot Size Units | Square Feet |
| Green Building Verification Type | Environments For Living |
| Elementary School | I T HOLLEMAN ELEMENTARY |
| Middle/Junior High School | WALLER JUNIOR HIGH SCHOOL |
| Property Condition | New Construction |
| MLS Area Minor | Waller |
| Lease Considered Y/N | false |
| Builder Name | Brohn Homes |
| Standard Status | Active |
| Middle/Junior School District | 55 - Waller |
| Elementary School District | 55 - Waller |
| Year Built Source | Builder |
| PostalCity | Waller |
| Legal Description | Lot 4 Block 5 |
Interior Features
| Interior Amenities | Entrance Foyer,High Ceilings,Solid Surface Counters,Programmable Thermostat |
|---|---|
| Flooring | Carpet,Plank,Vinyl |
| Air Conditioning Y/N | true |
| Heating Y/N | true |
| Window Features | Low-Emissivity Windows |
| Laundry Features | Electric Dryer Hookup |
| Total Bedrooms | 4 |
| LivingAreaSource | Builder |
| Total Baths | 2 |
Exterior Features
| Exterior Amenities | Fully Fenced,Fence,Sprinkler/Irrigation,Paved Driveway,Porch,Private Yard |
|---|---|
| Fencing | Back Yard |
| Parking Features | Attached,Garage |
| Lot Features | Subdivision |
| Water Source | Public |
| Lot Size Area | 4800 |
| Foundation Details | Slab |
| Building Area Total | 1468 |
| Lot Dimensions | 40x120 |
| Road Surface Type | Asphalt |
| Lot Size Source | Other |
| Private Pool | false |
Amenities
- Foreclosure
- Views
- Short Sale
- New Construction
- Adult 55+
- Lease To Own
- No HOA Fees
- Furnished
- Primary On Main
- Air Conditioning
- Seller Finance
- Green
- Fixer Upper
- Horse
- Golf
- Fireplace
- Deck
- Garage
- Basement
- Pool
Property vs Single Family Average in 77484
Price
Year Built
In The Neighborhood
Just Listed
Waller
$ 324,900
31051 Cass River Lane
Waller, TX 77484
- Type
- Single Family
- Size
- 1,997 SqFt
- Rooms
- 3 Beds + 2.5 Baths
Just Listed
Waller
$ 379,900
31331 Cass River Lane
Waller, TX 77434
- Type
- Single Family
- Size
- 2,471 SqFt
- Rooms
- 4 Beds + 3 Baths
Waller
$ 299,900
31015 Driggs River Lane
Waller, TX 77484
- Type
- Single Family
- Size
- 1,671 SqFt
- Rooms
- 3 Beds + 2.5 Baths
Open House
Waller
$ 379,900
31422 Driggs River Lane
Waller, TX 77484
- Type
- Single Family
- Size
- 2,300 SqFt
- Rooms
- 4 Beds + 3.5 Baths
Waller
$ 224,990
31107 Cass River Lane
Waller, TX 77484
- Type
- Single Family
- Size
- 1,450 SqFt
- Rooms
- 3 Beds + 2 Baths
Waller
$ 286,990
31231 Cass River Lane
Waller, TX 77484
- Type
- Single Family
- Size
- 1,657 SqFt
- Rooms
- 4 Beds + 2 Baths
Waller
$ 264,990
31131 Cass River Lane
Waller, TX 77484
- Type
- Single Family
- Size
- 1,782 SqFt
- Rooms
- 3 Beds + 2.5 Baths
Waller
$ 230,990
31202 Cass River Lane
Waller, TX 77484
- Type
- Single Family
- Size
- 1,450 SqFt
- Rooms
- 3 Beds + 2 Baths
Waller
$ 243,990
31135 Cass River Lane
Waller, TX 77484
- Type
- Single Family
- Size
- 1,533 SqFt
- Rooms
- 3 Beds + 2 Baths
Waller
$ 348,990
31227 Cass River Lane
Waller, TX 77484
- Type
- Single Family
- Size
- 2,460 SqFt
- Rooms
- 5 Beds + 3 Baths
Waller
$ 374,900
31411 Cass River Lane
Waller, TX 77484
- Type
- Single Family
- Size
- 2,545 SqFt
- Rooms
- 4 Beds + 3.5 Baths
Waller
$ 349,900
31338 Driggs River Lane
Waller, TX 77484
- Type
- Single Family
- Size
- 2,085 SqFt
- Rooms
- 3 Beds + 2.5 Baths
 The information being provided by Houston Association of REALTORS, Inc. is for the consumer's personal, non-commercial use and may not be used for any purpose other than to identify prospective properties consumers may be interested in purchasing. Any information relating to real estate for sale referenced on this web site comes from the Internet Data Exchange (IDX) program of the Houston Association of REALTORS, Inc. This web site may reference real estate listing(s) held by a brokerage firm other
 Austin Board of REALTORS® Copyright ©2026 All rights reserved.
