
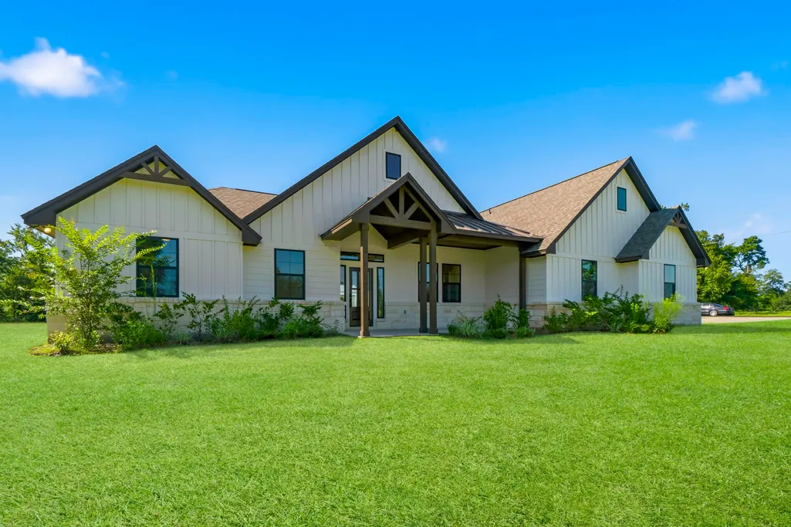
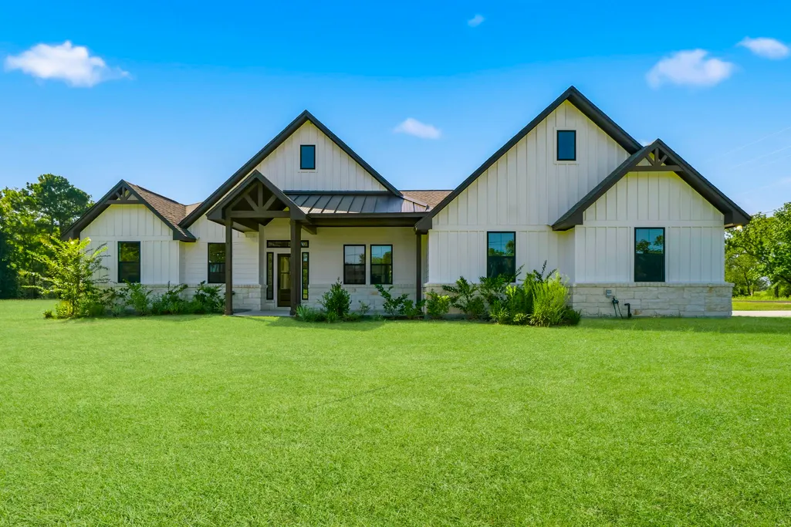
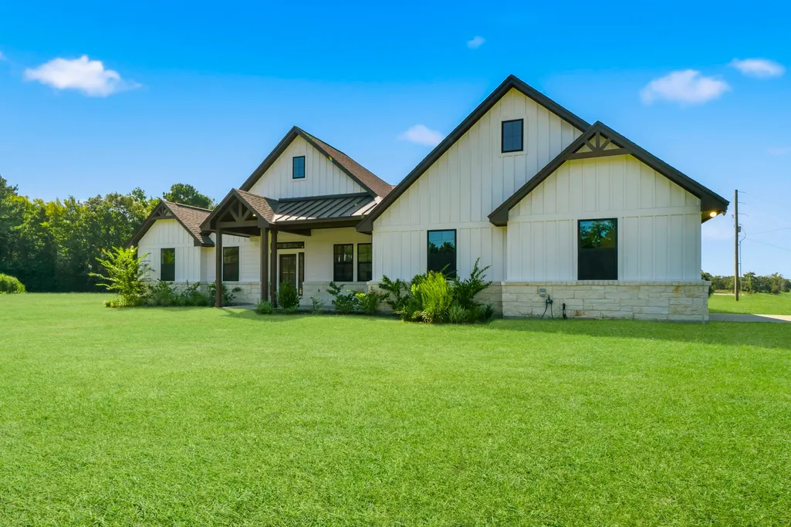
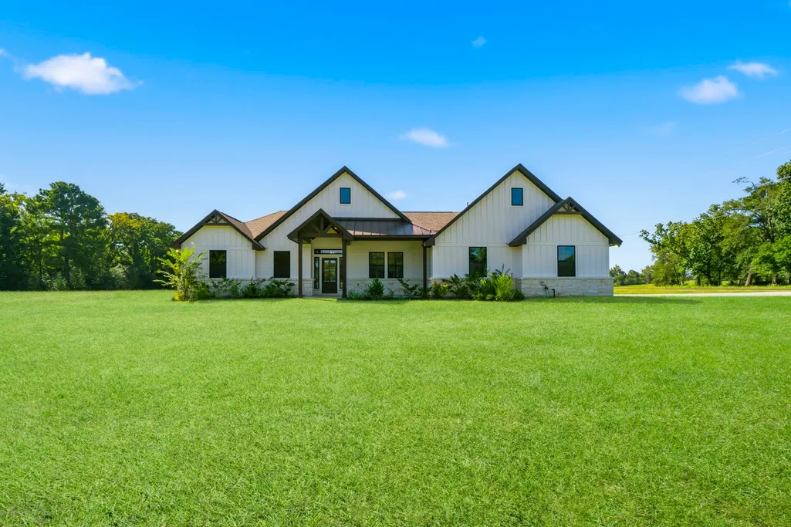
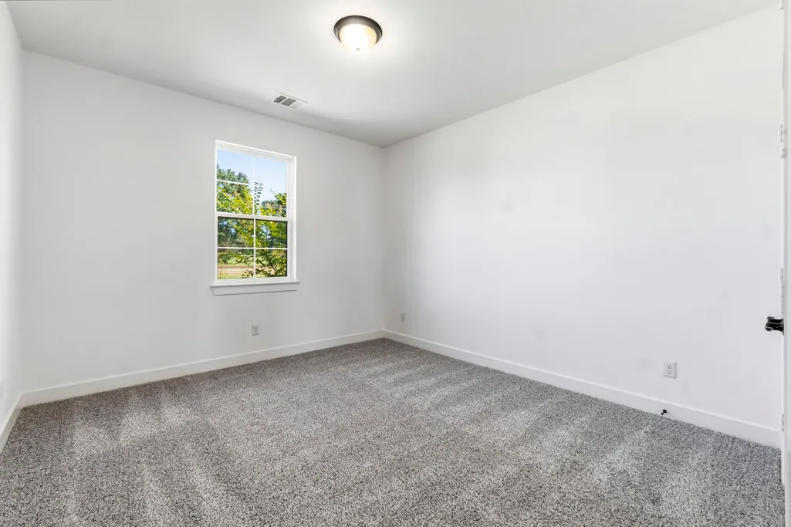
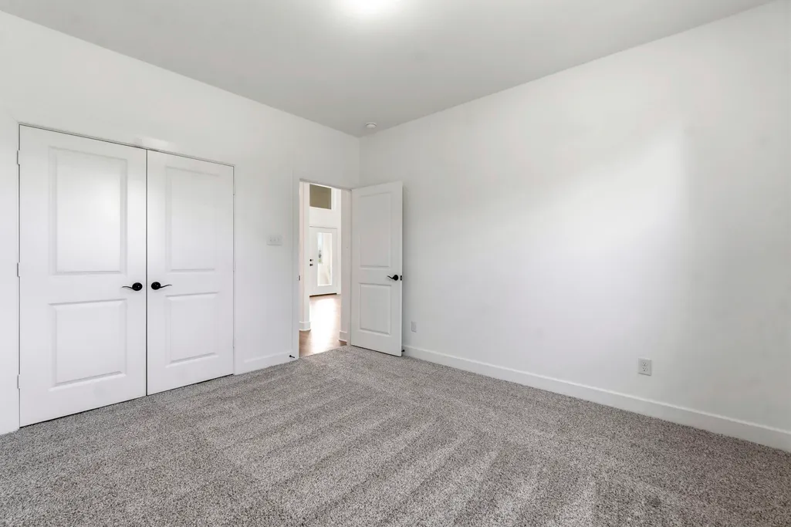
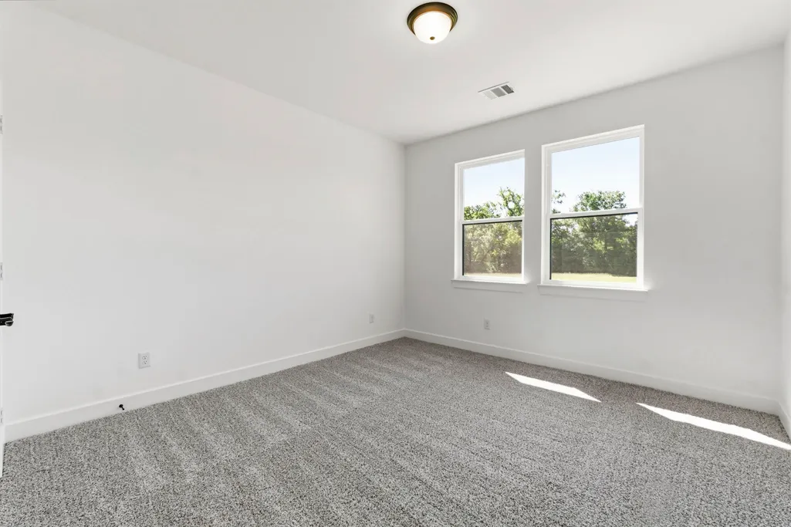
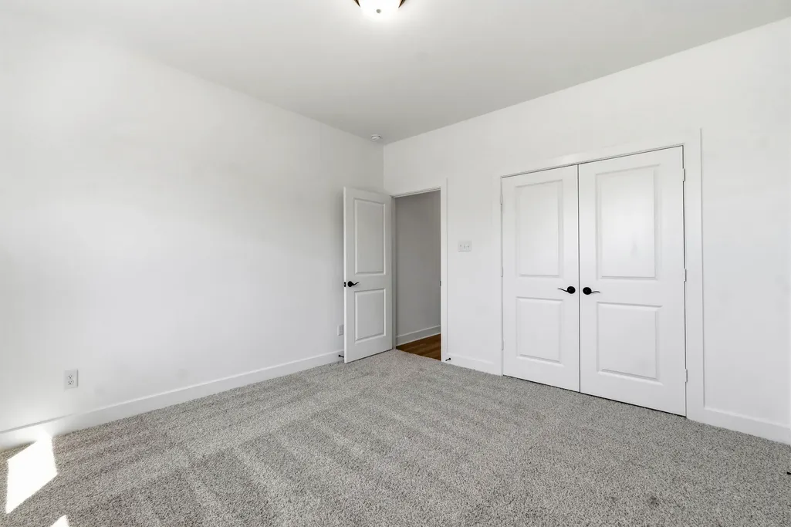
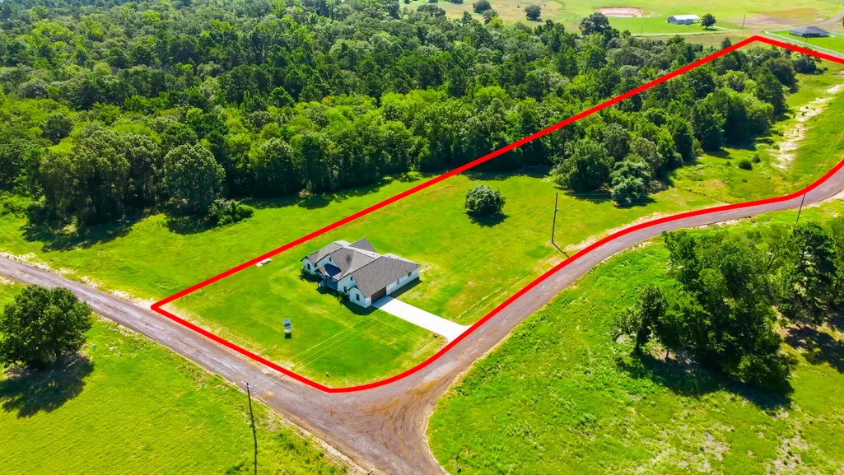
Address
1322 Pr 1313, Centerville, TX
Price
$ 580,000
Property Attributes
- MLS#60983665
- TypeSingle Family
- Listing Status Active
- CountyLeon
- CityCenterville
- Area63 Centerville/Leona Area
- NeighborhoodThree Lakes Ranch Add
- Zip75833
- Style
- Year Built2025
- Price$ 580,000
- Bedrooms3
- Full Bathrooms2
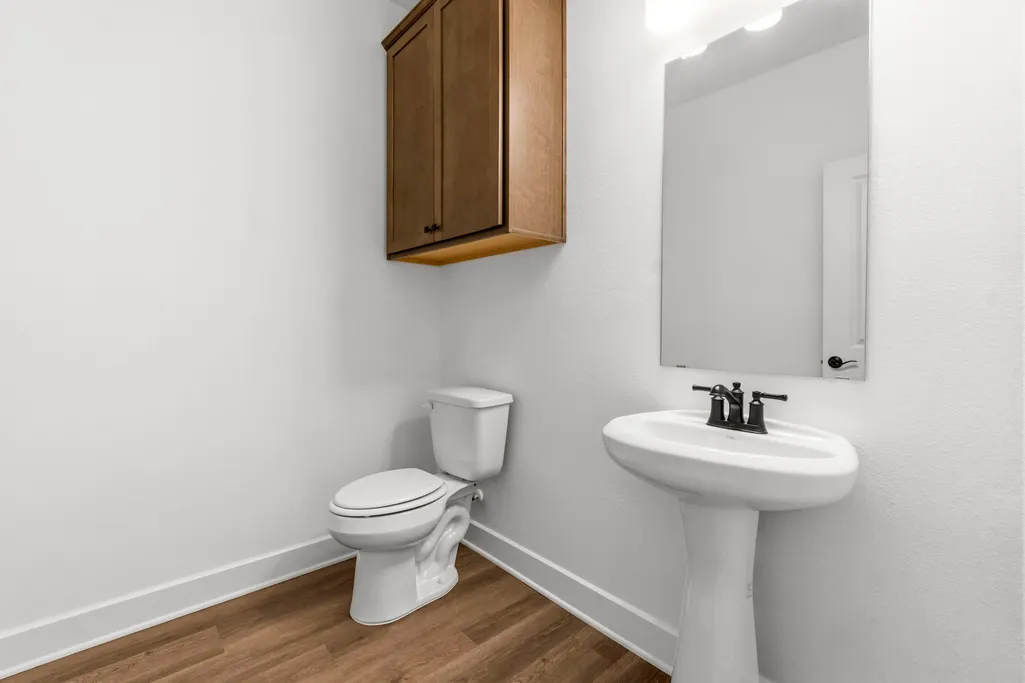
- Half Bathrooms1
- Sqr Footage2440
- Lot Size6.12 Acres
Data Source:
Houston Association of REALTORS® (HAR)
Property Description
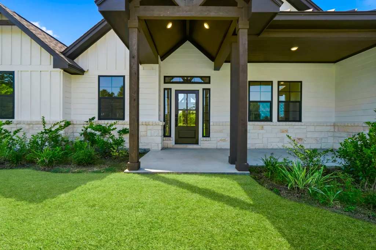
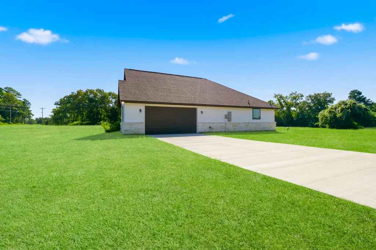
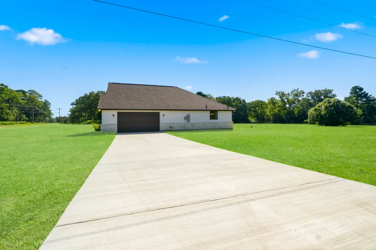
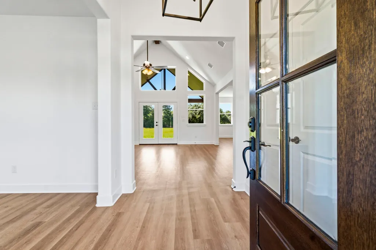
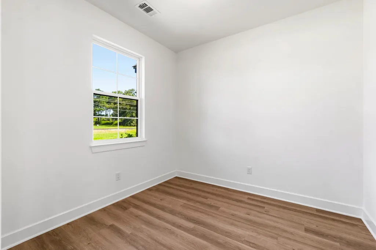
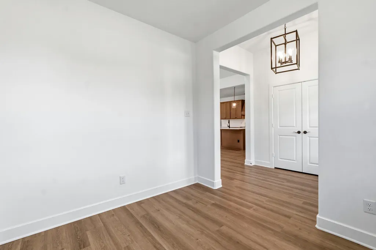
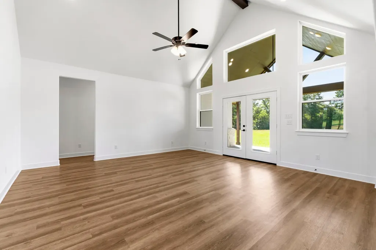
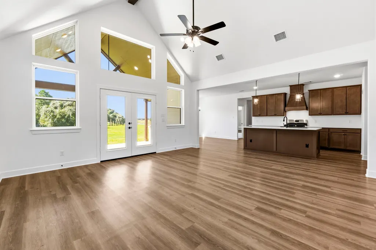
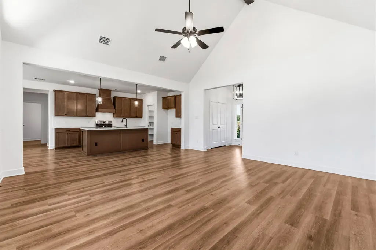
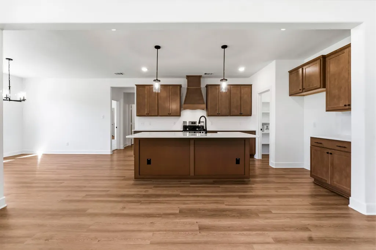
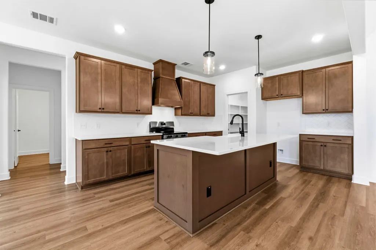
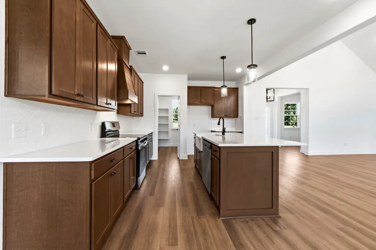
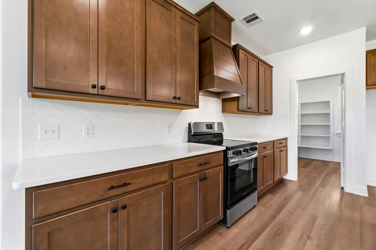
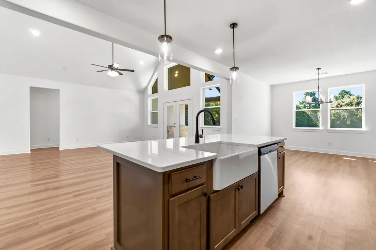
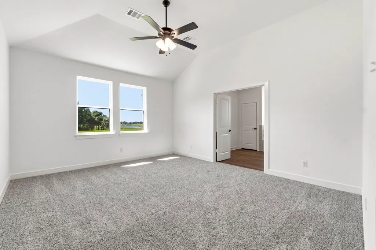
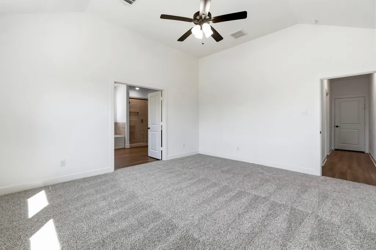
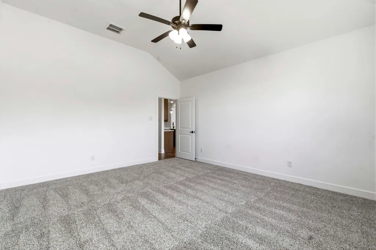
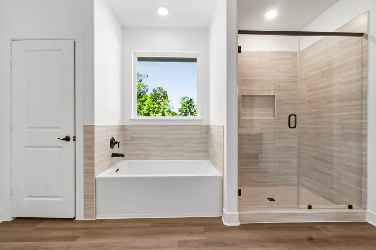
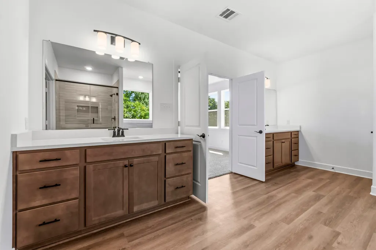
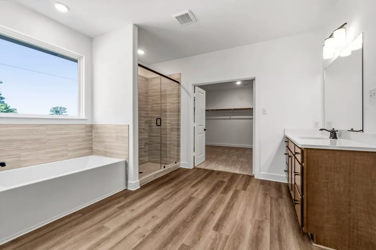
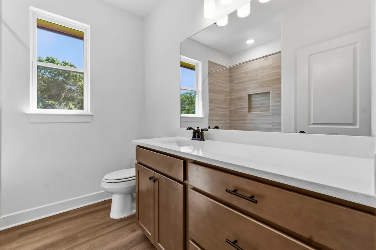
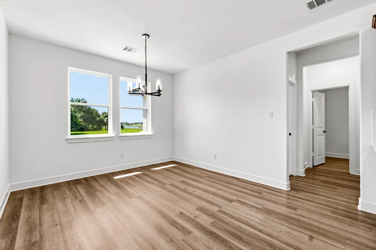
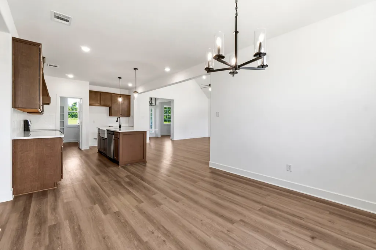
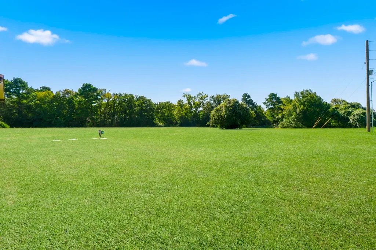
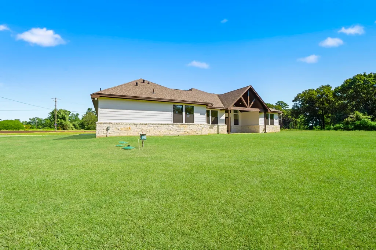
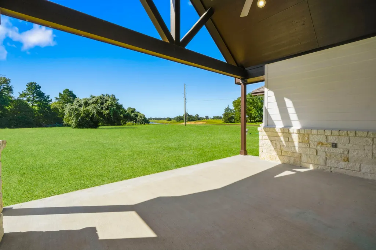
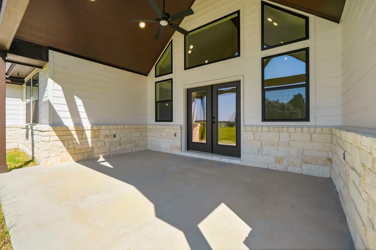
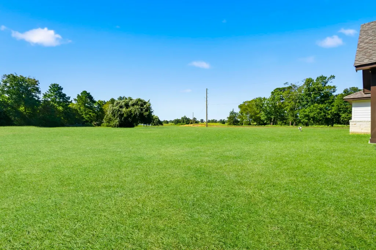
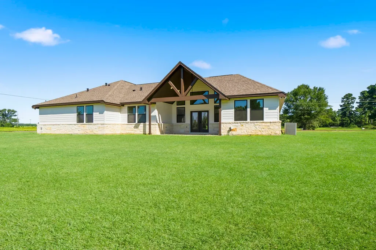

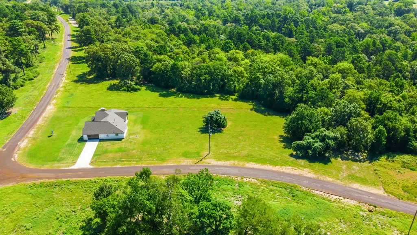
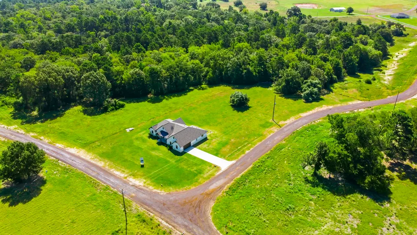
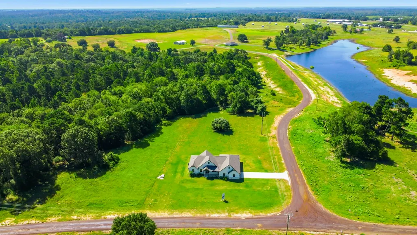
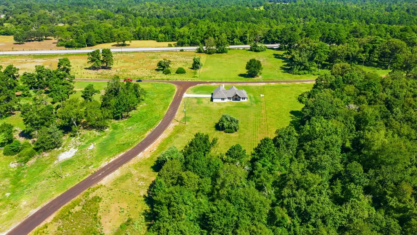
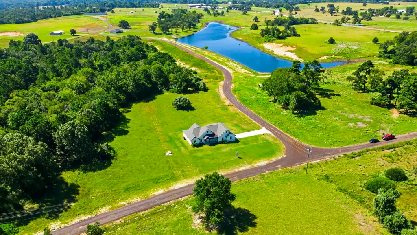
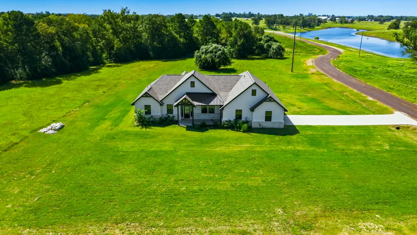
Imagine waking up to the quiet of 6+ acres, where mornings begin with coffee on the covered patio and evenings end beneath a wide-open Texas sky. Located in the private, gated community of Three Lakes Ranch, just 10 minutes from I-45, this custom-built retreat offers peaceful country living without sacrificing convenience. Inside, soaring cathedral ceilings set the tone, while thoughtful craftsmanship and a split floor plan create a balance of openness and privacy. The primary suite is designed to unwind, featuring a deep soaking tub, walk-in shower, dual vanities, and upscale finishes. A spacious flex room is ready to become your office, library, hobby room, or something entirely your own. Beyond the patio, the possibilities are wide open...build the pool, plant the garden, entertain under the stars, or simply enjoy the privacy, space, and slower pace of country life.
| Elementary School | Middle School | High School |
|---|---|---|
| CENTERVILLE ELEMENTARY (CENTERVILLE - LEON) Elementary School | CENTERVILLE JUNIOR-SENIOR HIGH SCHOOL Middle School | CENTERVILLE JUNIOR-SENIOR HIGH SCHOOL High School |
| Price History | |
|---|---|
| 7/29/2026 | Listed $580,000 |
General Features
| Country | US |
|---|---|
| Sewer | Septic Tank |
| Heating | Central,Electric |
| Cooling | Central Air,Electric |
| Roof | Composition |
| Appliances | Dishwasher,Electric Oven,Electric Range,Disposal,Microwave |
| HOA Fee | 700 |
| Garage Spaces | 2 |
| Patio/Porch Features | Covered,Deck,Patio |
| Architectural Style | Traditional |
| Security Features | Controlled Access,Smoke Detector(s) |
| Construction Materials | Cement Siding,Stone |
| Year Built | 2025 |
| Stories Count | 1 |
| Levels | One |
| Property Subtype | Detached |
| Assoc Fee Paid Per | Annually |
| County | Leon |
| New Construction | true |
| Property Type | Residential |
| Association Amenities | Controlled Access |
| HOA | true |
| Attached Garage | true |
| Energy Efficient | Doors,HVAC,Insulation,Other,Thermostat,Windows |
| Subdivision Name | Three Lakes Ranch Add |
| Garage Y/N | true |
| Total Rooms | 7 |
| Full Baths | 2 |
| Status | Active |
| Directions | From I-45 North, head east on TX-7. Turn right onto FM 811, then left onto PR 1311 and continue through the Three Lakes Ranch entrance. Follow PR 1311 to the left, then turn left onto PR 1312. The home will be on the right at the corner of PR 1312 and PR 1313. |
| ModificationTimestamp | 2026-07-31T16:09:43.970-00:00 |
| High School | CENTERVILLE JUNIOR-SENIOR HIGH SCHOOL |
| City | Centerville |
| Disclosures | None |
| Association Name | Three Lakes Ranch |
| High School District | 155 - Centerville (Leon) |
| MLS Area | 63 |
| Lot Size Units | Square Feet |
| Elementary School | CENTERVILLE ELEMENTARY (CENTERVILLE - LEON) |
| Middle/Junior High School | CENTERVILLE JUNIOR-SENIOR HIGH SCHOOL |
| Property Condition | New Construction |
| MLS Area Minor | Centerville/Leona Area |
| Lease Considered Y/N | false |
| Builder Name | Precision Homes Custom Builder |
| Standard Status | Active |
| Occupancy Type | Vacant |
| Middle/Junior School District | 155 - Centerville (Leon) |
| Elementary School District | 155 - Centerville (Leon) |
| Year Built Source | Public Records |
| PostalCity | Centerville |
| Legal Description | THREE LAKES LAND CO TR 137 6.12 AC AB 1043 F MOORE |
Interior Features
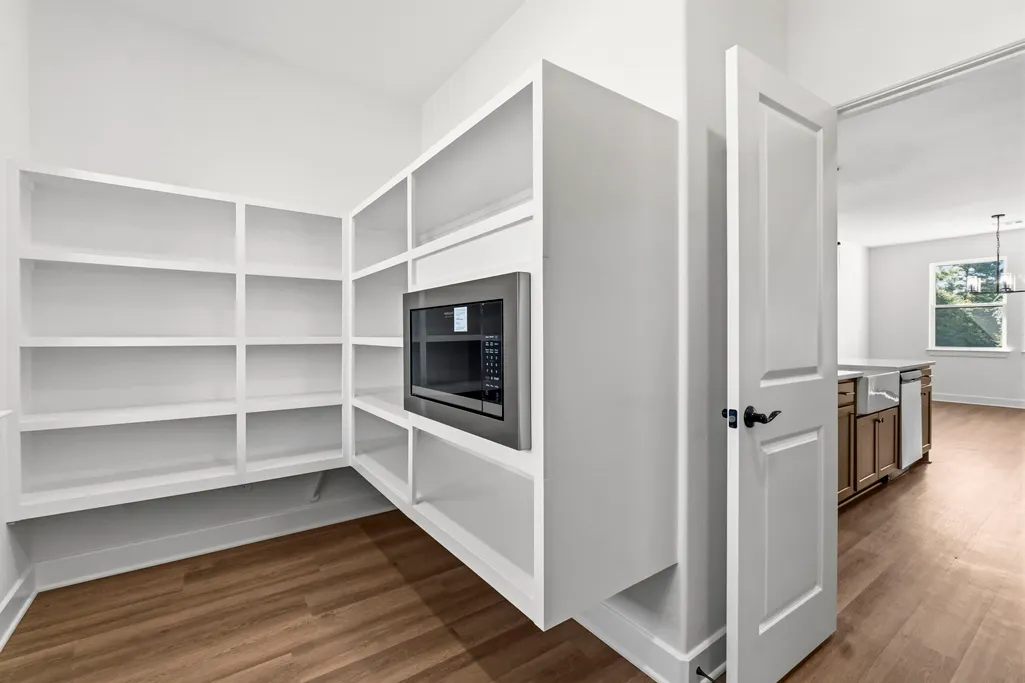
| Interior Amenities | Breakfast Bar,Double Vanity,Entrance Foyer,Granite Counters,High Ceilings,Kitchen Island,Kitchen/Family Room Combo,Pantry,Self-closing Cabinet Doors,Self-closing Drawers,Soaking Tub,Separate Shower,Tub Shower,Walk-In Pantry,Ceiling Fan(s),Kitchen/Dining Combo,Programmable Thermostat |
|---|---|
| Flooring | Carpet,Plank,Vinyl |
| Air Conditioning Y/N | true |
| Heating Y/N | true |
| Window Features | Low-Emissivity Windows |
| Half Baths | 1 |
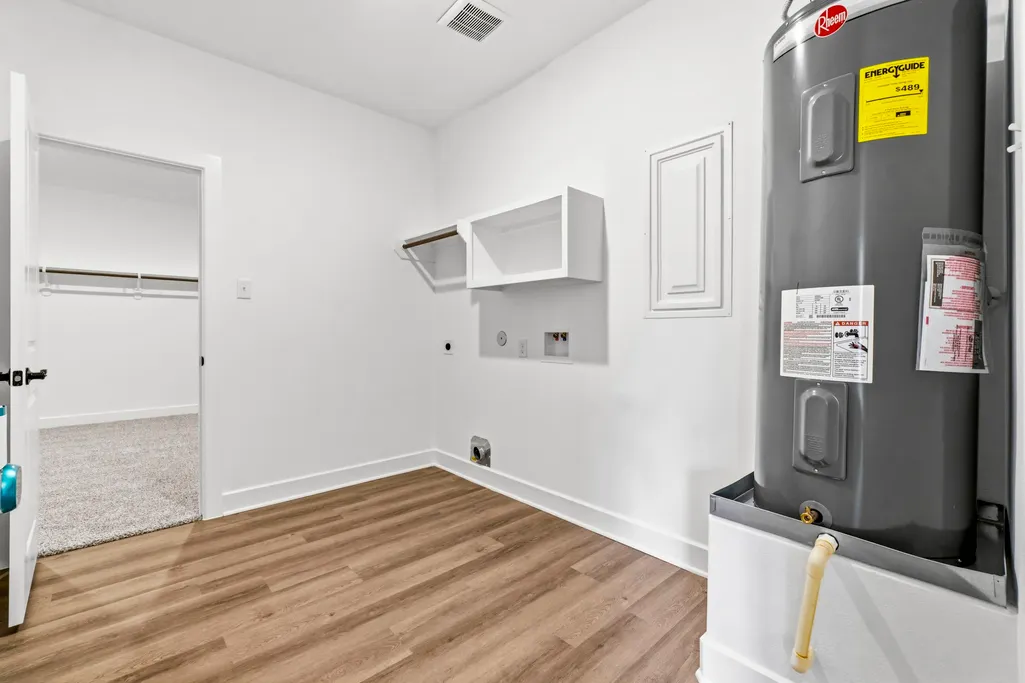
| Laundry Features | Washer Hookup,Electric Dryer Hookup |
| Total Bedrooms | 3 |
| Room Type | Entry/Foyer,Kitchen,Living Room,Office,Utility Room |
| LivingAreaSource | Appraiser |
| Total Baths | 3 |
Exterior Features
| Exterior Amenities | Covered Patio,Patio,Private Yard |
|---|---|
| Parking Features | Attached,Garage |
| Lot Features | Cleared,Corner Lot,Subdivision |
| Water Source | Public |
| Lot Size Area | 266587 |
| Foundation Details | Slab |
| Building Area Total | 2440 |
| Lot Size Acres | 6.12 |
| Road Surface Type | Gravel |
| Lot Size Source | Appraiser |
| Door Features | Insulated Doors |
| Private Pool | false |
Amenities
- Foreclosure
- Views
- Short Sale
- New Construction
- Adult 55+
- Lease To Own
- No HOA Fees
- Furnished
- Primary On Main
- Air Conditioning
- Seller Finance
- Green
- Fixer Upper
- Horse
- Golf
- Fireplace
- Deck
- Garage
- Basement
- Pool
Property vs Single Family Average in 75833
Price
Year Built
 The information being provided by Houston Association of REALTORS, Inc. is for the consumer's personal, non-commercial use and may not be used for any purpose other than to identify prospective properties consumers may be interested in purchasing. Any information relating to real estate for sale referenced on this web site comes from the Internet Data Exchange (IDX) program of the Houston Association of REALTORS, Inc. This web site may reference real estate listing(s) held by a brokerage firm other
 Austin Board of REALTORS® Copyright ©2026 All rights reserved.
