
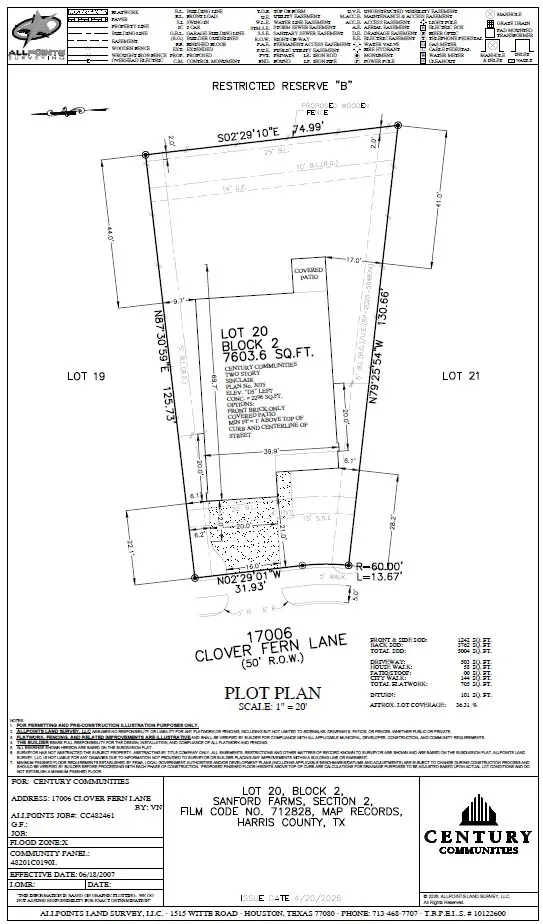
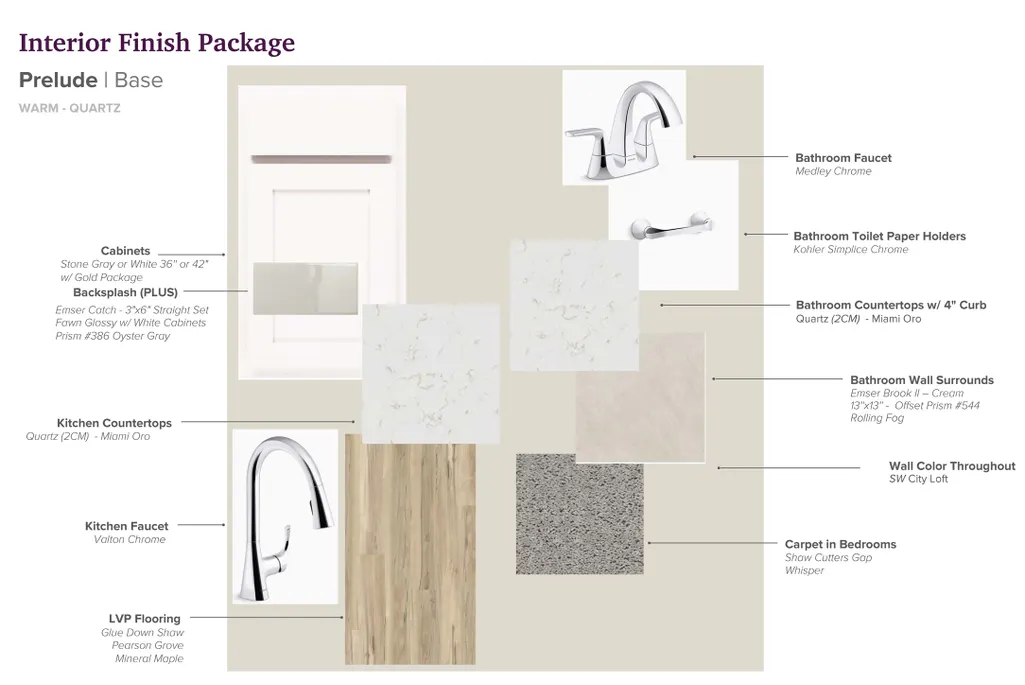

Address
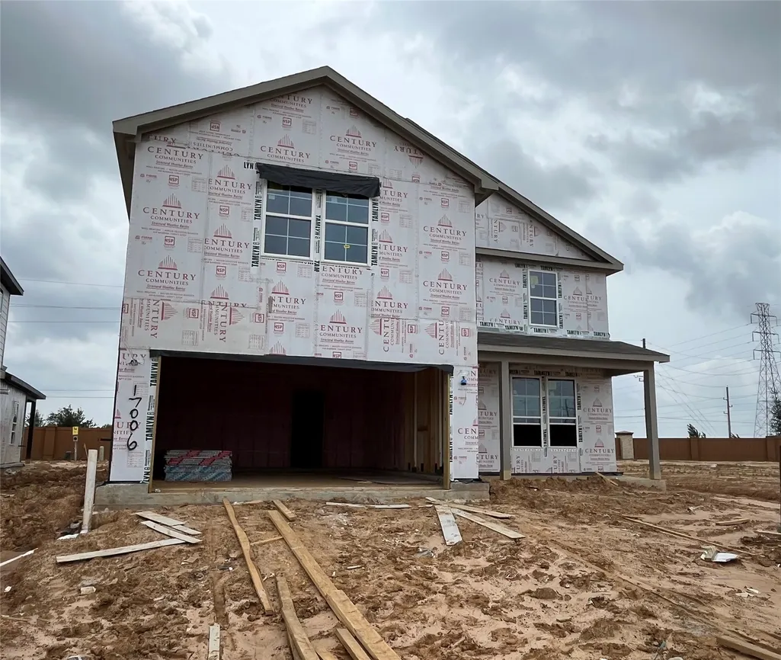
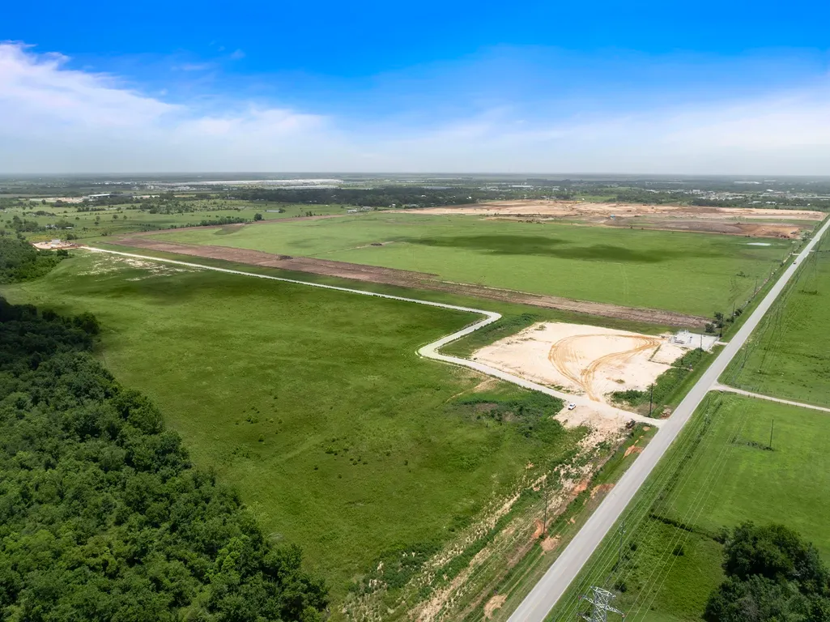
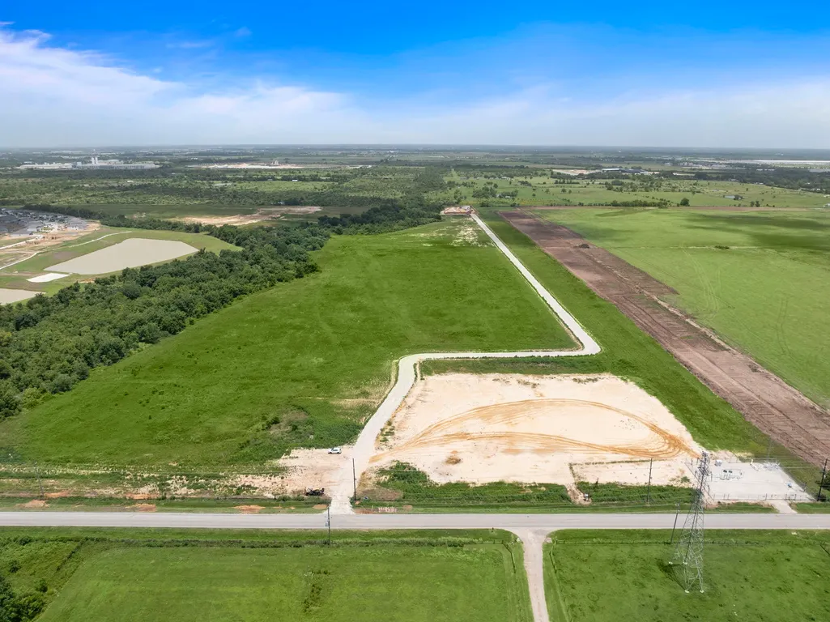
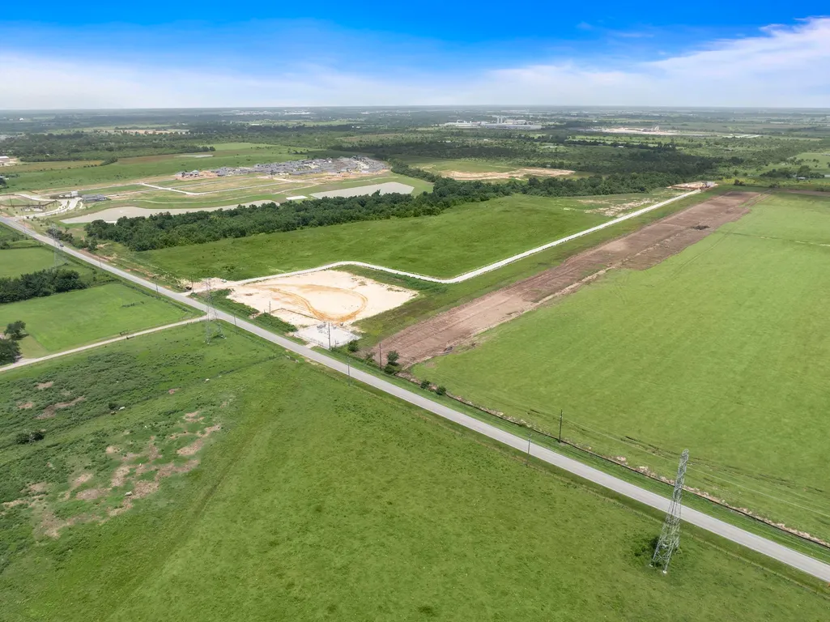
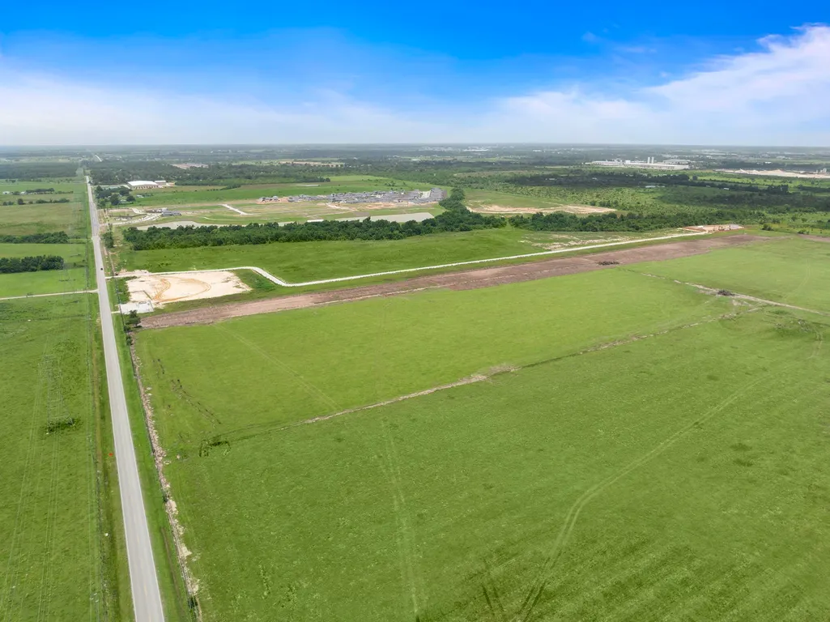
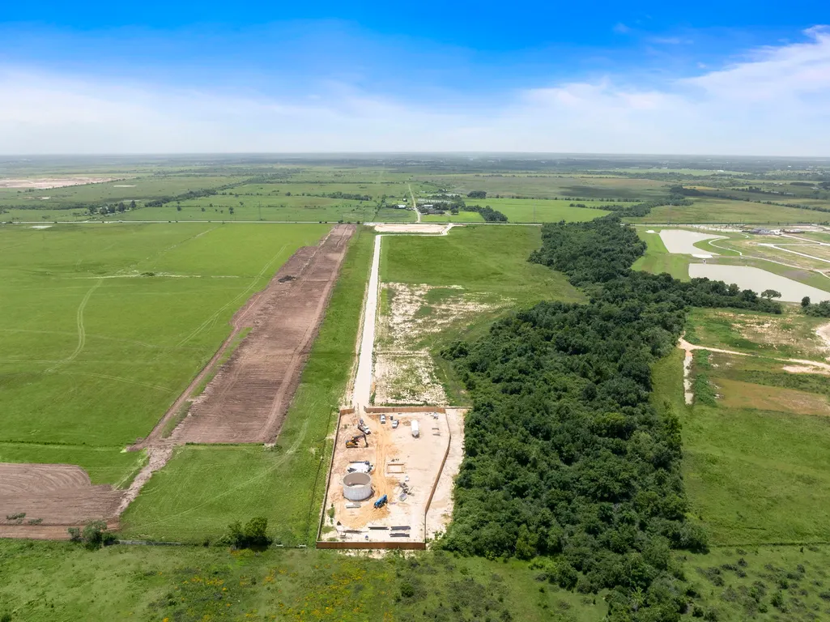
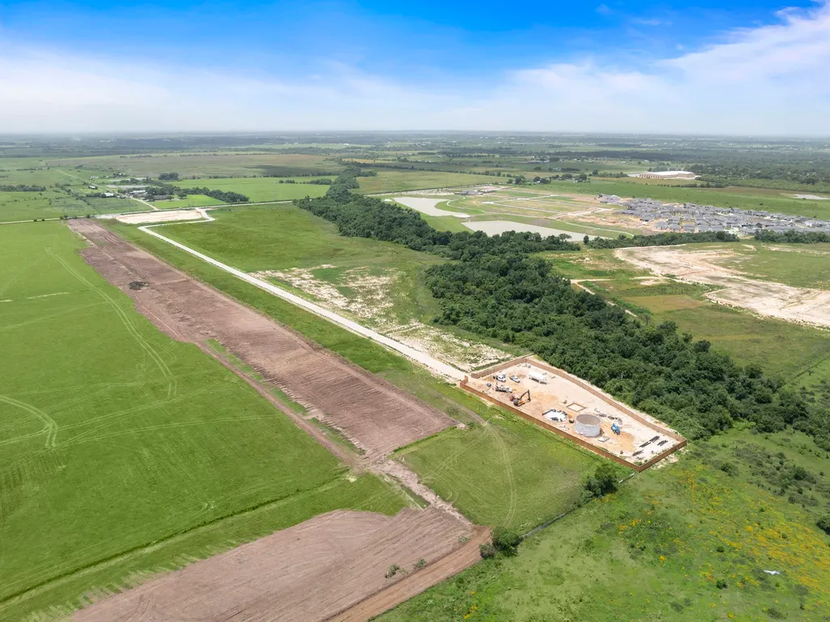
17006 Clover Fern Lane, Waller, TX
Price
$ 374,900
Property Attributes
- MLS#41488070
- TypeSingle Family
- Listing Status Pending
- CountyHarris
- CityWaller
- Area25 Waller
- NeighborhoodSanford Farms
- Zip77484
- Style
- Year Built2026
- Price$ 374,900
- Bedrooms4
- Full Bathrooms3
- Half Bathrooms1
- Sqr Footage3075
Data Source:
Houston Association of REALTORS® (HAR)
Property Description
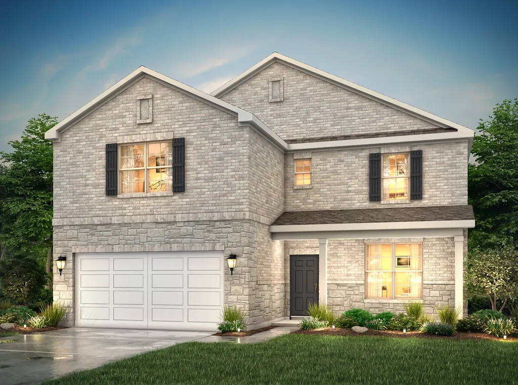
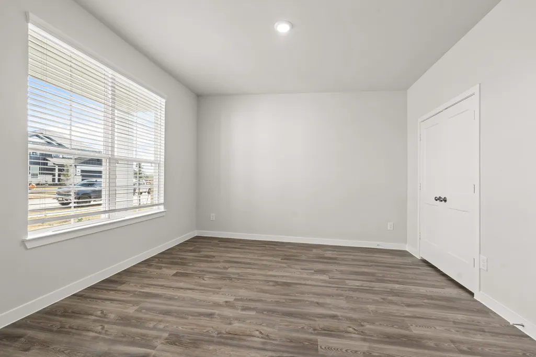
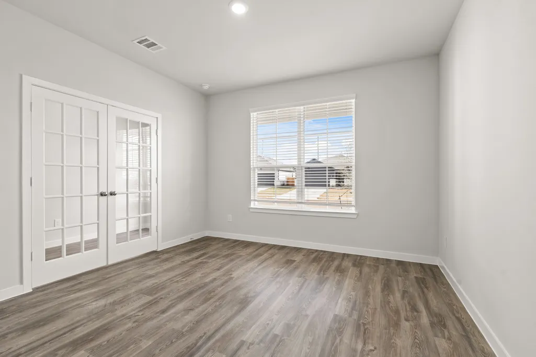
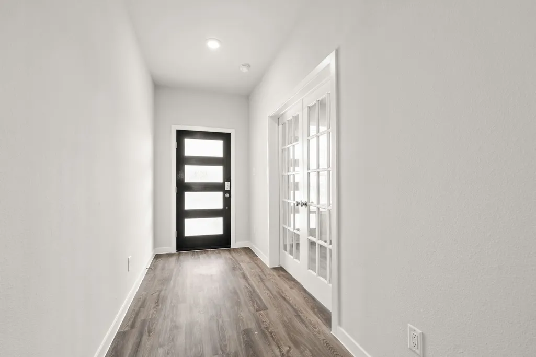
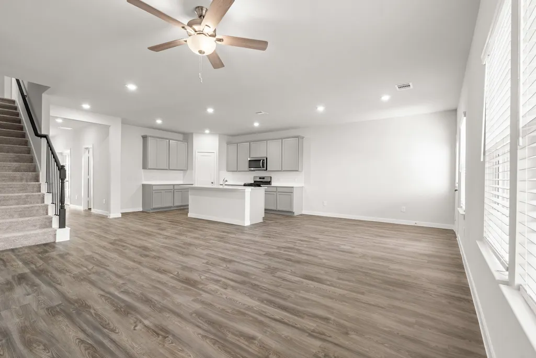
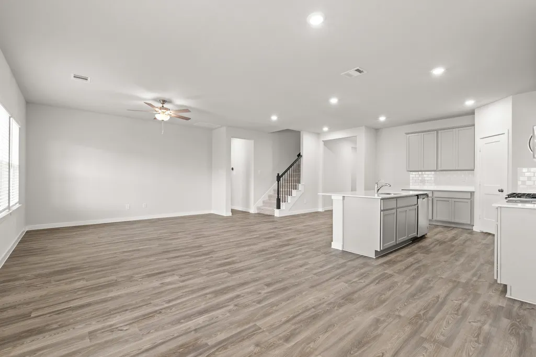
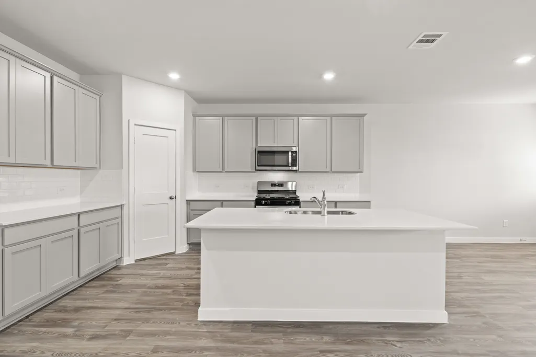
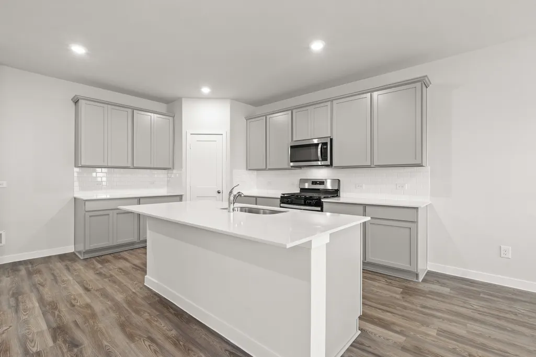
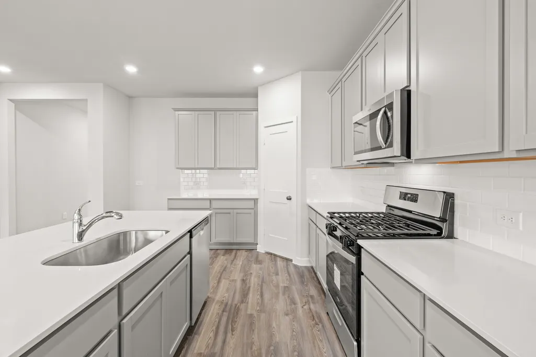
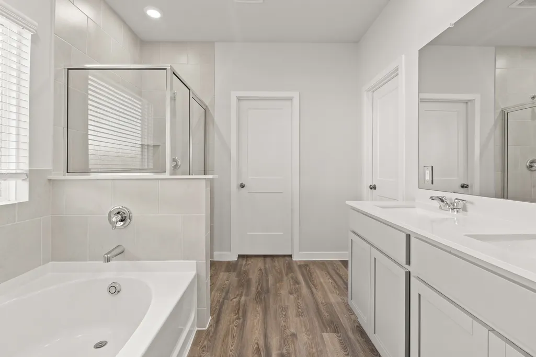
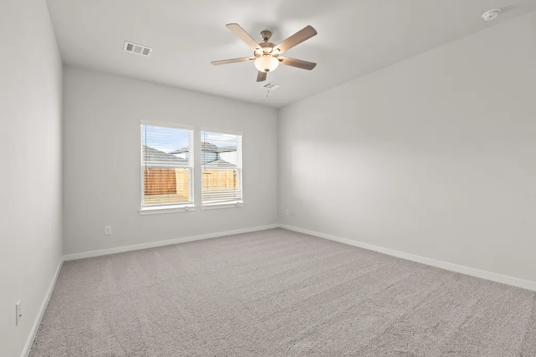
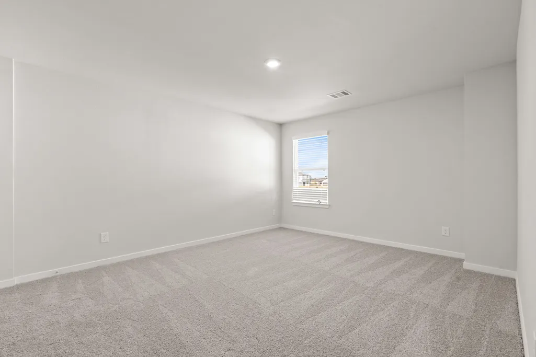
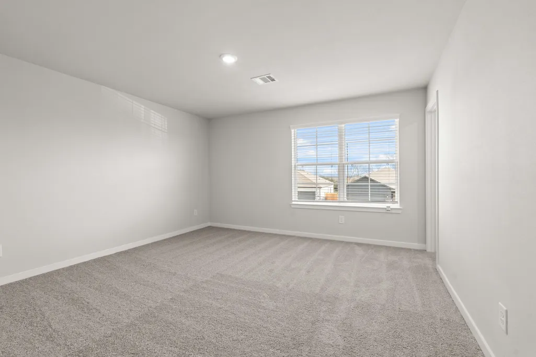
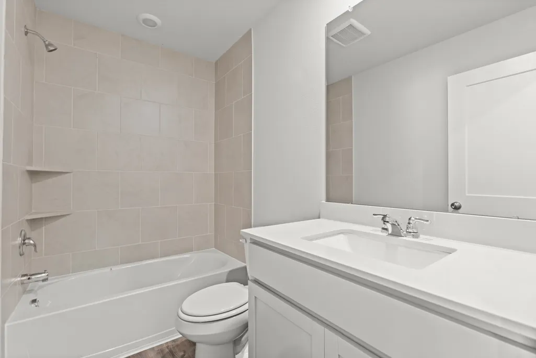
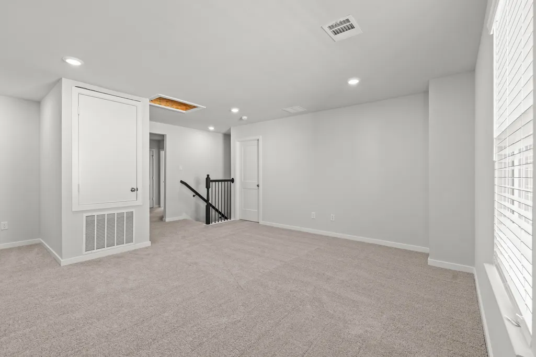
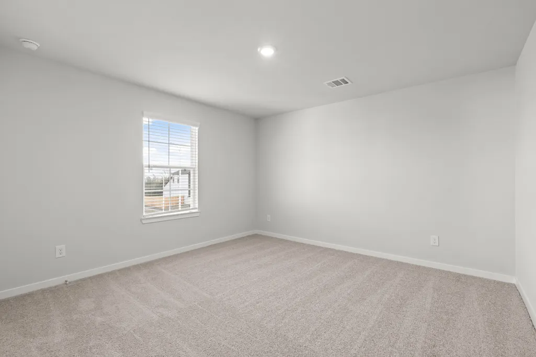
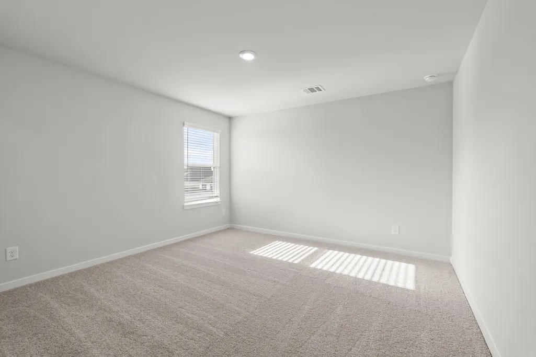
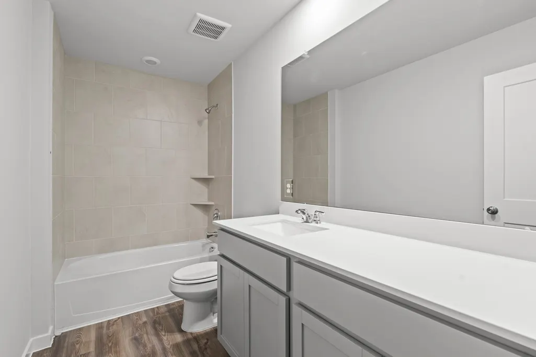
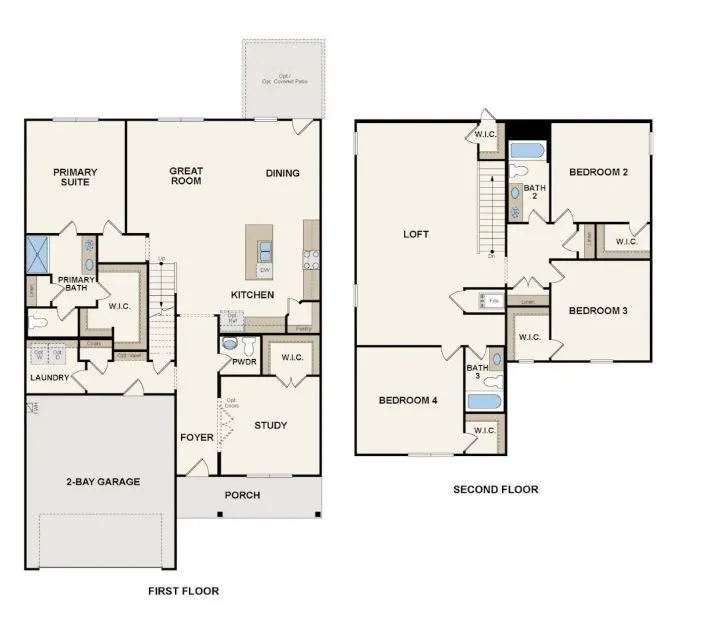
With over 3,000 square feet, the Sinclair boasts abundant space for private living and entertaining. This plan welcomes you with a charming columned front porch, leading you into a welcoming foyer. Directly off the foyer, a secluded study boasts a walk-in closet. Beyond the foyer, you'll love an open-concept living area that features an inviting kitchen—boasting a center island and corner pantry—an elegant dining area and a spacious great room. Anchoring the home, a convenient downstairs primary suite features its own attached bath and an expansive walk-in closet. Additional main-floor highlights include a valet entry off the 2-bay garage and a patio off the dining area. On the second floor, three secondary bedrooms—each with a walk-in closet—surround a versatile loft space. Home complete 8/31/26.
| Elementary School | Middle School | High School |
|---|---|---|
| I T HOLLEMAN ELEMENTARY Elementary School | WALLER JUNIOR HIGH SCHOOL Middle School | WALLER HIGH SCHOOL High School |
| Price History | |
|---|---|
| 6/25/2026 | Listed $374,900 |
General Features
| Sewer | Public Sewer |
|---|---|
| Heating | Central,Electric |
| Cooling | Central Air,Electric |
| Roof | Composition |
| Appliances | Dishwasher,Electric Oven,Electric Range,Disposal,Microwave |
| HOA Fee | 600 |
| Garage Spaces | 2 |
| Patio/Porch Features | Deck,Patio |
| Architectural Style | Ranch |
| Security Features | Prewired,Smoke Detector(s) |
| Construction Materials | Brick,Cement Siding |
| Year Built | 2026 |
| Stories Count | 2 |
| Levels | Two |
| Property Subtype | Detached |
| Community Features | Curbs |
| Assoc Fee Paid Per | Annually |
| County | Harris |
| New Construction | true |
| Property Type | Residential |
| HOA | true |
| Attached Garage | true |
| Energy Efficient | HVAC,Insulation,Thermostat,Windows |
| Subdivision Name | Sanford Farms |
| Garage Y/N | true |
| Total Rooms | 6 |
| Full Baths | 3 |
| Status | Pending |
| Directions | Directions to model home From US-290, exit Kickapoo Rd. Head north on Kickapoo Rd. Continue Straight untill you reach the intersection with Betka Rd. |
| ModificationTimestamp | 2026-08-28T14:40:00.657-00:00 |
| High School | WALLER HIGH SCHOOL |
| City | Waller |
| Disclosures | Other |
| Association Name | TBD |
| High School District | 55 - Waller |
| MLS Area | 25 |
| Lot Size Units | Square Feet |
| Elementary School | I T HOLLEMAN ELEMENTARY |
| Middle/Junior High School | WALLER JUNIOR HIGH SCHOOL |
| Property Condition | Under Construction |
| MLS Area Minor | Waller |
| Lease Considered Y/N | false |
| Virtual Tour | https://my.matterport.com/show/?m=M88qDUPMKB3 |
| Builder Name | Century Communities |
| Standard Status | Pending |
| Middle/Junior School District | 55 - Waller |
| Elementary School District | 55 - Waller |
| Year Built Source | Builder |
| PostalCity | Waller |
| Legal Description | Lot 20, Block 2, Section 2 |
Interior Features
| Interior Amenities | Breakfast Bar,Granite Counters,High Ceilings,Kitchen/Family Room Combo,Bath in Primary Bedroom,Main Level Primary,Pantry,Separate Shower,Tub Shower,Walk-In Closet(s),Ceiling Fan(s),Programmable Thermostat |
|---|---|
| Air Conditioning Y/N | true |
| Heating Y/N | true |
| Window Features | Low-Emissivity Windows |
| Half Baths | 1 |
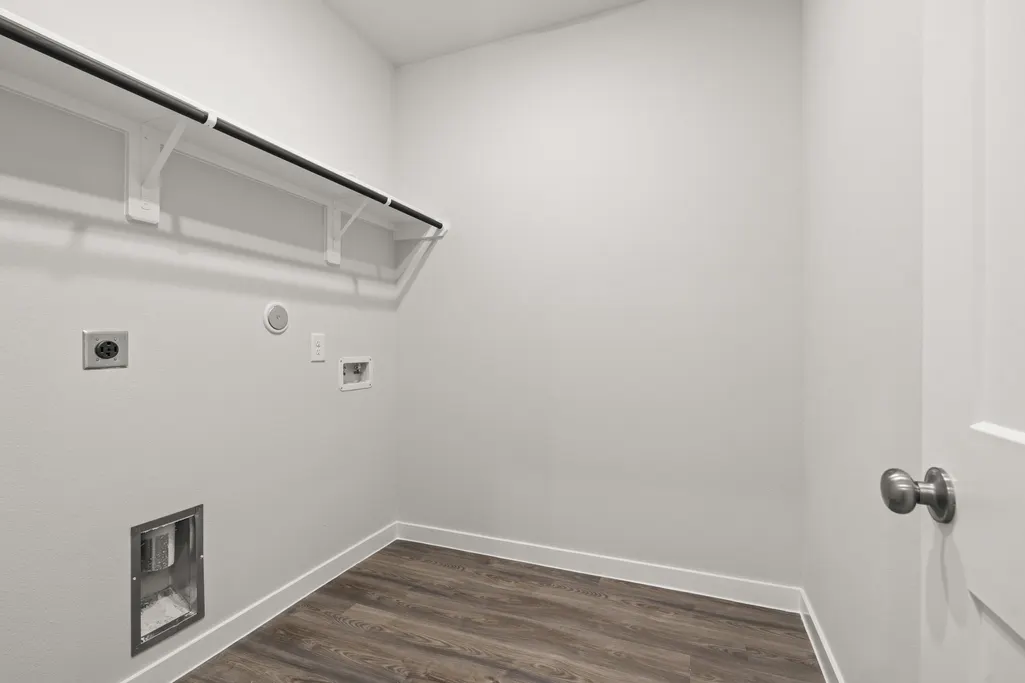
| Laundry Features | Washer Hookup,Electric Dryer Hookup |
| Total Bedrooms | 4 |
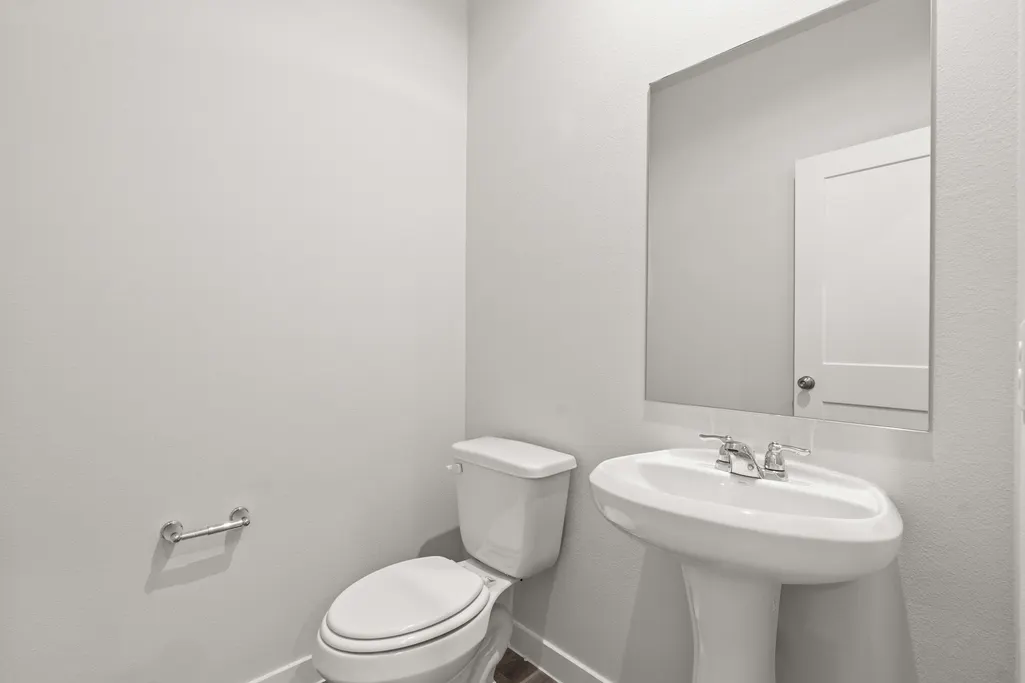
| Room Type | Family Room,Game Room,Utility Room,Half Bath |
| LivingAreaSource | Builder |
| Total Baths | 4 |
Exterior Features
| Exterior Amenities | Deck,Patio,Private Yard |
|---|---|
| Parking Features | Attached,Garage |
| Lot Features | Subdivision |
| Water Source | Public |
| Lot Size Area | 7603 |
| Foundation Details | Slab |
| Building Area Total | 3075 |
| Road Surface Type | Concrete |
| Lot Size Source | Other |
| Private Pool | false |
Amenities
- Foreclosure
- Views
- Short Sale
- New Construction
- Adult 55+
- Lease To Own
- No HOA Fees
- Furnished
- Primary On Main
- Air Conditioning
- Seller Finance
- Green
- Fixer Upper
- Horse
- Golf
- Fireplace
- Deck
- Garage
- Basement
- Pool
Property vs Single Family Average in 77484
Price
Year Built
In The Neighborhood
Just Listed
Waller
$ 304,900
29214 Dandelion Sky Drive
Waller, TX 77484
- Type
- Single Family
- Size
- 2,260 SqFt
- Rooms
- 4 Beds + 2.5 Baths
Waller
$ 327,690
17323 Remington Meadows Street
Waller, TX 77484
- Type
- Single Family
- Size
- 2,180 SqFt
- Rooms
- 4 Beds + 3 Baths
Waller
$ 313,990
17331 Remington Meadows Street
Waller, TX 77484
- Type
- Single Family
- Size
- 1,857 SqFt
- Rooms
- 3 Beds + 2 Baths
Waller
$ 224,900
29226 Dandelion Sky Drive
Waller, TX 77484
- Type
- Single Family
- Size
- 1,388 SqFt
- Rooms
- 3 Beds + 2 Baths
Waller
$ 324,900
17419 Sage Run Drive
Waller, TX 77484
- Type
- Single Family
- Size
- 2,260 SqFt
- Rooms
- 4 Beds + 2.5 Baths
Waller
$ 259,900
29202 Dandelion Sky Drive
Waller, TX 77484
- Type
- Single Family
- Size
- 1,388 SqFt
- Rooms
- 3 Beds + 2 Baths
Open House
Waller
$ 361,900
17022 Clover Fern Lane
Waller, TX 77484
- Type
- Single Family
- Size
- 2,657 SqFt
- Rooms
- 4 Beds + 2.5 Baths
Open House
Waller
$ 254,900
29230 Dandelion Sky Drive
Waller, TX 77484
- Type
- Single Family
- Size
- 1,582 SqFt
- Rooms
- 4 Beds + 2 Baths
Open House
Waller
$ 299,900
29223 Dandelion Sky Drive
Waller, TX 77484
- Type
- Single Family
- Size
- 2,003 SqFt
- Rooms
- 4 Beds + 2.5 Baths
Waller
$ 428,090
29023 Maggie View Court
Waller, TX 77484
- Type
- Single Family
- Size
- 3,176 SqFt
- Rooms
- 4 Beds + 3.5 Baths
Open House
Waller
$ 279,900
29219 Dandelion Sky Drive
Waller, TX 77484
- Type
- Single Family
- Size
- 1,785 SqFt
- Rooms
- 4 Beds + 2.5 Baths
Waller
$ 310,990
17315 Remington Meadows Street
Waller, TX 77484
- Type
- Single Family
- Size
- 1,857 SqFt
- Rooms
- 3 Beds + 2 Baths
Waller
$ 323,900
17018 Clover Fern Lane
Waller, TX 77484
- Type
- Single Family
- Size
- 2,012 SqFt
- Rooms
- 4 Beds + 3 Baths
 The information being provided by Houston Association of REALTORS, Inc. is for the consumer's personal, non-commercial use and may not be used for any purpose other than to identify prospective properties consumers may be interested in purchasing. Any information relating to real estate for sale referenced on this web site comes from the Internet Data Exchange (IDX) program of the Houston Association of REALTORS, Inc. This web site may reference real estate listing(s) held by a brokerage firm other
 Austin Board of REALTORS® Copyright ©2026 All rights reserved.
