
Address
4463 Lily Bean Road, Montgomery, TX
Price
$ 3,650,000
Property Attributes
- MLS#41423804
- TypeSingle Family
- Listing Status Active
- CountyMontgomery
- CityMontgomery
- Area39 Montgomery County Northwest
- NeighborhoodBluejack National Ph 1a
- Zip77316
- Style
- Year Built2017
- Taxes$ 88441
- Price$ 3,650,000
- Bedrooms5
- Full Bathrooms7
- Half Bathrooms0
- Sqr Footage6449
- Lot Size0.69 Acres
Data Source:
Houston Association of REALTORS® (HAR)
Property Description
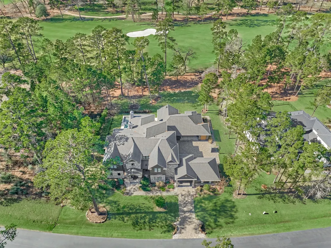
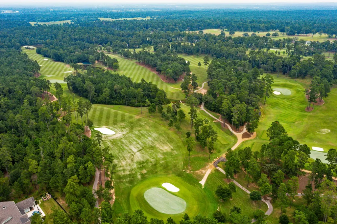
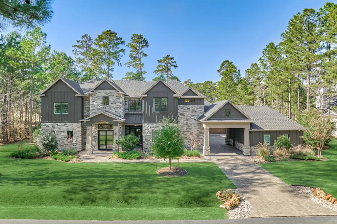
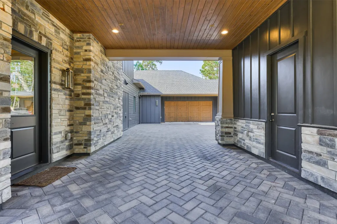
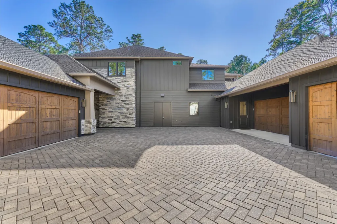
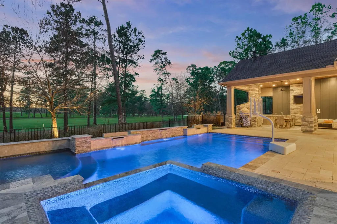
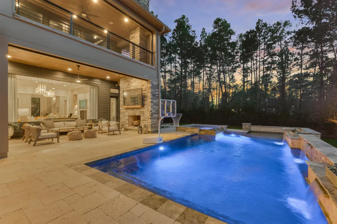
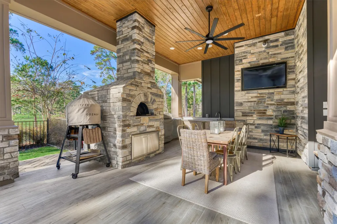
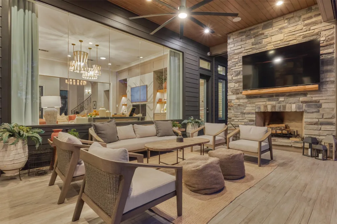
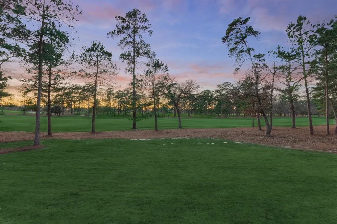
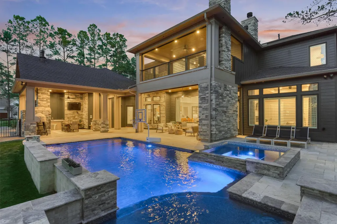
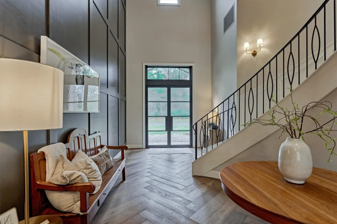
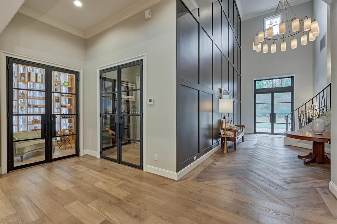
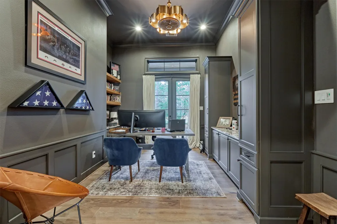
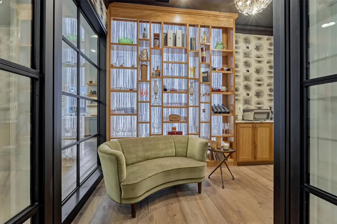
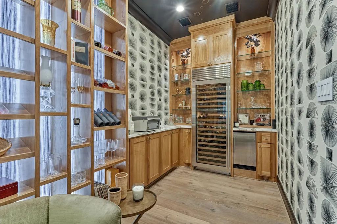
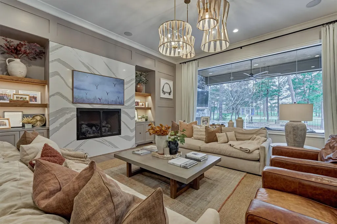
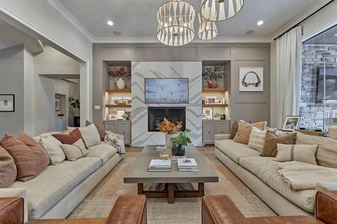
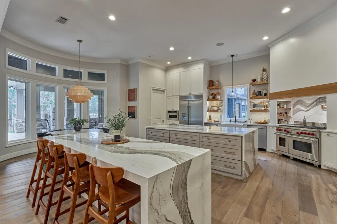
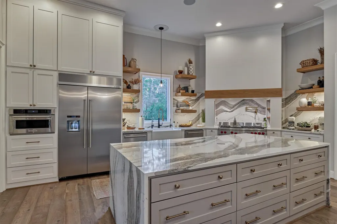
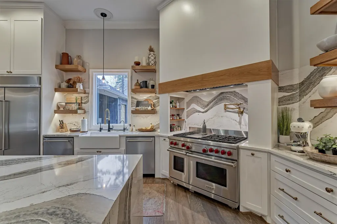
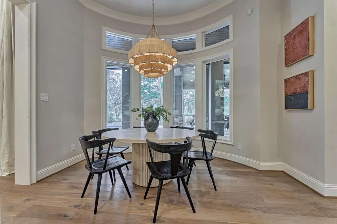
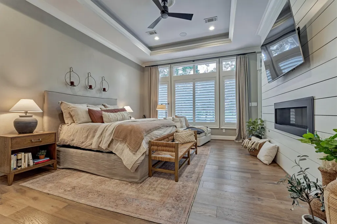
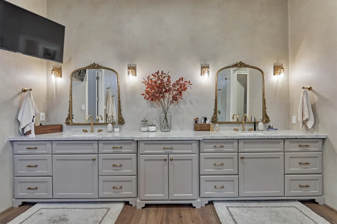
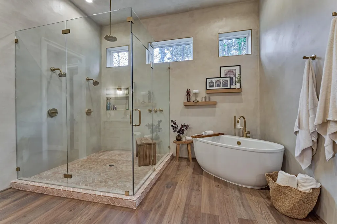
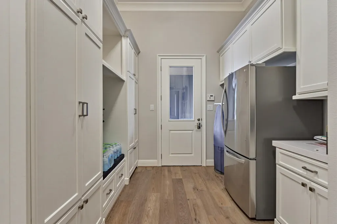
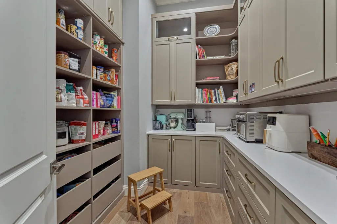
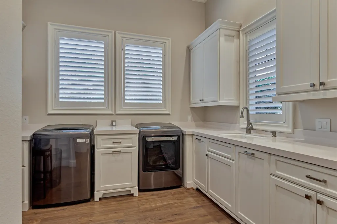
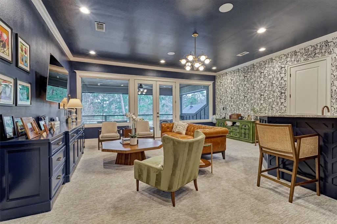
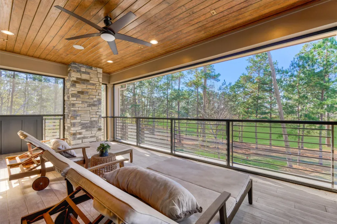
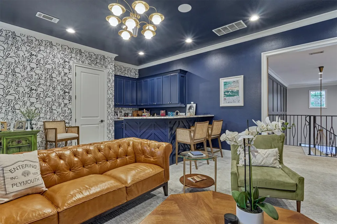
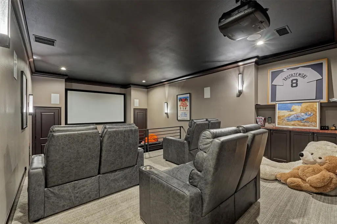
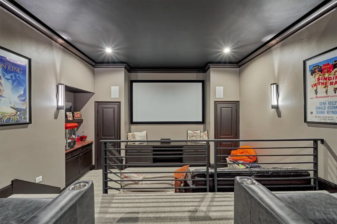
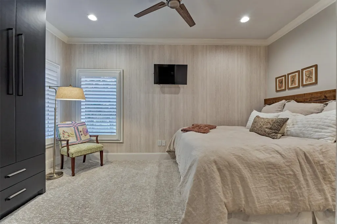
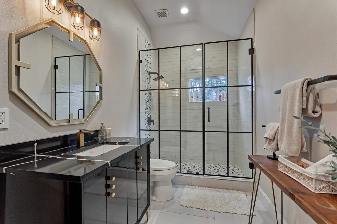
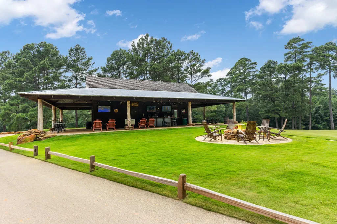
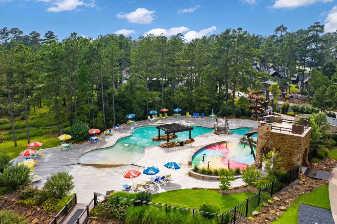
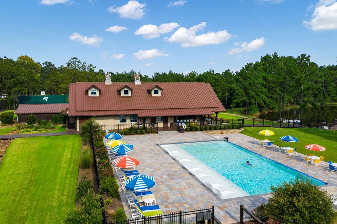
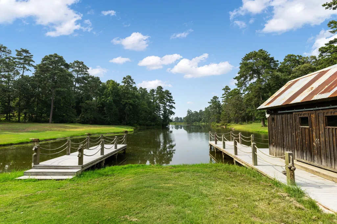
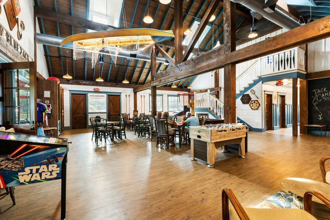
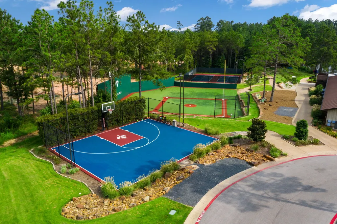
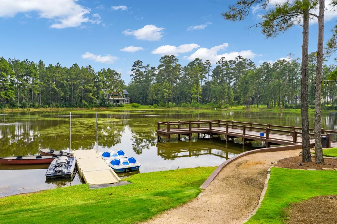
Fairway views, fireworks-worthy sunsets, and a wine room chilled to the perfect pour—this Bluejack National stunner delivers golf-course living at its finest. Positioned on the 2nd fairway & outfitted with walls of windows, the home is surrounded by exceptional views. Dramatic ceilings, white oak floors, and elegant lighting set the tone throughout the first floor. The owner's retreat impresses with a fully renovated bath. Upstairs, unwind in the game room, study lounge, screened balcony, second primary suite, three en-suite bedrooms, and a cinema-style media room. Enjoy the summer kitchen, outdoor fireplace, dining area, remote screens, new pool bath, and pool/spa, which create a true at-home escape. Control4 automation & full-house generator! Bluejack National offers a private Tiger Woods-designed championship golf course, plus The Playgrounds, swimming pools, stocked fishing lakes, canoeing, paddle boating, and seven miles of walking trails—a lifestyle as rare as the home itself.
| Elementary School | Middle School | High School |
|---|---|---|
| MONTGOMERY ELEMENTARY SCHOOL (MONTGOMERY) Elementary School | MONTGOMERY JUNIOR HIGH SCHOOL Middle School | MONTGOMERY HIGH SCHOOL High School |
| Price History | |
|---|---|
| 8/21/2026 | Listed $3,650,000 |
General Features
| Country | US |
|---|---|
| Sewer | Public Sewer |
| Heating | Central,Gas |
| Cooling | Central Air,Electric |
| Roof | Composition |
| Appliances | Double Oven,Dishwasher,Disposal,Gas Oven,Gas Range,Ice Maker,Microwave,ENERGY STAR Qualified Appliances,Instant Hot Water,Refrigerator,Tankless Water Heater |
| HOA Fee | 3868 |
| Garage Spaces | 4 |
| Association Fee Includes | Common Areas,Recreation Facilities |
| Patio/Porch Features | Balcony,Covered,Deck,Mosquito System,Patio,Porch,Screened |
| Architectural Style | Craftsman,Contemporary/Modern,Traditional |
| Pool Features | Gunite,Heated,In Ground |
| Security Features | Security System Owned,Controlled Access,Smoke Detector(s) |
| Construction Materials | Cement Siding,Stone |
| Year Built | 2017 |
| Electric | Generator |
| Stories Count | 2 |
| Levels | Two |
| Property Subtype | Detached |
| Tax Year | 2025 |
| Ownership | Full Ownership |
| Community Features | Community Pool,Master Planned Community,Golf |
| Assoc Fee Paid Per | Annually |
| County | Montgomery |
| New Construction | false |
| Property Type | Residential |
| Association Amenities | Gated,Guard |
| HOA | true |
| Attached Garage | true |
| Energy Efficient | Appliances,HVAC,Insulation,Other,Thermostat,Water Heater,Windows |
| Subdivision Name | Bluejack National Ph 1a |
| Garage Y/N | true |
| Total Rooms | 11 |
| Full Baths | 7 |
| Status | Active |
| Directions | 249 North to 1486 and turn right onto 1486. 4 miles to Bluejack National Blvd and turn left. Proceed to the Greeter's Barn. Follow Bluejack National Blvd to Lily Bean Road and turn right. House will be on your left. |
| ModificationTimestamp | 2026-09-08T15:05:21.383-00:00 |
| High School | MONTGOMERY HIGH SCHOOL |
| City | Montgomery |
| Disclosures | Exclusions Disclosure,Municipal Utility District Disclosure,Seller Disclosure |
| Association Name | Bluejack National Master Associat |
| High School District | 37 - Montgomery |
| MLS Area | 39 |
| Lot Size Units | Square Feet |
| Carport Spaces | 1 |
| Carport Y/N | true |
| Spa Features | Hot Tub |
| Elementary School | MONTGOMERY ELEMENTARY SCHOOL (MONTGOMERY) |
| Tax Annual Amount | 88441 |
| Middle/Junior High School | MONTGOMERY JUNIOR HIGH SCHOOL |
| MLS Area Minor | Montgomery County Northwest |
| Lease Considered Y/N | false |
| Virtual Tour | https://youtu.be/v_qiApjbL7k |
| Builder Name | Dreamworks |
| Standard Status | Active |
| Middle/Junior School District | 37 - Montgomery |
| Elementary School District | 37 - Montgomery |
| Year Built Source | Public Records |
| PostalCity | Montgomery |
| Legal Description | S263700 - BLUEJACK NATIONAL PHASE 1A, BLOCK 1, LOT 10 |
Interior Features
| Interior Amenities | Wet Bar,Breakfast Bar,Balcony,Butler's Pantry,Crown Molding,Double Vanity,Entrance Foyer,Elevator Shaft,En Suite Bathroom,Hollywood Bath,High Ceilings,Hot Tub/Spa,Instant Hot Water,Kitchen Island,Kitchen/Family Room Combo,Bath in Primary Bedroom,Main Level Primary,Multiple Primary Suites,Multiple Staircases,Pantry,Pot Filler |
|---|---|
| Flooring | Carpet,Tile,Wood |
| Total Fireplaces | 3 |
| Fireplace Features | Gas Log,Wood Burning,Outside |
| Air Conditioning Y/N | true |
| Heating Y/N | true |
| Window Features | Low-Emissivity Windows,Window Coverings |
| Fireplace Y/N | true |
| Laundry Features | Electric Dryer Hookup,Gas Dryer Hookup |
| Total Bedrooms | 5 |
| Room Type | Entry/Foyer,Game Room,Kitchen,Living Room,Media Room,Office,Utility Room,Wine Room,Half Bath,Sitting Room |
| LivingAreaSource | Appraiser |
| Total Baths | 7 |
| Bedrooms Possible | 5 |
Exterior Features
| Exterior Amenities | Balcony,Covered Patio,Deck,Enclosed Porch,Fence,Hot Tub/Spa,Sprinkler/Irrigation,Outdoor Kitchen,Patio,Tennis Court(s) |
|---|---|
| Fencing | Back Yard |
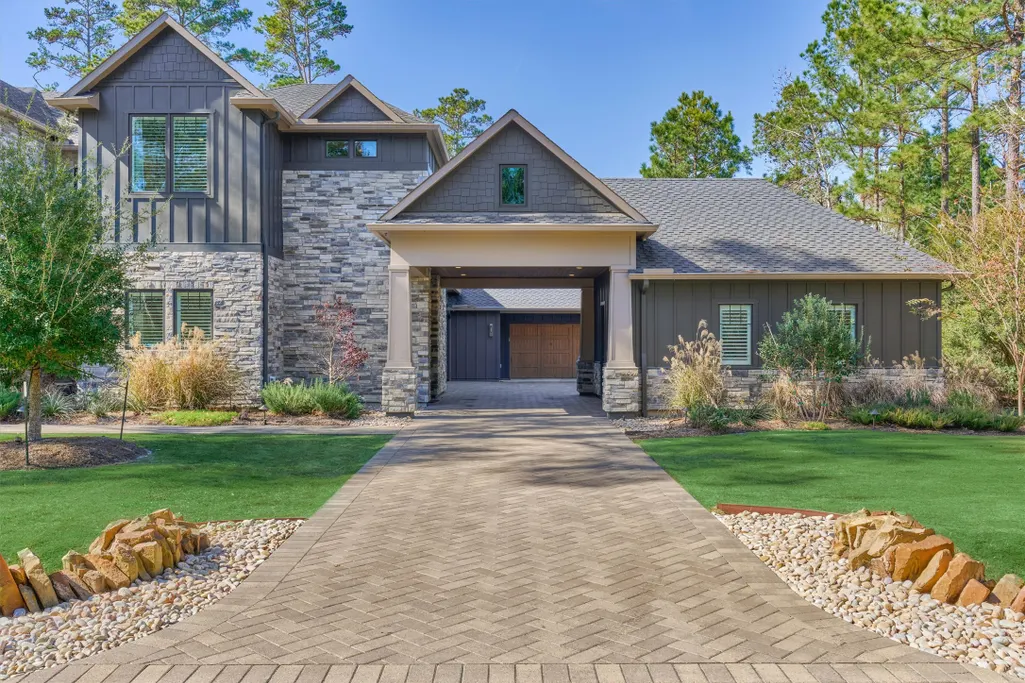
| Parking Features | Attached Carport,Attached,Garage,Oversized |
| Lot Features | Near Golf Course,On Golf Course,Wooded,Backs to Greenbelt/Park,Side Yard |
| Water Source | Public |
| Lot Size Area | 30056 |
| Foundation Details | Slab |
| Spa | true |
| Building Area Total | 6449 |
| Lot Size Acres | 0.69 |
| Lot Size Source | Appraiser |
| Other Equipment | Reverse Osmosis System |
| Private Pool | true |
Amenities
- Foreclosure
- Views
- Short Sale
- New Construction
- Adult 55+
- Lease To Own
- No HOA Fees
- Furnished
- Primary On Main
- Air Conditioning
- Seller Finance
- Green
- Fixer Upper
- Horse
- Golf
- Fireplace
- Deck
- Garage
- Basement
- Pool
Property vs Single Family Average in 77316
Price
Taxes
Year Built
 The information being provided by Houston Association of REALTORS, Inc. is for the consumer's personal, non-commercial use and may not be used for any purpose other than to identify prospective properties consumers may be interested in purchasing. Any information relating to real estate for sale referenced on this web site comes from the Internet Data Exchange (IDX) program of the Houston Association of REALTORS, Inc. This web site may reference real estate listing(s) held by a brokerage firm other
 Austin Board of REALTORS® Copyright ©2026 All rights reserved.
