
Address
263 Miller Road, Livingston, TX
Price
$ 185,000
Property Attributes
- MLS#26491094
- TypeSingle Family
- Listing Status Pending
- CountyPolk
- CityLivingston
- Area44 Lake Livingston Area
- NeighborhoodPine Shadows Sec 2
- Zip77351
- Style
- Year Built1980
- Taxes$ 2762
- Price$ 185,000
- Bedrooms2
- Full Bathrooms2
- Half Bathrooms0
- Sqr Footage1145
- Lot Size0.4348 Acres
Data Source:
Houston Association of REALTORS® (HAR)
Property Description
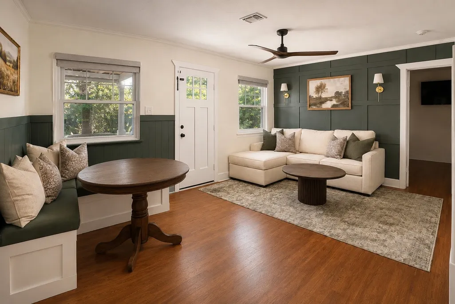
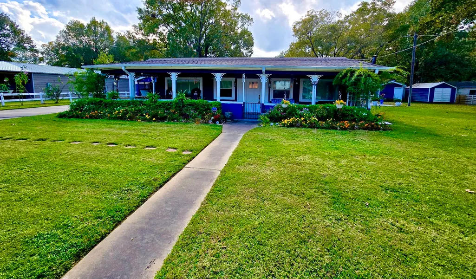
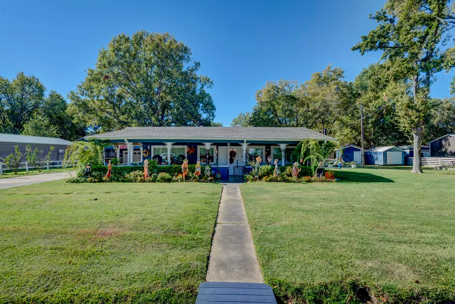
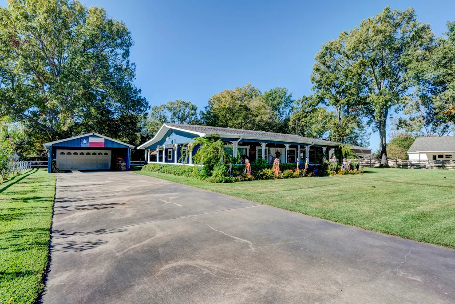
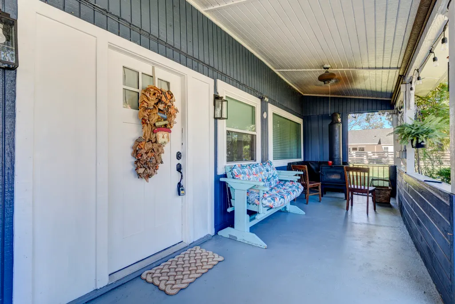
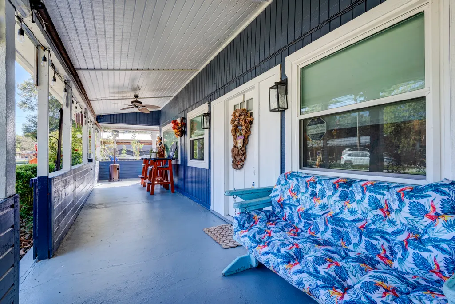
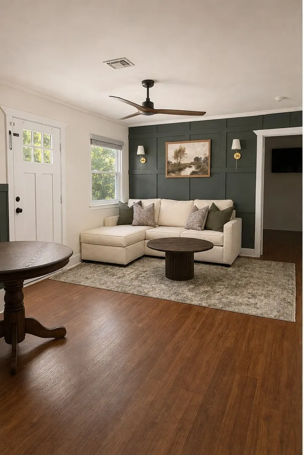
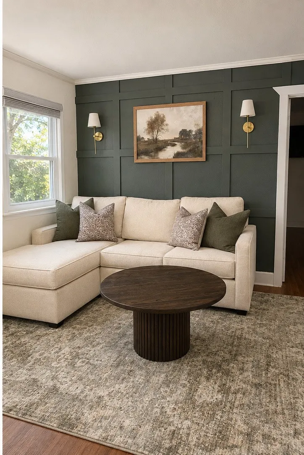
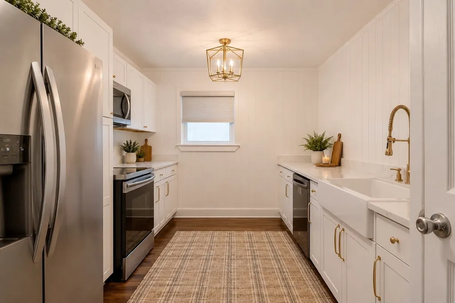
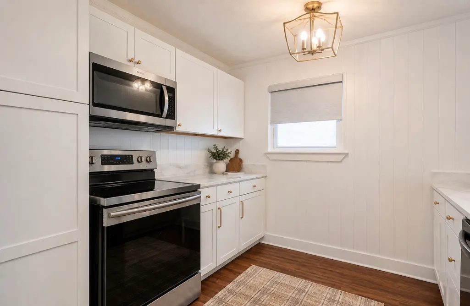
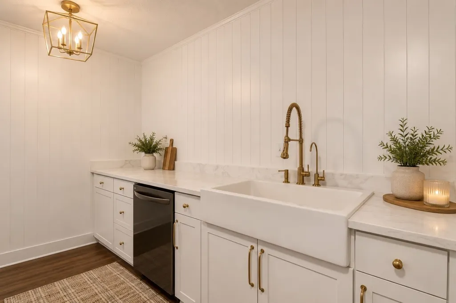
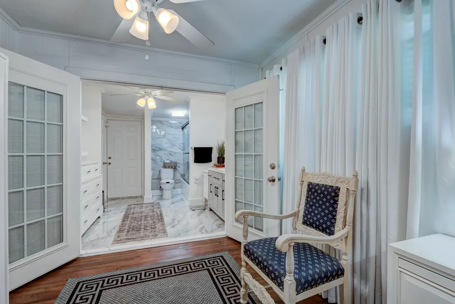
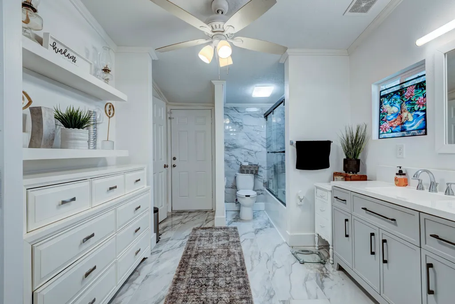
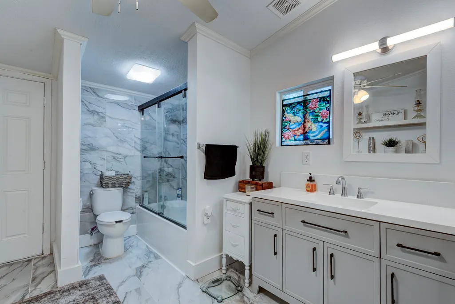
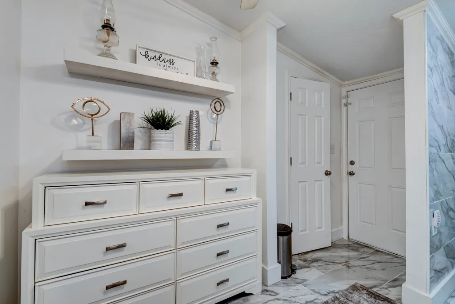
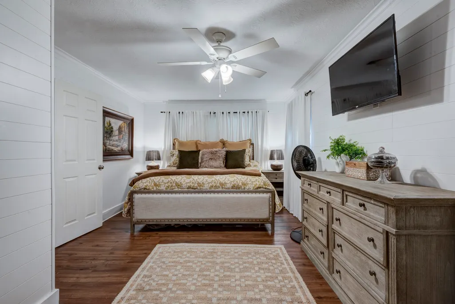
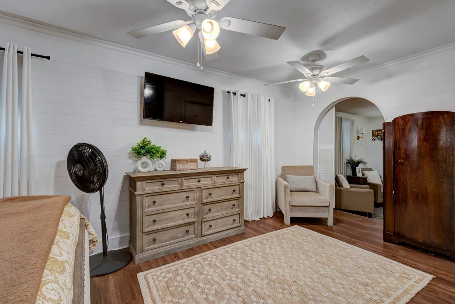
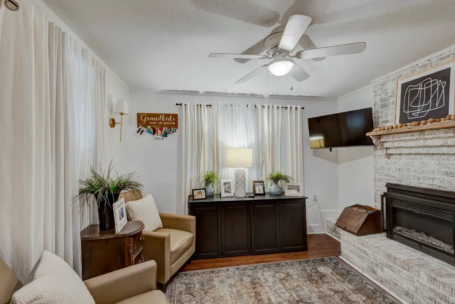
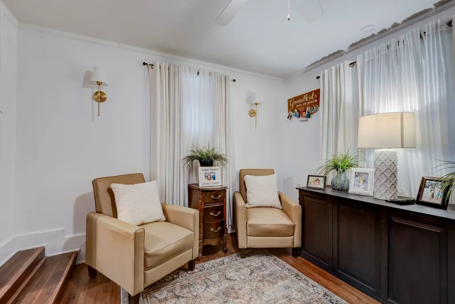
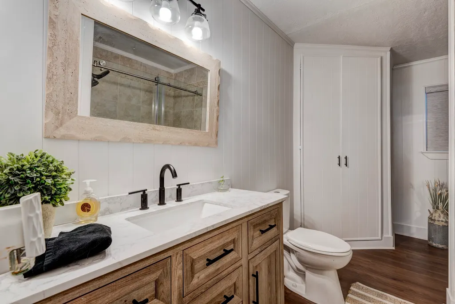
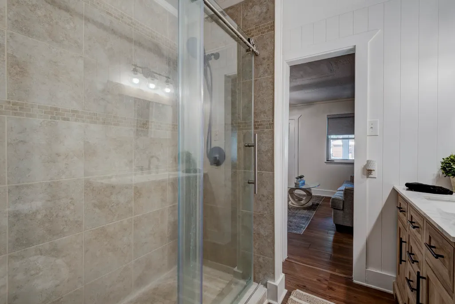
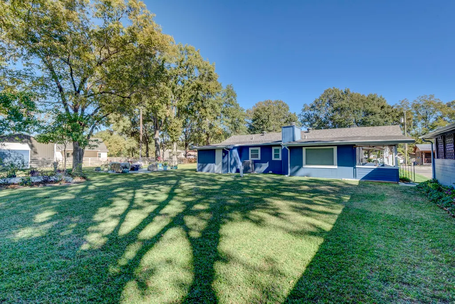
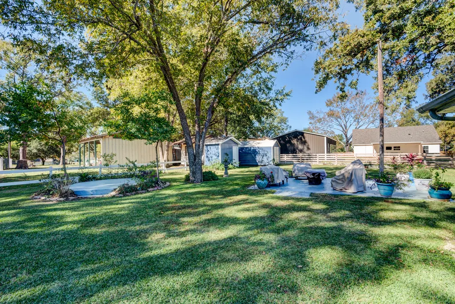
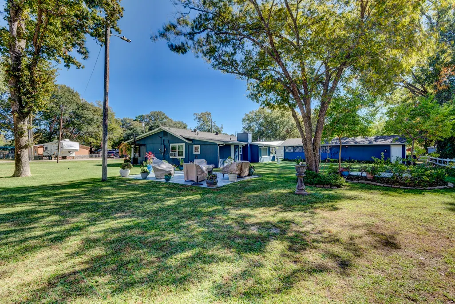
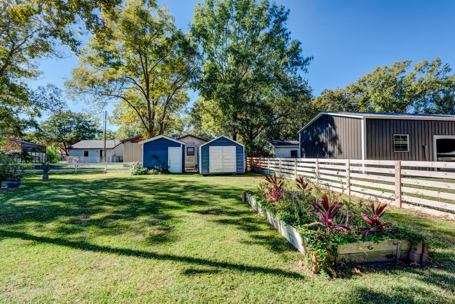
Welcome to the Lake! Charming Cottage style home with wrap around porch surrounded by lush mature landscaping. The home features a beautiful white kitchen with brass accents and new kitchen cabinetry. Whole home features laminate flooring throughout whole home and a newly added bathroom with marble look tile. The home also features a newly replaced A/C and heating system, two hot water heaters replaced recently, 5 year old roof, a whole home water softener system, whole property water sprinkler system and the property functions on a fully functioning water well for no water bills!
| Elementary School | Middle School | High School |
|---|---|---|
| LISD OPEN ENROLL Elementary School | LIVINGSTON JUNIOR HIGH SCHOOL Middle School | LIVINGSTON HIGH SCHOOL High School |
| Price History | |
|---|---|
| 11/10/2025 | Listed $245,000 |
| 12/11/2025 | 4$235,000 |
| 1/16/2026 | 4$225,000 |
| 3/14/2026 | 7$210,000 |
| 4/10/2026 | 5$200,000 |
| 7/7/2026 | 8$185,000 |
General Features
| Country | US |
|---|---|
| Heating | Central,Electric |
| Cooling | Central Air,Electric |
| Roof | Composition |
| Appliances | Dishwasher,Electric Oven,Free-Standing Range,Disposal,Microwave,Refrigerator,Water Softener Owned |
| Garage Spaces | 2 |
| Patio/Porch Features | Porch |
| Architectural Style | Colonial |
| Construction Materials | Cement Siding,Wood Siding |
| Year Built | 1980 |
| Stories Count | 1 |
| Levels | One |
| Property Subtype | Detached |
| Tax Year | 2025 |
| Ownership | Full Ownership |
| Assoc Fee Paid Per | Annually |
| County | Polk |
| New Construction | false |
| Property Type | Residential |
| Association Amenities | Boat Ramp |
| Attached Garage | false |
| Energy Efficient | Thermostat,Windows |
| Subdivision Name | Pine Shadows Sec 2 |
| Facing Direction | Northeast |
| Garage Y/N | true |
| Total Rooms | 5 |
| Full Baths | 2 |
| Status | Pending |
| Directions | From Livingston take 190 west for 4 miles. at the shell Station turn left on FM 2457. Go 3 miles and turn left on FM 3277. Go 1 1/12 miles turn right into Pine Shadows Subdivision. Left at the first street Inlet Drive. Right on Miller Rd. Go down towards the end of the street. The house is the second to last house on the left. |
| ModificationTimestamp | 2026-09-06T03:11:34.470-00:00 |
| High School | LIVINGSTON HIGH SCHOOL |
| City | Livingston |
| Disclosures | Seller Disclosure |
| High School District | 103 - Livingston |
| MLS Area | 44 |
| Lot Size Units | Square Feet |
| Carport Spaces | 2 |
| Carport Y/N | true |
| Elementary School | LISD OPEN ENROLL |
| Tax Annual Amount | 2762 |
| Middle/Junior High School | LIVINGSTON JUNIOR HIGH SCHOOL |
| MLS Area Minor | Lake Livingston Area |
| Lease Considered Y/N | false |
| Standard Status | Pending |
| Middle/Junior School District | 103 - Livingston |
| Elementary School District | 103 - Livingston |
| Year Built Source | Public Records |
| PostalCity | Livingston |
| Legal Description | PINE SHADOWS SECTION 2 BLK 3 LOT 28, 29 & PT 30 |
Interior Features
| Interior Amenities | En Suite Bathroom,Multiple Primary Suites,Pantry,Quartz Counters,Self-closing Cabinet Doors,Window Treatments,Ceiling Fan(s),Kitchen/Dining Combo,Programmable Thermostat |
|---|---|
| Flooring | Laminate,Tile |
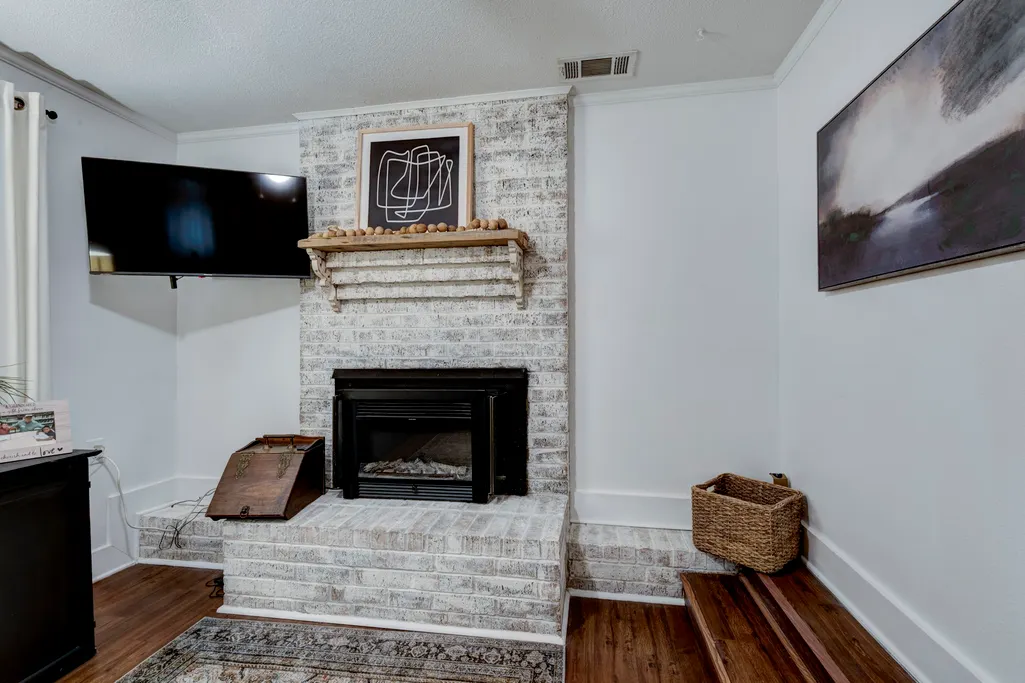
| Total Fireplaces | 1 |
| Fireplace Features | Outside |
| Air Conditioning Y/N | true |
| Heating Y/N | true |
| Window Features | Low-Emissivity Windows,Window Coverings |
| Fireplace Y/N | true |
| BuyerOfficeEmail | jaltic@jlarealestate.com |
| Total Bedrooms | 2 |
| Room Type | Family Room,Guest Quarters,Kitchen,Utility Room |
| LivingAreaSource | Appraiser |
| Total Baths | 2 |
| Bedrooms Possible | 2 |
Exterior Features
| Exterior Amenities | Sprinkler/Irrigation,Paved Driveway,Porch |
|---|---|
| Parking Features | Attached Carport,Additional Parking,Boat,Detached,Garage |
| Lot Features | Subdivision |
| Water Source | Well |
| Lot Size Area | 18940 |
| Foundation Details | Slab |
| Building Area Total | 1145 |
| Lot Dimensions | 20749 |
| Lot Size Acres | 0.4348 |
| Lot Size Source | Appraiser |
| Private Pool | false |
Amenities
- Foreclosure
- Views
- Short Sale
- New Construction
- Adult 55+
- Lease To Own
- No HOA Fees
- Furnished
- Primary On Main
- Air Conditioning
- Seller Finance
- Green
- Fixer Upper
- Horse
- Golf
- Fireplace
- Deck
- Garage
- Basement
- Pool
Property vs Single Family Average in 77351
Price
Taxes
Year Built
 The information being provided by Houston Association of REALTORS, Inc. is for the consumer's personal, non-commercial use and may not be used for any purpose other than to identify prospective properties consumers may be interested in purchasing. Any information relating to real estate for sale referenced on this web site comes from the Internet Data Exchange (IDX) program of the Houston Association of REALTORS, Inc. This web site may reference real estate listing(s) held by a brokerage firm other
 Austin Board of REALTORS® Copyright ©2026 All rights reserved.
