

Address
28052 Dove Chase Drive, Spring, TX
Price
$ 329,000
Property Attributes
- MLS#19562948
- TypeSingle Family
- Listing Status Active
- CountyMontgomery
- CitySpring
- Area40 Spring Northeast
- NeighborhoodHARMONY VILLAGE
- Zip77386
- Style
- Year Built2019
- Taxes$ 7866
- Price$ 329,000
- Bedrooms3
- Full Bathrooms2
- Half Bathrooms0
- Sqr Footage1778
- Lot Size0.152 Acres
Data Source:
Houston Association of REALTORS® (HAR)
Property Description
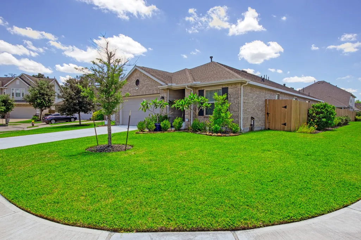
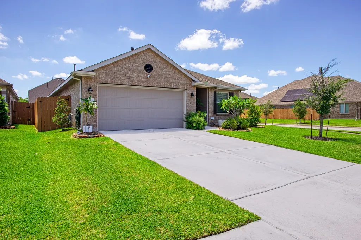
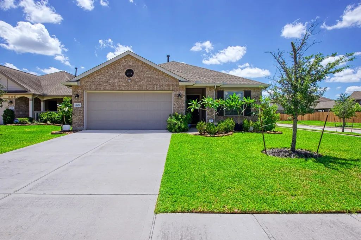
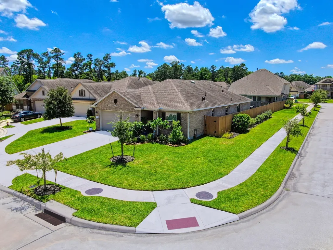
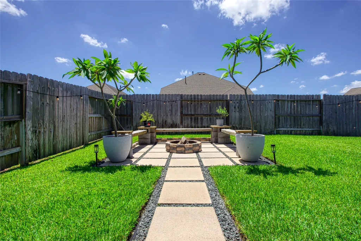
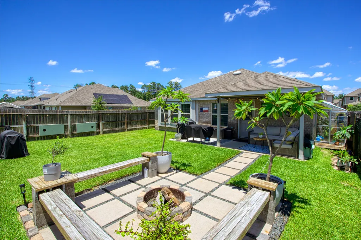
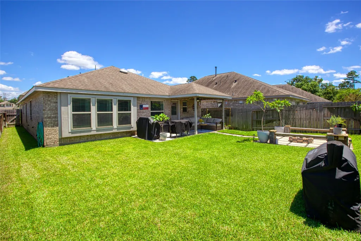
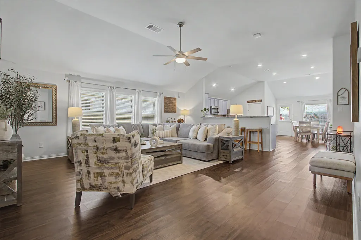
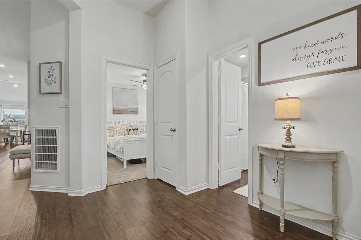
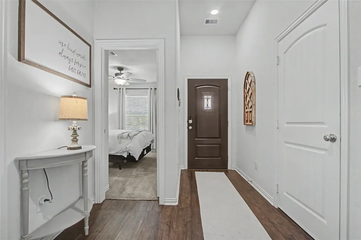
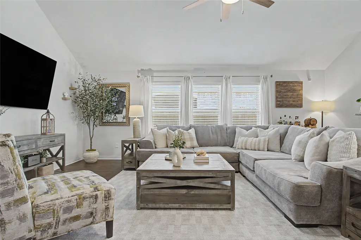
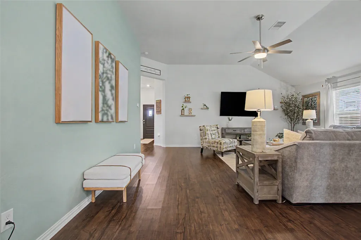
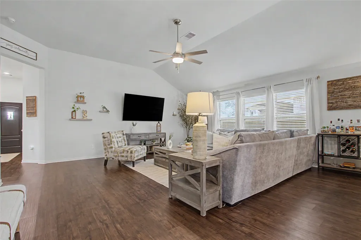
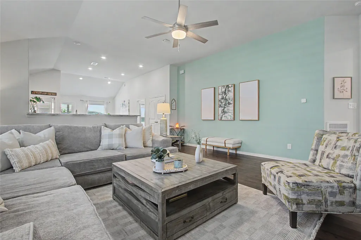
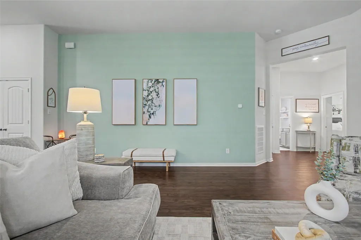
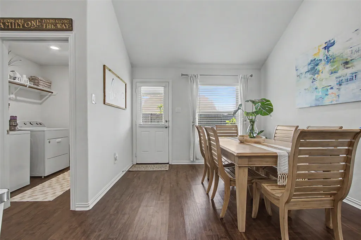
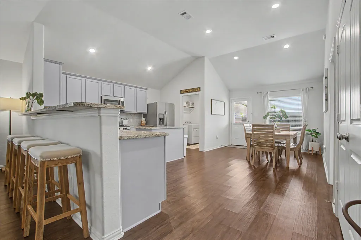
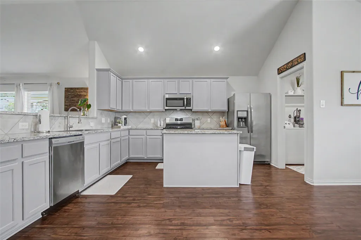
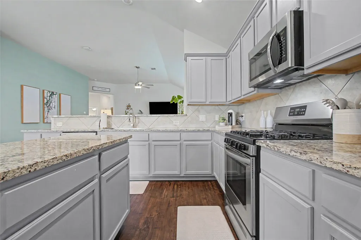
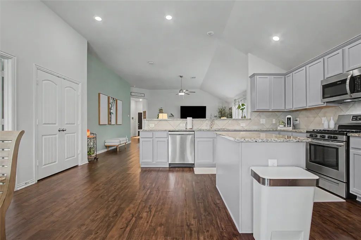
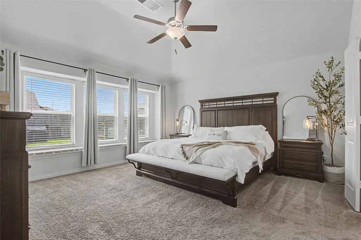
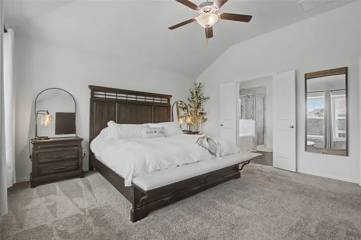
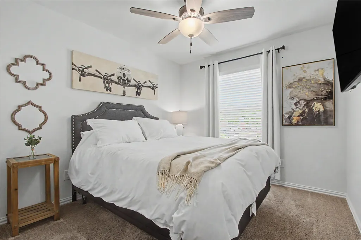
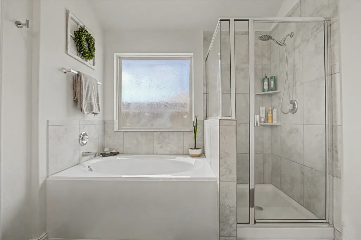
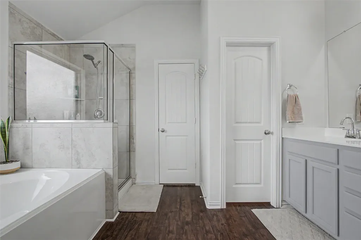
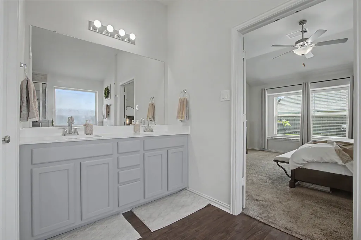
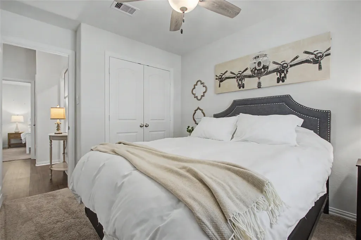
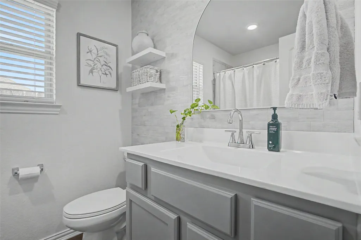
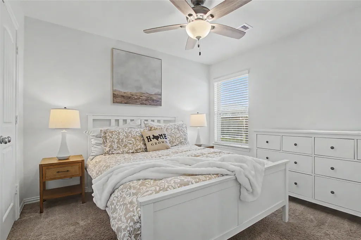
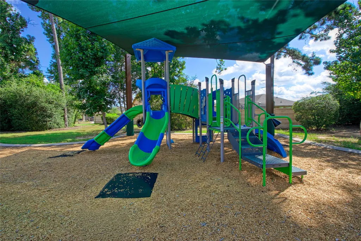
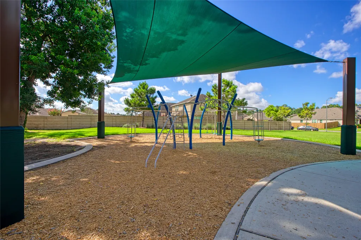
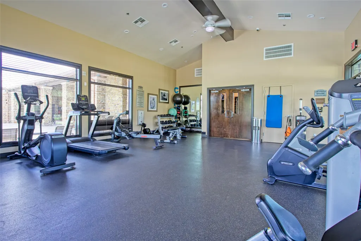
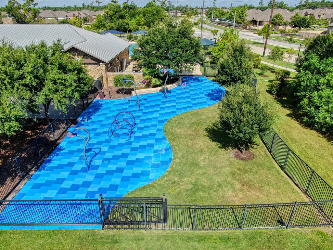
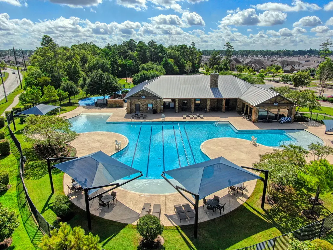
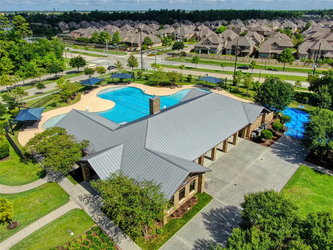
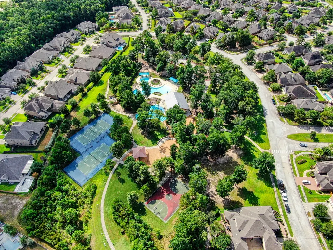
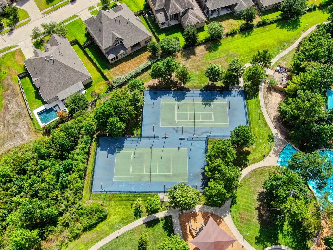
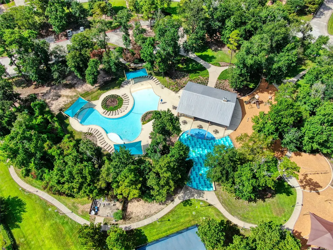
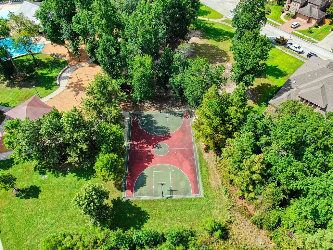
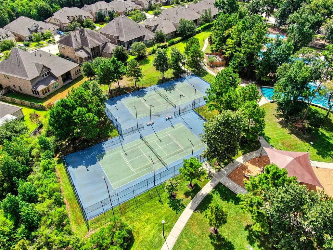
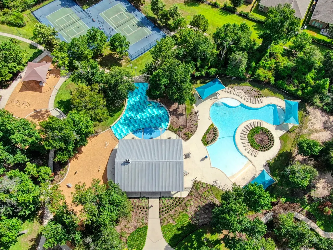
Beautifully maintained one story brick Lennar home with 3 bedrooms and 2 full baths in the sought-after Harmony community. Lightly lived in and move-in ready, featuring designer finishes, 36" cabinets, granite countertops, stainless steel appliances and a large breakfast bar overlooking the open-concept living area. The spacious primary suite offers a soaking tub, separate shower and walk-in closet, while the secondary bedrooms are generously sized. Enjoy the fully fenced backyard and extended covered patio, perfect for relaxing or entertaining. Harmony residents have access to two pools, parks and a fitness center. Conveniently located near shopping and major roadways and zoned to Conroe ISD and Grand Oaks High School.
| Elementary School | Middle School | High School |
|---|---|---|
| ANN K. SNYDER ELEMENTARY SCHOOL Elementary School | YORK JUNIOR HIGH SCHOOL Middle School | GRAND OAKS HIGH SCHOOL High School |
| Price History | |
|---|---|
| 8/12/2026 | Listed $329,000 |
General Features
| Country | US |
|---|---|
| Sewer | Public Sewer |
| Heating | Central,Gas |
| Cooling | Central Air,Electric |
| Roof | Composition |
| Appliances | Dishwasher,Disposal,Gas Oven,Gas Range,Microwave,ENERGY STAR Qualified Appliances |
| HOA Fee | 1100 |
| Garage Spaces | 2 |
| Association Fee Includes | Common Areas,Recreation Facilities |
| Patio/Porch Features | Deck,Patio |
| Architectural Style | Traditional |
| Pool Features | Association |
| Security Features | Smoke Detector(s) |
| Construction Materials | Brick |
| Exclusions | see attached list |
| Year Built | 2019 |
| Stories Count | 1 |
| Levels | One |
| Property Subtype | Detached |
| Tax Year | 2025 |
| Community Features | Master Planned Community,Curbs,Gutter(s) |
| Assoc Fee Paid Per | Annually |
| County | Montgomery |
| New Construction | false |
| Property Type | Residential |
| Association Amenities | Playground,Pool |
| HOA | true |
| Attached Garage | true |
| Energy Efficient | Appliances,Thermostat |
| Subdivision Name | HARMONY VILLAGE |
| Garage Y/N | true |
| Total Rooms | 6 |
| Full Baths | 2 |
| Status | Active |
| Directions | From I45, left on Rayford Rd/Sawdust Rd., right on Birnham Woods Dr., left on Browning Pine Dr., right on New Country Dr., right on Autumn Morning Dr., left on Bear Wander Dr., right on Dove Chase Dr. Property on right |
| ModificationTimestamp | 2026-09-09T21:46:53.057-00:00 |
| High School | GRAND OAKS HIGH SCHOOL |
| City | Spring |
| Disclosures | Exclusions Disclosure,Municipal Utility District Disclosure,Seller Disclosure |
| Association Name | PMG Houston |
| High School District | 11 - Conroe |
| MLS Area | 40 |
| Lot Size Units | Square Feet |
| Elementary School | ANN K. SNYDER ELEMENTARY SCHOOL |
| Tax Annual Amount | 7866 |
| Middle/Junior High School | YORK JUNIOR HIGH SCHOOL |
| MLS Area Minor | Spring Northeast |
| Lease Considered Y/N | false |
| Builder Name | Lennar |
| Standard Status | Active |
| Middle/Junior School District | 11 - Conroe |
| Elementary School District | 11 - Conroe |
| Year Built Source | Public Records |
| PostalCity | Spring |
| Legal Description | S571210 - HARMONY VILLAGE 10, BLOCK 1, LOT 1 |
Interior Features
| Interior Amenities | All Bedrooms Down,Breakfast Bar,En Suite Bathroom,Full Bath on Main Level,High Ceilings,Kitchen Island,Kitchen/Family Room Combo,Main Level Primary,Split Bedrooms,Soaking Tub,Separate Shower,Walk-In Closet(s),Kitchen/Dining Combo,Programmable Thermostat |
|---|---|
| Flooring | Carpet,Laminate |
| Air Conditioning Y/N | true |
| Heating Y/N | true |
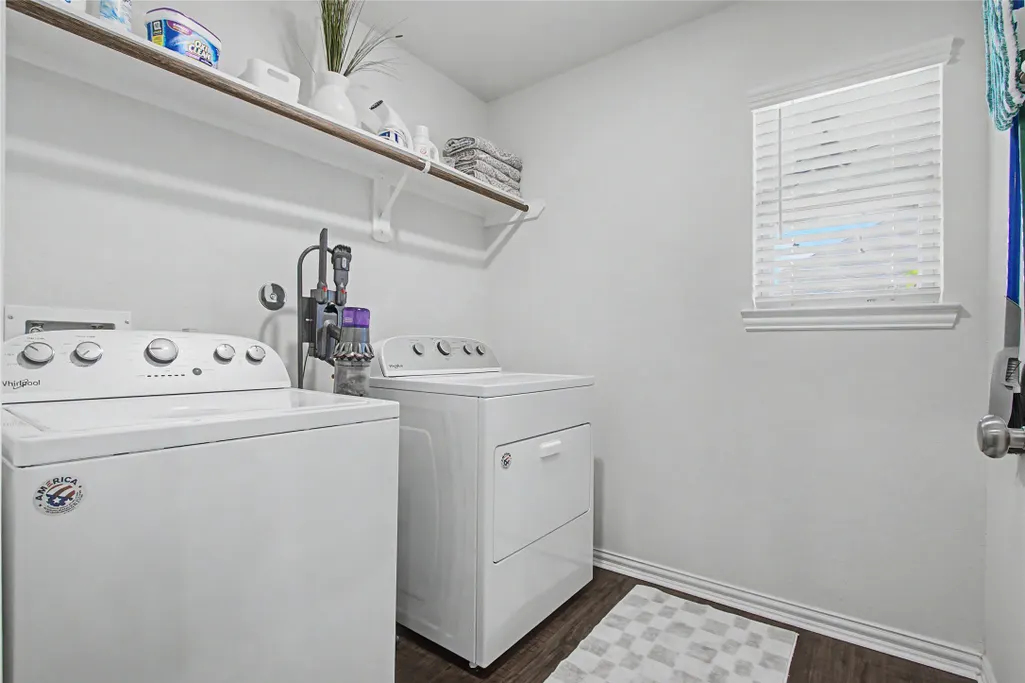
| Laundry Features | Washer Hookup,Electric Dryer Hookup |
| Total Bedrooms | 3 |
| Room Type | Kitchen,Living Room,Utility Room |
| LivingAreaSource | Appraiser |
| Total Baths | 2 |
Exterior Features
| Exterior Amenities | Deck,Fence,Sprinkler/Irrigation,Patio |
|---|---|
| Fencing | Back Yard |
| Parking Features | Attached,Driveway,Garage |
| Lot Features | Subdivision |
| Water Source | Public |
| Lot Size Area | 6621 |
| Foundation Details | Slab |
| Building Area Total | 1778 |
| Lot Size Acres | 0.152 |
| Road Surface Type | Concrete |
| Lot Size Source | Appraiser |
| Private Pool | false |
Amenities
- Foreclosure
- Views
- Short Sale
- New Construction
- Adult 55+
- Lease To Own
- No HOA Fees
- Furnished
- Primary On Main
- Air Conditioning
- Seller Finance
- Green
- Fixer Upper
- Horse
- Golf
- Fireplace
- Deck
- Garage
- Basement
- Pool
Property vs Single Family Average in 77386
Price
Taxes
Year Built
In The Neighborhood
Spring
$ 329,500
4227 Green Landing Drive
Spring, TX 77386
- Type
- Single Family
- Size
- 1,600 SqFt
- Rooms
- 3 Beds + 2 Baths
Spring
$ 399,000
27997 Lone Hollow Lane
Spring, TX 77386
- Type
- Single Family
- Size
- 2,287 SqFt
- Rooms
- 3 Beds + 2 Baths
Spring
$ 339,000
4384 Imperial Gardens Dr
Spring, TX 77386
- Type
- Single Family
- Size
- 1,936 SqFt
- Rooms
- 3 Beds + 2 Baths
Spring
$ 437,500
4565 New Country Drive
Spring, TX 77386
- Type
- Single Family
- Size
- 2,850 SqFt
- Rooms
- 4 Beds + 3.5 Baths
Spring
$ 409,000
4404 Mimic Drive
Spring, TX 77386
- Type
- Single Family
- Size
- 2,413 SqFt
- Rooms
- 4 Beds + 3.5 Baths
 The information being provided by Houston Association of REALTORS, Inc. is for the consumer's personal, non-commercial use and may not be used for any purpose other than to identify prospective properties consumers may be interested in purchasing. Any information relating to real estate for sale referenced on this web site comes from the Internet Data Exchange (IDX) program of the Houston Association of REALTORS, Inc. This web site may reference real estate listing(s) held by a brokerage firm other
 Austin Board of REALTORS® Copyright ©2026 All rights reserved.
