
Just Listed
Address
1239 Tony Peebles Road, Livingston, TX
Price
$ 527,500
Property Attributes
- MLS#19116234
- TypeSingle Family
- Listing Status Active
- CountyPolk
- CityLivingston
- Area44 Livingston Area
- NeighborhoodN/A
- Zip77351
- Style
- Year Built2008
- Taxes$ 8047
- Price$ 527,500
- Bedrooms3
- Full Bathrooms2
- Half Bathrooms1
- Sqr Footage2230
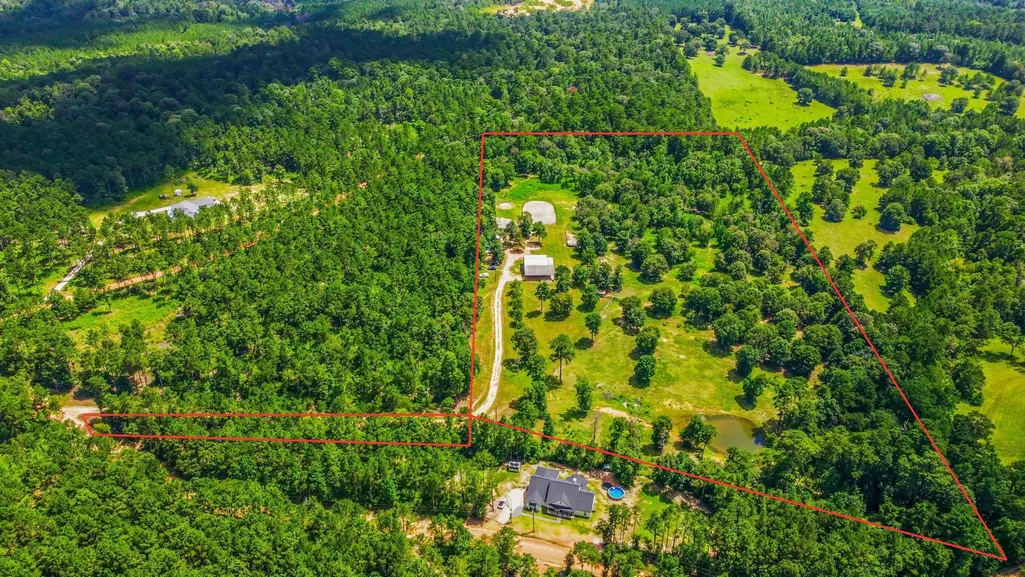
- Lot Size17.05 Acres
Data Source:
Houston Association of REALTORS® (HAR)
Property Description
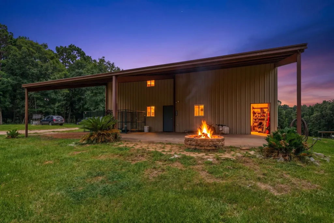
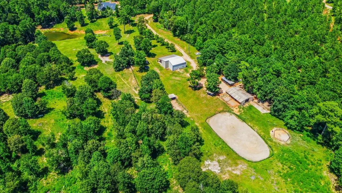
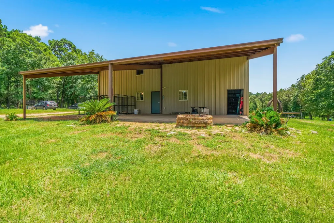
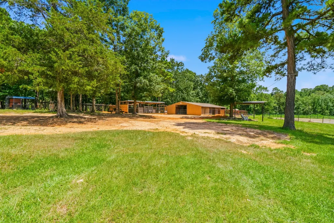
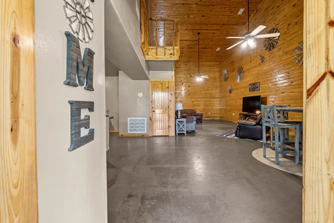
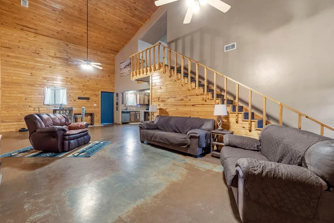
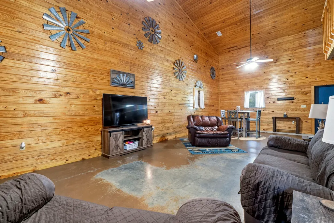
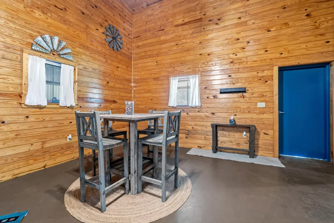
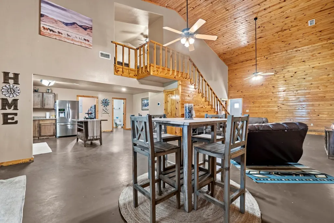
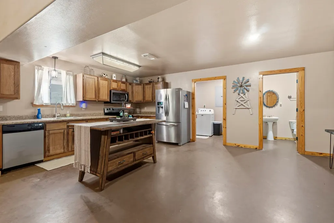
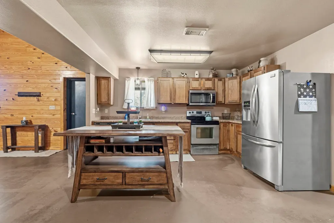
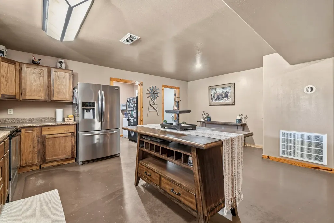
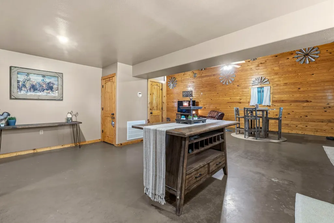
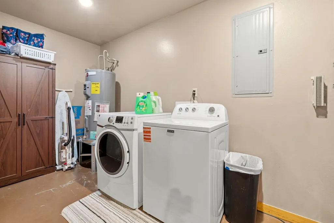
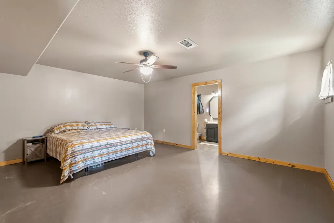
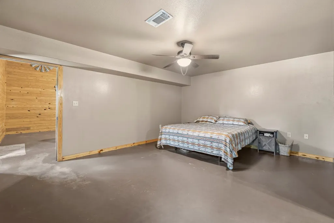
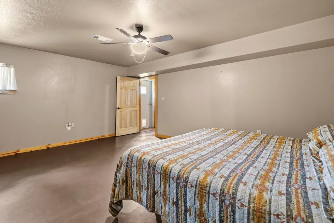
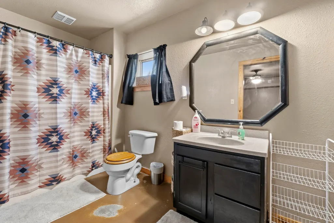
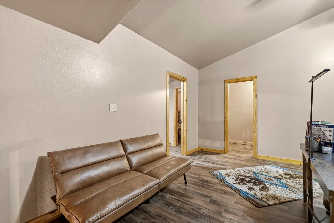
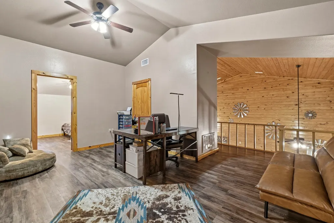
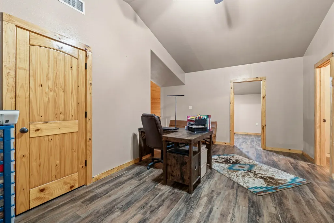
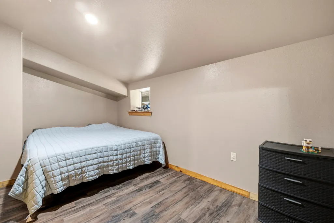
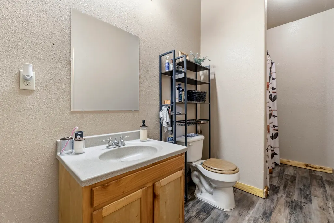
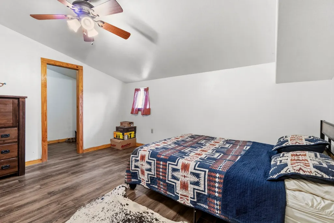
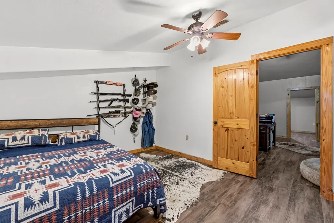
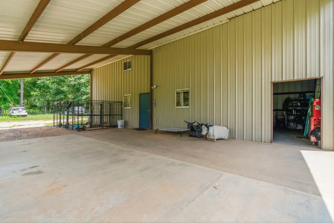
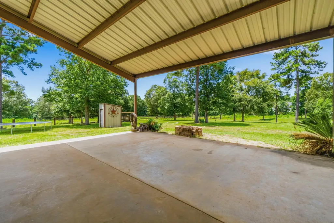
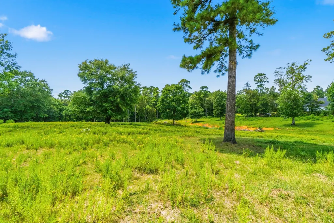
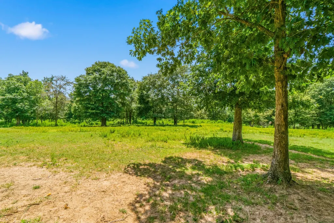
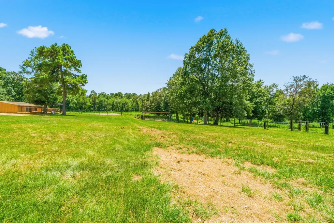
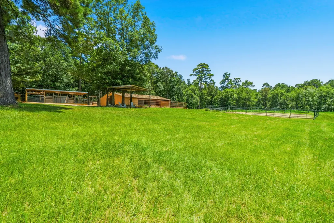
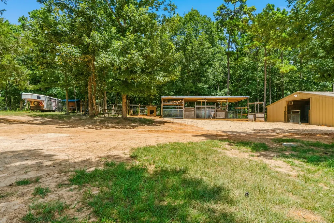
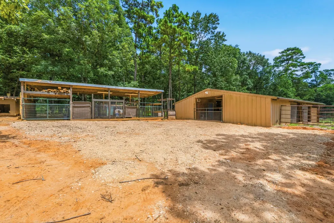
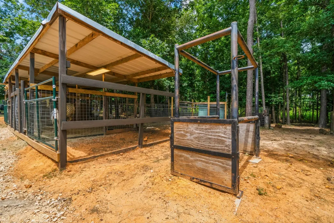
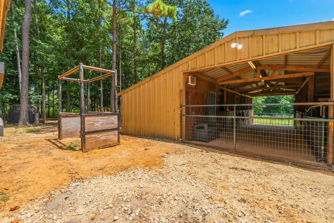
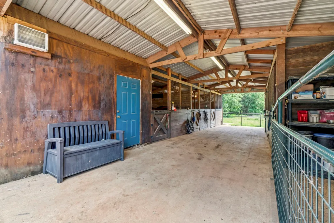
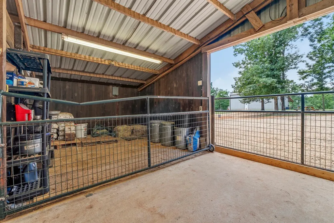
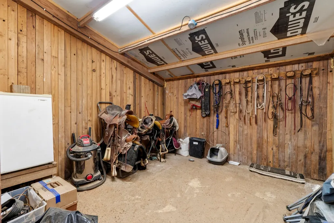
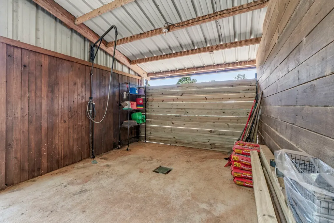
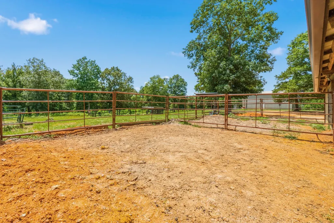
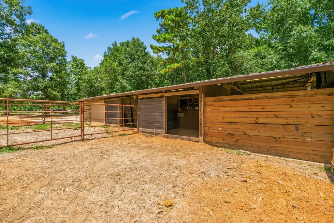
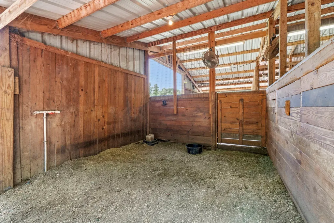
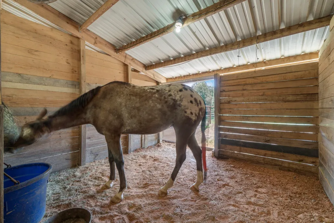
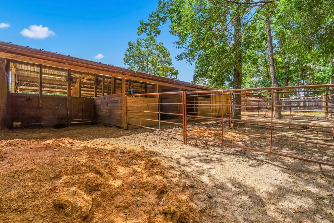
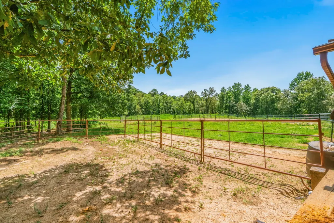
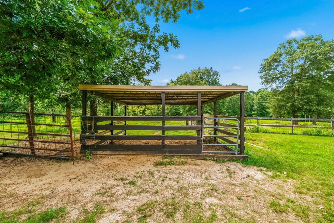
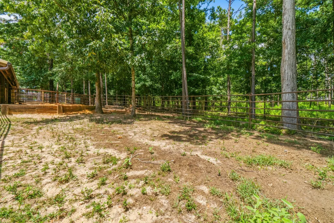
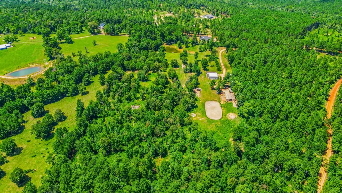
HORSE LOVER'S PARADISE! Escape to this secluded, unrestricted 17+/- acre country retreat featuring a stunning 2,230 SF barndominium with 3 bedrooms, 2.5 baths, an open-concept design, soaring 20' ceilings, warm wood accents, stained concrete and laminate flooring, and a spacious downstairs primary suite with a private en-suite bath. Recent updates include a NEW Wi-Fi water heater, NEW A/C unit with warranty, and NEW well pump with a 220V submersible pump for the 4" water well. Equestrian amenities are second to none, including a barn with 5 matted stalls, fans, fly shields, A/C tack room, feed room, concrete center aisle, wash rack with hot and cold water, arena, round pen, goat pens, stocks, chicken house, fenced and cross-fenced pastures, two pasture shelters, and a pond. Abundant wildlife, just minutes from town and the local horse arena on Hwy 146 S. Bring all your animals and make this exceptional property HOME!
| Elementary School | Middle School | High School |
|---|---|---|
| LISD OPEN ENROLL Elementary School | LIVINGSTON JUNIOR HIGH SCHOOL Middle School | LIVINGSTON HIGH SCHOOL High School |
| Price History | |
|---|---|
| 9/13/2026 | Listed $527,500 |
General Features
| Country | US |
|---|---|
| Sewer | Septic Tank |
| Heating | Central,Electric |
| Cooling | Central Air,Electric |
| Roof | Metal |
| Appliances | Dishwasher,Microwave,Refrigerator |
| Architectural Style | Barndominium |
| Construction Materials | Other |
| Exclusions | Minerals, washer, dryer |
| Year Built | 2008 |
| View | Water |
| Stories Count | 2 |
| Levels | Two |
| Property Subtype | Detached |
| Tax Year | 2025 |
| Waterfront Features | Pond |
| Additional Parcels Description | 10289-0002-10 |
| County | Polk |
| New Construction | false |
| Property Type | Residential |
| Energy Efficient | Thermostat |
| Subdivision Name | N/A |
| Garage Y/N | false |
| Total Rooms | 8 |
| Full Baths | 2 |
| Status | Active |
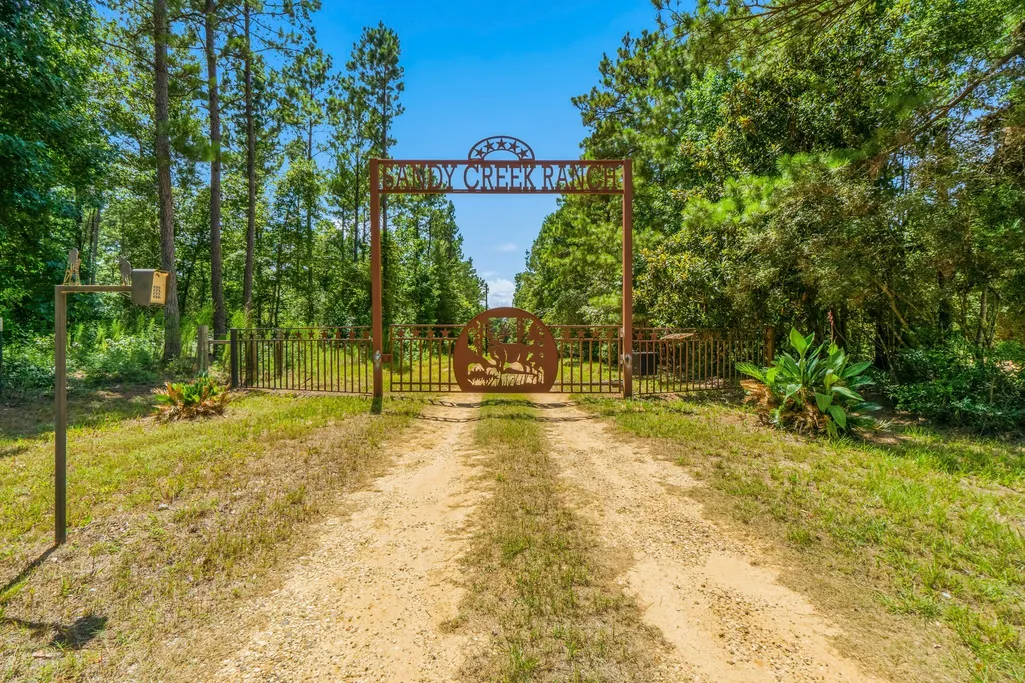
| Directions | From Livingston, travel Highway 146 S to Tony Peebles Road. Take right on Tony Peebles, stay on the main road (Tony Peebles), until you see subject property on the left. Gated Entrance |
| ModificationTimestamp | 2026-09-14T09:01:10.897-00:00 |
| High School | LIVINGSTON HIGH SCHOOL |
| City | Livingston |
| Disclosures | Seller Disclosure |
| High School District | 103 - Livingston |
| MLS Area | 44 |
| Lot Size Units | Square Feet |
| Carport Spaces | 4 |
| Carport Y/N | true |
| Elementary School | LISD OPEN ENROLL |
| Tax Annual Amount | 8047 |
| Middle/Junior High School | LIVINGSTON JUNIOR HIGH SCHOOL |
| MLS Area Minor | Livingston Area |
| Additional Parcels Y/N | true |
| Lease Considered Y/N | false |
| Standard Status | Active |
| Middle/Junior School District | 103 - Livingston |
| Elementary School District | 103 - Livingston |
| Year Built Source | Public Records |
| PostalCity | Livingston |
| Legal Description | ABST 983 LT SLOAN SURVEY TRACT 1, 17 acres |
Interior Features
| Interior Amenities | En Suite Bathroom,High Ceilings,Kitchen/Family Room Combo,Main Level Primary,Pantry,TwoBedroomsUp,Tub Shower,Walk-In Closet(s),Ceiling Fan(s),Kitchen/Dining Combo,Programmable Thermostat |
|---|---|
| Flooring | Concrete |
| Air Conditioning Y/N | true |
| Heating Y/N | true |
| Half Baths | 1 |
| Laundry Features | Washer Hookup,Electric Dryer Hookup |
| Total Bedrooms | 3 |
| Room Type | Kitchen,Living Room,Media Room,Utility Room |
| LivingAreaSource | Appraiser |
| Total Baths | 3 |
| Bedrooms Possible | 3 |
Exterior Features
| Parking Features | Attached Carport,Additional Parking,Electric Gate |
|---|---|
| Lot Features | Cleared,Views,Wooded |
| Water Source | Well |
| Foundation Details | Slab |
| Building Area Total | 2230 |
| Lot Size Acres | 17.05 |
| Lot Size Source | Appraiser |
| Private Pool | false |
Amenities
- Foreclosure
- Views
- Short Sale
- New Construction
- Adult 55+
- Lease To Own
- No HOA Fees
- Furnished
- Primary On Main
- Air Conditioning
- Seller Finance
- Green
- Fixer Upper
- Horse
- Golf
- Fireplace
- Deck
- Garage
- Basement
- Pool
Property vs Single Family Average in 77351
Price
Taxes
Year Built
In The Neighborhood
Just Listed
Livingston
$ 365,000
303 S Washington Avenue
Livingston, TX 77351
- Type
- Single Family
- Size
- 2,718 SqFt
- Rooms
- 6 Beds + 2.5 Baths
Just Listed
Franklin
$ 224,987
5209 Bucksnort Road
Franklin, TX 77856
- Type
- Single Family
- Size
- 1,940 SqFt
- Rooms
- 3 Beds + 2 Baths
Just Listed
Brenham
$ 495,000
5605 Highway 290 W W
Brenham, TX 77833
- Type
- Single Family
- Size
- 900 SqFt
- Rooms
- 2 Beds + 1 Baths
Just Listed
Coldspring
$ 1,329,000
5050 Fm 222 Loop S
Coldspring, TX 77331
- Type
- Single Family
- Size
- 3,433 SqFt
- Rooms
- 5 Beds + 5.5 Baths
Open House
Tomball
$ 549,000
711 Baker Drive
Tomball, TX 77375
- Type
- Single Family
- Size
- 1,703 SqFt
- Rooms
- 3 Beds + 2 Baths
Woodville
$ 215,000
309 N Beech Street
Woodville, TX 75979
- Type
- Single Family
- Size
- 1,794 SqFt
- Rooms
- 3 Beds + 1.5 Baths
Houston
$ 379,900
804 Schweikhardt St
Houston, TX 77020
- Type
- Single Family
- Size
- 1,778 SqFt
- Rooms
- 3 Beds + 3.5 Baths
Houston
$ 375,000
806 Schweikhardt St
Houston, TX 77020
- Type
- Single Family
- Size
- 1,778 SqFt
- Rooms
- 3 Beds + 3.5 Baths
Willis
$ 95,000
8560 County Line Road
Willis, TX 77378
- Type
- Single Family
- Size
- 2,000 SqFt
- Rooms
- 4 Beds + 2 Baths
Baytown
$ 949,000
5024 Texana Dr
Baytown, TX 77523
- Type
- Single Family
- Size
- 4,344 SqFt
- Rooms
- 4 Beds + 5 Baths
Conroe
$ 339,999
15891 Fm 1485 Road
Conroe, TX 77306
- Type
- Single Family
- Size
- 3,378 SqFt
- Rooms
- 4 Beds + 3 Baths
Shiner
$ 949,000
1733 County Road 376
Shiner, TX 77984
- Type
- Single Family
- Size
- 2,350 SqFt
- Rooms
- 3 Beds + 2 Baths
 The information being provided by Houston Association of REALTORS, Inc. is for the consumer's personal, non-commercial use and may not be used for any purpose other than to identify prospective properties consumers may be interested in purchasing. Any information relating to real estate for sale referenced on this web site comes from the Internet Data Exchange (IDX) program of the Houston Association of REALTORS, Inc. This web site may reference real estate listing(s) held by a brokerage firm other
 Austin Board of REALTORS® Copyright ©2026 All rights reserved.
