
Address
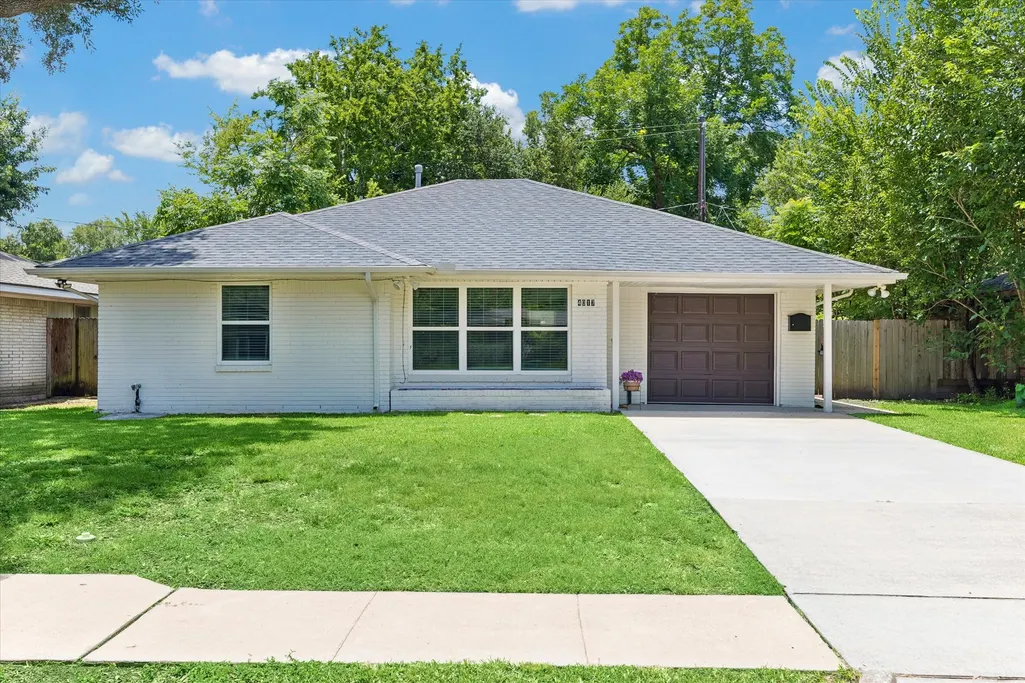
4017 Woodfin Street, Houston, TX
Price
$ 339,000
Property Attributes
- MLS#17660028
- TypeSingle Family
- Listing Status Active
- CountyHarris
- CityHouston
- Area20 Willow Meadows Area
- NeighborhoodWestwood Sec 01
- Zip77025
- Style
- Year Built1952
- Taxes$ 6377
- Price$ 339,000
- Bedrooms2
- Full Bathrooms2
- Half Bathrooms0
- Sqr Footage1183
- Lot Size0.1653 Acres
Data Source:
Houston Association of REALTORS® (HAR)
Property Description
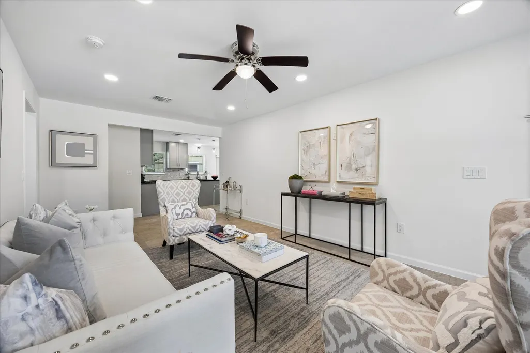
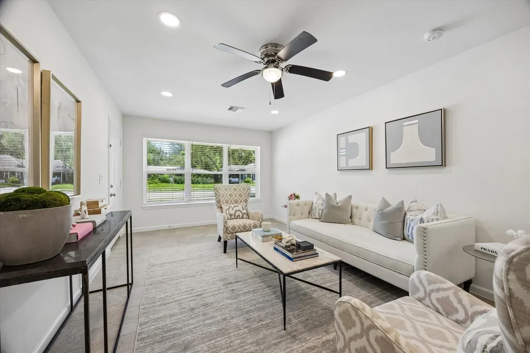
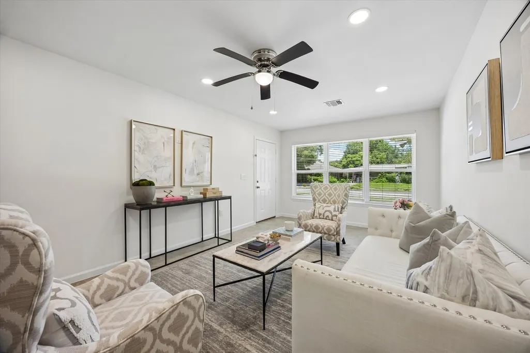
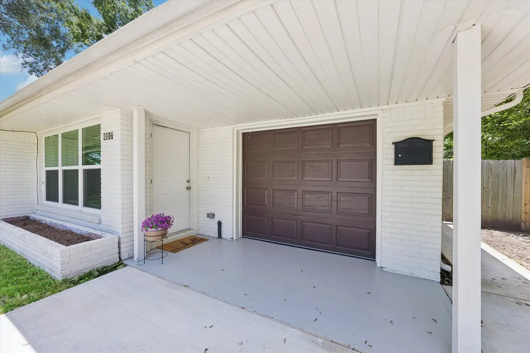
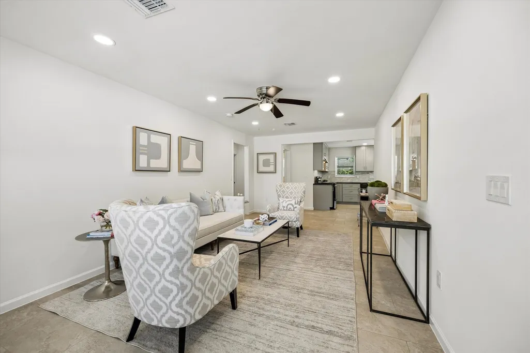
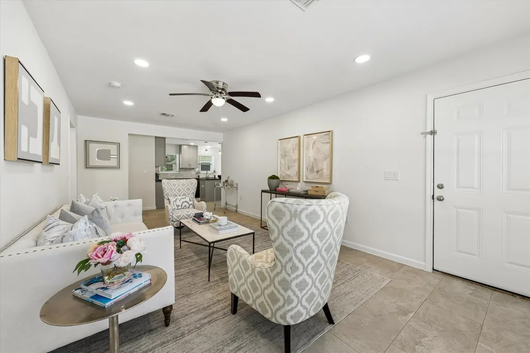
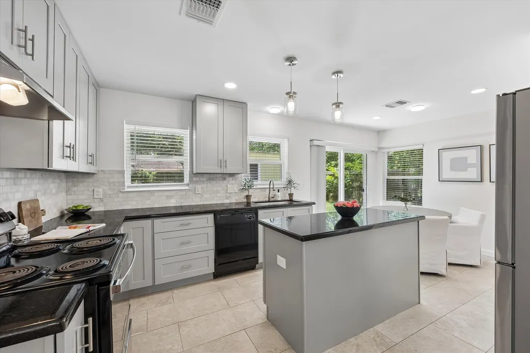
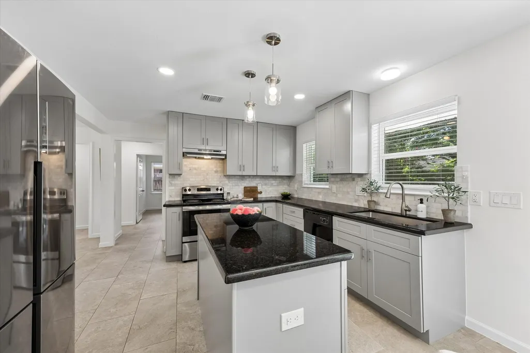
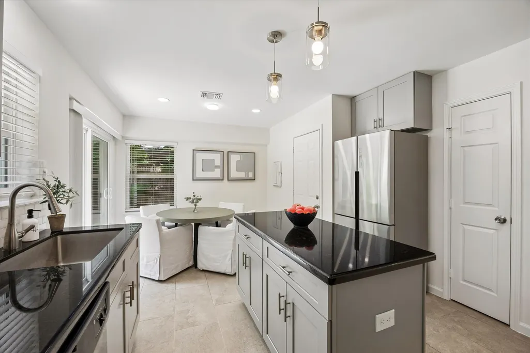
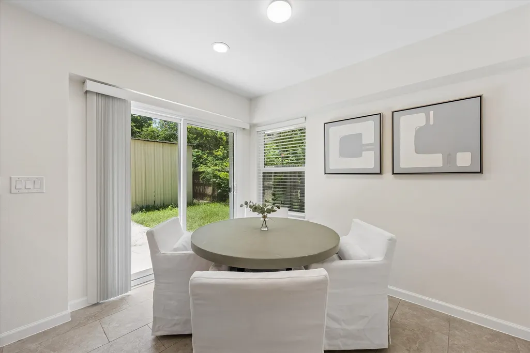
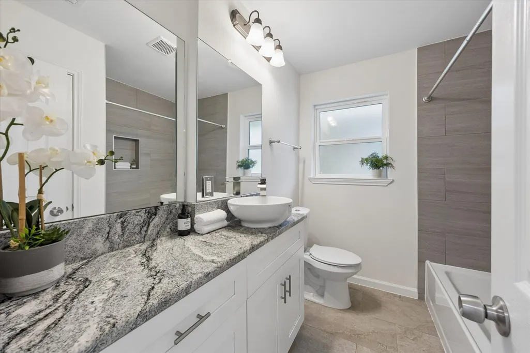
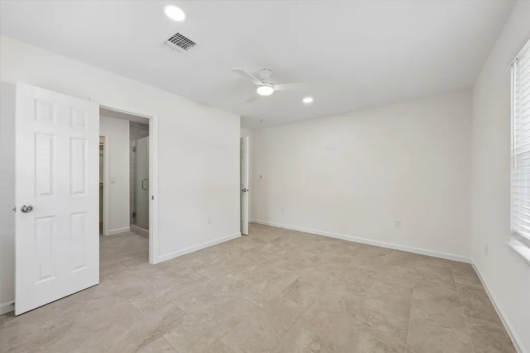
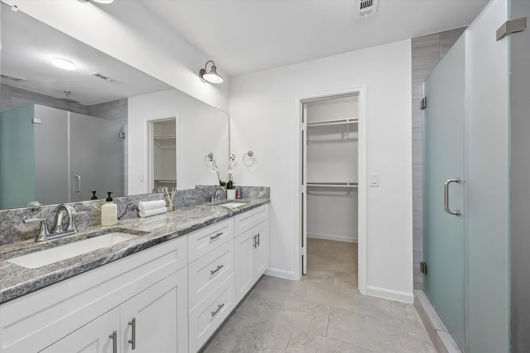
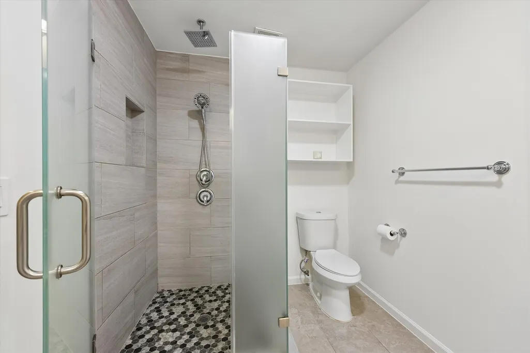
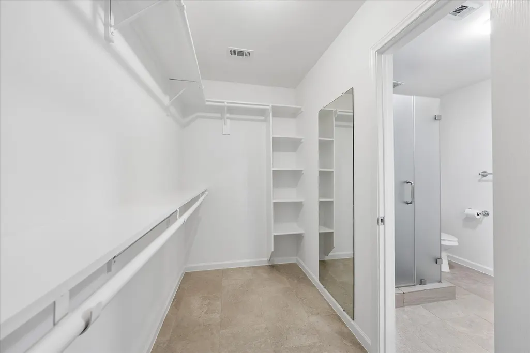
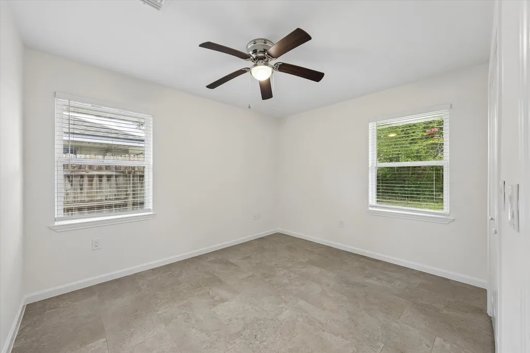
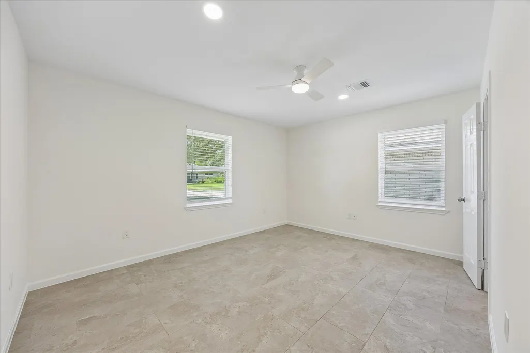
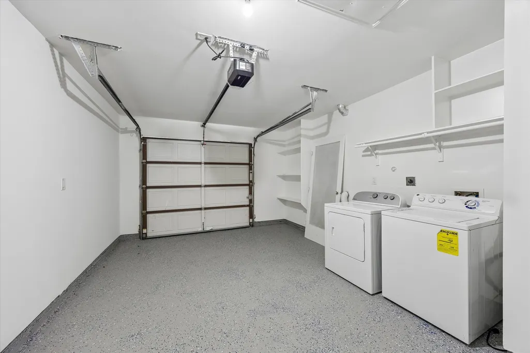
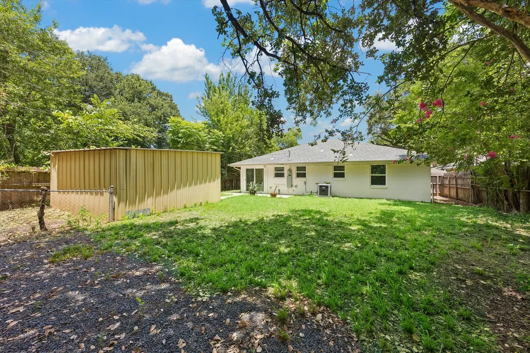
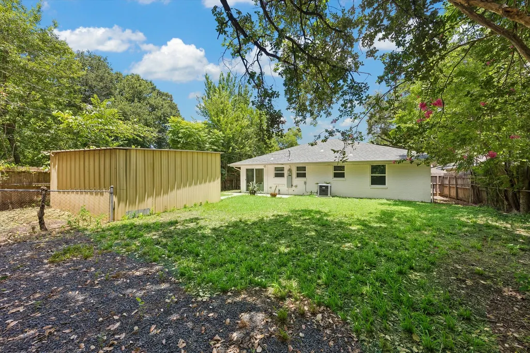
Welcome Home! Nestled in a serene neighborhood, this charming property boasts modern amenities & a spacious layout perfect for hosting gatherings. The open-concept kitchen features a large island, stainless steel refrigerator, ample storage, & soft closing cabinets and drawers. Relax in the cozy living room or retreat to the primary suite with a luxurious ensuite bathroom & glass enclosed shower with a rainfall shower & hand held shower fixtures. Enjoy the outdoors in the private backyard oasis, ideal for al fresco dining & entertaining. Everything in this home has been updated recently, including HVAC, roof, electrical, plumbing & water heater. The garage includes an epoxy floor & built in shelving perfect for storage & organization. Conveniently located near major highways, shops, dining, & parks, this home is a must-see for those seeking comfort & style. Home never flooded! All per seller. Schedule your private tour today!
| Elementary School | Middle School | High School |
|---|---|---|
| SHEARN ELEMENTARY SCHOOL Elementary School | PERSHING MIDDLE SCHOOL Middle School | WESTBURY HIGH SCHOOL High School |
| Price History | |
|---|---|
| 7/11/2026 | Listed $339,000 |
General Features
| Country | US |
|---|---|
| Sewer | Public Sewer |
| Heating | Central,Gas |
| Cooling | Central Air,Electric |
| Roof | Composition |
| Appliances | Dishwasher,Electric Oven,Electric Range,Free-Standing Range,Disposal,Dryer,Refrigerator,Washer |
| Garage Spaces | 1 |
| Patio/Porch Features | Deck,Patio |
| Architectural Style | Ranch,Traditional |
| Security Features | Prewired,Smoke Detector(s) |
| Construction Materials | Brick |
| Year Built | 1952 |
| Stories Count | 1 |
| Levels | One |
| Property Subtype | Detached |
| Tax Year | 2025 |
| Ownership | Full Ownership |
| Community Features | Curbs |
| Accessibility | Accessible Washer/Dryer,Accessible Kitchen Appliances,Accessible Full Bath,Accessible Bedroom,Accessible Common Area,Accessible Closets,Accessible Electrical and Environmental Controls,Accessible Kitchen,Accessible Doors,Accessible Entrance,Accessible Hallway(s) |
| County | Harris |
| New Construction | false |
| Property Type | Residential |
| Attached Garage | true |
| Subdivision Name | Westwood Sec 01 |
| Garage Y/N | true |
| Other Structures | Shed(s),Workshop |
| Total Rooms | 5 |
| Full Baths | 2 |
| Status | Active |
| Directions | From 610 S Exit 5A Beechnut St, head West on Beechnut St, turn right on Mullins Dr, turn left on Woodfin St, home will be on your left. |
| ModificationTimestamp | 2026-08-31T02:45:04.690-00:00 |
| High School | WESTBURY HIGH SCHOOL |
| City | Houston |
| Disclosures | Seller Disclosure |
| High School District | 27 - Houston |
| MLS Area | 20 |
| Lot Size Units | Square Feet |
| Elementary School | SHEARN ELEMENTARY SCHOOL |
| Tax Annual Amount | 6377 |
| Middle/Junior High School | PERSHING MIDDLE SCHOOL |
| MLS Area Minor | Willow Meadows Area |
| Lease Considered Y/N | true |
| Standard Status | Active |
| Occupancy Type | Vacant |
| Middle/Junior School District | 27 - Houston |
| Elementary School District | 27 - Houston |
| Year Built Source | Public Records |
| PostalCity | Houston |
| Legal Description | LT 149 BLK 5 WESTWOOD SEC 1 |
Interior Features
| Interior Amenities | All Bedrooms Down,Breakfast Bar,Double Vanity,Granite Counters,Kitchen Island,Kitchen/Family Room Combo,Pantry,Self-closing Cabinet Doors,Self-closing Drawers,Tub Shower,Window Treatments,Ceiling Fan(s),Kitchen/Dining Combo |
|---|---|
| Flooring | Tile |
| Air Conditioning Y/N | true |
| Heating Y/N | true |
| Window Features | Window Coverings |
| Laundry Features | Washer Hookup,Electric Dryer Hookup,Gas Dryer Hookup |
| Total Bedrooms | 2 |
| Room Type | Breakfast Room/Nook,Entry/Foyer,Family Room,Kitchen,Living Room,Utility Room |
| LivingAreaSource | Appraiser |
| Total Baths | 2 |
Exterior Features
| Exterior Amenities | Deck,Fence,Paved Driveway,Patio,Storage |
|---|---|
| Fencing | Back Yard |
| Parking Features | Attached,Driveway,Garage,Garage Door Opener |
| Lot Features | Subdivision,Backs to Greenbelt/Park |
| Water Source | Public |
| Lot Size Area | 7200 |
| Foundation Details | Slab |
| Building Area Total | 1183 |
| Lot Size Acres | 0.1653 |
| Road Surface Type | Asphalt |
| Lot Size Source | Appraiser |
| Private Pool | false |
Amenities
- Foreclosure
- Views
- Short Sale
- New Construction
- Adult 55+
- Lease To Own
- No HOA Fees
- Furnished
- Primary On Main
- Air Conditioning
- Seller Finance
- Green
- Fixer Upper
- Horse
- Golf
- Fireplace
- Deck
- Garage
- Basement
- Pool
Property vs Single Family Average in 77025
Price
Taxes
Year Built
In The Neighborhood
Houston
$ 304,900
4106 Woodshire Street
Houston, TX 77025
- Type
- Single Family
- Size
- 1,278 SqFt
- Rooms
- 3 Beds + 1 Baths
Houston
$ 218,500
4029 Woodcraft Street
Houston, TX 77025
- Type
- Single Family
- Size
- 2,144 SqFt
- Rooms
- 3 Beds + 2 Baths
Leander
$ 370,000
303 Greener Dr
Leander, TX 78641
- Type
- Single Family
- Size
- 2,152 SqFt
- Rooms
- 3 Beds + 2.5 Baths
Houston
$ 375,000
4021 Woodshire Street
Houston, TX 77025
- Type
- Single Family
- Size
- 1,314 SqFt
- Rooms
- 3 Beds + 1 Baths
 The information being provided by Houston Association of REALTORS, Inc. is for the consumer's personal, non-commercial use and may not be used for any purpose other than to identify prospective properties consumers may be interested in purchasing. Any information relating to real estate for sale referenced on this web site comes from the Internet Data Exchange (IDX) program of the Houston Association of REALTORS, Inc. This web site may reference real estate listing(s) held by a brokerage firm other
 Austin Board of REALTORS® Copyright ©2026 All rights reserved.
