
Address
3681 Rabbit Lane, Bryan, TX
Price
$ 349,000
Property Attributes
- MLS#10626588
- TypeSingle Family
- Listing Status Active
- CountyBrazos
- CityBryan
- Area61
- NeighborhoodTrails End
- Zip77808
- Style
- Year Built2020
- Taxes$ 5569
- Price$ 349,000
- Bedrooms3
- Full Bathrooms2
- Half Bathrooms0
- Sqr Footage1813
- Lot Size0.2146 Acres
Data Source:
Houston Association of REALTORS® (HAR)
Property Description
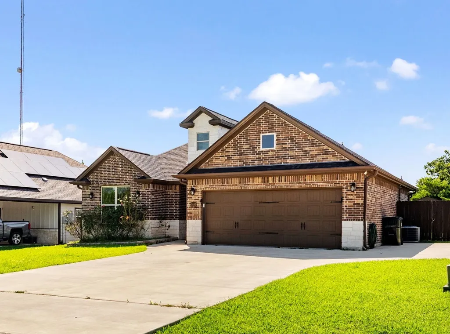
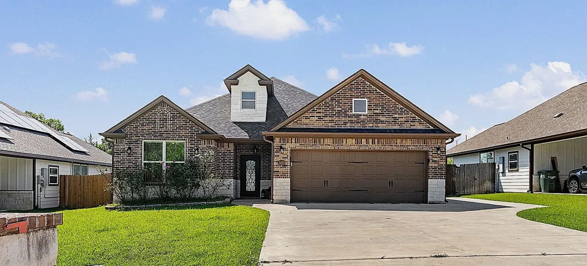
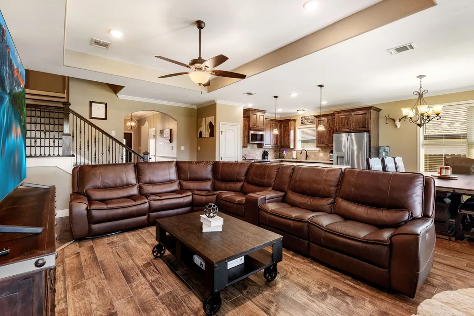
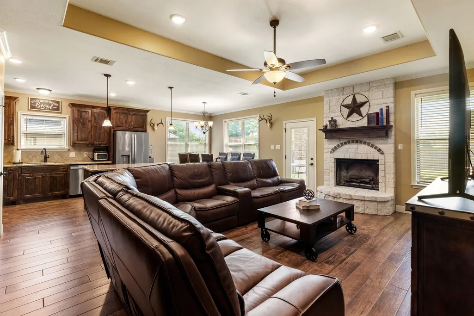
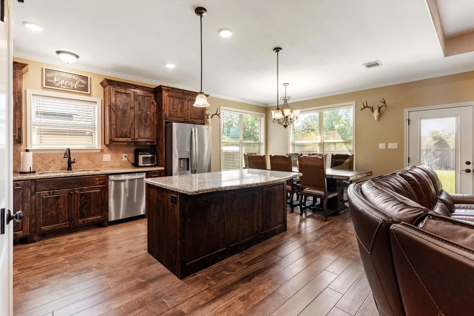
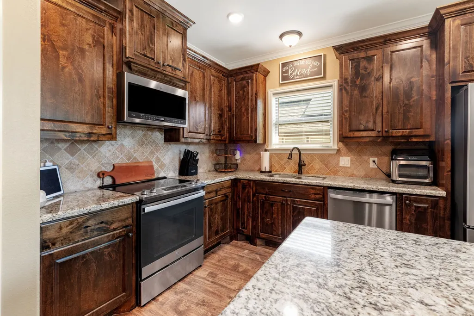
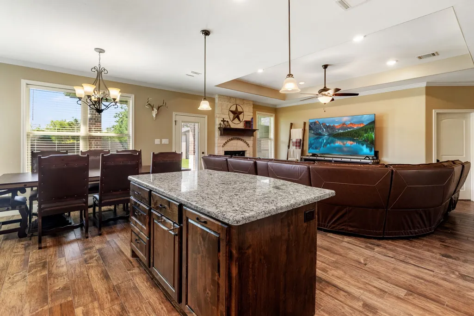
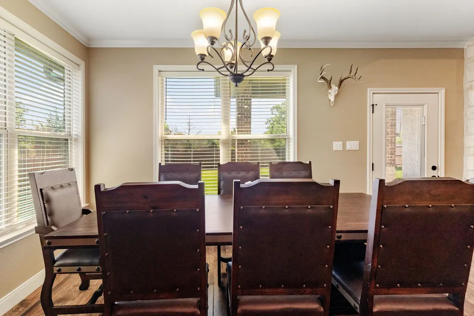
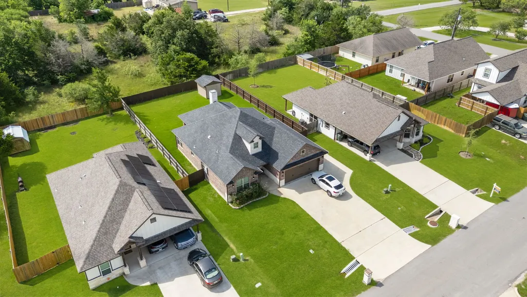
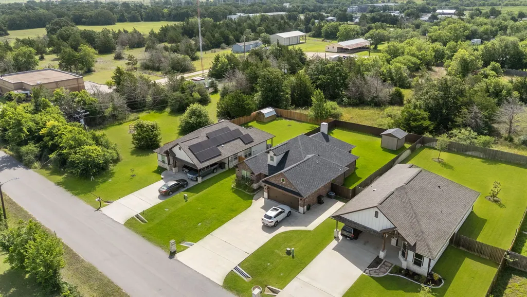
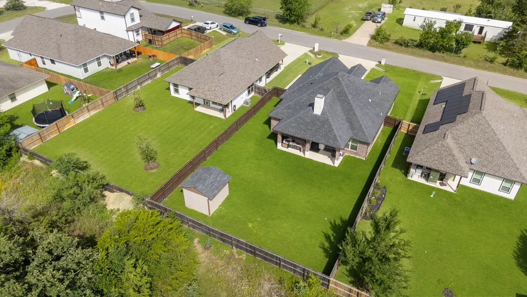
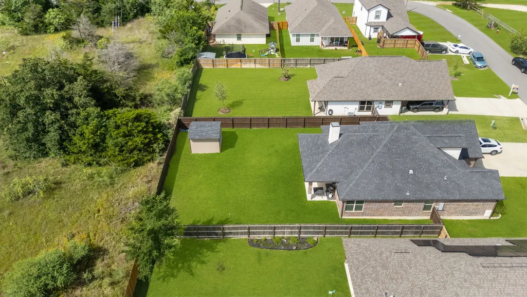
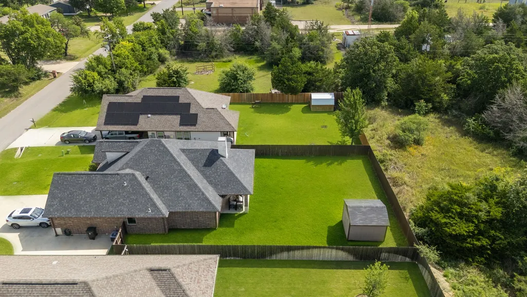
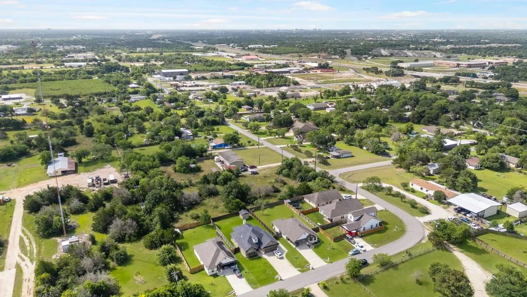
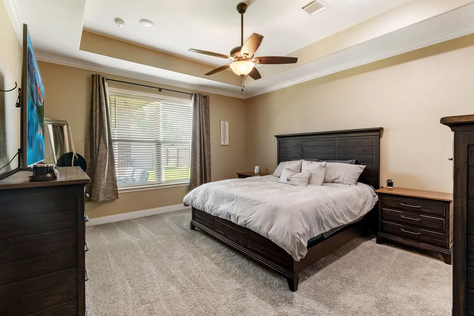
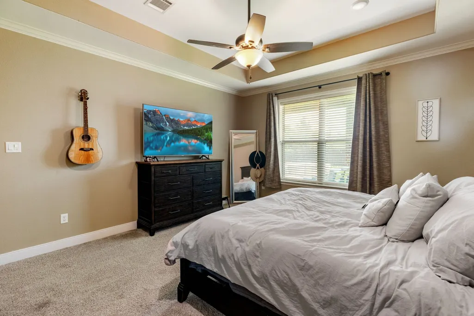
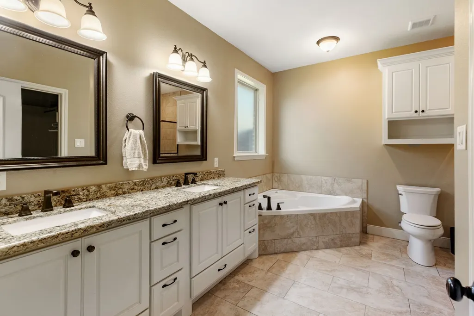
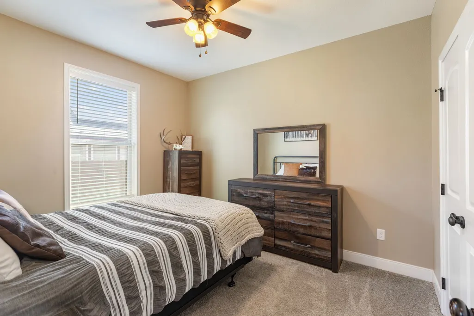
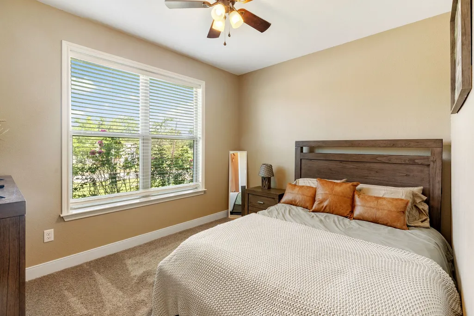
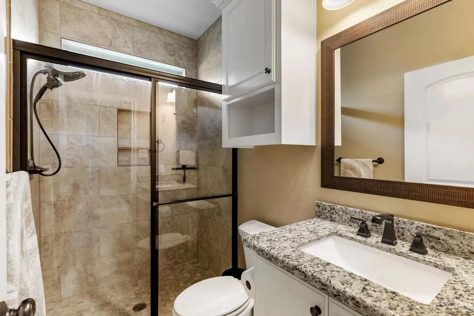
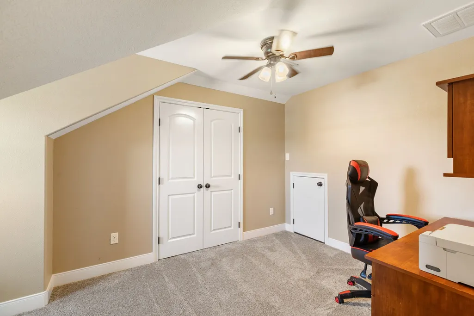
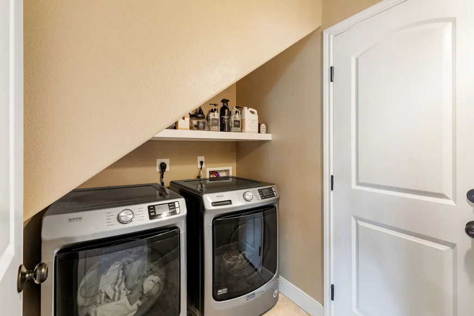
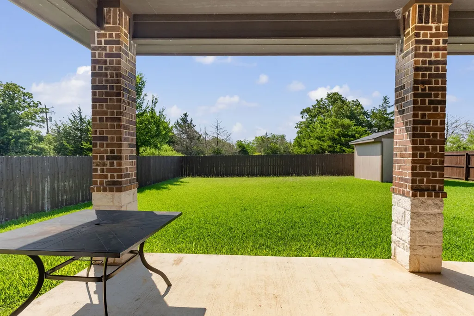
Welcome to 3681 Rabbit Lane in Bryan, Texas! This well-maintained 3-bedroom, 2-bath home offers a functional layout with plenty of space for everyday living. The kitchen features beautiful granite countertops and comes fully equipped with all appliances included, making this home truly move-in ready. Upstairs, you’ll find a versatile bonus room that would make an ideal home office or playroom. The attached 2-car garage provides convenient parking and additional storage. Step outside to enjoy the large fenced backyard, perfect for children, pets, entertaining, or gardening. A storage shed offers extra space for tools, lawn equipment, and seasonal items. Conveniently located in Bryan with easy access to shopping, dining, Blinn and Texas A&M University. This home combines comfort, functionality, and value. Don’t miss your opportunity to make 3681 Rabbit Lane your next home!
| Elementary School | Middle School | High School |
|---|---|---|
| NAVARRO ELEMENTARY SCHOOL (BRYAN) Elementary School | STEPHEN F. AUSTIN MIDDLE SCHOOL Middle School | JAMES EARL RUDDER HIGH SCHOOL High School |
| Price History | |
|---|---|
| 6/4/2026 | Listed $375,000 |
| 8/7/2026 | 7$349,000 |
General Features
| Country | US |
|---|---|
| Sewer | Public Sewer |
| Heating | Central,Electric |
| Cooling | Central Air,Electric |
| Roof | Composition |
| Appliances | Dishwasher,Electric Cooktop,Electric Oven,Microwave,Dryer,Refrigerator,Washer |
| Garage Spaces | 2 |
| Patio/Porch Features | Deck,Patio,Porch |
| Architectural Style | Traditional |
| Security Features | Smoke Detector(s) |
| Construction Materials | Brick |
| Year Built | 2020 |
| Stories Count | 2 |
| Levels | Two |
| Property Subtype | Detached |
| Tax Year | 2025 |
| County | Brazos |
| New Construction | false |
| Property Type | Residential |
| Attached Garage | true |
| Subdivision Name | Trails End |
| Garage Y/N | true |
| Other Structures | Shed(s) |
| Total Rooms | 3 |
| Full Baths | 2 |
| Status | Active |
| Directions | Turn onto rabbit lane from tabor rd. Property on right side. |
| ModificationTimestamp | 2026-09-05T22:07:08.197-00:00 |
| High School | JAMES EARL RUDDER HIGH SCHOOL |
| City | Bryan |
| Disclosures | Seller Disclosure |
| High School District | 148 - Bryan |
| MLS Area | 61 |
| Lot Size Units | Square Feet |
| Elementary School | NAVARRO ELEMENTARY SCHOOL (BRYAN) |
| Tax Annual Amount | 5569 |
| Middle/Junior High School | STEPHEN F. AUSTIN MIDDLE SCHOOL |
| Lease Considered Y/N | false |
| Virtual Tour | https://www.zillow.com/view-imx/c0052c96-3044-4505-ab1e-6c9848dc227d?initialViewType=pano |
| Standard Status | Active |
| Middle/Junior School District | 148 - Bryan |
| Elementary School District | 148 - Bryan |
| Year Built Source | Public Records |
| PostalCity | Bryan |
| Legal Description | TRAIL'S END, BLOCK 1, LOT 5R |
Interior Features
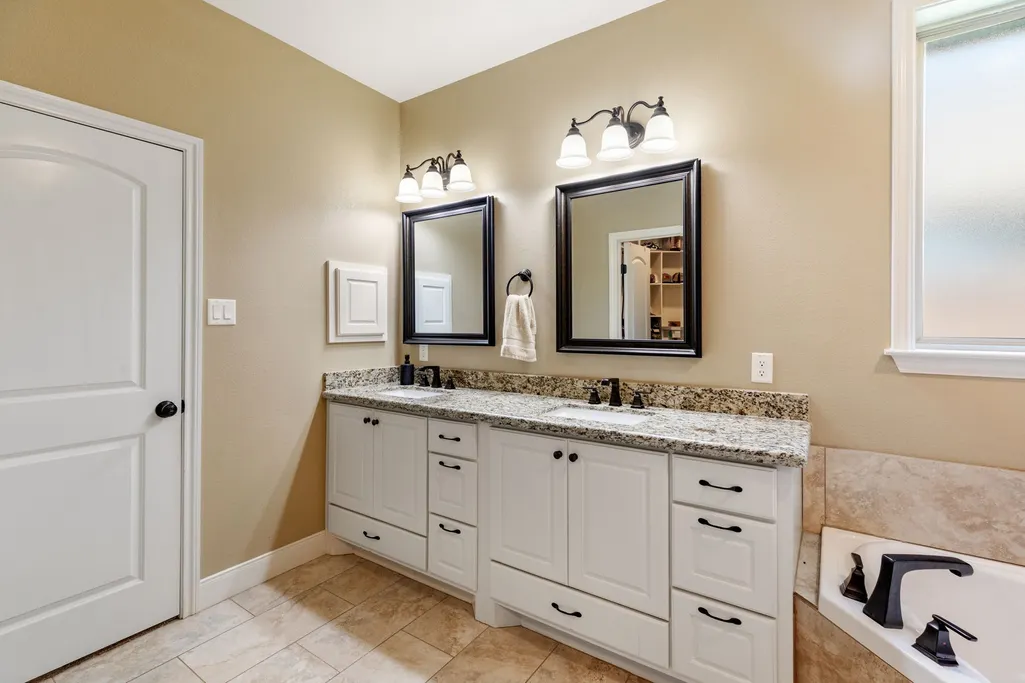
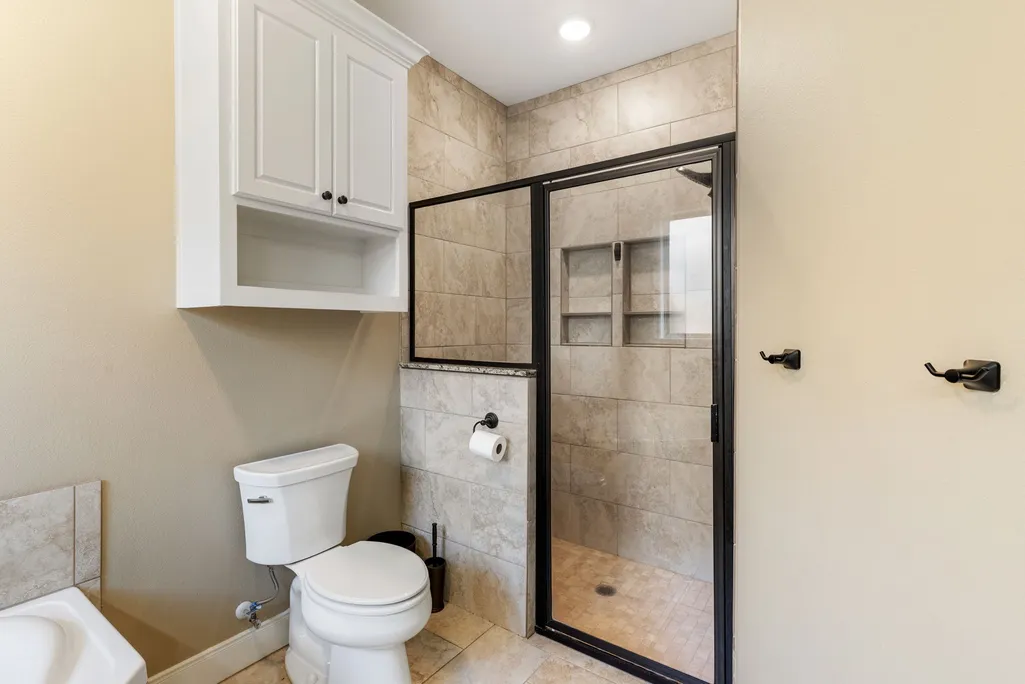
| Interior Amenities | All Bedrooms Down,Crown Molding,Double Vanity,Entrance Foyer,Full Bath on Main Level,Granite Counters,High Ceilings,Kitchen Island,Kitchen/Family Room Combo,Pantry,Soaking Tub,Separate Shower,Ceiling Fan(s),Kitchen/Dining Combo,Living/Dining Room |
|---|---|
| Flooring | Carpet,Tile |
| Total Fireplaces | 1 |
| Fireplace Features | Electric |
| Air Conditioning Y/N | true |
| Heating Y/N | true |
| Fireplace Y/N | true |
| Laundry Features | Electric Dryer Hookup |
| Total Bedrooms | 3 |
| Room Type | Kitchen,Living Room,Office,Utility Room |
| LivingAreaSource | Appraiser |
| Total Baths | 2 |
Exterior Features
| Exterior Amenities | Deck,Fence,Paved Driveway,Porch,Patio,Storage |
|---|---|
| Fencing | Back Yard |
| Parking Features | Attached,Garage |
| Lot Features | Subdivision |
| Water Source | Public |
| Lot Size Area | 9348 |
| Foundation Details | Slab |
| Building Area Total | 1813 |
| Lot Size Acres | 0.2146 |
| Road Surface Type | Asphalt |
| Lot Size Source | Appraiser |
| Private Pool | false |
Amenities
- Foreclosure
- Views
- Short Sale
- New Construction
- Adult 55+
- Lease To Own
- No HOA Fees
- Furnished
- Primary On Main
- Air Conditioning
- Seller Finance
- Green
- Fixer Upper
- Horse
- Golf
- Fireplace
- Deck
- Garage
- Basement
- Pool
Property vs Single Family Average in 77808
Price
Taxes
Year Built
In The Neighborhood
Cleveland
$ 230,000
271 Trails End Drive
Cleveland, TX 77328
- Type
- Single Family
- Size
- 1,296 SqFt
- Rooms
- 3 Beds + 2 Baths
Leander
$ 1,300,000
9907 Trails End #10 Rd
Leander, TX 78641
- Type
- Single Family
- Size
- 729 SqFt
- Rooms
- 3 Beds + 2 Baths
Leander
$ 775,000
10310 W Darleen Dr
Leander, TX 78641
- Type
- Single Family
- Size
- 560 SqFt
- Rooms
- 1 Beds + 1 Baths
Leander
$ 749,500
17129 E Darleen Dr
Leander, TX 78641
- Type
- Single Family
- Size
- 1,008 SqFt
- Rooms
- 2 Beds + 1 Baths
Leander
$ 3,095,000
17011 E Darleen Dr
Leander, TX 78641
- Type
- Single Family
- Size
- 7,813 SqFt
- Rooms
- 7 Beds + 7 Baths
 The information being provided by Houston Association of REALTORS, Inc. is for the consumer's personal, non-commercial use and may not be used for any purpose other than to identify prospective properties consumers may be interested in purchasing. Any information relating to real estate for sale referenced on this web site comes from the Internet Data Exchange (IDX) program of the Houston Association of REALTORS, Inc. This web site may reference real estate listing(s) held by a brokerage firm other
 Austin Board of REALTORS® Copyright ©2026 All rights reserved.
