
Address
1108 Calistoga Dr, Leander, TX
Price
$ 425,000
Property Attributes
- MLS#9471609
- TypeSingle Family
- Listing Status Active
- CountyWILLIAMSON
- CityLeander
- AreaCLN
- NeighborhoodRidgewood South
- Zip78641
- StyleSingle Family Residence
- Year Built2004
- Taxes$ 7614
- Price$ 425,000
- Bedrooms4
- Full Bathrooms2
- Half Bathrooms0
- Sqr Footage2092
- Lot Size0.1775 Acres
Data Source:
Austin Board of REALTORS® (ABOR) as distributed by MLS GRID
Property Description
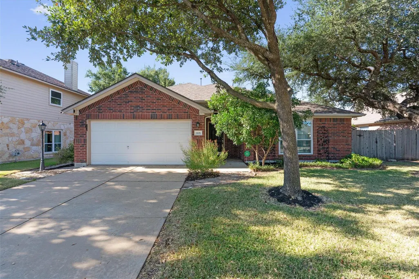
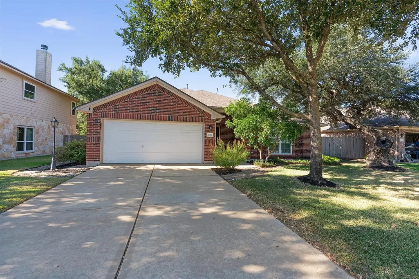
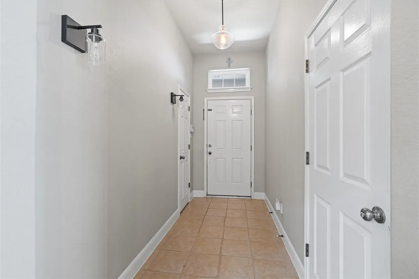
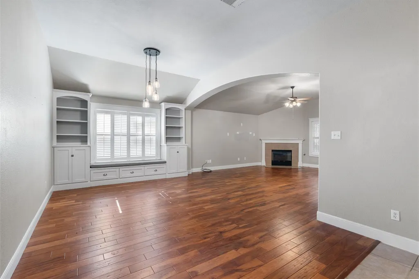
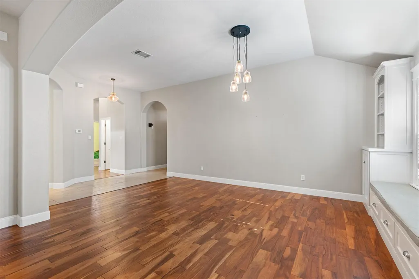
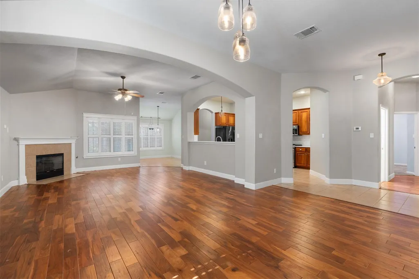
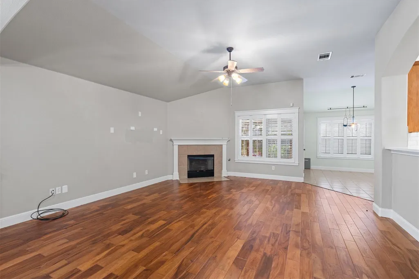
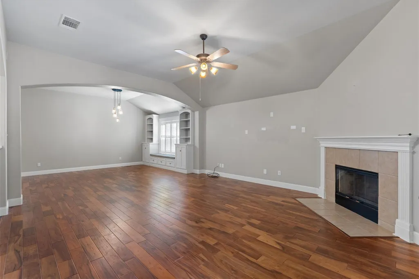
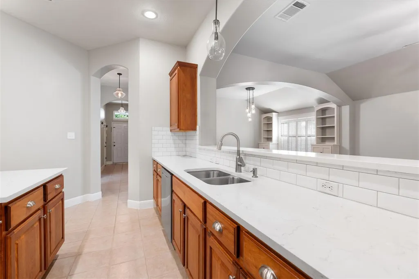
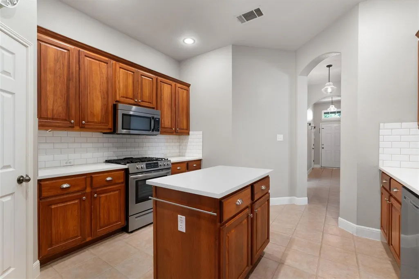
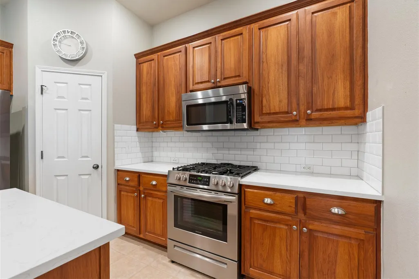
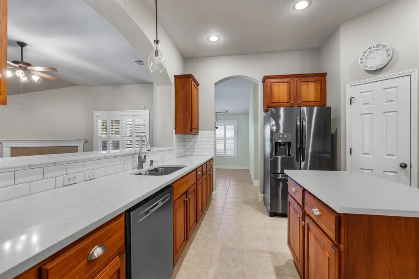
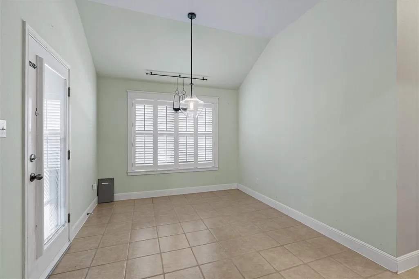
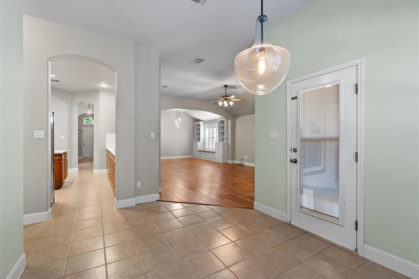
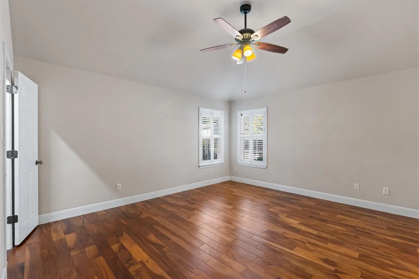
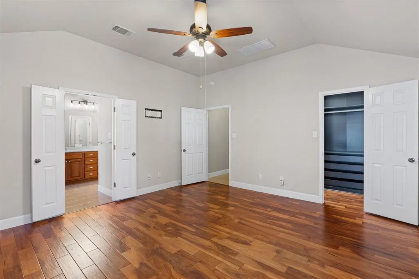
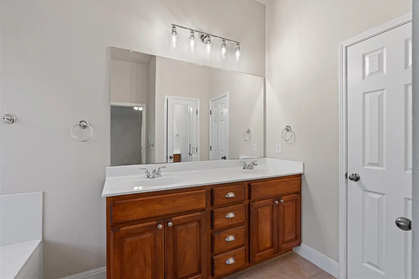
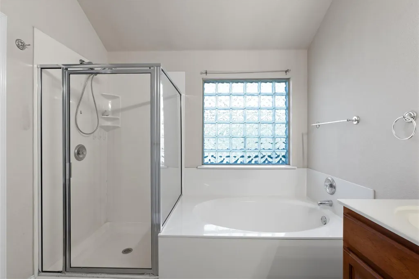
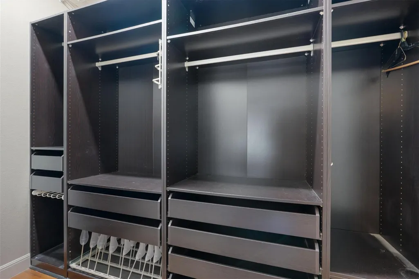
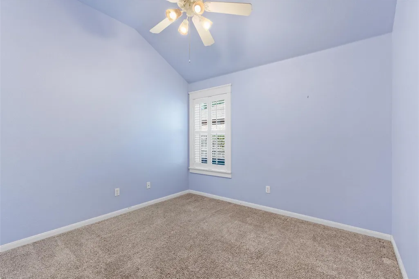
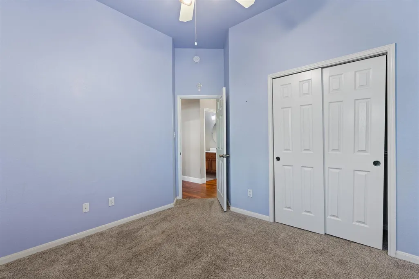
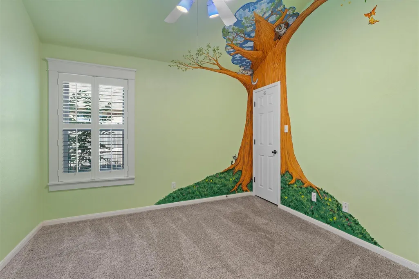
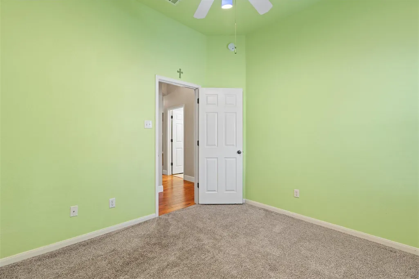
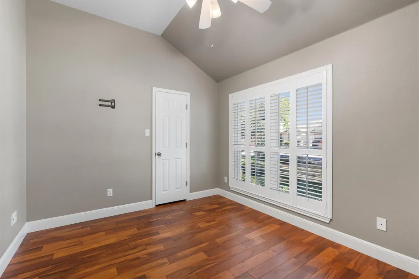
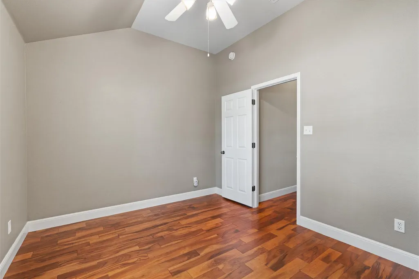
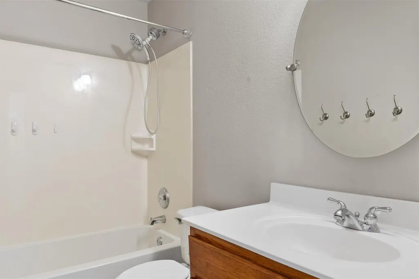
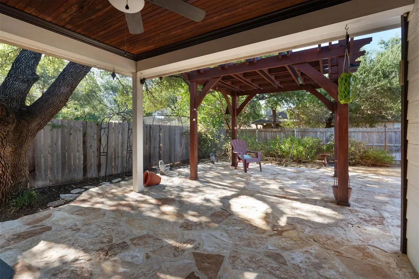
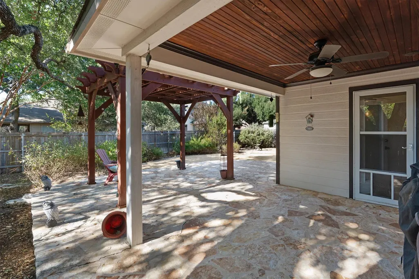
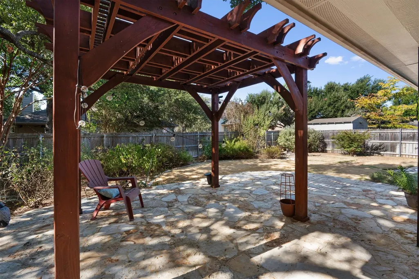
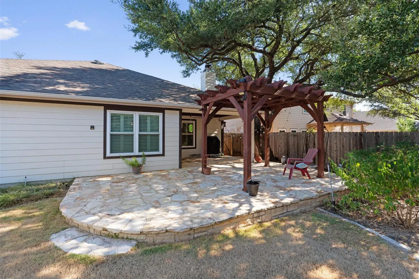
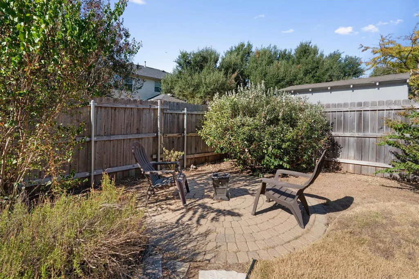
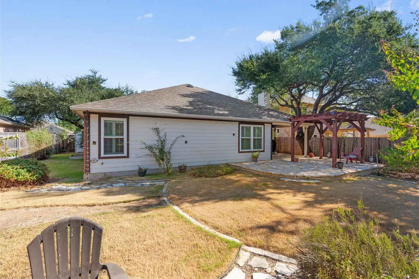
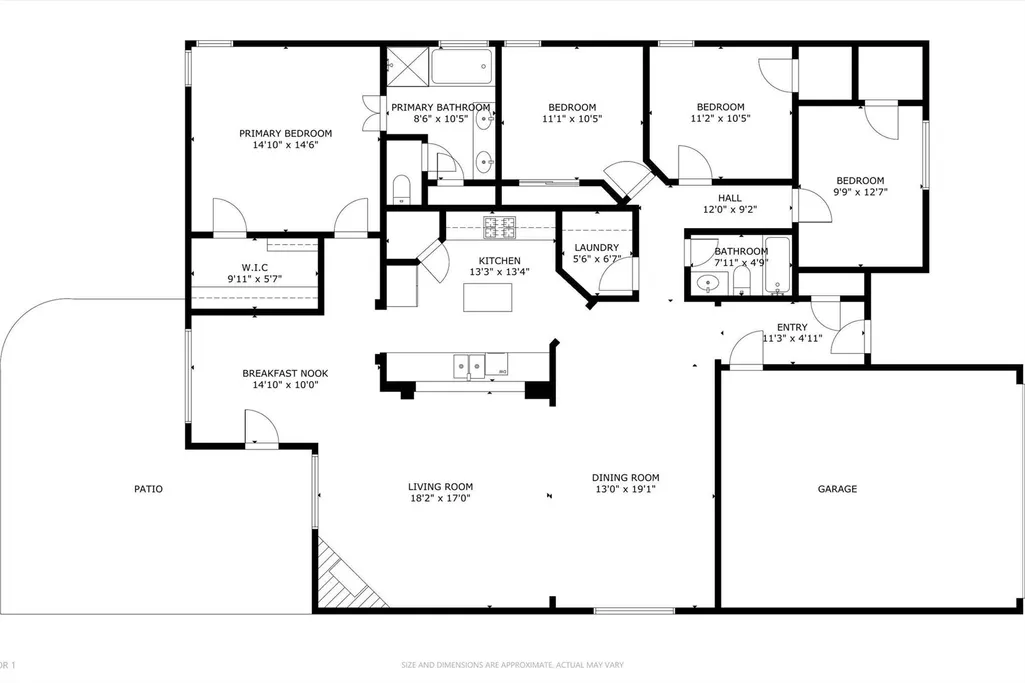
Everyday neighborhood living is the main draw in Ridgewood, where this single-story, four-bedroom, two-bathroom home pairs a practical single-level layout with a back yard built for gathering outside. The front entry leads into a formal dining room detailed with built-in bookshelves and a custom window seat, opening directly into a living room with high ceilings, a corner fireplace, and solid wood shutters across the windows. The kitchen overlooks the living room, equipped with quartz countertops, wood cabinets, stainless steel appliances, a center island, and a tile backsplash. The primary bedroom sits separately from the rest of the layout, complete with a custom walk-in closet and a primary bath with a double vanity, soaking tub, and separate shower. The three extra bedrooms give you room to flex the floor plan based on what you need, whether that is a quiet home office, room for guests, or a playroom. Out back, the stone patio spans a large portion of the yard with both a covered section and an open pergola, plus a separate fire pit area set off to the side among mature plants and landscaping. Located in the 78641 area of Ridgewood, the location makes getting around Leander simple. You have quick access to 183 and 183A for trips down toward Cedar Park and North Austin, while local stops like Bar W Marketplace, Old Town Leander eateries, Robin Bledsoe Park, and Devine Lake Park are all within a short drive.
| Elementary School | Middle School | High School |
|---|---|---|
| Pleasant Hill (Leander ISD) Elementary School | Knox Wiley Middle School | Rouse High School |
| Price History | |
|---|---|
| 9/8/2026 | Listed $425,000 |
General Features
| Living Area | 2092 |
|---|---|
| Sewer | Public Sewer |
| Heating | Central,Natural Gas |
| Cooling | Ceiling Fan(s),Central Air |
| Utilities | Electricity Available,Natural Gas Available,Sewer Available,Underground Utilities,Water Available |
| Roof | Composition |
| Appliances | Dishwasher,Disposal,Microwave,Free-Standing Gas Range,Stainless Steel Appliance(s),Water Heater |
| HOA Fee | 400 |
| Garage Spaces | 2 |
| Association Fee Includes | Common Area Maintenance |
| Patio/Porch Features | Covered,Patio |
| Pool Features | None |
| Security Features | Smoke Detector(s) |
| Construction Materials | Brick,HardiPlank Type,Masonry – Partial |
| Year Built | 2004 |
| View | None |
| Levels | One |
| Property Subtype | Single Family Residence |
| Tax Year | 2025 |
| Waterfront Features | None |
| Community Features | Cluster Mailbox,Park,Pool,Underground Utilities |
| Accessibility | None |
| Assoc Fee Paid Per | Annually |
| County | Williamson |
| New Construction | No |
| Property Type | Residential |
| HOA | Yes |
| Energy Efficient | None |
| Subdivision Name | Ridgewood South |
| Facing Direction | North |
| Green Sustainability | None |
| Other Structures | Pergola,Storage |
| Full Baths | 2 |
| Status | Active |
| Directions | From US-183A North,take the Crystal Falls Exit,LEFT on Crystal Falls,LEFT on Ridgewood Dr,LEFT on Vintage Dr,LEFT on Calistoga Dr - house is on the Right. |
| High School | Rouse |
| City | Leander |
| Disclosures | Seller Disclosure,Seller Provided Survey Available,Water District |
| Association Name | Ridgewood HOA |
| MLS Area | CLN |
| Lot Size Square Feet | 7731.9 |
| Spa Features | None |
| Elementary School | Pleasant Hill (Leander ISD) |
| Tax Annual Amount | 7614.19 |
| Middle/Junior High School | Knox Wiley |
| Property Condition | Resale |
| Virtual Tour | https://portal.solid-photography.com/1108-Calistoga-Dr/idx |
| Standard Status | Active |
| Year Built Source | Public Records |
| Tax Assessed Value | 394961 |
| Virtual Tour | https://portal.solid-photography.com/1108-Calistoga-Dr |
Interior Features
| Interior Amenities | Bookcases,Built-in Features,Ceiling Fan(s),Ceiling-High,Quartz Counters,Double Vanity,Entrance Foyer,Kitchen Island,Multiple Dining Areas,No Interior Steps,Open Floorplan,Pantry,Primary Bedroom on Ma |
|---|---|
| Flooring | Carpet,Tile,Wood |
| Total Fireplaces | 1 |
| Fireplace Features | Gas Log,Living Room,Wood Burning |
| Window Features | Shutters |
| Total Bedrooms | 4 |
| Main Level Bedrooms | 4 |
| LivingAreaSource | Public Records |
| Total Baths | 2 |
Exterior Features
| Exterior Amenities | Rain Gutters,Private Yard |
|---|---|
| Fencing | Fenced,Privacy,Wood |
| Parking Features | Attached,Door-Single,Driveway,Garage,Garage Faces Front,Inside Entrance,Kitchen Level |
| Lot Features | Interior Lot,Landscaped,Sprinkler - Automatic,Sprinklers In Rear,Sprinklers In Front |
| Water Source | Public |
| Total Parking | 4 |
| Foundation Details | Slab |
| Lot Size Acres | 0.1775 |
| Waterfront Y/N | No |
| Covered Spaces | 2 |
| Horse Y/N | No |
| Horse Amenities | None |
Amenities
- Foreclosure
- Views
- Short Sale
- New Construction
- Adult 55+
- Lease To Own
- No HOA Fees
- Furnished
- Primary On Main
- Air Conditioning
- Seller Finance
- Green
- Fixer Upper
- Horse
- Golf
- Fireplace
- Deck
- Garage
- Basement
- Pool
Property vs Single Family Average in 78641
Price
Taxes
Year Built
Visits
 The information being provided by Houston Association of REALTORS, Inc. is for the consumer's personal, non-commercial use and may not be used for any purpose other than to identify prospective properties consumers may be interested in purchasing. Any information relating to real estate for sale referenced on this web site comes from the Internet Data Exchange (IDX) program of the Houston Association of REALTORS, Inc. This web site may reference real estate listing(s) held by a brokerage firm other
 Austin Board of REALTORS® Copyright ©2026 All rights reserved.
