
Address
1706 Rosenborough Cv, Round Rock, TX
Price
$ 392,900
Property Attributes
- MLS#9283329
- TypeSingle Family
- Listing Status Active
- CountyWILLIAMSON
- CityRound Rock
- AreaRRE
- NeighborhoodRound Rock Ranch Pud 13 Ph 01
- Zip78665
- StyleSingle Family Residence
- Year Built2000
- Taxes$ 7729
- Price$ 392,900
- Bedrooms3
- Full Bathrooms2
- Half Bathrooms1
- Sqr Footage2120
- Lot Size0.1708 Acres
Data Source:
Austin Board of REALTORS® (ABOR) as distributed by MLS GRID
Property Description
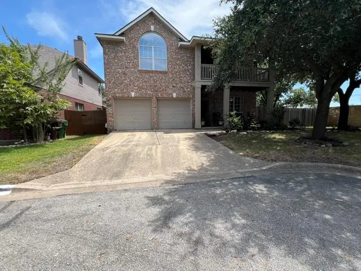
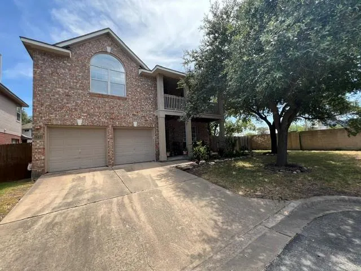
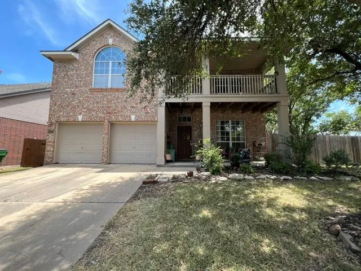
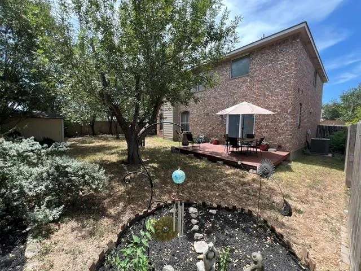
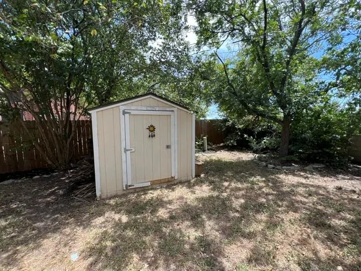
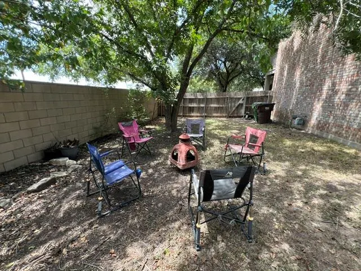
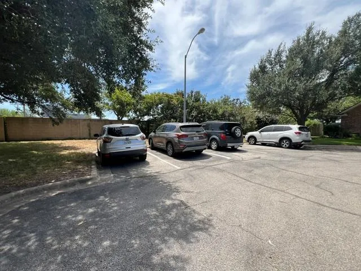
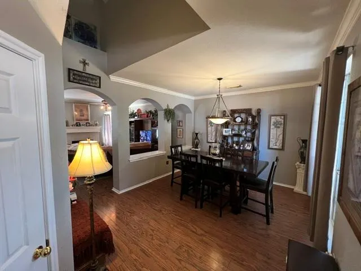
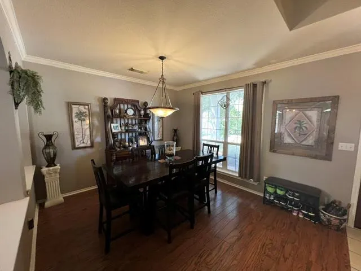
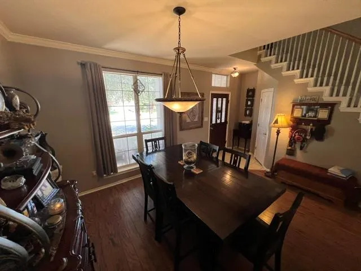
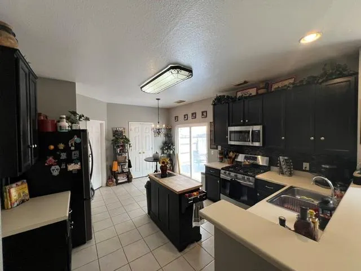
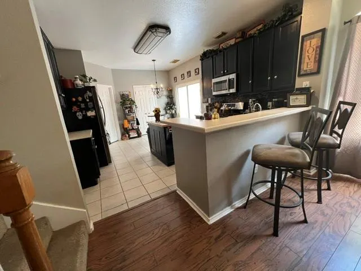
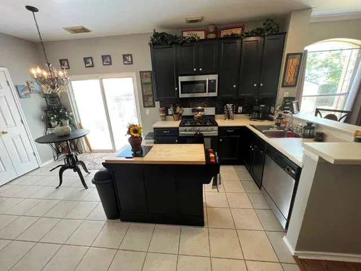
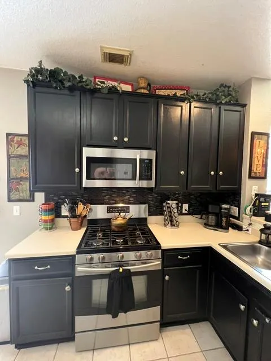
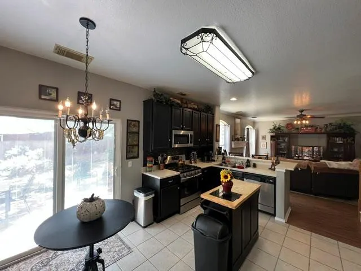
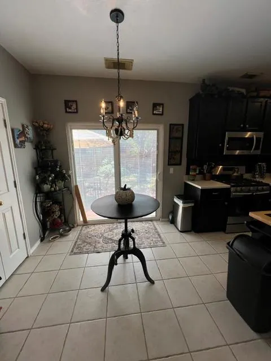
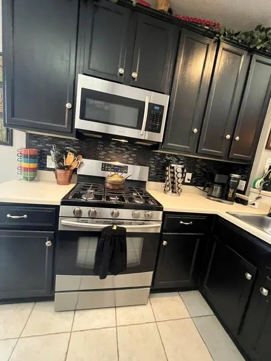
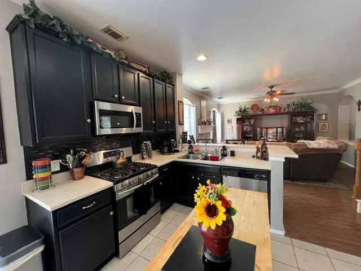
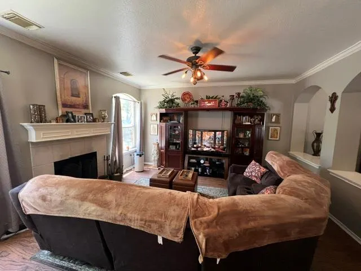
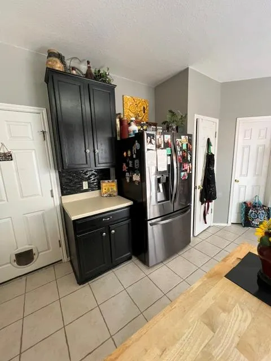
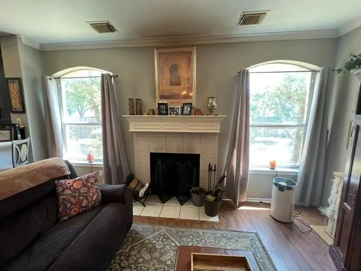
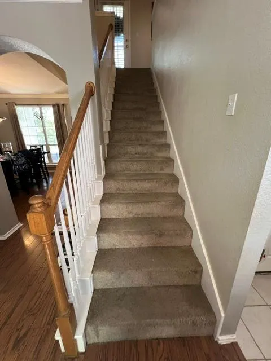
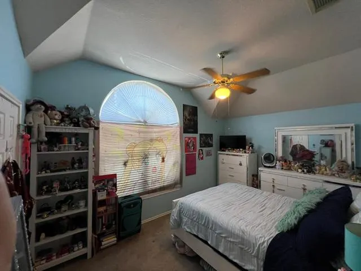
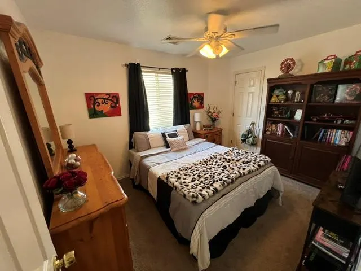
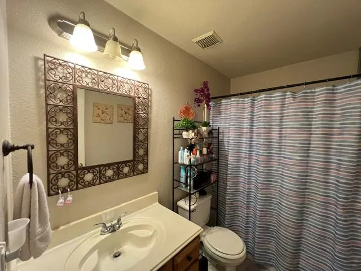
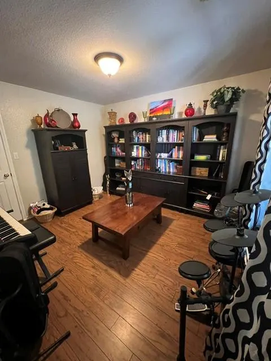
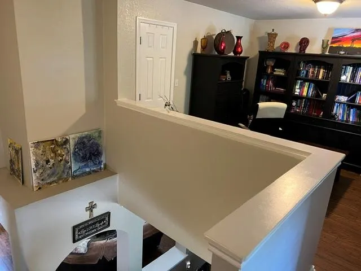
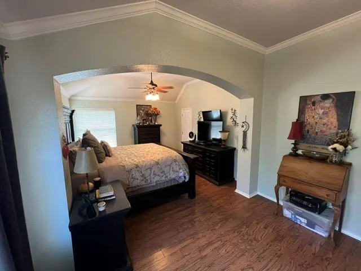
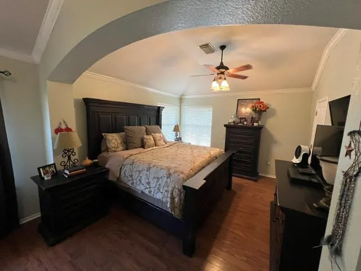
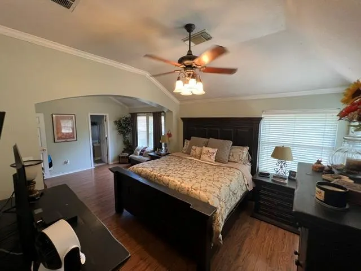
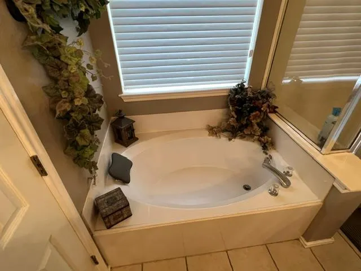
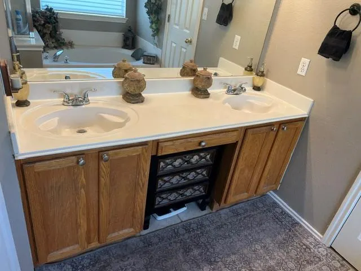
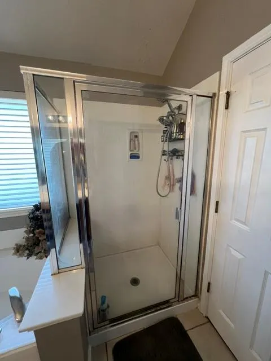
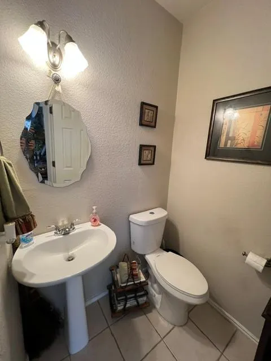
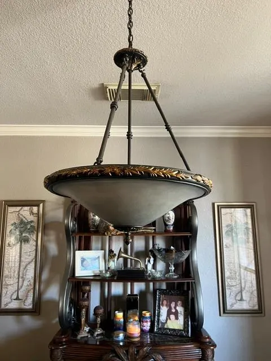
Located in an exclusive, private gated community, The Enclave at Round Rock Ranch, this well kept home offers privacy and convenience at the end of Rosenborough Cove. No through traffic equals a quiet, comfortable abode, nestled nicely in a well shaded, oversized lot with large beautiful oak and pecan trees. Downstairs, the well appointed kitchen opens up to the lovely living room and adjacent to a formal dining area which could double as an office or multi-purpose space. Upstairs are you'll find a huge master suite which will easily fit a King size bed and still have ample space. The master bathroom includes a tub and shower with a dual sink vanity. Two additional bedrooms and another full bath offer provide room for everyone. The loft area offers a variety of options as an office space, game-room, den, or some other use. With this oversized lot, you'll get a fully fenced back yard large enough to have the whole family over for barbecue. The 8x10 shed makes great storage for your lawn equipment and the mature trees provide plenty of shade! Extra parking is also available where the road comes to an end.
| Elementary School | Middle School | High School |
|---|---|---|
| Gattis Elementary School | Ridgeview Middle School | Cedar Ridge High School |
| Price History | |
|---|---|
| 8/20/2026 | Listed $392,900 |
General Features
| Living Area | 2120 |
|---|---|
| Sewer | Public Sewer |
| Heating | Central,Natural Gas |
| Cooling | Ceiling Fan(s),Central Air,Electric |
| Utilities | Electricity Available,Electricity Connected,High Speed Internet,Natural Gas Available,Natural Gas Connected,Sewer Available,Sewer Connected,Water Available,Water Connected |
| Roof | Composition,Shingle |
| Appliances | Dishwasher,Disposal,Gas Range,Microwave,Range,Free-Standing Gas Range,Free-Standing Refrigerator |
| HOA Fee | 90 |
| Garage Spaces | 2 |
| Association Fee Includes | Common Area Maintenance |
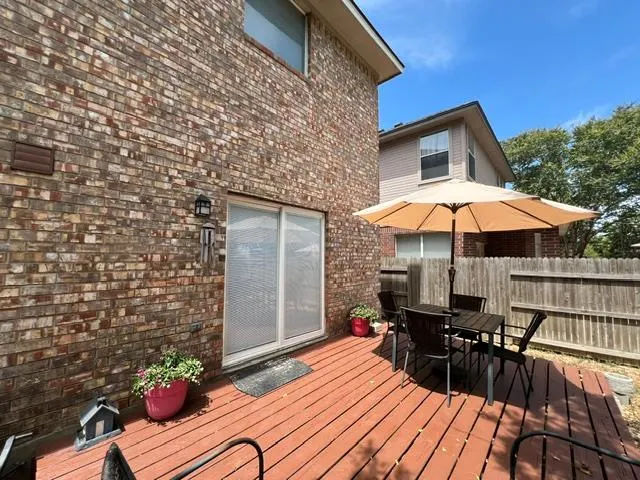
| Patio/Porch Features | Deck,Front Porch,Patio |
| Pool Features | None |
| Security Features | Security System,Smoke Detector(s) |
| Construction Materials | Brick,Concrete,Frame,Blown-In Insulation,Masonry – All Sides |
| Year Built | 2000 |
| View | Neighborhood |
| Levels | Two |
| Property Subtype | Single Family Residence |
| Tax Year | 2026 |
| Waterfront Features | None |
| Community Features | Cluster Mailbox,Gated,Park,Planned Social Activities,Pool |
| Accessibility | None |
| Assoc Fee Paid Per | Monthly |
| County | Williamson |
| New Construction | No |
| Property Type | Residential |
| HOA | Yes |
| Energy Efficient | None |
| Subdivision Name | Round Rock Ranch Pud 13 Ph 01 |
| Facing Direction | West |
| Green Sustainability | None |
| Other Structures | Shed(s) |
| Full Baths | 2 |
| Status | Active |
| Directions | From Gattis school Rd.,turn onto Round Rock Ranch Blvd. Take the first right into the Enclave at Round Rock Ranch. Code access required. Ask agent for gate code. Just past gate,take the first right o |
| High School | Cedar Ridge |
| City | Round Rock |
| Disclosures | None |
| Association Name | Round Rock Ranch Phase 1 P.U.D No. 13 Homeowners |
| MLS Area | RRE |
| Lot Size Square Feet | 7440.05 |
| Elementary School | Gattis |
| Tax Annual Amount | 7729.65 |
| Middle/Junior High School | Ridgeview |
| Property Condition | Resale |
| Additional Parcels Y/N | No |
| Virtual Tour | https://www.propertypanorama.com/instaview/aus/9283329 |
| Standard Status | Active |
| Year Built Source | Public Records |
| Tax Assessed Value | 390544 |
Interior Features
| Interior Amenities | Two Primary Baths,Breakfast Bar,Ceiling Fan(s),Tray Ceiling(s),Chandelier,Corian Counters,Crown Molding,Double Vanity,High Speed Internet,Pantry,Soaking Tub |
|---|---|
| Flooring | Carpet,Tile,Wood |
| Total Fireplaces | 1 |
| Fireplace Features | Living Room,Wood Burning |
| Window Features | Double Pane Windows,Screens |
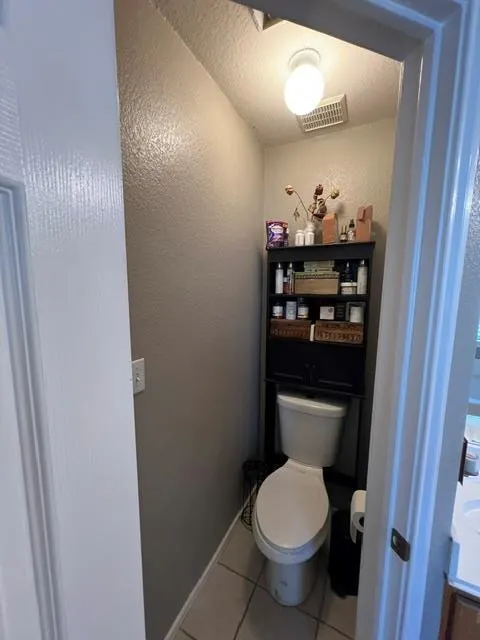
| Half Baths | 1 |
| Total Bedrooms | 3 |
| LivingAreaSource | Builder |
| Total Baths | 3 |
Exterior Features
| Exterior Amenities | Balcony,Private Yard |
|---|---|
| Fencing | Back Yard,Fenced,Wood |
| Parking Features | Attached,Concrete,Driveway,Garage,Garage Faces Front,Guest,Parking Pad |
| Lot Features | Back Yard,Front Yard,Landscaped,Private,Sprinkler - Automatic,Trees-Large (Over 40 Ft),Trees-Medium (20 Ft - 40 Ft) |
| Water Source | Public |
| Total Parking | 2 |
| Foundation Details | Slab |
| Lot Dimensions | 62FW x LS86 x R132 x 71RW |
| Lot Size Acres | 0.1708 |
| Waterfront Y/N | No |
| Covered Spaces | 2 |
| Horse Y/N | No |
| Horse Amenities | None |
Amenities
- Foreclosure
- Views
- Short Sale
- New Construction
- Adult 55+
- Lease To Own
- No HOA Fees
- Furnished
- Primary On Main
- Air Conditioning
- Seller Finance
- Green
- Fixer Upper
- Horse
- Golf
- Fireplace
- Deck
- Garage
- Basement
- Pool
Property vs Single Family Average in 78665
Price
Taxes
Year Built
Visits
 The information being provided by Houston Association of REALTORS, Inc. is for the consumer's personal, non-commercial use and may not be used for any purpose other than to identify prospective properties consumers may be interested in purchasing. Any information relating to real estate for sale referenced on this web site comes from the Internet Data Exchange (IDX) program of the Houston Association of REALTORS, Inc. This web site may reference real estate listing(s) held by a brokerage firm other
 Austin Board of REALTORS® Copyright ©2026 All rights reserved.
