
Address
1316 Da Vinci Trl, Leander, TX
Price
$ 899,999
Property Attributes
- MLS#9070049
- TypeSingle Family
- Listing Status Active
- CountyTRAVIS
- CityLeander
- AreaLN
- NeighborhoodTravisso Ph 3 Sec 4
- Zip78641
- StyleSingle Family Residence
- Year Built2020
- Taxes$ 15356
- Price$ 899,999
- Bedrooms5
- Full Bathrooms5
- Half Bathrooms1
- Sqr Footage4579
- Lot Size0.2632 Acres
Data Source:
Austin Board of REALTORS® (ABOR) as distributed by MLS GRID
Property Description
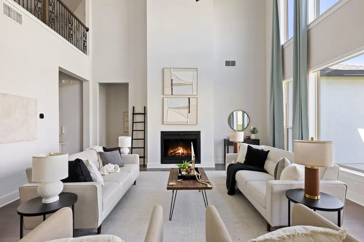
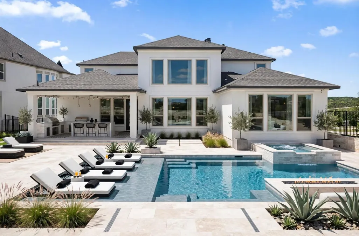
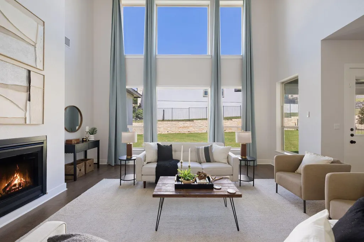
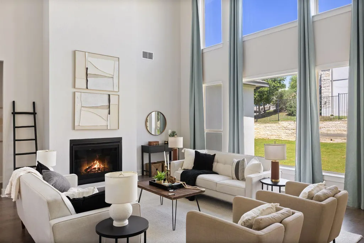
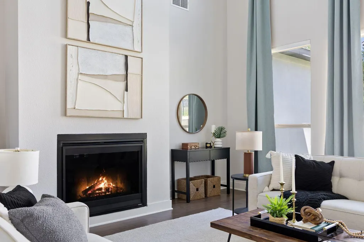
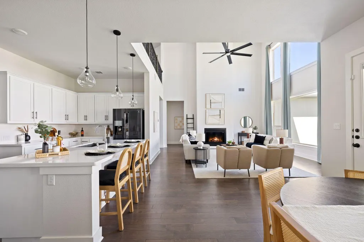
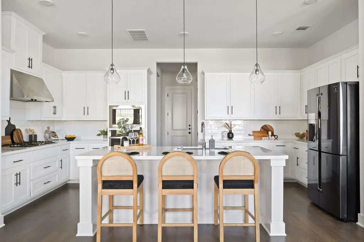
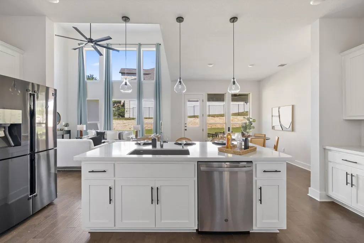
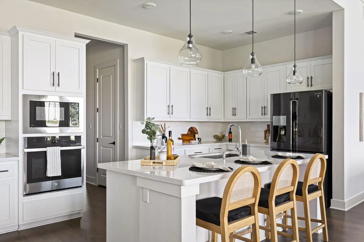
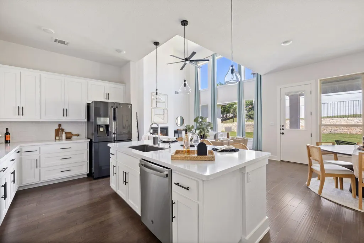
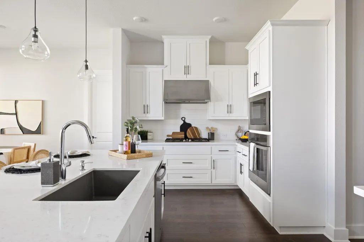
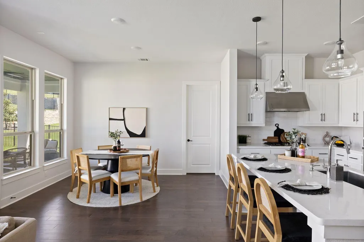
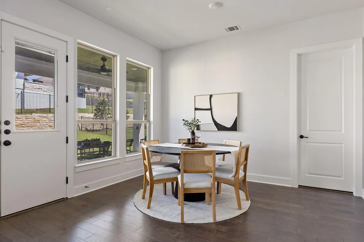
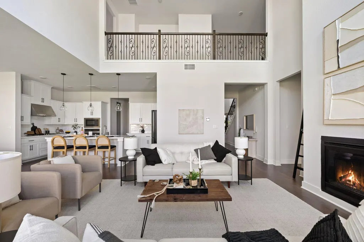
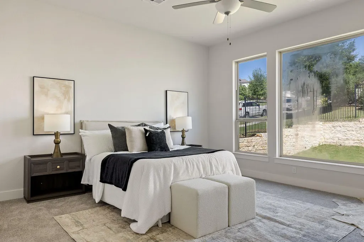
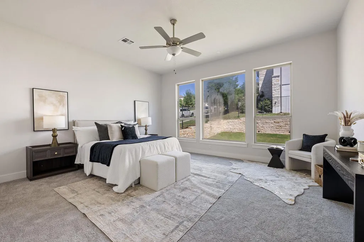
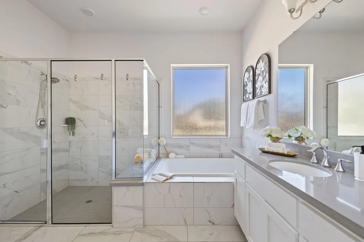
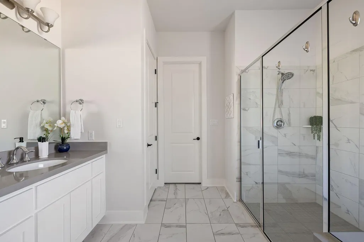
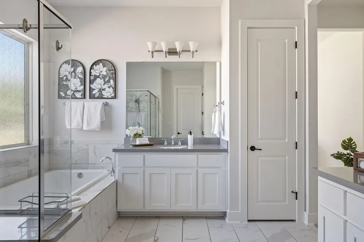
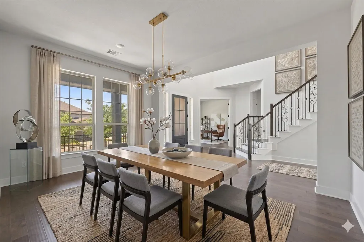
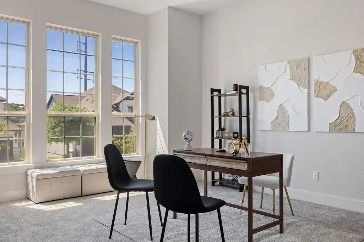
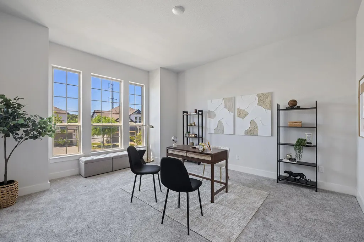
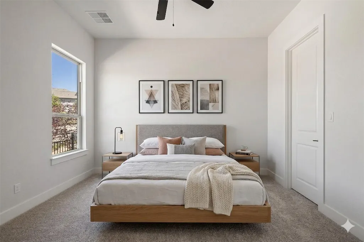
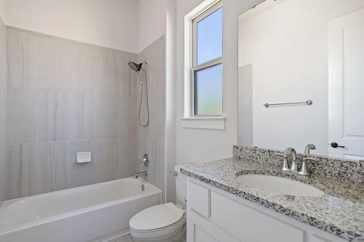
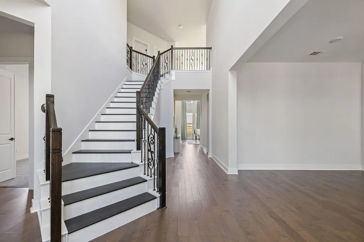
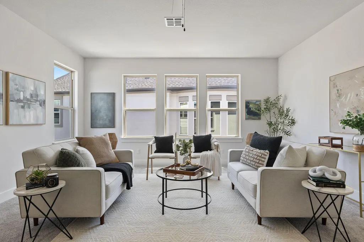
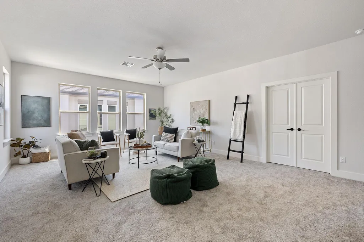
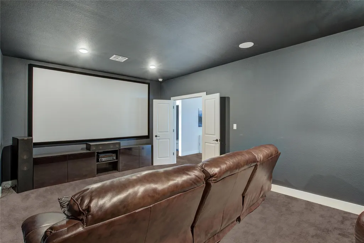
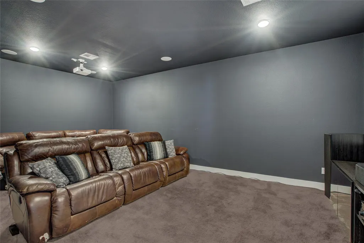
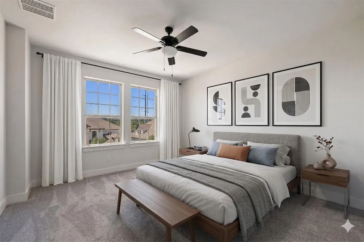
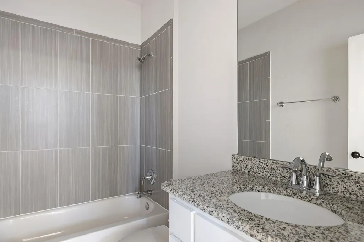
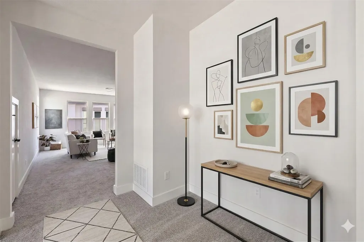
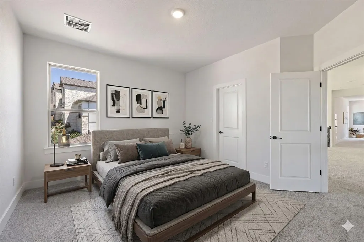
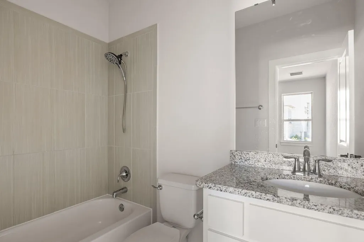
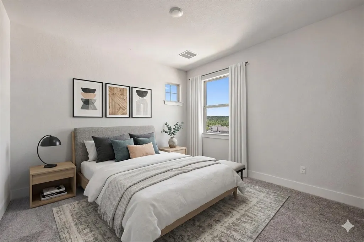
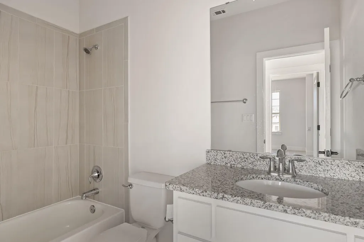
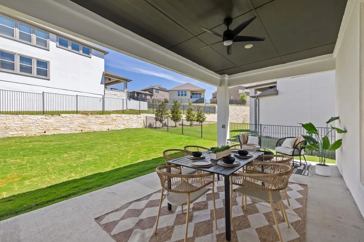
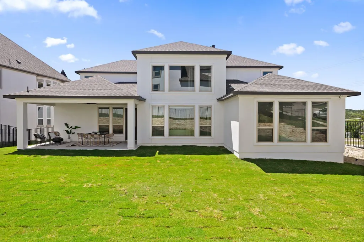
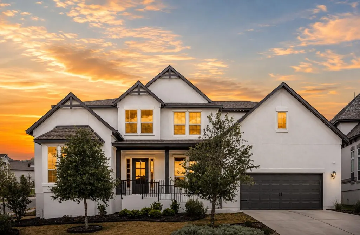
$1M+ lifestyle. Under $900K! Welcome to exceptional value in Travisso. This beautifully upgraded Taylor Morrison Palisades offers 4,579 SF of thoughtfully designed living space on an oversized corner lot with no neighbors immediately to the right or behind—an increasingly rare combination in new construction. Priced at just $197/SF, this 5-bedroom, 5.5-bath home delivers the space, functionality and upgrades buyers often pay a premium to recreate in a new build. Every bedroom offers a private bath, while the main-level in-law suite provides an ideal multigenerational setup. A dedicated office, formal dining, game room and media room offer flexibility for work, entertaining and everyday living. The two-story living room creates a dramatic focal point, complemented by an upgraded kitchen, wood stairs and extensive designer finishes throughout. Outside, the level backyard offers exceptional privacy and room to create a future pool and outdoor living oasis. For buyers comparing resale to new construction, this is an opportunity to skip the wait, design-center decisions and additional upgrade costs and move directly into a finished, highly upgraded home. Enjoy all that Travisso has to offer, including resort-style amenities, fitness, tennis, trails and community spaces, while getting significantly more than a typical builder base price delivers. An exceptional opportunity to own a move-in-ready home with the size, upgrades, lot and flexibility of a much higher-priced new construction offering.
| Elementary School | Middle School | High School |
|---|---|---|
| CC Mason Elementary School | Running Brushy Middle School | Leander High |
| Price History | |
|---|---|
| 4/7/2026 | Listed $1,050,000 |
| 5/12/2026 | 5$1,000,000 |
| 6/10/2026 | 3$975,000 |
| 6/26/2026 | 3$950,000 |
| 7/21/2026 | 6$899,999 |
General Features
| Living Area | 4579 |
|---|---|
| Sewer | MUD |
| Heating | Central,Zoned |
| Cooling | Ceiling Fan(s),Central Air,Exhaust Fan,Zoned |
| Utilities | Above Ground,Cable Connected,Electricity Connected,High Speed Internet,Natural Gas Connected,Sewer Connected,Underground Utilities,Water Connected |
| Roof | Composition |
| Appliances | Built-In Oven(s),Built-In Range,Cooktop,Dishwasher,Disposal,Exhaust Fan,Gas Cooktop,Gas Range,Microwave,Oven,Double Oven |
| HOA Fee | 70 |
| Garage Spaces | 3 |
| Association Fee Includes | Maintenance Grounds |
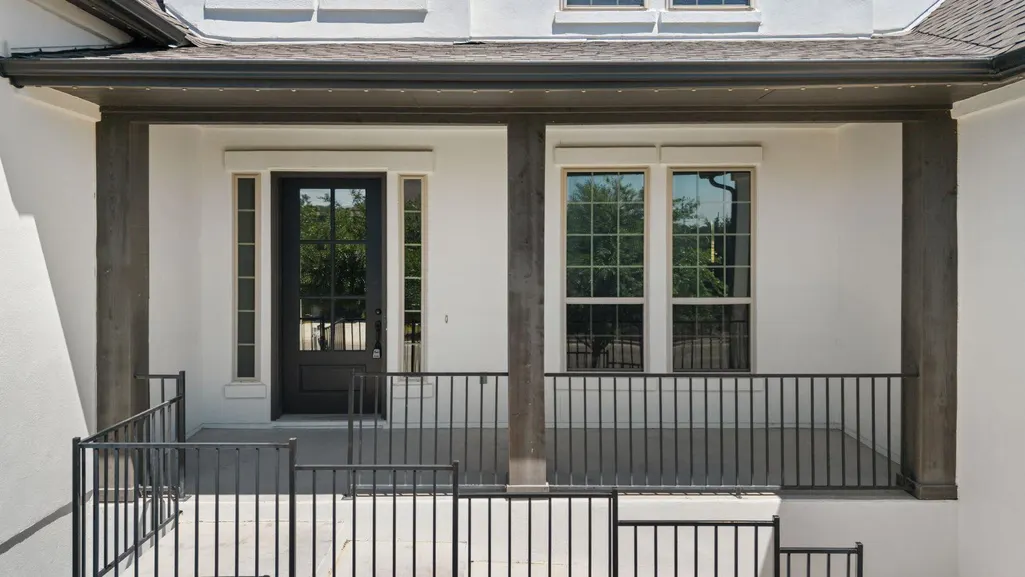
| Patio/Porch Features | Covered,Deck,Front Porch,Patio,Porch,Rear Porch |
| Pool Features | None |
| Security Features | Carbon Monoxide Detector(s),Fire Alarm,Smoke Detector(s) |
| Construction Materials | Stucco |
| Year Built | 2020 |
| View | None |
| Levels | Two |
| Property Subtype | Single Family Residence |
| Tax Year | 2025 |
| Waterfront Features | None |
| Community Features | BBQ Pit/Grill,Clubhouse,Cluster Mailbox,Curbs,Dog Park,Fitness Center,High Speed Internet,Park,Pet Amenities,Picnic Area,Planned Social Activities,Playground,Pool,Sidewalks,Tennis Court(s),Trail(s) |
| Accessibility | None |
| Assoc Fee Paid Per | Monthly |
| County | Travis |
| New Construction | No |
| Property Type | Residential |
| HOA | Yes |
| Energy Efficient | None |
| Subdivision Name | Travisso Ph 3 Sec 4 |
| Facing Direction | West |
| Green Sustainability | None |
| Other Structures | None |
| Full Baths | 5 |
| Status | Active |
| Directions | 183 N to Anderson Mill. Entrance of Travisso subdivision. |
| High School | Leander High |
| City | Leander |
| Disclosures | MUD,Seller Disclosure |
| Association Name | Travisso HOA |
| MLS Area | LN |
| Lot Size Square Feet | 11464.99 |
| Elementary School | CC Mason |
| Tax Annual Amount | 15356 |
| Middle/Junior High School | Running Brushy |
| Property Condition | Resale |
| Additional Parcels Y/N | No |
| Virtual Tour | https://live.kuperrealty.com/1316davincitr/?mls |
| Builder Name | Taylor Morrison |
| Standard Status | Active |
| Year Built Source | Public Records |
| Tax Assessed Value | 817385 |
| Virtual Tour | https://live.kuperrealty.com/1316davincitr |
Interior Features
| Interior Amenities | Ceiling-High,Chandelier,Granite Counters,Double Vanity,Eat-in Kitchen,Entrance Foyer,High Speed Internet,In-Law Floorplan,Kitchen Island,Multiple Dining Areas,Multiple Living Areas,Open Floorplan,Pan |
|---|---|
| Flooring | Wood |
| Total Fireplaces | 1 |
| Fireplace Features | Living Room |
| Window Features | Bay Window(s),Window Treatments |
| Half Baths | 1 |
| Total Bedrooms | 5 |
| Main Level Bedrooms | 2 |
| LivingAreaSource | Public Records |
| Total Baths | 6 |
Exterior Features
| Exterior Amenities | Private Yard |
|---|---|
| Fencing | Wrought Iron |
| Parking Features | Garage,Garage Door Opener,Garage Faces Front |
| Lot Features | Corner Lot,Sprinkler - Automatic |
| Water Source | MUD |
| Total Parking | 6 |
| Foundation Details | Slab |
| Lot Size Acres | 0.2632 |
| Waterfront Y/N | No |
| Covered Spaces | 3 |
| Horse Y/N | No |
| Horse Amenities | None |
Amenities
- Foreclosure
- Views
- Short Sale
- New Construction
- Adult 55+
- Lease To Own
- No HOA Fees
- Furnished
- Primary On Main
- Air Conditioning
- Seller Finance
- Green
- Fixer Upper
- Horse
- Golf
- Fireplace
- Deck
- Garage
- Basement
- Pool
Property vs Single Family Average in 78641
Price
Taxes
Year Built
Visits
 The information being provided by Houston Association of REALTORS, Inc. is for the consumer's personal, non-commercial use and may not be used for any purpose other than to identify prospective properties consumers may be interested in purchasing. Any information relating to real estate for sale referenced on this web site comes from the Internet Data Exchange (IDX) program of the Houston Association of REALTORS, Inc. This web site may reference real estate listing(s) held by a brokerage firm other
 Austin Board of REALTORS® Copyright ©2026 All rights reserved.
