
Address
408 Daniel Xing, Liberty Hill, TX
Price
$ 524,900
Property Attributes
- MLS#8238671
- TypeSingle Family
- Listing Status Active
- CountyWILLIAMSON
- CityLiberty Hill
- AreaGTW
- NeighborhoodSanta Rita
- Zip78642
- StyleSingle Family Residence
- Year Built2017
- Taxes$ 13640
- Price$ 524,900
- Bedrooms4
- Full Bathrooms3
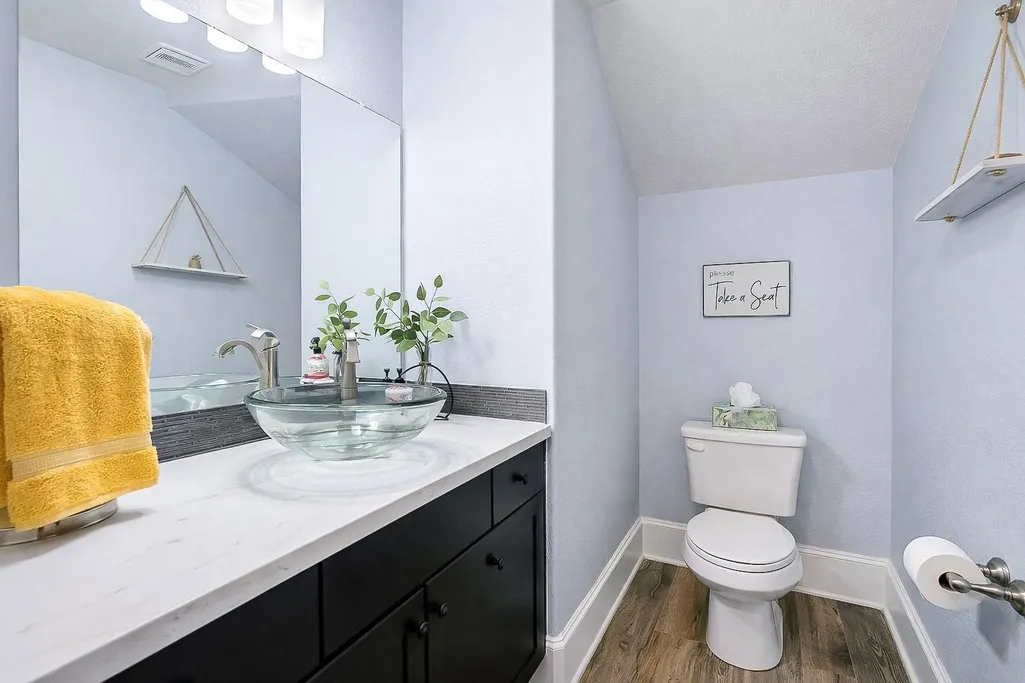
- Half Bathrooms1
- Sqr Footage3323
- Lot Size0.1722 Acres
Data Source:
Austin Board of REALTORS® (ABOR) as distributed by MLS GRID
Property Description
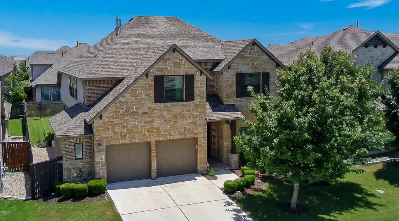
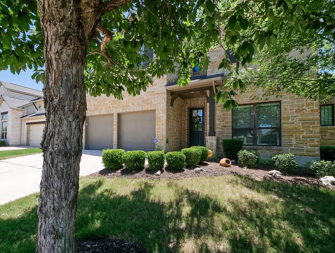
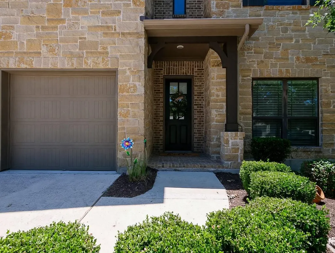
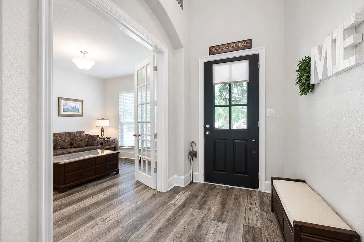
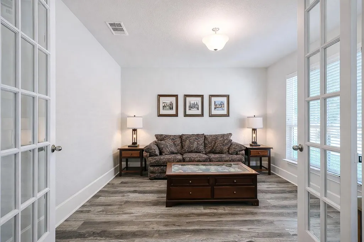
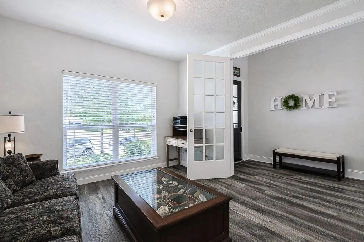
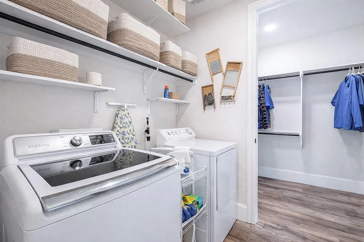
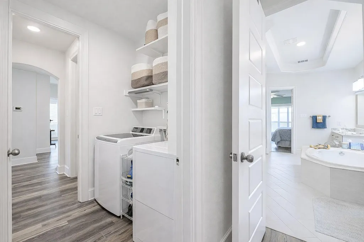
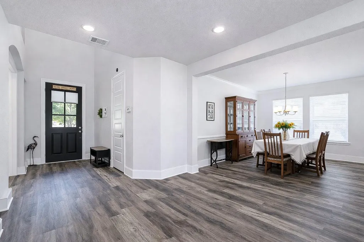
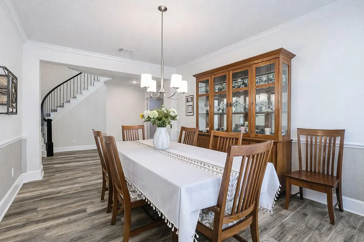
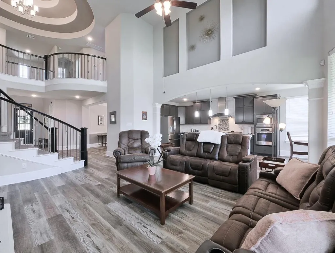
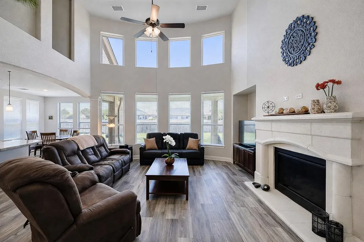
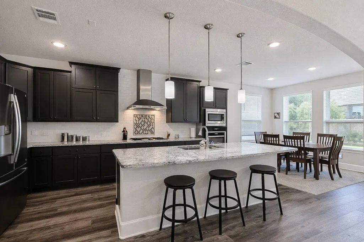
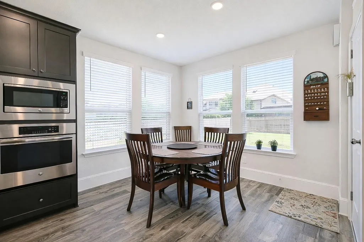
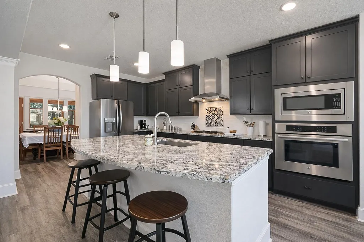
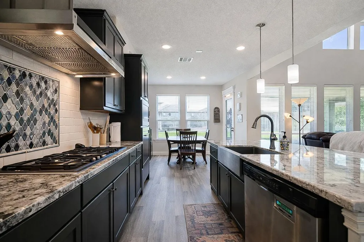
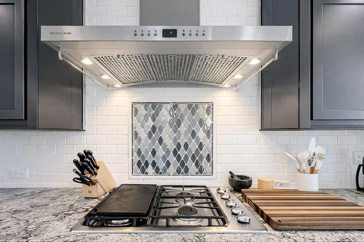
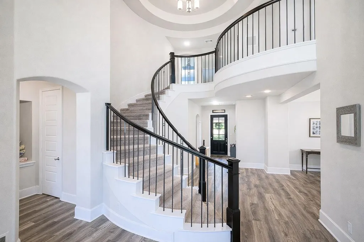
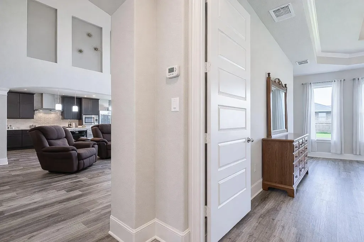
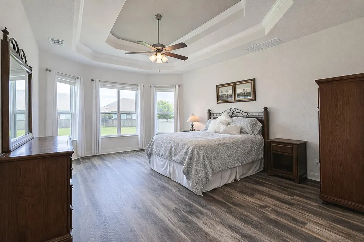
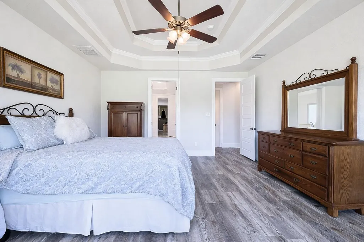
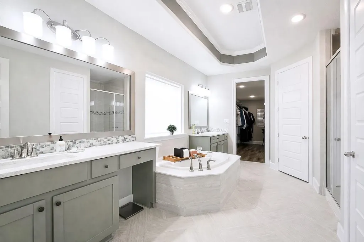
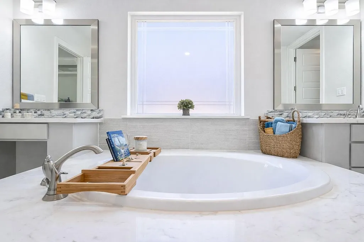
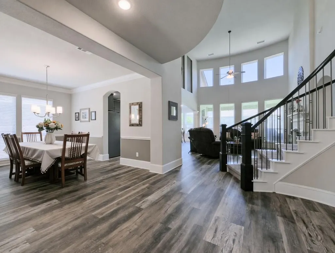
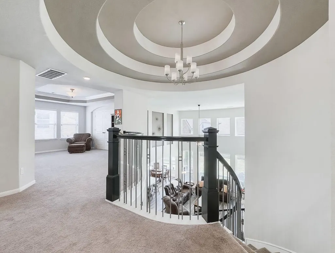
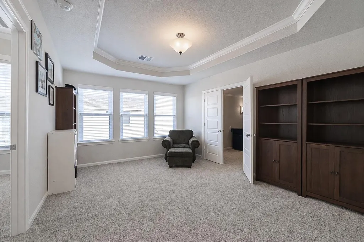
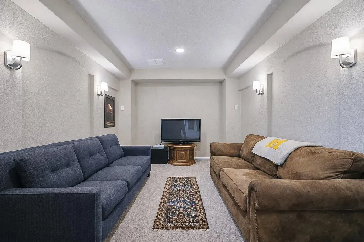
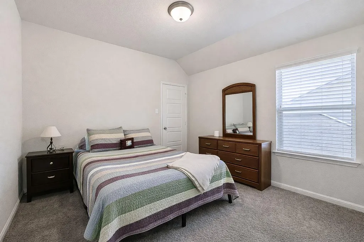
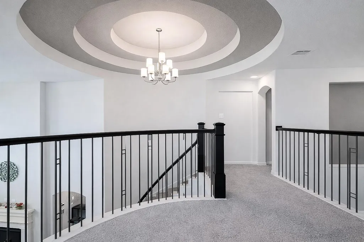
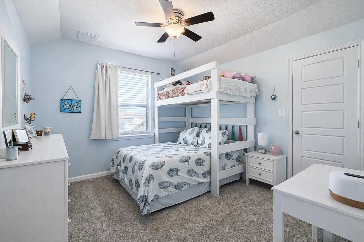
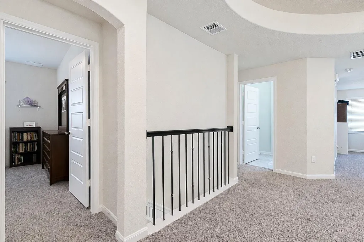
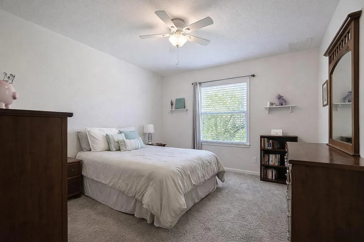
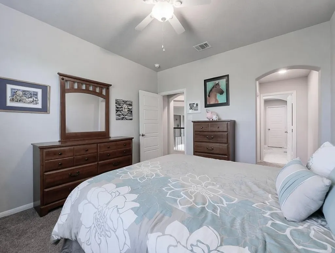
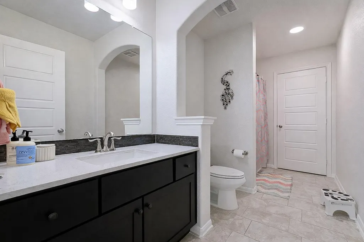
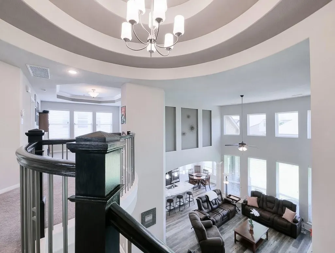
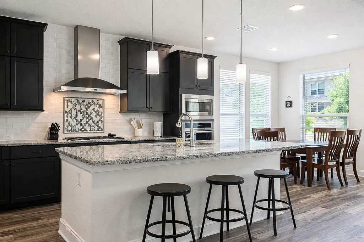
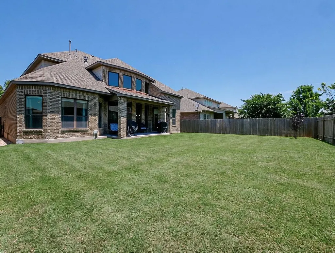
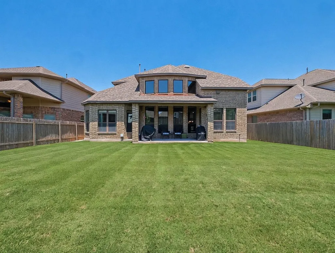
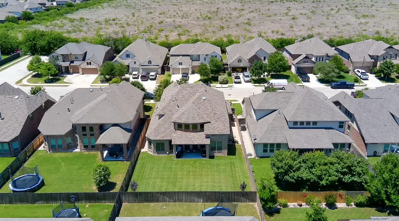
Step into this stunning Westin home in the highly sought-after Santa Rita Ranch community. With more than 3,100 square feet of thoughtfully designed living space, this beautiful residence offers the perfect mix of modern style, comfort, and practical living. A dramatic rotunda entry welcomes you with warmth and sophistication, flowing into a bright, open-concept floor plan filled with natural light, soaring ceilings, and large windows. A graceful curved staircase adds architectural charm as it leads upstairs. The gourmet kitchen sits at the heart of the home, featuring a large central island, classic shaker cabinetry, a sleek vent-hood cooktop, and a stylish tile backsplash that opens directly into the spacious living and dining areas—ideal for casual family meals and entertaining. On the main level, the primary suite provides a peaceful retreat with a spa-inspired bathroom that includes dual vanities and an elegant walk-in shower. The primary closet offers convenient access directly into the laundry room. A private study nearby makes a great home office or quiet reading space. Upstairs, you’ll find three additional bedrooms, two full bathrooms, a large game room, and a dedicated media room—perfect for movie nights, kids’ play, or hosting guests. Outside, relax in the professionally landscaped yard with a covered patio, a fully fenced backyard, and a built-in irrigation system that keeps the lawn looking its best year-round. Families will love the easy walk to the neighborhood park, resort-style pools, and the on-site elementary school, along with Santa Rita Ranch’s excellent amenities, including splash pads, a fitness center, miles of scenic trails, and a full calendar of community events. Daily conveniences like Costco, Target, HEB, dining, and shopping are only minutes away, with easy access to major roadways and the growing Liberty Hill area. This move-in-ready home delivers the ideal blend of modern luxury and family-friendly community living.
| Elementary School | Middle School | High School |
|---|---|---|
| Santa Rita Elementary School | Santa Rita Middle | Liberty Hill High School |
| Price History | |
|---|---|
| 9/4/2026 | Listed $547,000 |
| 9/15/2026 | 5$524,900 |
General Features
| Living Area | 3323 |
|---|---|
| Sewer | Public Sewer |
| Heating | Central |
| Cooling | Ceiling Fan(s),Central Air |
| Utilities | Cable Connected,Electricity Connected,High Speed Internet,Natural Gas Connected,Sewer Connected,Underground Utilities,Water Connected |
| Roof | Composition,Shingle |
| Appliances | Built-In Electric Oven,Cooktop,Dishwasher,Disposal,Gas Cooktop,Microwave,Oven,RNGHD,Vented Exhaust Fan,Water Heater |
| HOA Fee | 116 |
| Garage Spaces | 2 |
| Association Fee Includes | Common Area Maintenance |
| Patio/Porch Features | Covered,Patio |
| Pool Features | None |
| Security Features | Carbon Monoxide Detector(s),Security System,Smoke Detector(s) |
| Construction Materials | Blown-In Insulation,Stone,Stone Veneer |
| Year Built | 2017 |
| View | None |
| Levels | Two |
| Property Subtype | Single Family Residence |
| Tax Year | 2026 |
| Waterfront Features | None |
| Community Features | Clubhouse,Cluster Mailbox,Fishing,Fitness Center,Park,Pet Amenities,Picnic Area,Playground,Pool,Sidewalks,Suburban |
| Accessibility | None |
| Assoc Fee Paid Per | Monthly |
| County | Williamson |
| New Construction | No |
| Property Type | Residential |
| HOA | Yes |
| Energy Efficient | Appliances |
| Subdivision Name | Santa Rita |
| Facing Direction | North |
| Green Sustainability | None |
| Other Structures | None |
| Full Baths | 3 |
| Status | Active |
| Directions | North on Ronald Reagan Blvd ? Left on Santa Rita Blvd ? Right on Leon Loop ? Right on Daniel Crossing. Home is on the right with yard sign. |
| High School | Liberty Hill |
| City | Liberty Hill |
| Disclosures | MUD,Seller Disclosure,Seller Provided Survey Available |
| Association Name | Santa Rita HOA |
| MLS Area | GTW |
| Lot Size Square Feet | 7501.03 |
| Elementary School | Santa Rita |
| Tax Annual Amount | 14032.33 |
| Middle/Junior High School | Santa Rita Middle |
| Property Condition | Resale |
| Virtual Tour | https://www.youtube.com/watch?v=0UG1YANxsWU |
| Builder Name | Westin Homes |
| Standard Status | Active |
| Year Built Source | Public Records |
| Tax Assessed Value | 610930 |
Interior Features
| Interior Amenities | Breakfast Bar,Ceiling Fan(s),Ceiling-High,Tray Ceiling(s),Granite Counters,Crown Molding,Double Vanity,Interior Steps,Kitchen Island,Multiple Dining Areas,Multiple Living Areas,Open Floorplan,Pantry, |
|---|---|
| Flooring | Carpet,Tile,Vinyl |
| Total Fireplaces | 1 |
| Fireplace Features | Family Room,Gas,Gas Log,Glass Doors,Living Room |
| Window Features | Vinyl Windows,Window Treatments |
| Half Baths | 1 |
| Total Bedrooms | 4 |
| Main Level Bedrooms | 1 |
| LivingAreaSource | Public Records |
| Total Baths | 4 |
Exterior Features
| Exterior Amenities | Exterior Steps,Rain Gutters,Private Yard |
|---|---|
| Fencing | Back Yard,Fenced,Gate,Wood |
| Parking Features | Attached,Driveway,Garage,Garage Door Opener,Garage Faces Front |
| Lot Features | Back Yard,City Lot,Public Maintained Road,Sloped Up,Sprinkler - Automatic,Sprinklers In Rear,Sprinklers In Front |
| Water Source | MUD,Public |
| Total Parking | 4 |
| Foundation Details | Slab |
| Lot Size Acres | 0.1722 |
| Waterfront Y/N | No |
| Covered Spaces | 2 |
| Horse Y/N | No |
| Horse Amenities | None |
Amenities
- Foreclosure
- Views
- Short Sale
- New Construction
- Adult 55+
- Lease To Own
- No HOA Fees
- Furnished
- Primary On Main
- Air Conditioning
- Seller Finance
- Green
- Fixer Upper
- Horse
- Golf
- Fireplace
- Deck
- Garage
- Basement
- Pool
Property vs Single Family Average in 78642
Price
Taxes
Year Built
Visits
 The information being provided by Houston Association of REALTORS, Inc. is for the consumer's personal, non-commercial use and may not be used for any purpose other than to identify prospective properties consumers may be interested in purchasing. Any information relating to real estate for sale referenced on this web site comes from the Internet Data Exchange (IDX) program of the Houston Association of REALTORS, Inc. This web site may reference real estate listing(s) held by a brokerage firm other
 Austin Board of REALTORS® Copyright ©2026 All rights reserved.
