
Address
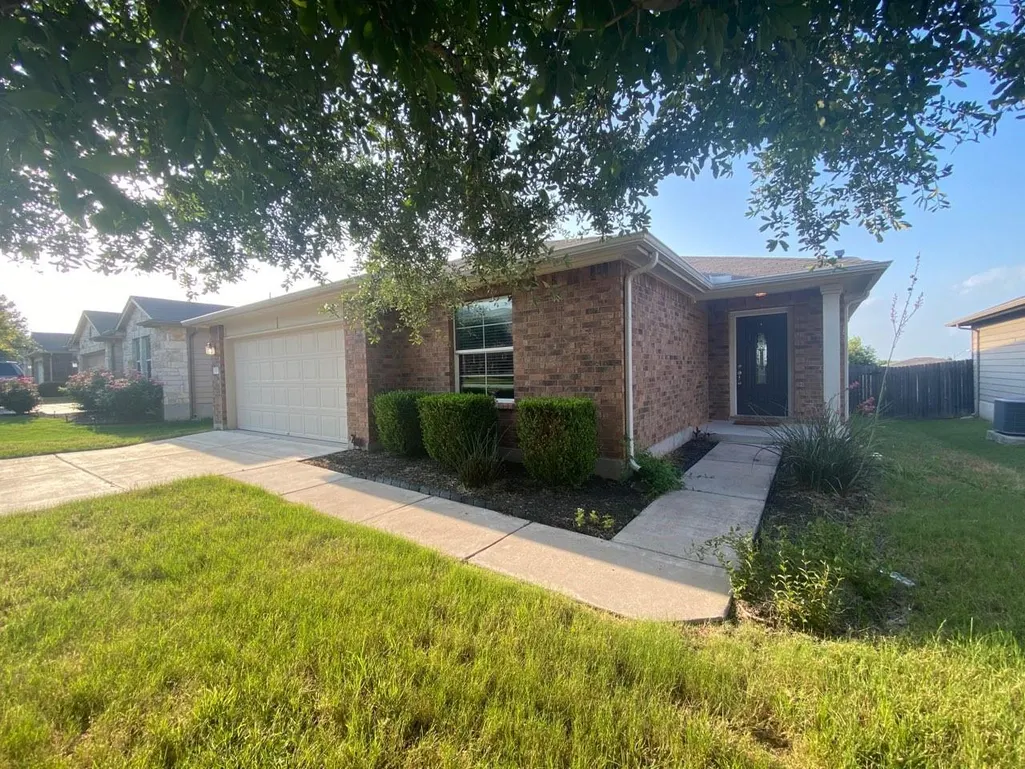
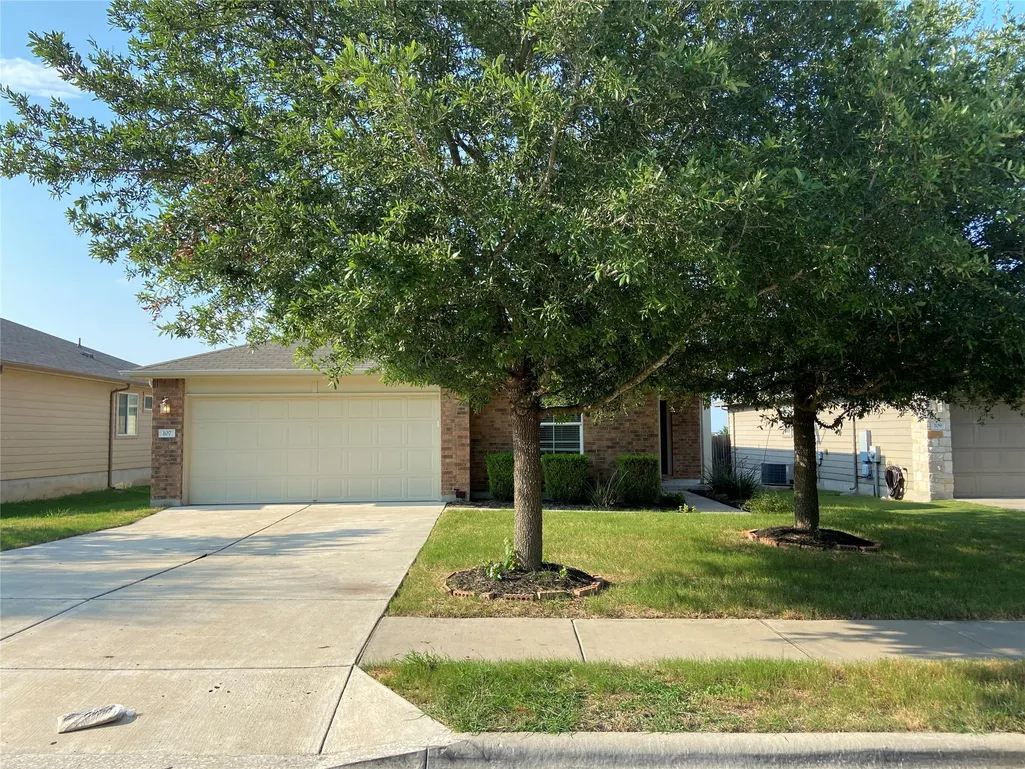
107 Lavaca Loop, Hutto, TX
Price
$ 275,000
Property Attributes
- MLS#8063509
- TypeSingle Family
- Listing Status Active
- CountyWILLIAMSON
- CityHutto
- AreaHU
- NeighborhoodRIVERWALK
- Zip78634
- StyleSingle Family Residence
- Year Built2011
- Taxes$ 6712
- Price$ 275,000
- Bedrooms4
- Full Bathrooms2
- Half Bathrooms0
- Sqr Footage1604
- Lot Size0.1552 Acres
Data Source:
Austin Board of REALTORS® (ABOR) as distributed by MLS GRID
Property Description
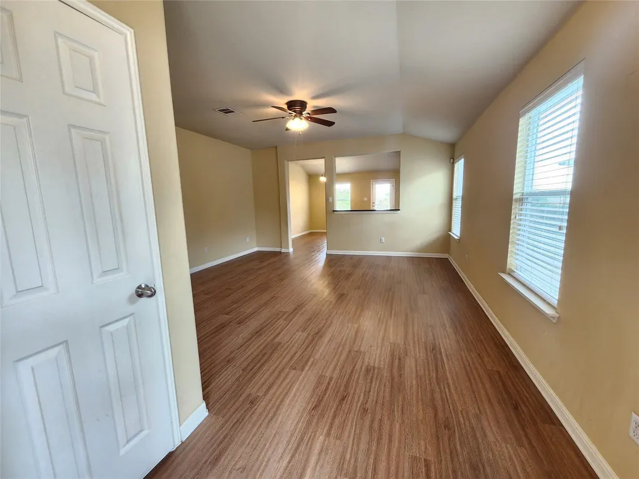
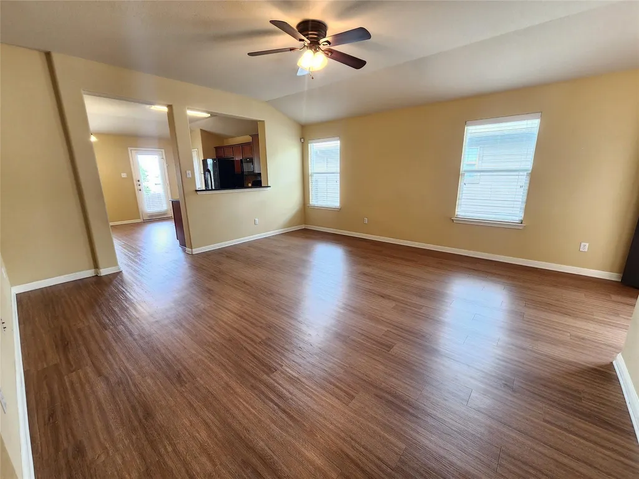
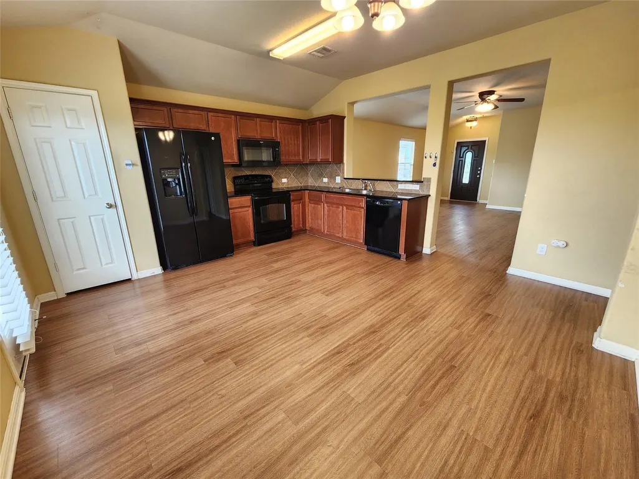
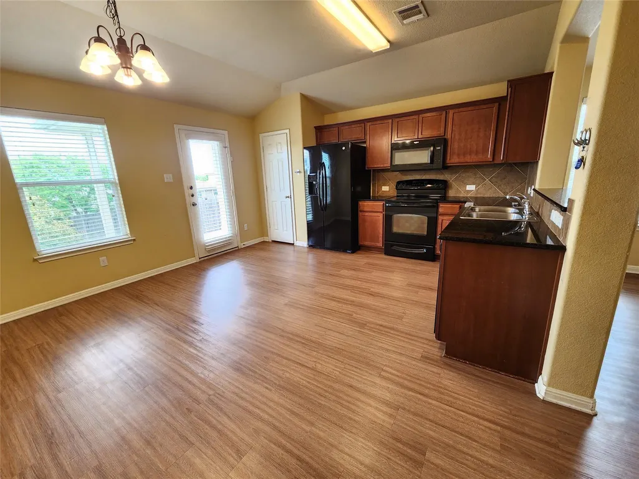
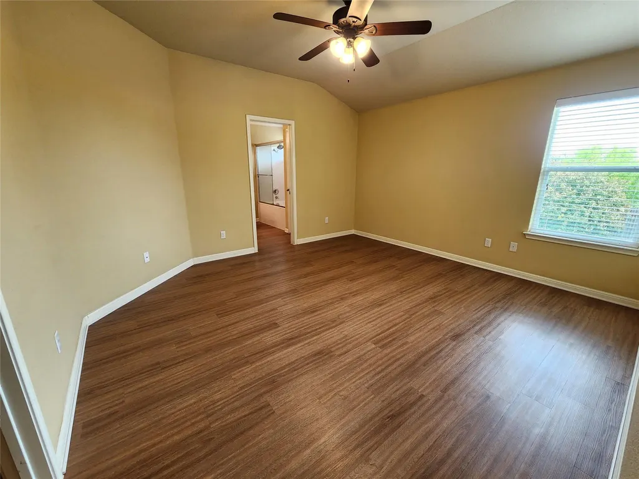
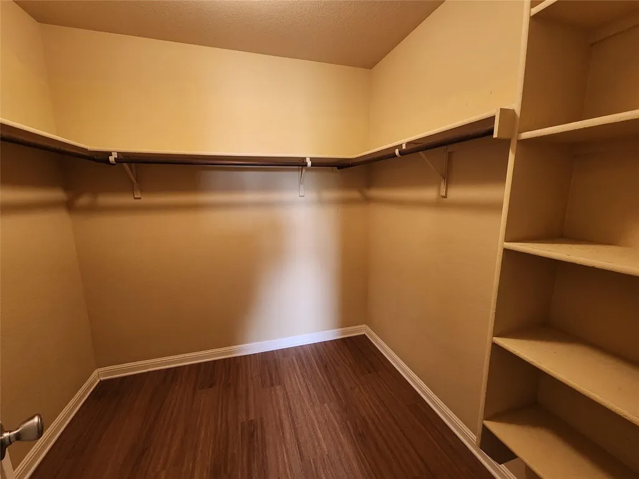
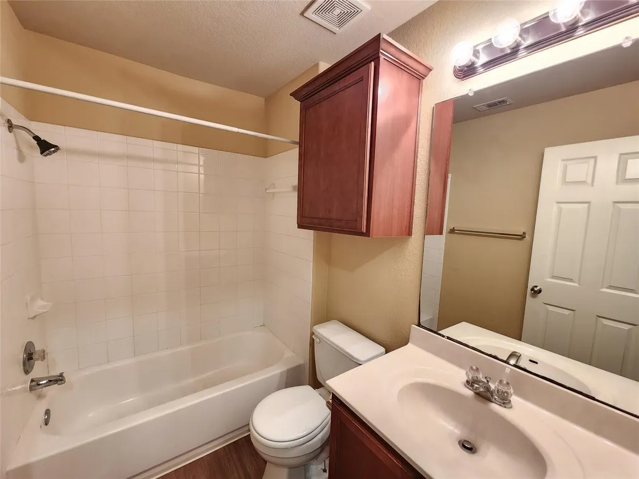
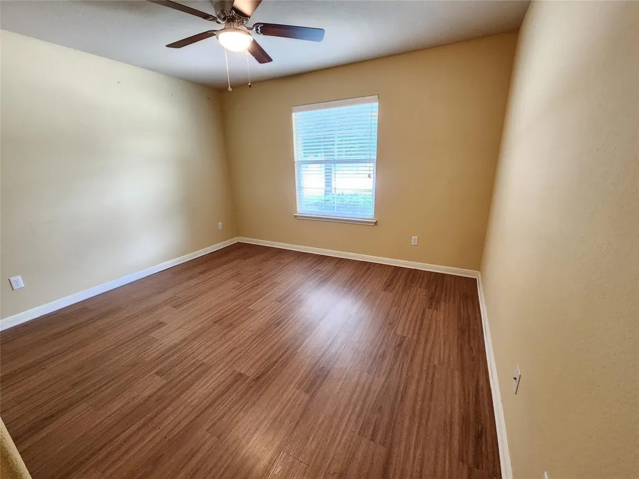
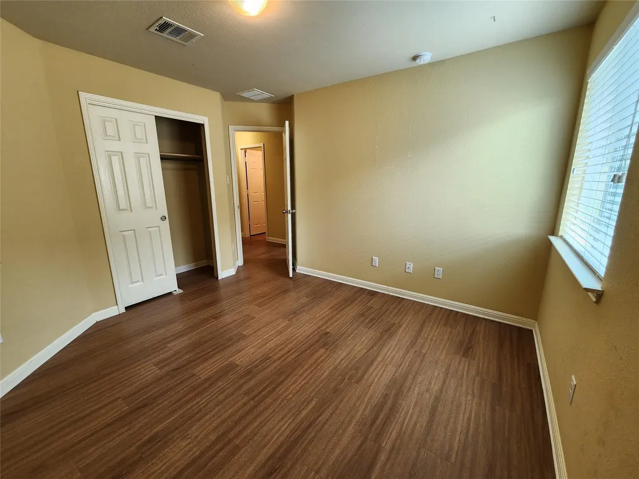
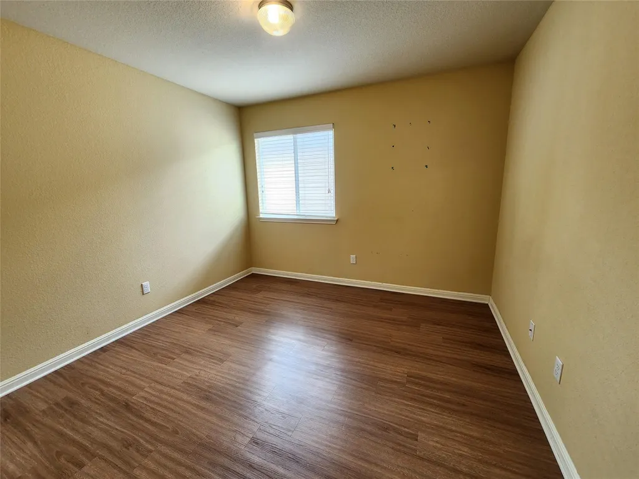
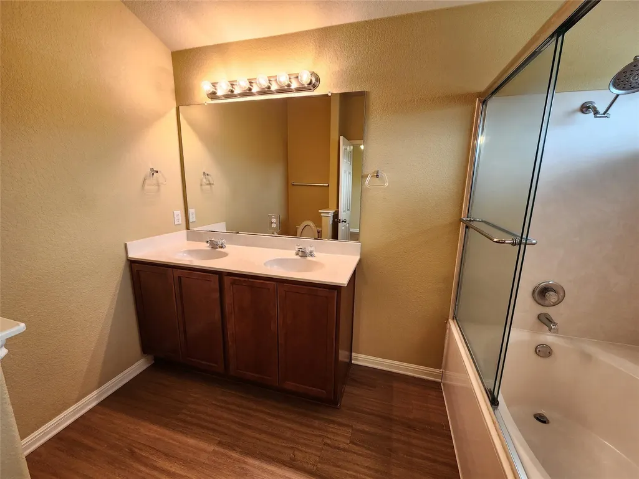
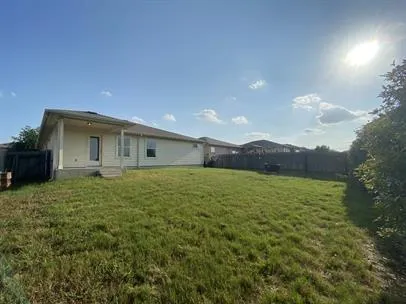
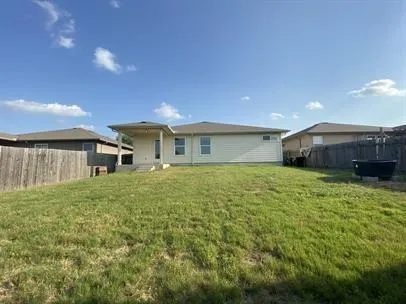
This lovely 4 bedroom, 2 bathroom home offers a spacious layout. High ceilings throughout! Large, open kitchen with pantry and granite counters. Refrigerator conveys. Primary bedroom/bathroom has oversized tub, dual vanity sinks and huge walk in closet with shelving. Covered back patio and large backyard with landscaping for extra privacy along the back. Riverwalk is a master-planned community bordering Brushy Creek and convenient to the toll roads. The amenities include 2 community pools, splash pad, beach-entry kiddy pool, playground, Riverwalk Park, and hike & bike trails. There is also an onsite elementary school less than a mile away. Hutto Lake Park is only .5 mile away and offers a scenic 10 acre lake for catch-and-release fishing and silent sport water crafts, pavilion, basketball court, and a 1 mile trail encompassing the lake.
| Elementary School | Middle School | High School |
|---|---|---|
| Ray Elementary | Farley Middle School | Hutto High School |
| Price History | |
|---|---|
| 8/1/2026 | Listed $305,000 |
| 8/14/2026 | 4$295,000 |
| 8/31/2026 | 4$285,000 |
| 9/24/2026 | 4$275,000 |
General Features
| Living Area | 1604 |
|---|---|
| Sewer | Public Sewer |
| Heating | Central |
| Cooling | Central Air |
| Utilities | Cable Available,Electricity Connected,High Speed Internet,Other,Phone Available,Sewer Connected,Underground Utilities,Water Connected |
| Roof | Composition |
| Appliances | Dishwasher,Disposal,Microwave,Free-Standing Range,Refrigerator,Electric Water Heater |
| HOA Fee | 35 |
| Garage Spaces | 2 |
| Association Fee Includes | Common Area Maintenance |
| Patio/Porch Features | Covered,Patio |
| Pool Features | None |
| Security Features | Prewired,Smoke Detector(s) |
| Construction Materials | Brick Veneer,Masonry – Partial |
| Year Built | 2011 |
| View | None |
| Levels | One |
| Property Subtype | Single Family Residence |
| Tax Year | 2025 |
| Waterfront Features | None |
| Community Features | Curbs,Playground,Pool,Sidewalks,Trail(s) |
| Accessibility | None |
| Assoc Fee Paid Per | Monthly |
| County | Williamson |
| New Construction | No |
| Property Type | Residential |
| HOA | Yes |
| Energy Efficient | None |
| Subdivision Name | RIVERWALK |
| Facing Direction | South |
| Green Sustainability | None |
| Other Structures | None |
| Full Baths | 2 |
| Status | Active |
| Directions | FROM IH35 OR SH130,TAKE HWY 79 EAST TO FM 685. RIGHT ON FM 685 AND RIVERWALK IS ONE MILE DOWN ON YOUR LEFT. |
| High School | Hutto |
| City | Hutto |
| Disclosures | Seller Disclosure,Seller Provided Survey Available,Water District |
| Association Name | Riverwalk Master Community |
| MLS Area | HU |
| Lot Size Square Feet | 6760.51 |
| Spa Features | None |
| Elementary School | Ray Elementary |
| Middle/Junior High School | Farley |
| Property Condition | Resale |
| Additional Parcels Y/N | No |
| Builder Name | DR HORTON |
| Standard Status | Active |
| Year Built Source | Public Records |
| Tax Assessed Value | 310349 |
Interior Features
| Interior Amenities | Ceiling Fan(s),Ceiling-High,Granite Counters,Double Vanity,High Speed Internet,In-Law Floorplan,No Interior Steps,Pantry,Primary Bedroom on Main,Soaking Tub,Walk-In Closet(s) |
|---|---|
| Flooring | Vinyl |
| Fireplace Features | None |
| Window Features | Blinds,Screens |
| Total Bedrooms | 4 |
| Main Level Bedrooms | 4 |
| LivingAreaSource | Builder |
| Total Baths | 2 |
Exterior Features
| Exterior Amenities | Gutters Full,Private Yard |
|---|---|
| Fencing | Privacy,Wood |
| Parking Features | Attached,Door-Single,Garage,Garage Door Opener |
| Lot Features | Trees-Medium (20 Ft - 40 Ft) |
| Water Source | MUD,Private |
| Total Parking | 4 |
| Foundation Details | Slab |
| Lot Dimensions | 52X130 |
| Lot Size Acres | 0.1552 |
| Waterfront Y/N | No |
| Covered Spaces | 2 |
| Horse Y/N | No |
| Horse Amenities | None |
Amenities
- Foreclosure
- Views
- Short Sale
- New Construction
- Adult 55+
- Lease To Own
- No HOA Fees
- Furnished
- Primary On Main
- Air Conditioning
- Seller Finance
- Green
- Fixer Upper
- Horse
- Golf
- Fireplace
- Deck
- Garage
- Basement
- Pool
Property vs Single Family Average in 78634
Price
Taxes
Year Built
Visits
In The Neighborhood
Porter
$ 2,200,000
19386 Desna Drive
Porter, TX 77365
- Type
- Single Family
- Size
- 7,516 SqFt
- Rooms
- 4 Beds + 5.5 Baths
Porter
$ 680,000
18344 Wisp Willow Way
Porter, TX 77365
- Type
- Single Family
- Size
- 3,574 SqFt
- Rooms
- 5 Beds + 4 Baths
Hutto
$ 310,000
132 Denton Dr
Hutto, TX 78634
- Type
- Single Family
- Size
- 1,939 SqFt
- Rooms
- 4 Beds + 2 Baths
Porter
$ 1,100,000
23064 Volga Drive
Porter, TX 77365
- Type
- Single Family
- Size
- 5,020 SqFt
- Rooms
- 4 Beds + 4.5 Baths
Hutto
$ 367,000
133 Lavaca Loop
Hutto, TX 78634
- Type
- Single Family
- Size
- 2,429 SqFt
- Rooms
- 4 Beds + 2.5 Baths
Porter
$ 1,290,000
19639 Riverwalk Drive
Porter, TX 77365
- Type
- Single Family
- Size
- 4,358 SqFt
- Rooms
- 4 Beds + 5 Baths
Porter
$ 835,920
19709 Desna Drive
Porter, TX 77365
- Type
- Single Family
- Size
- 3,096 SqFt
- Rooms
- 4 Beds + 4.5 Baths
Porter
$ 599,900
19617 Desna Drive
Porter, TX 77365
- Type
- Single Family
- Size
- 2,716 SqFt
- Rooms
- 4 Beds + 3.5 Baths
Pearland
$ 310,000
1105 Camelot Lane
Pearland, TX 77581
- Type
- Single Family
- Size
- 1,815 SqFt
- Rooms
- 3 Beds + 2.5 Baths
Porter
$ 800,000
19602 Riverwalk Drive
Porter, TX 77365
- Type
- Single Family
- Size
- 4,452 SqFt
- Rooms
- 5 Beds + 5.5 Baths
Porter
$ 710,000
19509 Desna Drive
Porter, TX 77365
- Type
- Single Family
- Size
- 4,775 SqFt
- Rooms
- 5 Beds + 4.5 Baths
 The information being provided by Houston Association of REALTORS, Inc. is for the consumer's personal, non-commercial use and may not be used for any purpose other than to identify prospective properties consumers may be interested in purchasing. Any information relating to real estate for sale referenced on this web site comes from the Internet Data Exchange (IDX) program of the Houston Association of REALTORS, Inc. This web site may reference real estate listing(s) held by a brokerage firm other
 Austin Board of REALTORS® Copyright ©2026 All rights reserved.
