
Address
20913 Windmill Ridge St, Pflugerville, TX
Price
$ 434,990
Property Attributes
- MLS#7550597
- TypeSingle Family
- Listing Status Active
- CountyTRAVIS
- CityPflugerville
- AreaPF
- NeighborhoodCommons At Rowe Lane Ph 02 A
- Zip78660
- StyleSingle Family Residence
- Year Built2008
- Taxes$ 11246
- Price$ 434,990
- Bedrooms5
- Full Bathrooms3
- Half Bathrooms0
- Sqr Footage3004
- Lot Size0.1791 Acres
Data Source:
Austin Board of REALTORS® (ABOR) as distributed by MLS GRID
Property Description
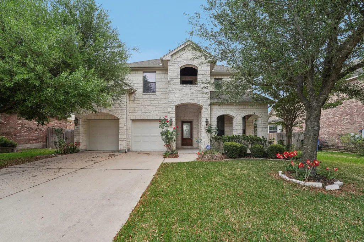
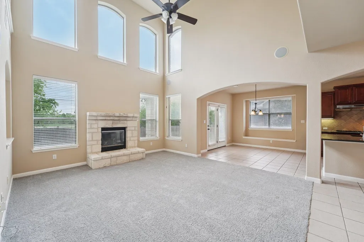
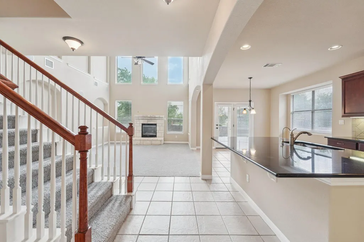
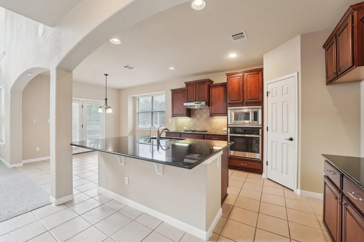
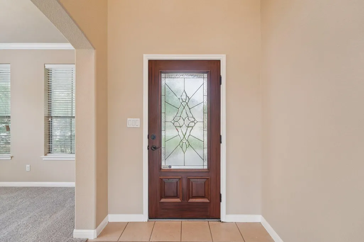
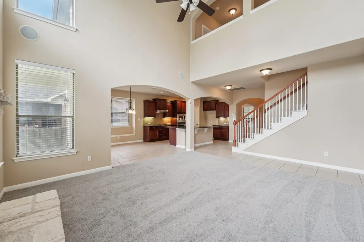
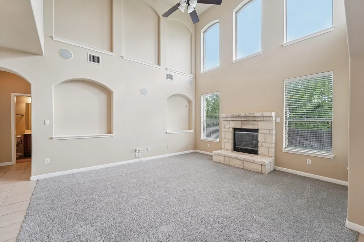
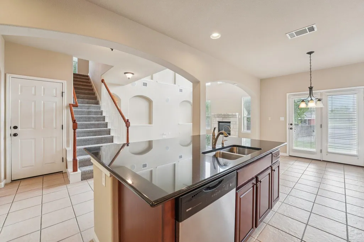
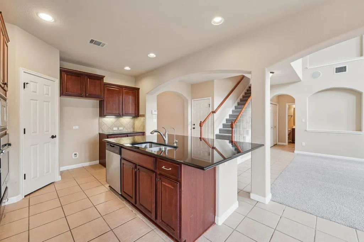
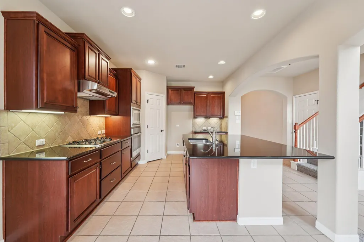
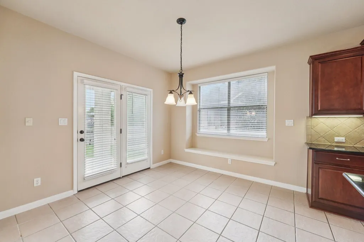
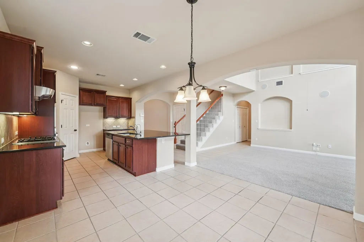
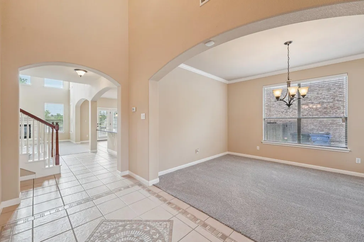
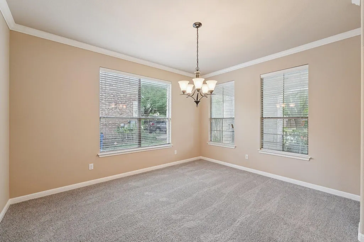
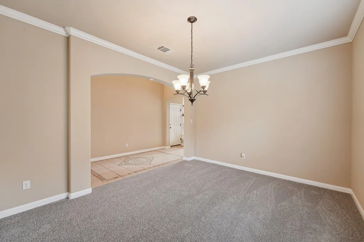
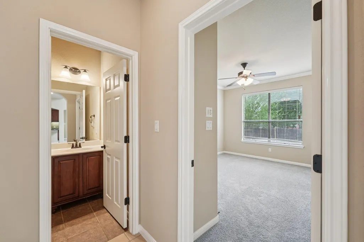
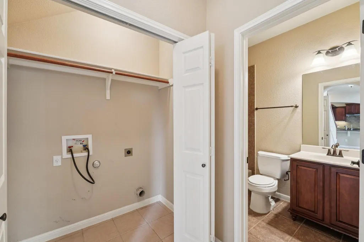
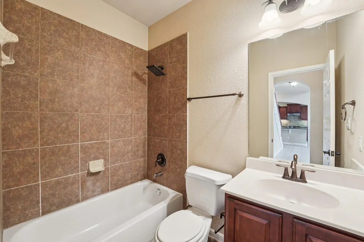
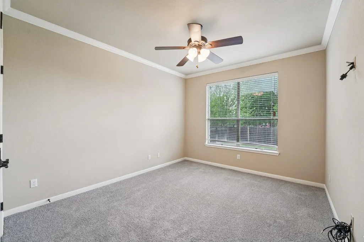
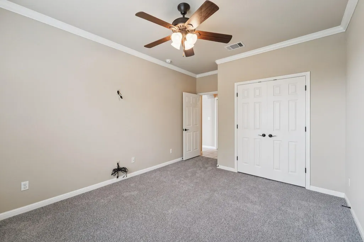
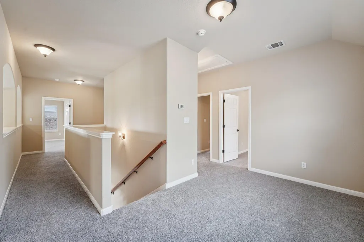
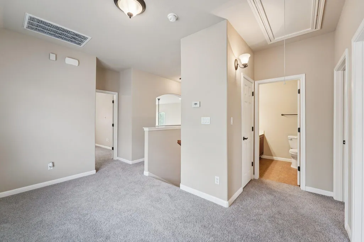
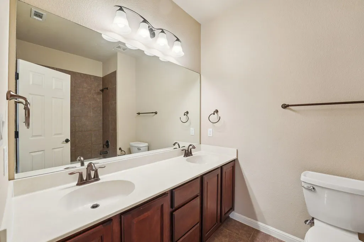
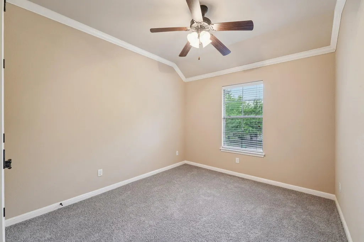
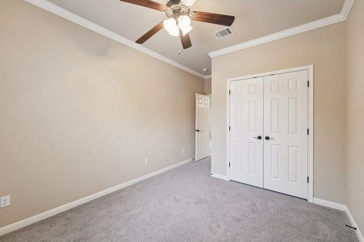
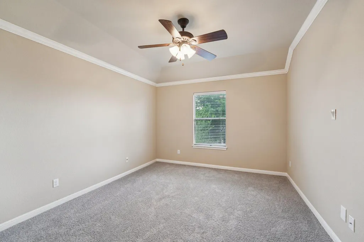
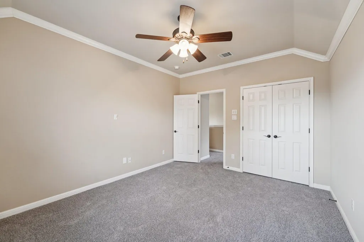
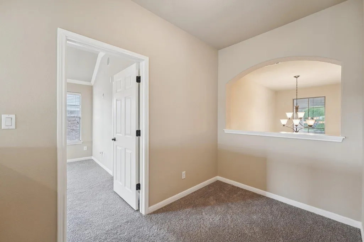
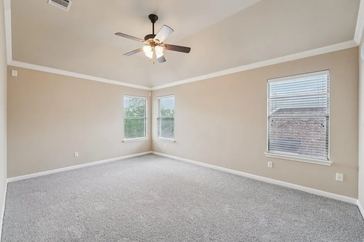
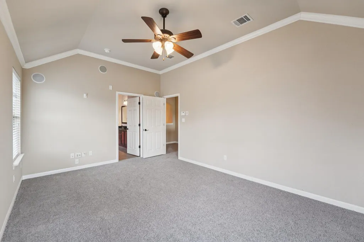
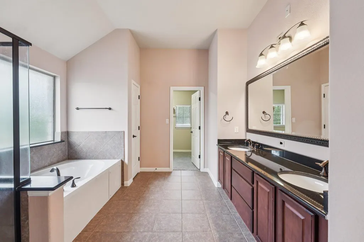
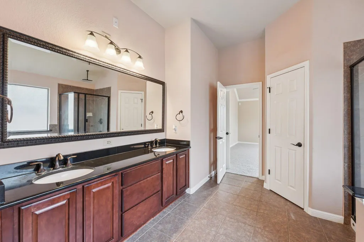
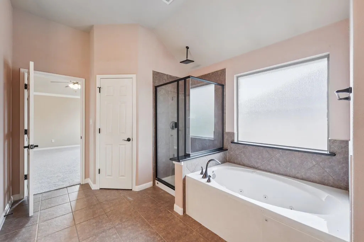
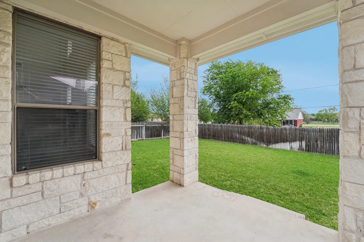
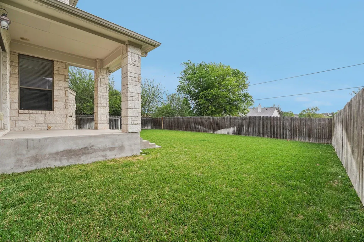
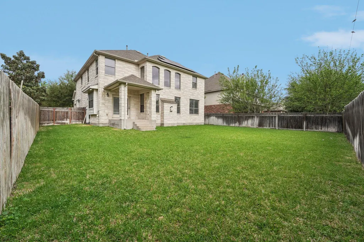
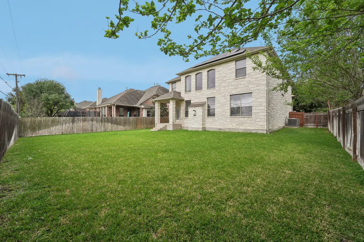
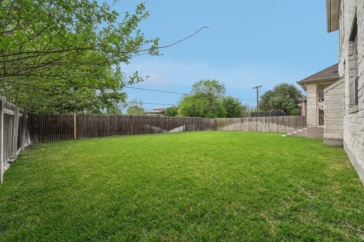
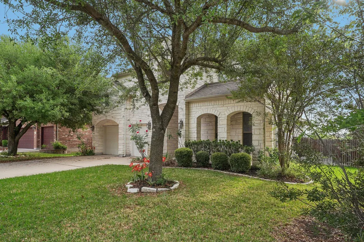
*** Seller to provide concessions for closing cost coverage or rate buy down with the use of their in-house lender. *** Welcome to 20913 Windmill Ridge St, a thoughtfully designed two story home offering multiple living spaces and a flexible layout. The main level features an open concept design with a spacious living room, dining area, and kitchen all connected for easy everyday living and entertaining. A private office near the entry provides a dedicated workspace or additional flex room. Also located on the first floor is a secondary bedroom and full bathroom, offering added convenience and versatility. Upstairs, the primary suite is positioned for privacy and features a large bedroom, ensuite bathroom, and generous walk-in closet. Additional secondary bedrooms are well-sized and share access to a full bathroom. A central loft area creates a second living space, ideal for a game room, media area, or additional lounge space. Open-to-below architectural details add to the home’s light and airy feel. The covered back patio extends the living space outdoors and overlooks the backyard, providing room to relax or entertain. With multiple living areas, a dedicated office, and a well-balanced layout, this home offers both space and flexibility in a convenient location.
| Elementary School | Middle School | High School |
|---|---|---|
| Rowe Lane Elementary School | Kelly Lane Middle School | Hendrickson High School |
| Price History | |
|---|---|
| 4/6/2026 | Listed $475,000 |
| 4/27/2026 | 4$459,990 |
| 5/20/2026 | 3$449,990 |
| 6/18/2026 | 2$444,990 |
| 7/10/2026 | 2$439,990 |
| 7/21/2026 | 2$434,990 |
General Features
| Living Area | 3004 |
|---|---|
| Sewer | MUD |
| Heating | Central |
| Cooling | Central Air |
| Utilities | Electricity Connected,Sewer Connected,Water Connected |
| Roof | Composition |
| Appliances | Oven |
| HOA Fee | 100 |
| Garage Spaces | 2 |
| Association Fee Includes | Maintenance Grounds |
| Patio/Porch Features | Rear Porch |
| Pool Features | None |
| Construction Materials | Stone Veneer |
| Year Built | 2008 |
| View | None |
| Levels | Two |
| Property Subtype | Single Family Residence |
| Tax Year | 2025 |
| Waterfront Features | None |
| Community Features | None |
| Accessibility | None |
| Assoc Fee Paid Per | Quarterly |
| County | Travis |
| New Construction | No |
| Property Type | Residential |
| HOA | Yes |
| Energy Efficient | None |
| Subdivision Name | Commons At Rowe Lane Ph 02 A |
| Facing Direction | South |
| Green Sustainability | None |
| Other Structures | None |
| Full Baths | 3 |
| Status | Active |
| Directions | From 183 S,take the exit for FM 1431/Whitestone Blvd and turn right onto Whitestone Blvd. Continue approximately 3 miles,then turn right onto Ronald Reagan Blvd. Continue approximately 2 miles,then t |
| High School | Hendrickson |
| City | Pflugerville |
| Disclosures | See Remarks |
| Association Name | Commons at Rowe Lane HOA |
| MLS Area | PF |
| Lot Size Square Feet | 7801.6 |
| Elementary School | Rowe Lane |
| Tax Annual Amount | 11246.3 |
| Middle/Junior High School | Kelly Lane |
| Property Condition | Resale |
| Additional Parcels Y/N | No |
| Virtual Tour | https://www.zillow.com/view-imx/5c0b84db-4318-4fa7-bf92-045861dc796d?wl=true&setAttribution=mls&initialViewType=pano |
| Standard Status | Active |
| Year Built Source | Public Records |
| Tax Assessed Value | 471833 |
| Virtual Tour | https://www.zillow.com/view-imx/5c0b84db-4318-4fa7-bf92-045861dc796d?initialViewType=pano |
Interior Features
| Interior Amenities | Ceiling-High,Interior Steps,Kitchen Island |
|---|---|
| Flooring | Carpet,Tile |
| Total Fireplaces | 1 |
| Fireplace Features | Living Room |
| Window Features | None |
| Total Bedrooms | 5 |
| Main Level Bedrooms | 1 |
| LivingAreaSource | Public Records |
| Total Baths | 3 |
Exterior Features
| Exterior Amenities | Private Yard |
|---|---|
| Fencing | Privacy,Wood |
| Parking Features | Garage |
| Lot Features | None |
| Water Source | MUD |
| Total Parking | 4 |
| Foundation Details | Slab |
| Lot Size Acres | 0.1791 |
| Waterfront Y/N | No |
| Covered Spaces | 2 |
| Horse Y/N | No |
| Horse Amenities | None |
Amenities
- Foreclosure
- Views
- Short Sale
- New Construction
- Adult 55+
- Lease To Own
- No HOA Fees
- Furnished
- Primary On Main
- Air Conditioning
- Seller Finance
- Green
- Fixer Upper
- Horse
- Golf
- Fireplace
- Deck
- Garage
- Basement
- Pool
Property vs Single Family Average in 78660
Price
Taxes
Year Built
Visits
 The information being provided by Houston Association of REALTORS, Inc. is for the consumer's personal, non-commercial use and may not be used for any purpose other than to identify prospective properties consumers may be interested in purchasing. Any information relating to real estate for sale referenced on this web site comes from the Internet Data Exchange (IDX) program of the Houston Association of REALTORS, Inc. This web site may reference real estate listing(s) held by a brokerage firm other
 Austin Board of REALTORS® Copyright ©2026 All rights reserved.
