
Address
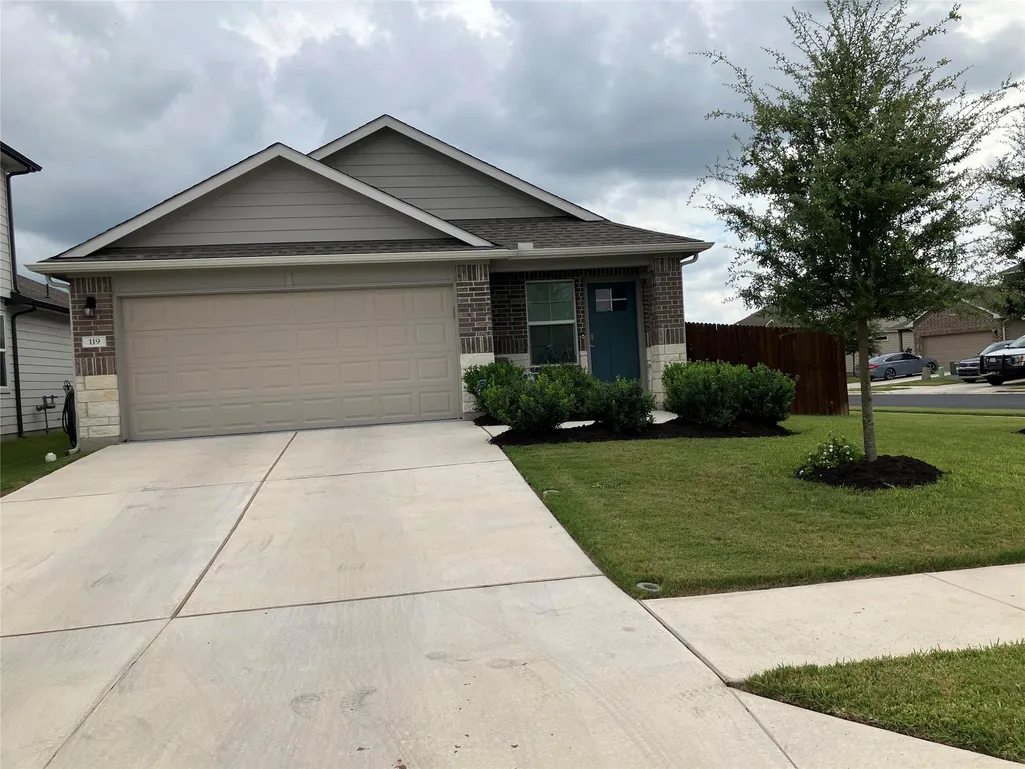
119 Mercer St, Bastrop, TX
Price
$ 319,000
Property Attributes
- MLS#6440357
- TypeSingle Family
- Listing Status Active
- CountyBASTROP
- CityBastrop
- AreaBA
- NeighborhoodPecan Park Sec 7
- Zip78602
- StyleSingle Family Residence
- Year Built2021
- Taxes$ 4183
- Price$ 319,000
- Bedrooms3
- Full Bathrooms2
- Half Bathrooms0
- Sqr Footage1535
- Lot Size0.15 Acres
Data Source:
Austin Board of REALTORS® (ABOR) as distributed by MLS GRID
Property Description
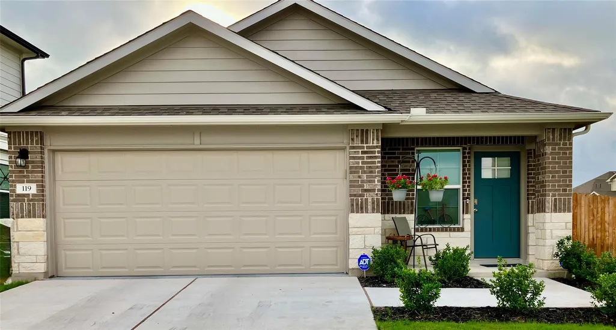
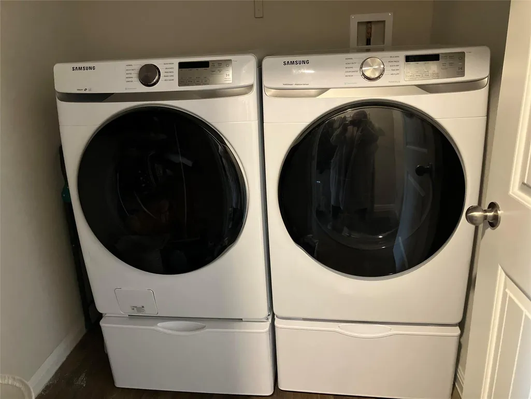
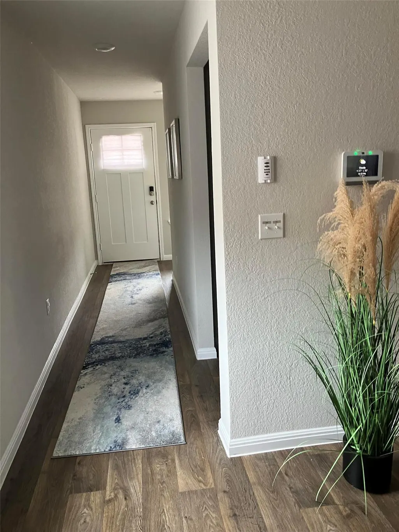
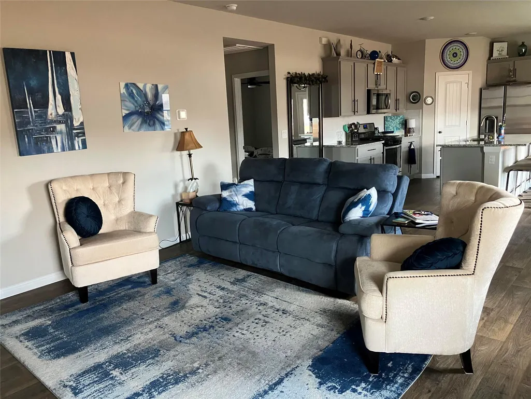
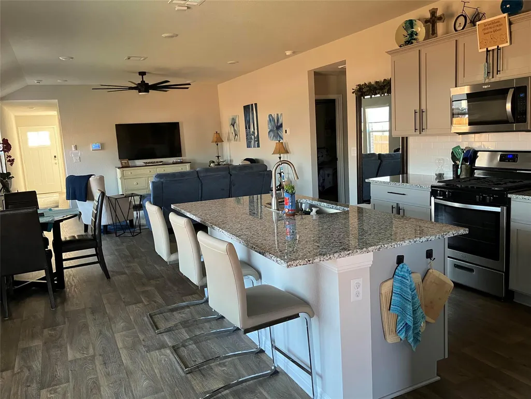
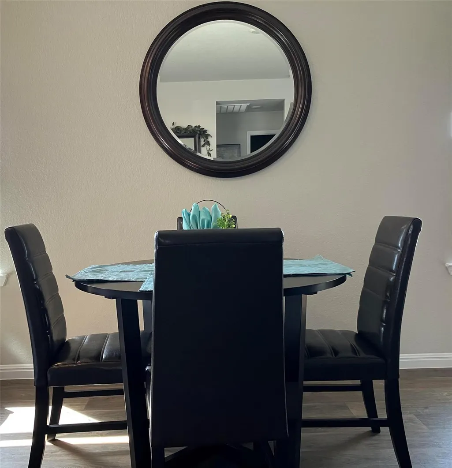
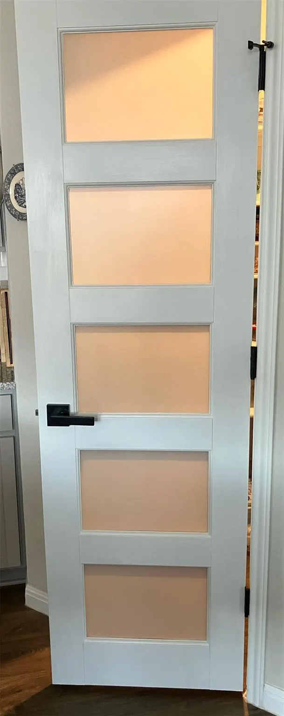
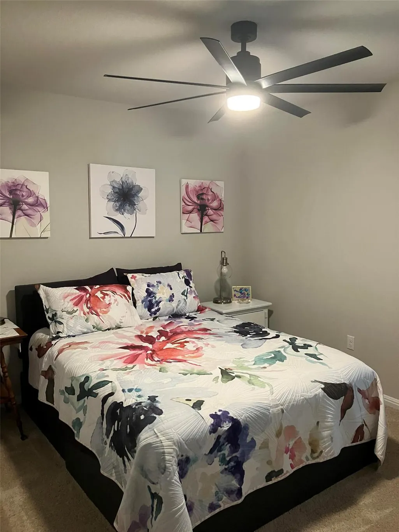
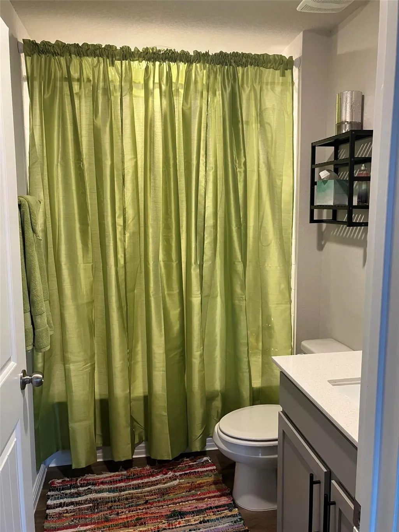
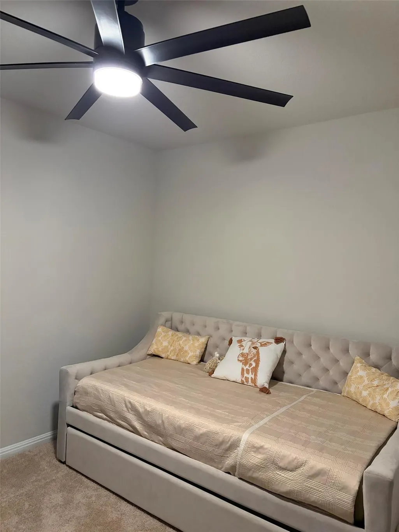
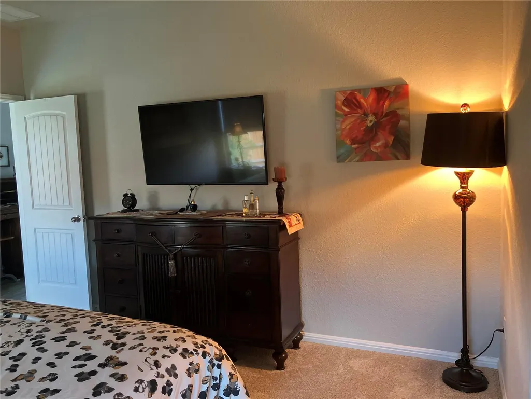
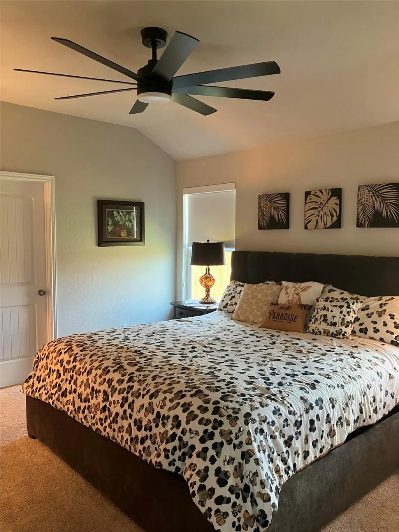
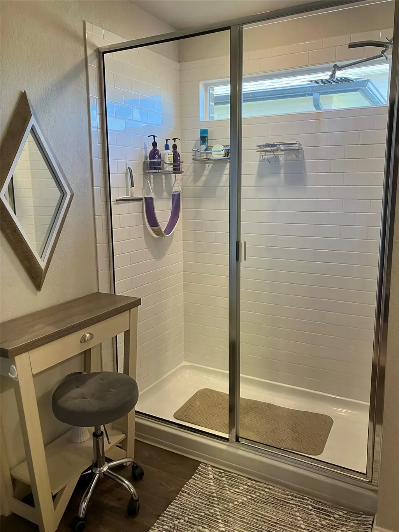
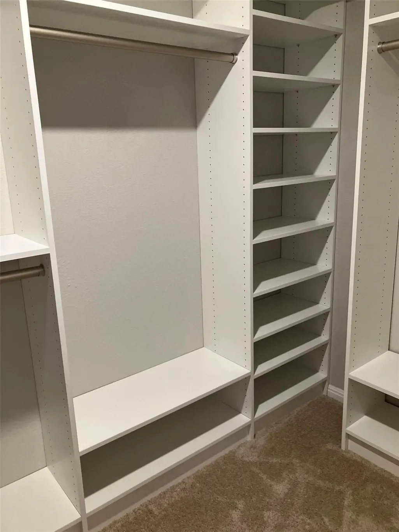
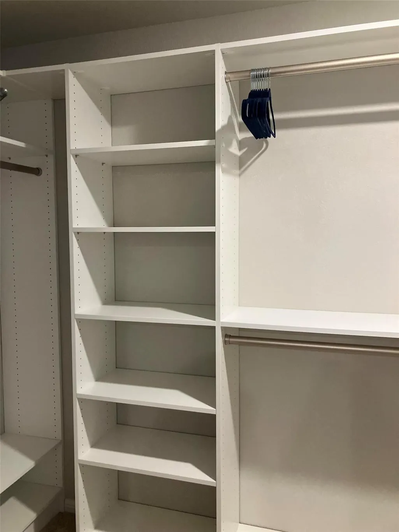
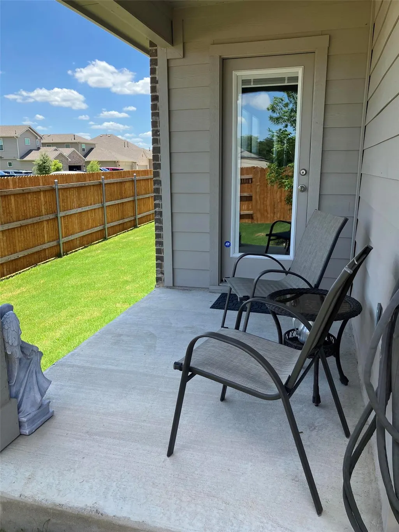
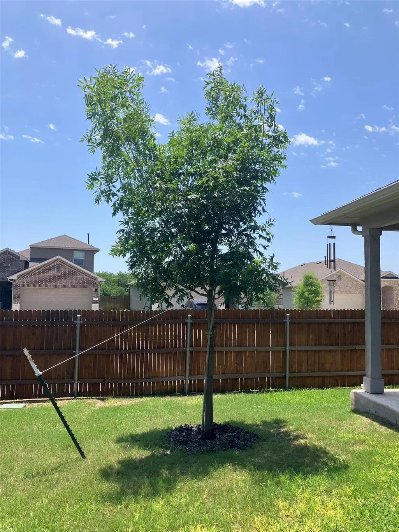
This well-maintained charming home has outstanding curb appeal on a desirable corner lot. It features an open floor plan with three bedrooms and two bathrooms. This modern home is accessible using your iphone apps. You can set your alarm, irrigation system, temperature, lock and unlock your front door and open your garage door. This 4 year old home is like new since it has only been lived in part-time during the winter months. Included in the price are the washer/dryer, water softener, refrigerator, custom shades, new glass pantry door, designer closet, matching ceiling fans in all rooms, epoxied garage floor, upgraded insulated garage door, and a home warranty until March 2028. The home feels relaxing with its welcoming living area, a modern kitchen with granite countertops/tiled backsplash, island and a large master bathroom featuring a shower, double sinks and cabinets. Enjoy the Texas breeze, relaxing on the back porch and cool off in the Community pool. The playground and hiking trails are conveniently located just a couple blocks away. Conveniently situated near shopping, dining, and recreational sports, the residence is both comfortable and accessible. Experience the blend of tranquility and vibrant community living at this lovely address. Its the perfect house in a perfect location. Bastrop was voted the most charming small town in Texas for 2025. With its recent reduction in price, it is ready to sell.
| Elementary School | Middle School | High School |
|---|---|---|
| Bluebonnet (Bastrop ISD) Elementary School | Bastrop Middle School | Bastrop High School |
| Price History | |
|---|---|
| 12/5/2025 | Listed $329,000 |
| 2/16/2026 | 2$325,000 |
| 6/26/2026 | 2$319,000 |
General Features
| Living Area | 1535 |
|---|---|
| Sewer | Public Sewer |
| Heating | Central |
| Cooling | Central Air |
| Utilities | Cable Connected,Electricity Connected,Natural Gas Not Available,Underground Utilities,Water Connected |
| Roof | Composition |
| Appliances | Dishwasher,Disposal,Dryer,ENERGY STAR Qualified Appliances,Gas Range,Ice Maker,Microwave,Free-Standing Gas Oven,Plumbed For Ice Maker,Free-Standing Gas Range,Refrigerator,Free-Standing Refrigerator,S |
| HOA Fee | 150 |
| Garage Spaces | 1 |
| Association Fee Includes | Common Area Maintenance |
| Patio/Porch Features | Covered,Porch,Rear Porch |
| Pool Features | None |
| Security Features | Security Service,Smoke Detector(s) |
| Construction Materials | Brick |
| Year Built | 2021 |
| View | Neighborhood |
| Levels | One |
| Property Subtype | Single Family Residence |
| Tax Year | 2025 |
| Waterfront Features | None |
| Community Features | Cluster Mailbox,Common Grounds,Curbs,High Speed Internet,Playground,Pool,Sidewalks,Trash Pickup - Door to Door,Trail(s) |
| Accessibility | Accessible Closets,Accessible Full Bath,Accessible Kitchen,Smart Technology,Accessible Washer/Dryer |
| Assoc Fee Paid Per | Quarterly |
| County | Bastrop |
| New Construction | No |
| Property Type | Residential |
| HOA | Yes |
| Energy Efficient | None |
| Subdivision Name | Pecan Park Sec 7 |
| Facing Direction | West |
| Green Sustainability | None |
| Other Structures | None |
| Full Baths | 2 |
| Status | Active |
| Directions | St Rt 71 east from Austin to Bastrop exit at Hasler to Childers. T/R on Childers,T/L on Mercer St. Last house on the left at corner of Mercer and Rainmaker. |
| High School | Bastrop |
| City | Bastrop |
| Disclosures | None |
| Association Name | Goodwin & Company |
| MLS Area | BA |
| Lot Size Square Feet | 6534 |
| Elementary School | Bluebonnet (Bastrop ISD) |
| Tax Annual Amount | 4183.27 |
| Middle/Junior High School | Bastrop |
| Property Condition | Resale |
| Standard Status | Active |
| Year Built Source | Owner |
| Tax Assessed Value | 318805 |
Interior Features
| Interior Amenities | Two Primary Baths,Breakfast Bar,Ceiling Fan(s),Granite Counters,Double Vanity,Entrance Foyer,High Speed Internet,Kitchen Island,No Interior Steps,Open Floorplan,Pantry,Primary Bedroom on Main,Recesse |
|---|---|
| Flooring | Vinyl |
| Window Features | Double Pane Windows,Vinyl Windows |
| Total Bedrooms | 3 |
| Main Level Bedrooms | 3 |
| LivingAreaSource | Public Records |
| Total Baths | 2 |
Exterior Features
| Exterior Amenities | Private Yard |
|---|---|
| Fencing | Wood |
| Parking Features | Concrete |
| Lot Features | Back Yard,City Lot,Corner Lot,Curbs,Few Trees,Front Yard,Gentle Sloping,Landscaped,Public Maintained Road,Sprinkler - Automatic,Sprinklers In Rear,Sprinklers In Front,Sprinkler-Manual,Sprinkler - Rai |
| Water Source | Public |
| Total Parking | 1 |
| Foundation Details | Slab |
| Lot Size Acres | 0.15 |
| Waterfront Y/N | No |
| Covered Spaces | 1 |
| Horse Y/N | No |
| Horse Amenities | None |
Amenities
- Foreclosure
- Views
- Short Sale
- New Construction
- Adult 55+
- Lease To Own
- No HOA Fees
- Furnished
- Primary On Main
- Air Conditioning
- Seller Finance
- Green
- Fixer Upper
- Horse
- Golf
- Fireplace
- Deck
- Garage
- Basement
- Pool
Property vs Single Family Average in 78602
Price
Taxes
Year Built
Visits
 The information being provided by Houston Association of REALTORS, Inc. is for the consumer's personal, non-commercial use and may not be used for any purpose other than to identify prospective properties consumers may be interested in purchasing. Any information relating to real estate for sale referenced on this web site comes from the Internet Data Exchange (IDX) program of the Houston Association of REALTORS, Inc. This web site may reference real estate listing(s) held by a brokerage firm other
 Austin Board of REALTORS® Copyright ©2026 All rights reserved.
