
Address
195 Weaver Ln, Bastrop, TX
Price
$ 277,529
Property Attributes
- MLS#6419832
- TypeSingle Family
- Listing Status Active
- CountyBASTROP
- CityBastrop
- AreaBW
- NeighborhoodAdelton
- Zip78602
- StyleSingle Family Residence
- Year Built2027
- Price$ 277,529
- Bedrooms3
- Full Bathrooms2
- Half Bathrooms0
- Sqr Footage1377
- Lot Size0.08 Acres
Data Source:
Austin Board of REALTORS® (ABOR) as distributed by MLS GRID
Property Description
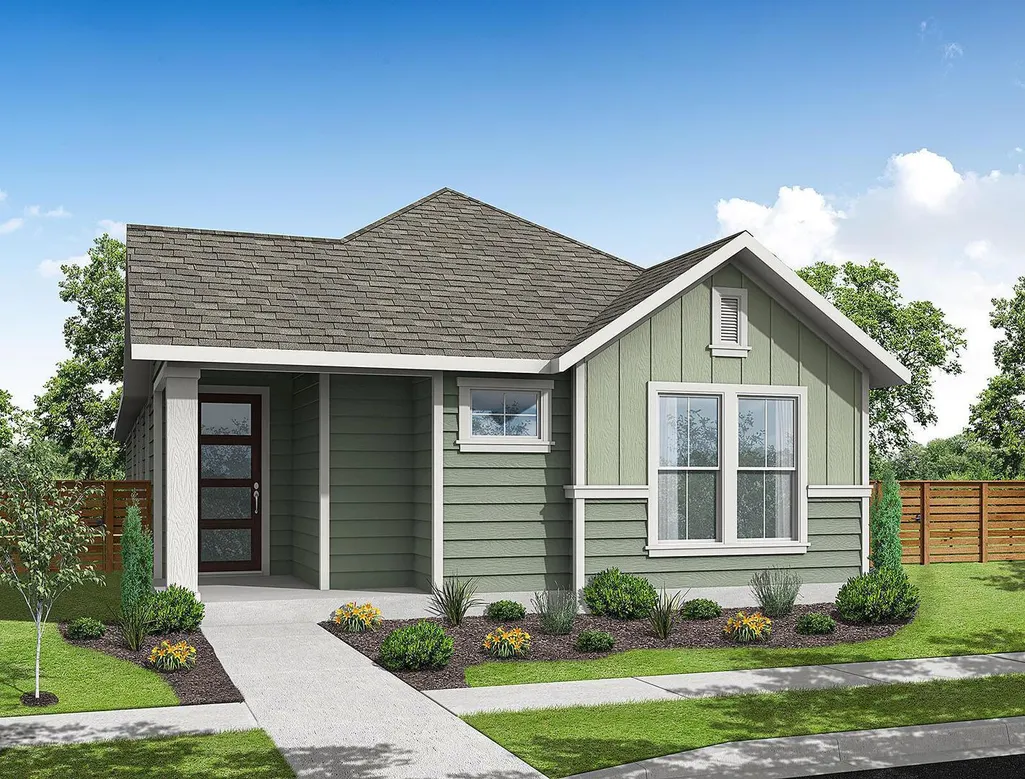
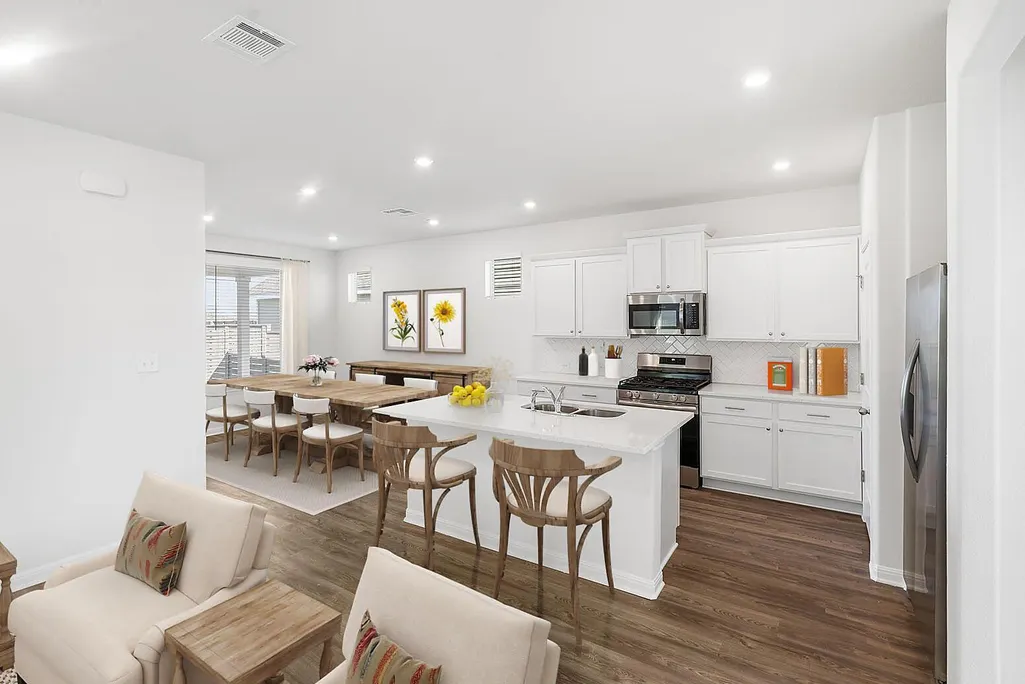
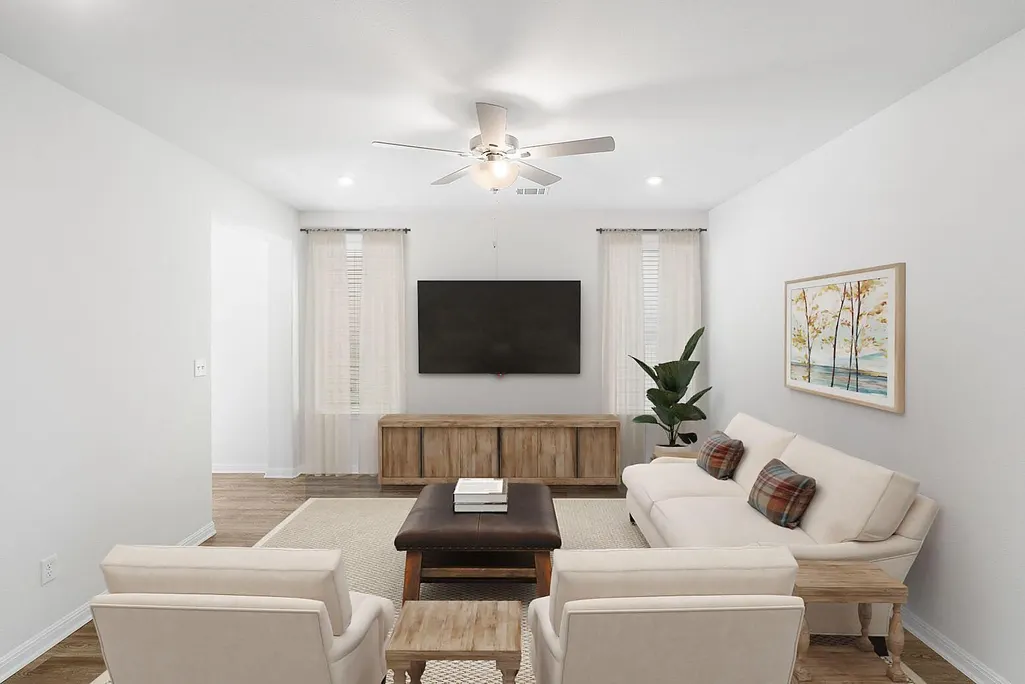
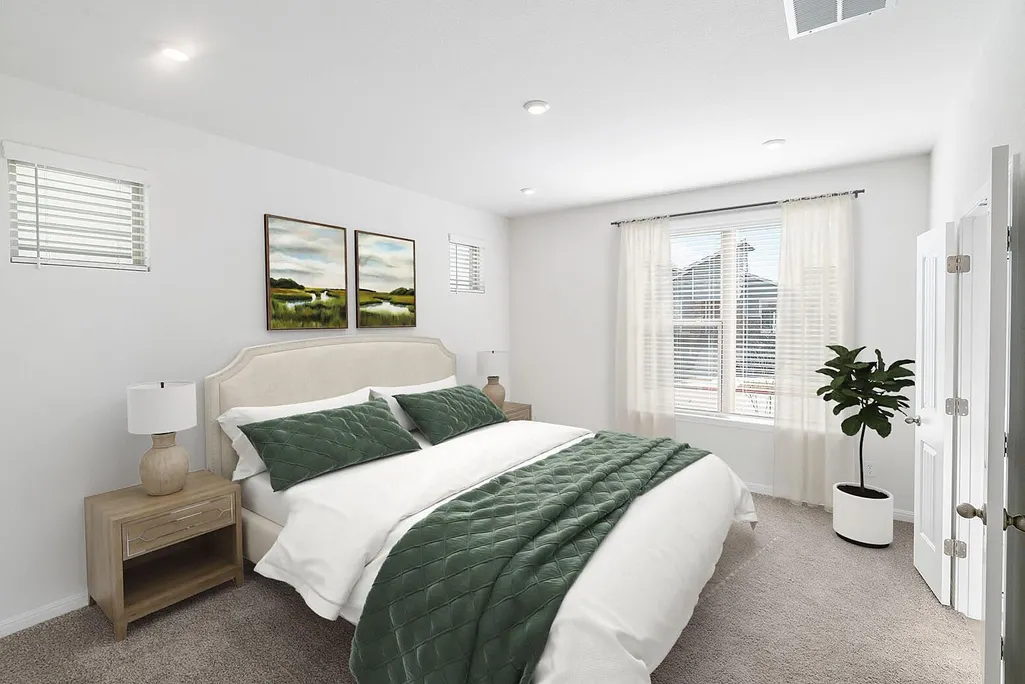
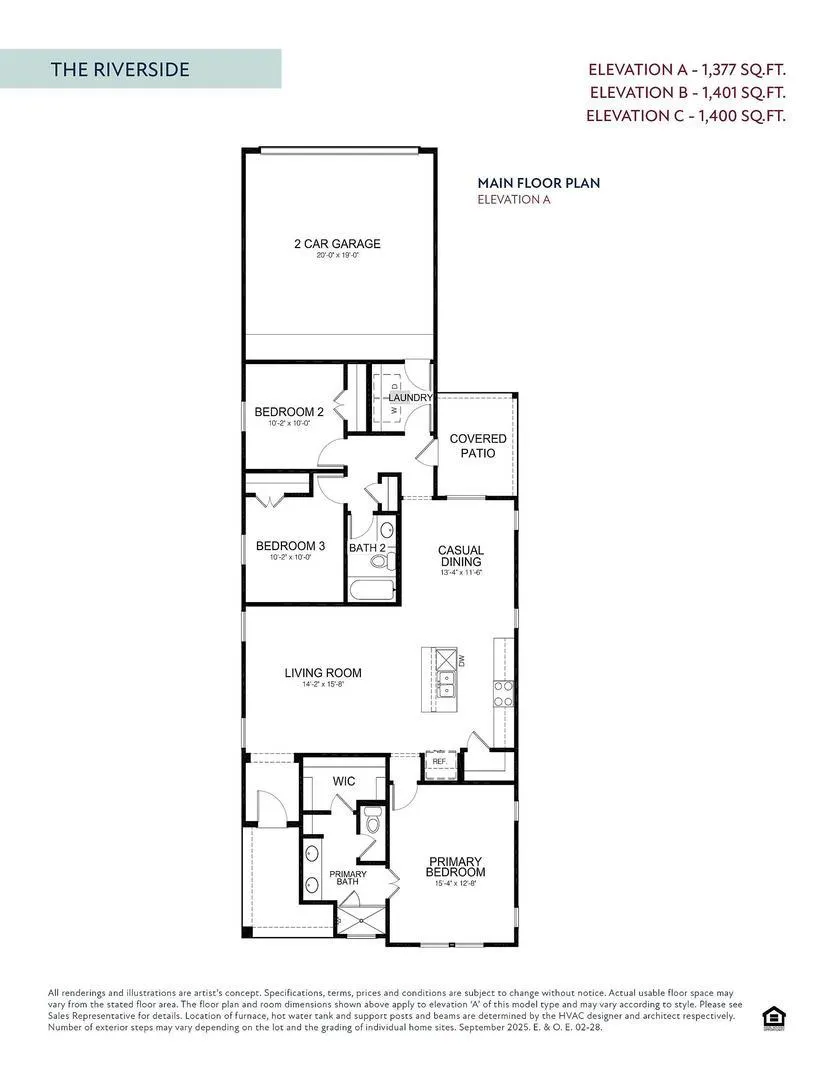
MLS# 6419832 - Built by Empire Homes - Jan 2027 completion! ~ The Riverside floor plan boasts 1,377 sq. ft. of thoughtfully designed living space, perfect for modern living. This charming home features three spacious bedrooms and two full baths, offering comfort and versatility for families or guests. The open-concept layout connects the kitchen, dining, and living areas, creating an ideal space for entertaining or everyday relaxation. The primary suite includes a private ensuite bathroom and ample closet space for added convenience. A two-car garage provides secure parking and additional storage options. With its smart design and stylish finishes, the Riverside floor plan offers a perfect balance of functionality and elegance. It's a welcoming space to call home.
| Elementary School | Middle School | High School |
|---|---|---|
| Mina Elementary School | Bastrop Middle School | Bastrop High School |
| Price History | |
|---|---|
| 9/3/2026 | Listed $277,529 |
General Features
| Living Area | 1377 |
|---|---|
| Sewer | MUD |
| Heating | Central |
| Cooling | Ceiling Fan(s) |
| Utilities | Above Ground |
| Roof | Shingle |
| Appliances | Built-In Gas Oven,Built-In Gas Range,Dishwasher,Disposal,Gas Range |
| HOA Fee | 40 |
| Garage Spaces | 2 |
| Association Fee Includes | Maintenance Grounds |
| Patio/Porch Features | Covered |
| Pool Features | None |
| Security Features | Carbon Monoxide Detector(s),Fire Alarm,Security System,Smoke Detector(s) |
| Construction Materials | Brick,HardiPlank Type,Blown-In Insulation,Stone |
| Year Built | 2027 |
| View | Neighborhood |
| Levels | One |
| Property Subtype | Single Family Residence |
| Tax Year | 2026 |
| Waterfront Features | None |
| Community Features | Clubhouse,Planned Social Activities,Tennis Court(s) |
| Accessibility | None |
| Assoc Fee Paid Per | Monthly |
| County | Bastrop |
| New Construction | No |
| Property Type | Residential |
| HOA | Yes |
| Energy Efficient | None |
| Subdivision Name | Adelton |
| Facing Direction | North |
| Green Sustainability | None |
| Other Structures | None |
| Full Baths | 2 |
| Status | Active |
| Directions | 122 Vogel Ln Bastrop,TX,78602 |
| High School | Bastrop |
| City | Bastrop |
| Disclosures | MUD |
| Association Name | Goodwin |
| MLS Area | BW |
| Lot Size Square Feet | 3484.8 |
| Elementary School | Mina |
| Middle/Junior High School | Bastrop |
| Property Condition | Under Construction |
| Additional Parcels Y/N | No |
| Virtual Tour | https://my.matterport.com/show/?m=ZyjehoqxXpH |
| Builder Name | Empire Homes |
| Standard Status | Active |
| Year Built Source | Builder |
Interior Features
| Interior Amenities | Ceiling Fan(s),Double Vanity,Entrance Foyer,Kitchen Island,Smart Thermostat,Storage |
|---|---|
| Flooring | Carpet,Tile,Vinyl |
| Window Features | Blinds,Double Pane Windows,Screens |
| Total Bedrooms | 3 |
| Main Level Bedrooms | 3 |
| LivingAreaSource | Builder |
| Total Baths | 2 |
Exterior Features
| Exterior Amenities | Lighting,Private Yard |
|---|---|
| Fencing | Wood |
| Parking Features | Alley Access,Attached,Concrete,Garage Door Opener |
| Lot Features | Back Yard,Front Yard |
| Water Source | MUD |
| Total Parking | 2 |
| Foundation Details | Slab |
| Lot Size Acres | 0.08 |
| Waterfront Y/N | No |
| Covered Spaces | 2 |
| Horse Y/N | No |
| Horse Amenities | None |
Amenities
- Foreclosure
- Views
- Short Sale
- New Construction
- Adult 55+
- Lease To Own
- No HOA Fees
- Furnished
- Primary On Main
- Air Conditioning
- Seller Finance
- Green
- Fixer Upper
- Horse
- Golf
- Fireplace
- Deck
- Garage
- Basement
- Pool
Property vs Single Family Average in 78602
Price
Year Built
Visits
In The Neighborhood
Bastrop
$ 350,264
157 Adelton Blvd
Bastrop, TX 78602
- Type
- Single Family
- Size
- 2,040 SqFt
- Rooms
- 3 Beds + 2 Baths
Bastrop
$ 349,000
146 Weaver Ln
Bastrop, TX 78602
- Type
- Single Family
- Size
- 2,159 SqFt
- Rooms
- 4 Beds + 2.5 Baths
Bastrop
$ 303,529
200 Weaver Ln
Bastrop, TX 78602
- Type
- Single Family
- Size
- 1,691 SqFt
- Rooms
- 3 Beds + 2.5 Baths
Bastrop
$ 392,990
153 Adelton Blvd
Bastrop, TX 78602
- Type
- Single Family
- Size
- 2,443 SqFt
- Rooms
- 4 Beds + 3 Baths
 The information being provided by Houston Association of REALTORS, Inc. is for the consumer's personal, non-commercial use and may not be used for any purpose other than to identify prospective properties consumers may be interested in purchasing. Any information relating to real estate for sale referenced on this web site comes from the Internet Data Exchange (IDX) program of the Houston Association of REALTORS, Inc. This web site may reference real estate listing(s) held by a brokerage firm other
 Austin Board of REALTORS® Copyright ©2026 All rights reserved.
