

Address
19129 Moreland Ln, Pflugerville, TX
Price
$ 662,145
Property Attributes
- MLS#6099373
- TypeSingle Family
- Listing Status Active
- CountyTRAVIS
- CityPflugerville
- AreaPF
- NeighborhoodEnclave-Cele Sec 1
- Zip78660
- StyleSingle Family Residence
- Year Built2026
- Taxes$ 14100
- Price$ 662,145
- Bedrooms5
- Full Bathrooms4
- Half Bathrooms1
- Sqr Footage3688
- Lot Size0.1761 Acres
Data Source:
Austin Board of REALTORS® (ABOR) as distributed by MLS GRID
Property Description
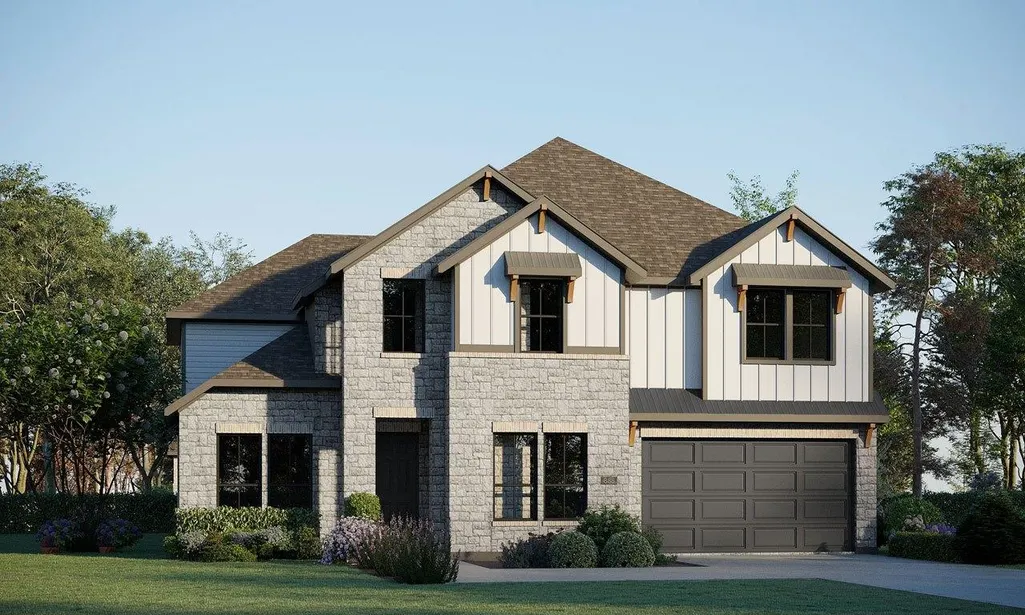
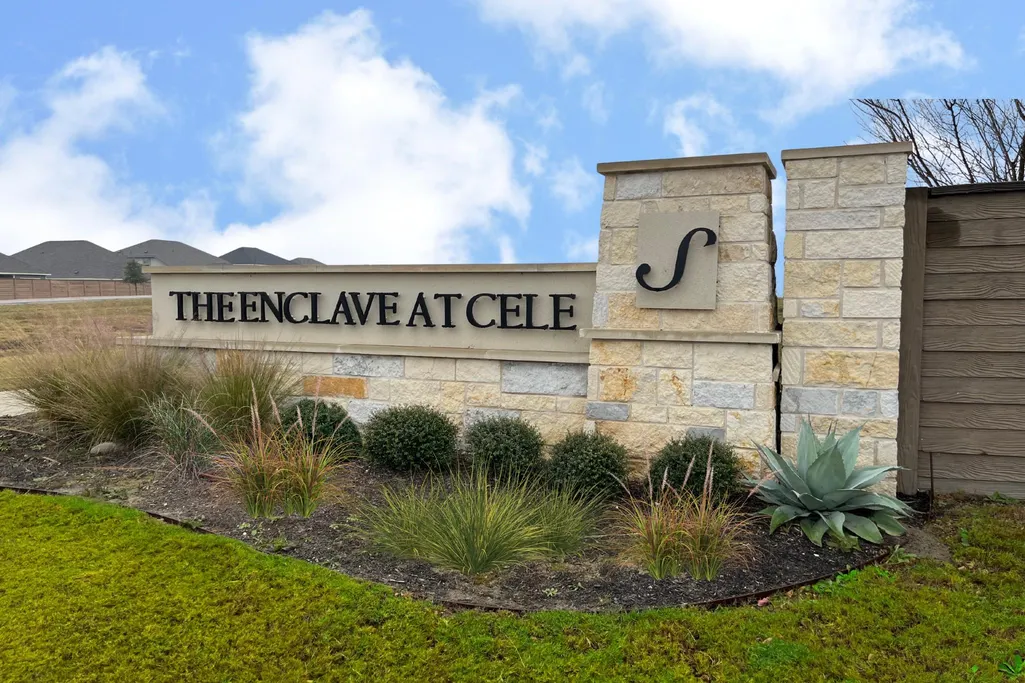
Welcome to GFO Home's beautiful and luxurious Harrison floor plan. Offering 5 Bedrooms, 4.5 Baths, a Study and upstairs Media Room. Featuring a stunning grand foyer with formal spiral staircase, open floor plan with soaring double high ceilings, formal study, spacious living room with modern ribbon fireplace, and full guest suite downstairs. Boasting a living room with modern 15'ft 3-panel contemporary glass panel slider doors leading out to an extended covered patio and striking modern ribbon fireplace, a spacious chef's island kitchen with plentiful cabinetry, attached breakfast/dining, and large walk-in pantry. The first floor features a formal Study, Primary Suite and a Second Full Guest Suite with private ensuite guest bath. Enjoy a Primary Suite with views to the backyard, large primary bath with luxury shower and designer free-standing tub, separate vanities, linen closet, and a large primary closet. Upstairs enjoy a Media Room, Three Guest Bedrooms, and two Full Guest baths with one bath featuring double sinks that jack and jills between two bedrooms and another full bath. Elevate your living with GFO Home in this beautiful Harrison plan! All situated in the scenic and primely located boutique community of Enclave at Cele off of Cele Rd. in one of Pflugerville's most highly sought after areas. This beautiful & scenic community has everything your family could want, with stunning natural scenery, a 3-Acre Park, nearby hiking and biking trails, and a low tax rate! Enjoy a convenient location minutes from I30 and I45- near top employers, shopping, dining, and family fun! Enclave at Cele is also zoned to Pflugerville ISD with A-grade schools for a top-notch education. Visit the GFO Model Home in Enclave at Cele today! This home is available to contract now and expected completion move in date early January. Visit the GFO Enclave at Cele Model Home today and see what GFO Home can build for you!
| Elementary School | Middle School | High School |
|---|---|---|
| Carpenter Elementary School | Bohls Middle School | Weiss High School |
| Price History | |
|---|---|
| 9/8/2026 | Listed $662,145 |
General Features
| Living Area | 3688 |
|---|---|
| Sewer | Public Sewer |
| Heating | Central,Electric |
| Cooling | Central Air,Heat Pump |
| Utilities | Electricity Connected,Sewer Connected,Underground Utilities,Water Connected |
| Roof | Shingle |
| Appliances | Built-In Electric Oven,Cooktop,Dishwasher,Disposal,Microwave |
| HOA Fee | 650 |
| Garage Spaces | 2 |
| Association Fee Includes | Common Area Maintenance |
| Patio/Porch Features | Covered,Patio |
| Pool Features | None |
| Security Features | Prewired |
| Construction Materials | Vertical Siding,Vinyl Siding,Stone Veneer |
| Year Built | 2026 |
| View | Neighborhood |
| Levels | Two |
| Property Subtype | Single Family Residence |
| Tax Year | 2026 |
| Waterfront Features | None |
| Community Features | See Remarks,Curbs,Underground Utilities |
| Accessibility | See Remarks |
| Assoc Fee Paid Per | Annually |
| County | Travis |
| New Construction | No |
| Property Type | Residential |
| HOA | Yes |
| Energy Efficient | Other/See Remarks |
| Subdivision Name | Enclave/Cele Sec 1 |
| Facing Direction | Northwest |
| Green Sustainability | See Remarks |
| Other Structures | See Remarks |
| Full Baths | 4 |
| Status | Active |
| Directions | From Toll 130 take Kelly Lane east,take a left on Weiss and an immediate right onto Cele Rd. Turn right into the Enclave at Cele community and the GFO Model Home is located on the left corner. |
| High School | Weiss |
| City | Pflugerville |
| Disclosures | See Remarks |
| Association Name | Enclave at Cele HOA |
| MLS Area | PF |
| Lot Size Square Feet | 7670.92 |
| Elementary School | Carpenter Elementary School |
| Tax Annual Amount | 1116.65 |
| Middle/Junior High School | Bohls Middle School |
| Property Condition | Under Construction |
| Builder Name | GFO Home LLC |
| Standard Status | Active |
| Year Built Source | Public Records |
| Tax Assessed Value | 41756 |
Interior Features
| Interior Amenities | Ceiling Fan(s),Ceiling-High,Double Vanity,Entrance Foyer,Kitchen Island,Open Floorplan,Pantry,Primary Bedroom on Main,Study/Home Office |
|---|---|
| Flooring | Carpet,Tile,Wood |
| Total Fireplaces | 1 |
| Fireplace Features | Electric |
| Window Features | Vinyl Windows |
| Half Baths | 1 |
| Total Bedrooms | 5 |
| Main Level Bedrooms | 2 |
| LivingAreaSource | Public Records |
| Total Baths | 5 |
Exterior Features
| Exterior Amenities | Private Yard |
|---|---|
| Fencing | Back Yard |
| Parking Features | Driveway,Garage,Garage Faces Front |
| Lot Features | Back Yard,Front Yard,Interior Lot |
| Water Source | Public |
| Total Parking | 4 |
| Foundation Details | Slab |
| Lot Size Acres | 0.1761 |
| Waterfront Y/N | No |
| Covered Spaces | 2 |
| Horse Y/N | No |
| Horse Amenities | None |
Amenities
- Foreclosure
- Views
- Short Sale
- New Construction
- Adult 55+
- Lease To Own
- No HOA Fees
- Furnished
- Primary On Main
- Air Conditioning
- Seller Finance
- Green
- Fixer Upper
- Horse
- Golf
- Fireplace
- Deck
- Garage
- Basement
- Pool
Property vs Single Family Average in 78660
Price
Taxes
Year Built
Visits
 The information being provided by Houston Association of REALTORS, Inc. is for the consumer's personal, non-commercial use and may not be used for any purpose other than to identify prospective properties consumers may be interested in purchasing. Any information relating to real estate for sale referenced on this web site comes from the Internet Data Exchange (IDX) program of the Houston Association of REALTORS, Inc. This web site may reference real estate listing(s) held by a brokerage firm other
 Austin Board of REALTORS® Copyright ©2026 All rights reserved.
