
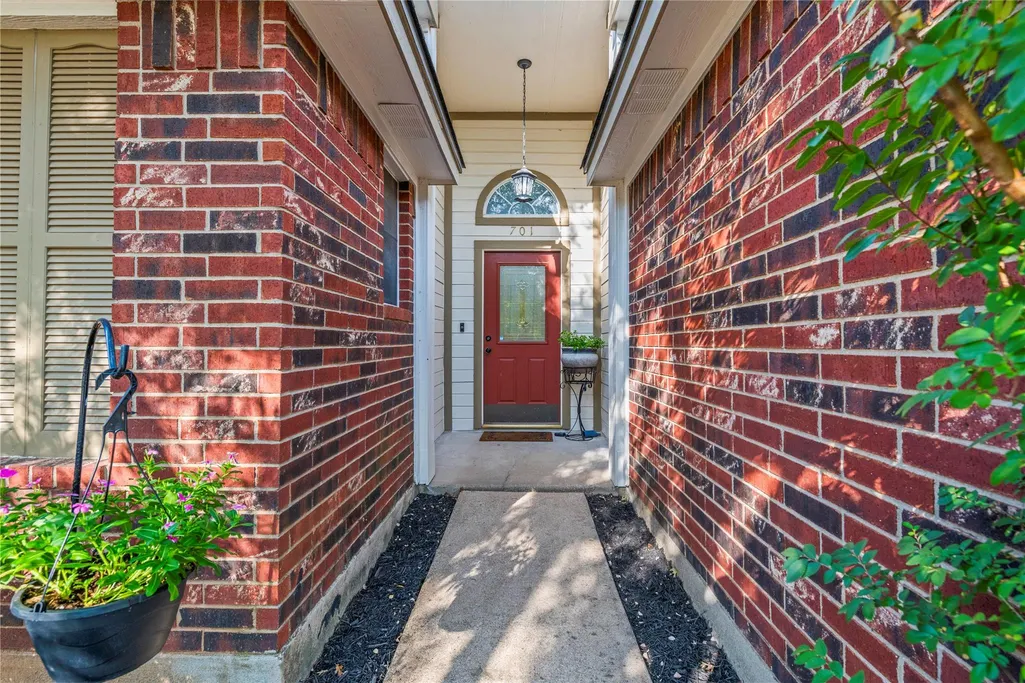
Address
701 Sparkling Brook Ln, Leander, TX
Price
$ 299,000
Property Attributes
- MLS#5979330
- TypeSingle Family
- Listing Status Active
- CountyWILLIAMSON
- CityLeander
- AreaCLN
- NeighborhoodNorth Creek Sec 3b
- Zip78641
- StyleSingle Family Residence
- Year Built2000
- Taxes$ 3355
- Price$ 299,000
- Bedrooms4
- Full Bathrooms2
- Half Bathrooms0
- Sqr Footage1662
- Lot Size0.1752 Acres
Data Source:
Austin Board of REALTORS® (ABOR) as distributed by MLS GRID
Property Description
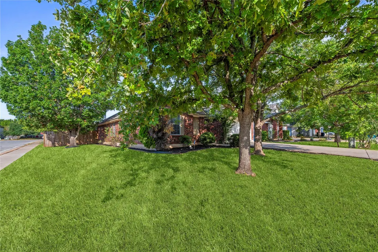
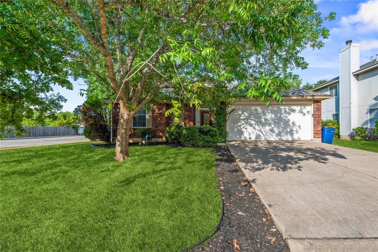
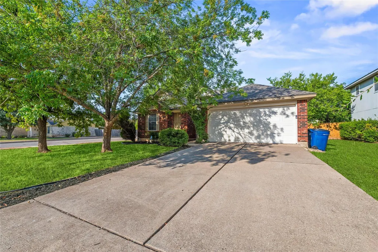
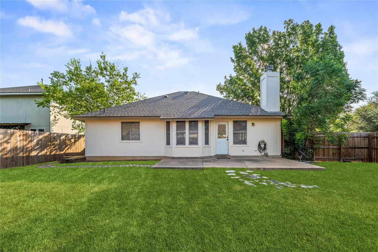
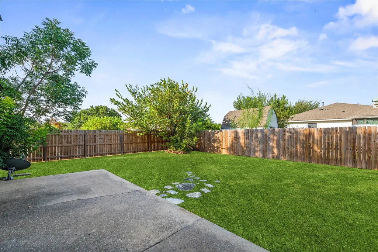
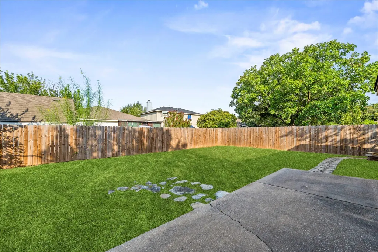
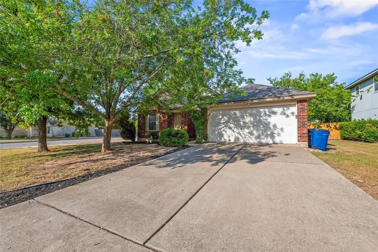
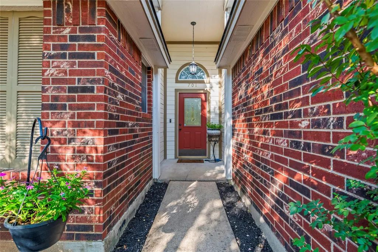
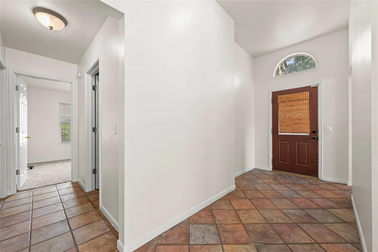
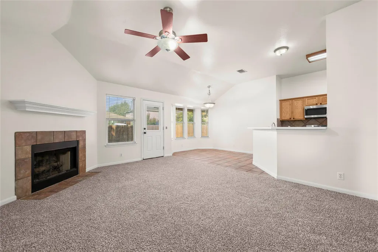
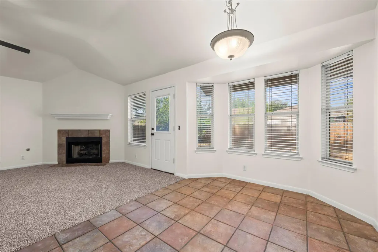
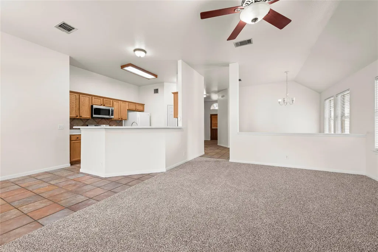
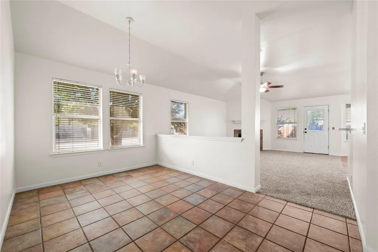
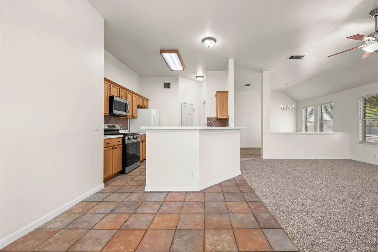
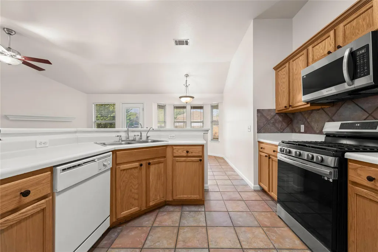
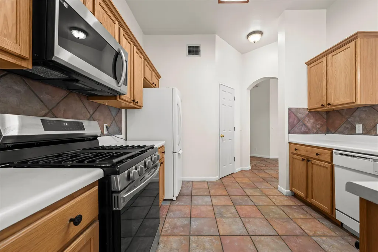
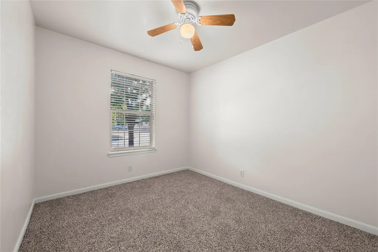
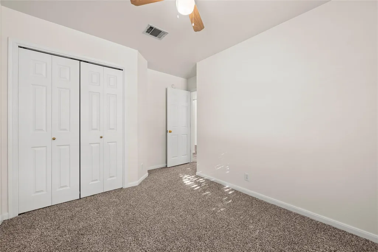
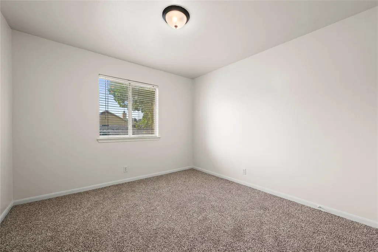
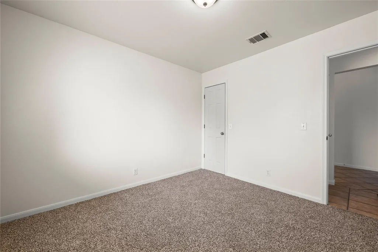
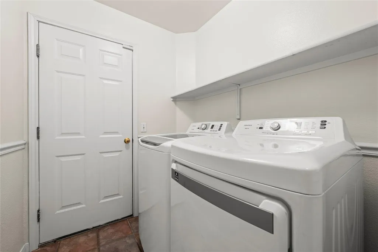
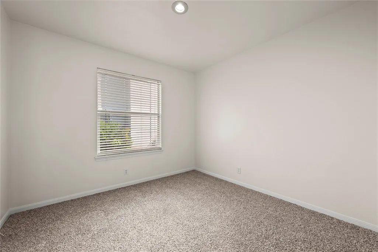
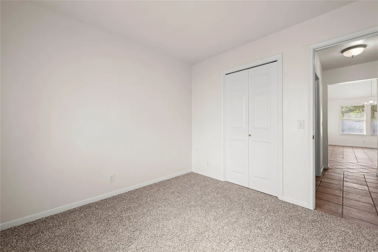
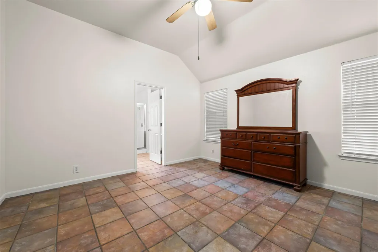
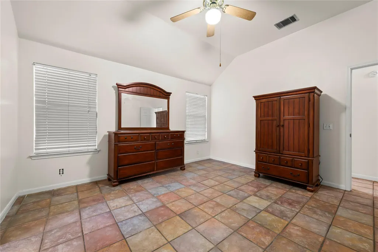
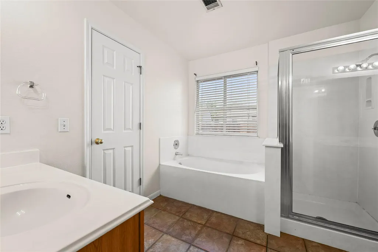
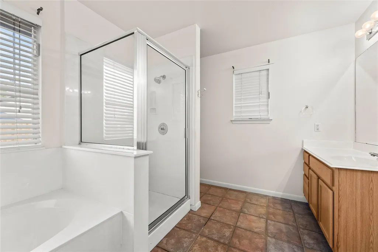
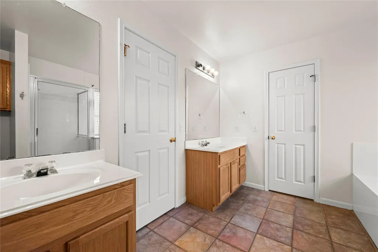
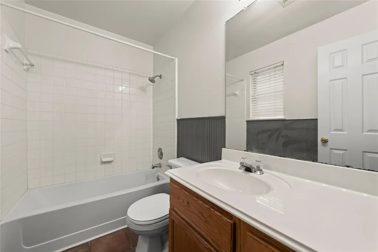
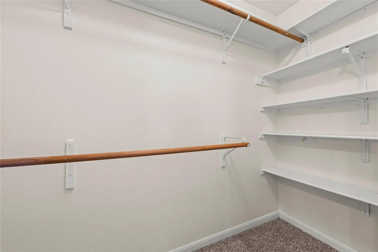
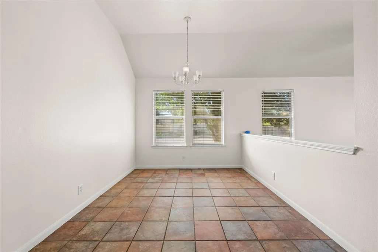
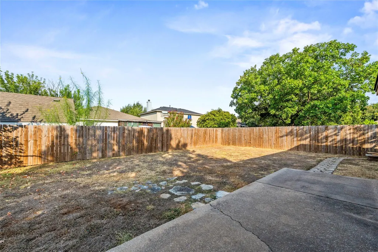
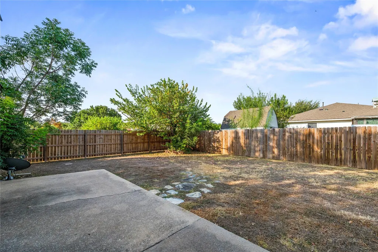
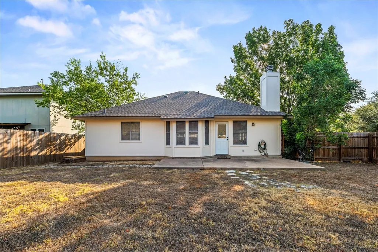
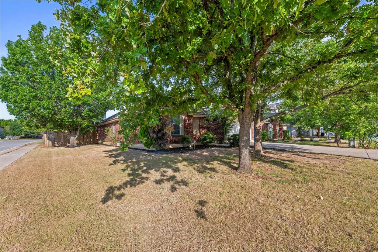
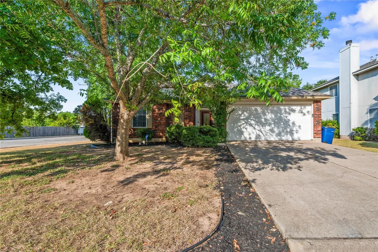
Welcome to 701 Sparkling Brook Lane, a refreshed 4 bedroom, 2 bath home situated on a corner lot in Leander. Step inside to fresh interior paint, new carpet, and a floor plan that feels connected while still giving each space its own purpose. The dining room opens toward the living area with a partial wall that creates definition without closing off the flow, making it easy to picture everything from weeknight dinners to holiday gatherings. Continue into the living room, where a fireplace creates a comfortable focal point and the kitchen overlooks the main gathering space, keeping conversation going whether you are cooking, entertaining, or simply relaxing at home. Just off the kitchen, the breakfast area features a bay window that brings in natural light and creates an inviting spot for everyday meals or your morning coffee. The primary suite offers a comfortable retreat with an ensuite bath featuring separate vanities, a soaking tub, separate shower, and a large walk-in closet with built-in shelving for added storage and organization. Three additional bedrooms offer flexibility for a home office, workout room, hobby space, or whatever best fits your needs. Step outside to the back patio, where there is room to grill, unwind, enjoy a quiet evening, or gather with friends and family. The corner lot adds to the sense of space around the home, while no HOA gives you additional freedom and flexibility in how you enjoy the property. When it comes to location, everyday convenience and outdoor recreation are both close by. Bagdad Elementary is approximately half a mile away, and nearby Devine Lake Park offers 45.5 acres of outdoor recreation with trails, a playscape, picnic areas, and opportunities for fishing and wildlife observation. With fresh updates, a flexible floor plan, corner lot, no HOA, nearby recreation, and everyday Leander conveniences within easy reach, this home is ready for its next owner. Schedule your showing today!
| Elementary School | Middle School | High School |
|---|---|---|
| Bagdad Elementary School | Leander Middle | Leander High |
| Price History | |
|---|---|
| 8/28/2026 | Listed $299,000 |
General Features
| Living Area | 1662 |
|---|---|
| Sewer | Public Sewer |
| Heating | Central,Natural Gas |
| Cooling | Ceiling Fan(s),Central Air |
| Utilities | Electricity Available,Natural Gas Available |
| Roof | Composition |
| Appliances | Dishwasher,Disposal,Microwave,Oven,Range,Vented Exhaust Fan |
| Garage Spaces | 2 |
| Patio/Porch Features | Patio |
| Pool Features | None |
| Security Features | Security System Owned |
| Construction Materials | Masonry – Partial |
| Year Built | 2000 |
| View | None |
| Levels | One |
| Property Subtype | Single Family Residence |
| Tax Year | 2026 |
| Waterfront Features | None |
| Community Features | Sidewalks,See Remarks |
| Accessibility | None |
| County | Williamson |
| New Construction | No |
| Property Type | Residential |
| HOA | No |
| Energy Efficient | None |
| Subdivision Name | North Creek Sec 3b |
| Facing Direction | Northeast |
| Green Sustainability | None |
| Other Structures | None |
| Full Baths | 2 |
| Status | Active |
| Directions | 183N,2243W past light at Bagdad,N on Riverway (1st entrance to North Creek),Right on North Creek to corner of Sparkling Brook. |
| High School | Leander High |
| City | Leander |
| Disclosures | MUD |
| MLS Area | CLN |
| Lot Size Square Feet | 7631.71 |
| Spa Features | None |
| Elementary School | Bagdad |
| Tax Annual Amount | 6512.18 |
| Middle/Junior High School | Leander Middle |
| Property Condition | Resale |
| Additional Parcels Y/N | No |
| Standard Status | Active |
| Year Built Source | Public Records |
| Tax Assessed Value | 332713 |
Interior Features
| Interior Amenities | Breakfast Bar,Ceiling Fan(s),Ceiling-High,Double Vanity,Entrance Foyer,Multiple Dining Areas,Open Floorplan,Pantry,Primary Bedroom on Main,Soaking Tub,Walk-In Closet(s) |
|---|---|
| Flooring | Carpet,Tile |
| Total Fireplaces | 1 |
| Fireplace Features | Family Room,Gas Log |
| Window Features | Blinds,Window Treatments |
| Total Bedrooms | 4 |
| Main Level Bedrooms | 4 |
| LivingAreaSource | Public Records |
| Total Baths | 2 |
Exterior Features
| Exterior Amenities | None |
|---|---|
| Fencing | Back Yard,Fenced,Privacy,Wood |
| Parking Features | Attached,Door-Single,Garage Door Opener,Garage Faces Front |
| Lot Features | Corner Lot,Trees-Small (Under 20 Ft) |
| Water Source | Public |
| Total Parking | 4 |
| Foundation Details | Slab |
| Lot Dimensions | 65x120 |
| Lot Size Acres | 0.1752 |
| Waterfront Y/N | No |
| Covered Spaces | 2 |
| Horse Y/N | No |
| Horse Amenities | None |
Amenities
- Foreclosure
- Views
- Short Sale
- New Construction
- Adult 55+
- Lease To Own
- No HOA Fees
- Furnished
- Primary On Main
- Air Conditioning
- Seller Finance
- Green
- Fixer Upper
- Horse
- Golf
- Fireplace
- Deck
- Garage
- Basement
- Pool
Property vs Single Family Average in 78641
Price
Taxes
Year Built
Visits
 The information being provided by Houston Association of REALTORS, Inc. is for the consumer's personal, non-commercial use and may not be used for any purpose other than to identify prospective properties consumers may be interested in purchasing. Any information relating to real estate for sale referenced on this web site comes from the Internet Data Exchange (IDX) program of the Houston Association of REALTORS, Inc. This web site may reference real estate listing(s) held by a brokerage firm other
 Austin Board of REALTORS® Copyright ©2026 All rights reserved.
