
Just Listed










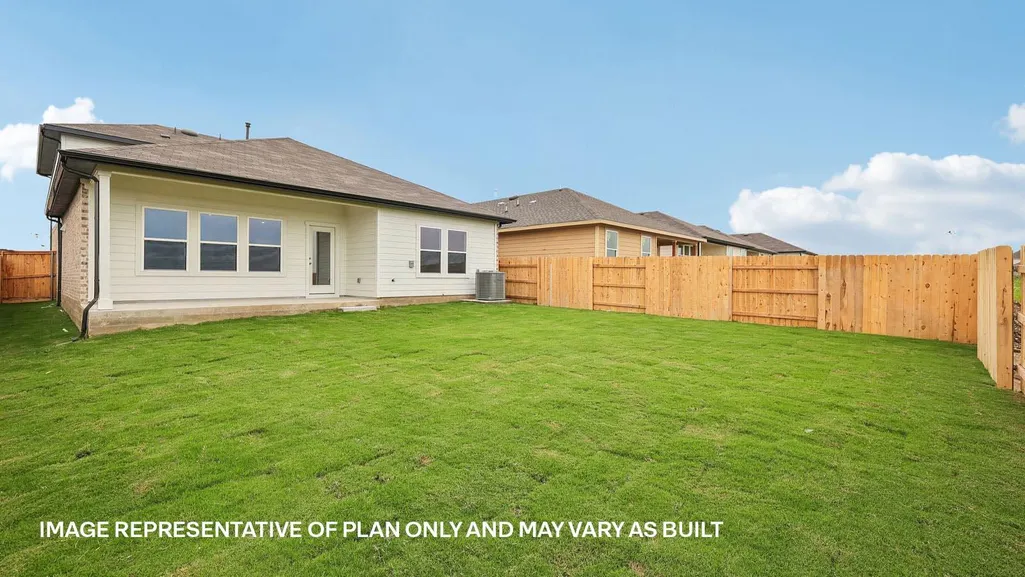
Address
25560 Farmers Crop Ln, Elgin, TX
Price
$ 347,990
Property Attributes
- MLS#5297952
- TypeSingle Family
- Listing Status Active
- CountyBASTROP
- CityElgin
- AreaEL
- NeighborhoodBriarwood
- Zip78621
- StyleSingle Family Residence
- Year Built2026
- Taxes$ 8912
- Price$ 347,990
- Bedrooms4
- Full Bathrooms3
- Half Bathrooms0
- Sqr Footage2257
- Lot Size0.143 Acres
Data Source:
Austin Board of REALTORS® (ABOR) as distributed by MLS GRID
Property Description
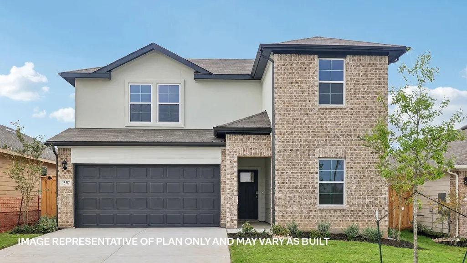
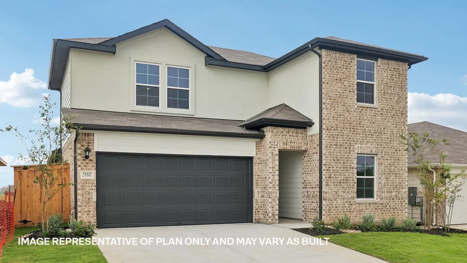
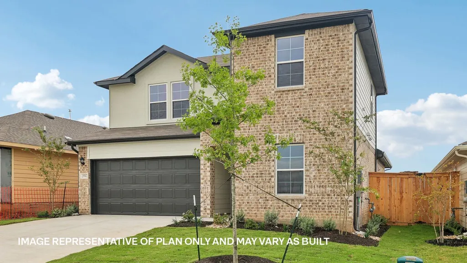
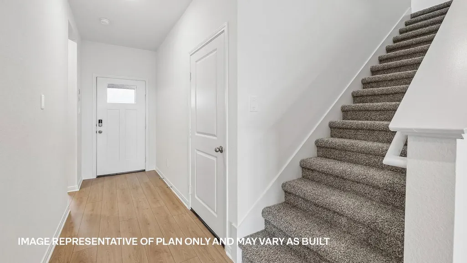
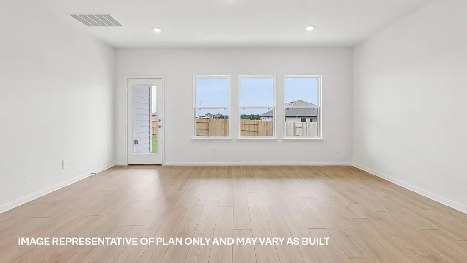
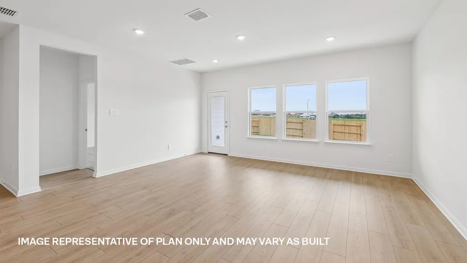
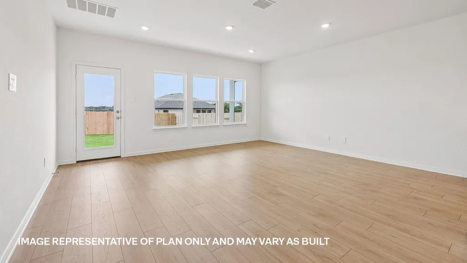
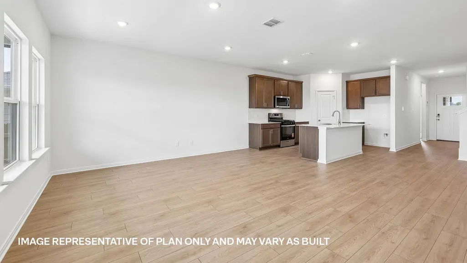
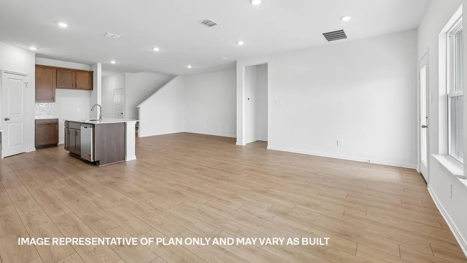
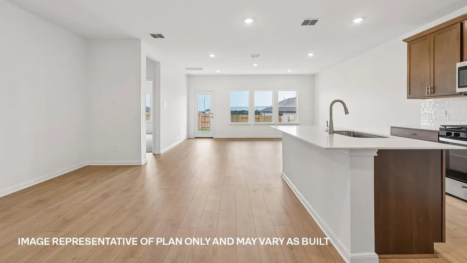
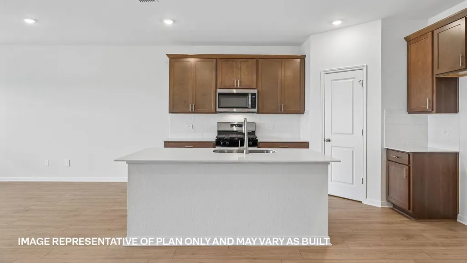
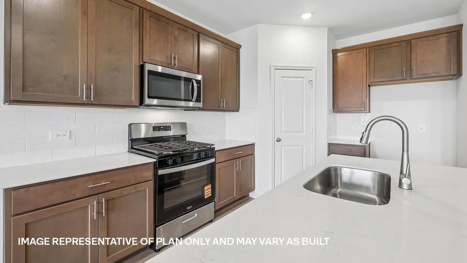
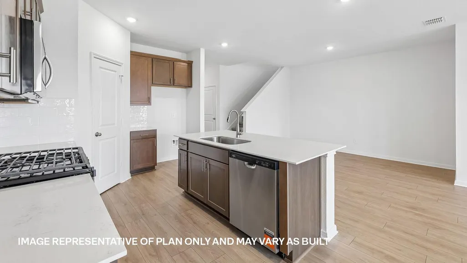
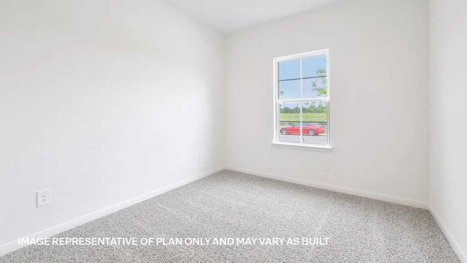
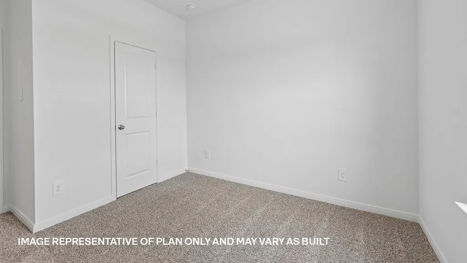
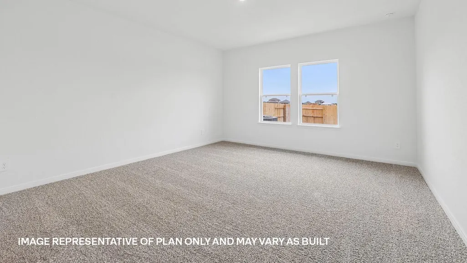
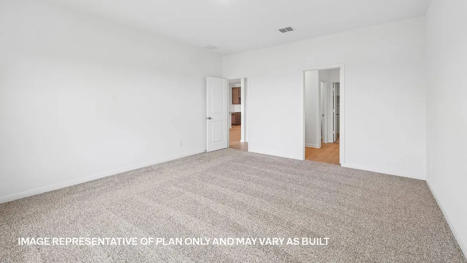
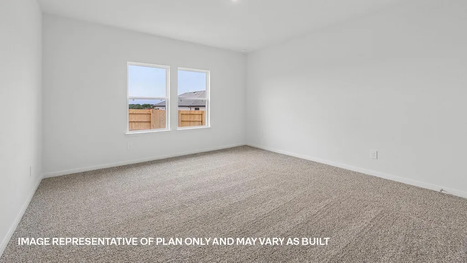
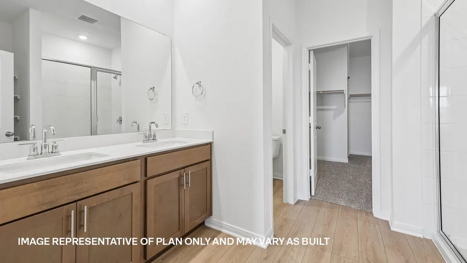
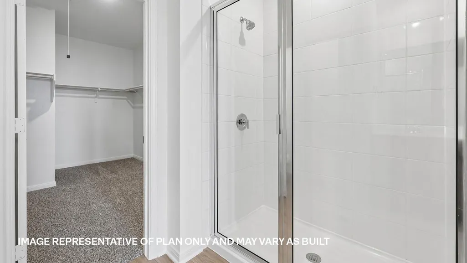
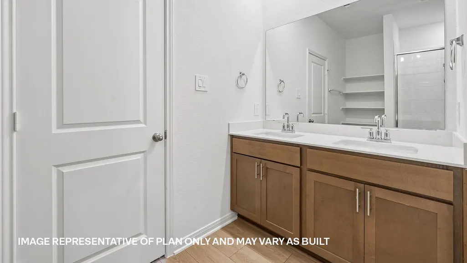
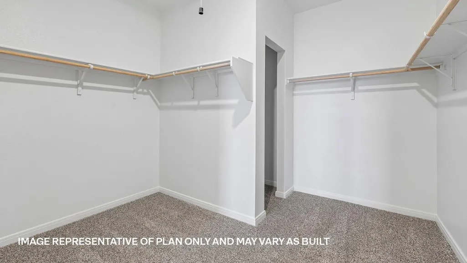
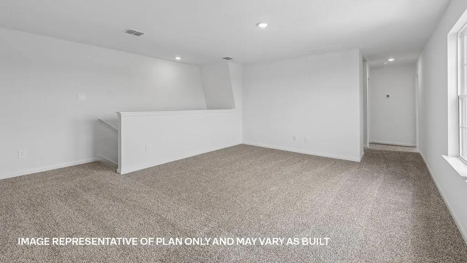
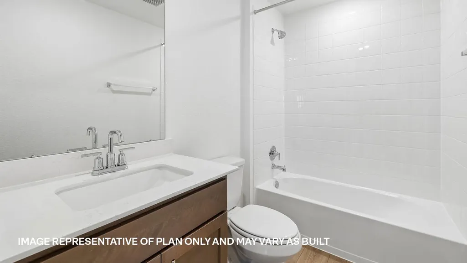
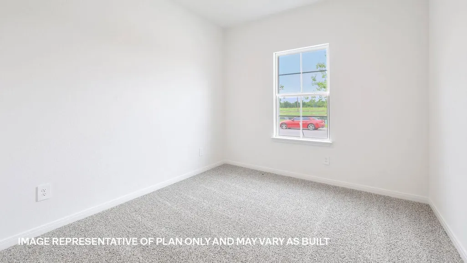
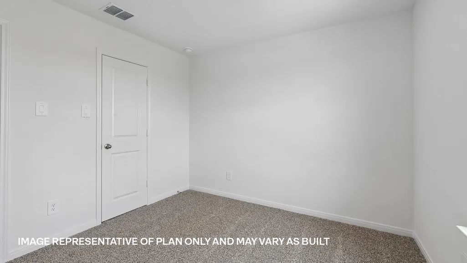
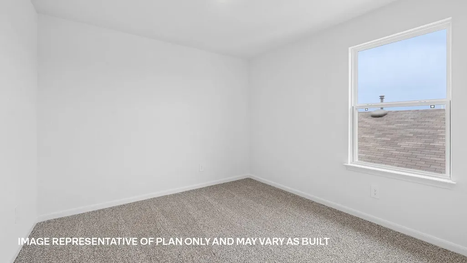
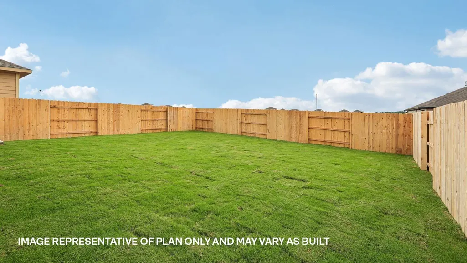
The Mitchell is a spacious two-story floorplan in the Briarwood community of Elgin, TX, offering 2,251 sq. ft., 4 bedrooms, and 3 bathrooms with the flexibility needed for modern living. Enjoy convenient access to Hwy 290 for an easy Austin commute, just minutes from H-E-B, local dining, downtown Elgin shops, parks, entertainment, and nearby schools. The entry opens to a bright foyer, with a secondary bedroom and full bath at the front, ideal for guests, multi-gen living, or a home office. The home then opens to a spacious open-concept layout where the kitchen, dining, and living areas connect. RevWood flooring runs through the main living space, and the kitchen features a large island, walk-in pantry, and 42" upper cabinets, perfect for everyday living and entertaining. The primary suite is conveniently located on the first floor and includes an ensuite bath and oversized walk-in closet. A covered patio just off the dining area extends your living space outdoors. Upstairs, a large game room offers flexible space for a media room or play area, along with two bedrooms and a full bathroom. Additional features include a utility room with garage access, professional landscaping with Bermuda sod, full yard irrigation, internet included in the HOA, and America’s Smart Home package with a video doorbell, Qolsys panel, smart lock, a smart light, and Honeywell thermostat. Contact us today to learn more about Briarwood.
| Elementary School | Middle School | High School |
|---|---|---|
| Elgin Elementary School | Elgin Middle School | Elgin High School |
| Price History | |
|---|---|
| 9/28/2026 | Listed $347,990 |
General Features
| Living Area | 2257 |
|---|---|
| Sewer | Public Sewer |
| Heating | Central,Natural Gas |
| Cooling | Central Air |
| Utilities | Electricity Available,High Speed Internet,Natural Gas Available,Sewer Available,Underground Utilities,Water Available |
| Roof | Composition,Shingle |
| Appliances | Dishwasher,Disposal,Gas Range,Refrigerator,Stainless Steel Appliance(s),Water Heater,Tankless Water Heater |
| HOA Fee | 95.83 |
| Garage Spaces | 2 |
| Association Fee Includes | Common Area Maintenance |
| Patio/Porch Features | Covered,Patio |
| Pool Features | None |
| Security Features | Smoke Detector(s) |
| Construction Materials | Brick |
| Year Built | 2026 |
| View | Neighborhood |
| Levels | Two |
| Property Subtype | Single Family Residence |
| Tax Year | 2026 |
| Waterfront Features | None |
| Community Features | See Remarks |
| Accessibility | None |
| Assoc Fee Paid Per | Monthly |
| County | Bastrop |
| New Construction | Yes |
| Property Type | Residential |
| HOA | Yes |
| Energy Efficient | Appliances,Insulation,Windows |
| Subdivision Name | Briarwood |
| Facing Direction | North |
| Green Sustainability | None |
| Other Structures | None |
| Full Baths | 3 |
| Status | Active |
| Directions | From Austin: Following signs for I-35 North,take US-290 East to exit 238B and keep right on the ramp for US-290 East toward Houston. Keep straight onto Manor Expy / TX-290 E. Once you pass Wal-Mart o |
| High School | Elgin |
| City | Elgin |
| Disclosures | MUD |
| Association Name | Briarwood |
| MLS Area | EL |
| Lot Size Square Feet | 6229.08 |
| Elementary School | Elgin |
| Middle/Junior High School | Elgin |
| Property Condition | New Construction |
| Additional Parcels Y/N | No |
| Virtual Tour | https://www.zillow.com/view-imx/6ec5373f-3bd2-4d5c-a51b-21e36c4c67a3?wl=true&setAttribution=mls&initialViewType=pano |
| Builder Name | DR HORTON |
| Standard Status | Active |
| Year Built Source | Builder |
Interior Features
| Interior Amenities | Quartz Counters,Double Vanity,Eat-in Kitchen,Entrance Foyer,Kitchen Island,Open Floorplan,Pantry,Primary Bedroom on Main,Recessed Lighting,Smart Home,Walk-In Closet(s) |
|---|---|
| Flooring | See Remarks,Carpet |
| Window Features | Double Pane Windows |
| Total Bedrooms | 4 |
| Main Level Bedrooms | 2 |
| LivingAreaSource | Builder |
| Total Baths | 3 |
Exterior Features
| Exterior Amenities | Gutters Full,Private Yard |
|---|---|
| Fencing | Back Yard |
| Parking Features | Attached,Garage,Garage Faces Front |
| Lot Features | Back Yard,Front Yard,Interior Lot,Landscaped,Trees-Small (Under 20 Ft) |
| Water Source | Public |
| Total Parking | 2 |
| Foundation Details | Slab |
| Lot Size Acres | 0.143 |
| Waterfront Y/N | No |
| Covered Spaces | 2 |
| Horse Y/N | No |
| Horse Amenities | None |
Amenities
- Foreclosure
- Views
- Short Sale
- New Construction
- Adult 55+
- Lease To Own
- No HOA Fees
- Furnished
- Primary On Main
- Air Conditioning
- Seller Finance
- Green
- Fixer Upper
- Horse
- Golf
- Fireplace
- Deck
- Garage
- Basement
- Pool
Property vs Single Family Average in 78621
Price
Taxes
Year Built
In The Neighborhood
Just Listed
Elgin
$ 305,990
25548 Farmers Crop Ln
Elgin, TX 78621
- Type
- Single Family
- Size
- 1,680 SqFt
- Rooms
- 4 Beds + 2 Baths
Just Listed
Elgin
$ 312,990
25520 Timber Drop Ln
Elgin, TX 78621
- Type
- Single Family
- Size
- 1,780 SqFt
- Rooms
- 4 Beds + 2 Baths
Elgin
$ 399,990
25521 Udel Ln
Elgin, TX 78621
- Type
- Single Family
- Size
- 2,640 SqFt
- Rooms
- 4 Beds + 3 Baths
Elgin
$ 299,990
13708 Tucker Hedge Pass
Elgin, TX 78621
- Type
- Single Family
- Size
- 1,660 SqFt
- Rooms
- 3 Beds + 2 Baths
Elgin
$ 344,990
13521 Wandering Rhett Dr
Elgin, TX 78621
- Type
- Single Family
- Size
- 1,850 SqFt
- Rooms
- 3 Beds + 2 Baths
Elgin
$ 249,990
13709 Ryan Range Ln
Elgin, TX 78621
- Type
- Single Family
- Size
- 1,344 SqFt
- Rooms
- 3 Beds + 2 Baths
San Marcos
$ 314,900
125 Barton Rd
San Marcos, TX 78666
- Type
- Single Family
- Size
- 1,341 SqFt
- Rooms
- 3 Beds + 2 Baths
Elgin
$ 249,990
13808 Ryan Range Ln
Elgin, TX 78621
- Type
- Single Family
- Size
- 1,344 SqFt
- Rooms
- 3 Beds + 2 Baths
Elgin
$ 299,990
13805 Ryan Range Ln
Elgin, TX 78621
- Type
- Single Family
- Size
- 1,694 SqFt
- Rooms
- 4 Beds + 2 Baths
Elgin
$ 309,990
13809 Ryan Range Ln
Elgin, TX 78621
- Type
- Single Family
- Size
- 1,899 SqFt
- Rooms
- 3 Beds + 2.5 Baths
Elgin
$ 349,990
13612 Endless Narrow Ln
Elgin, TX 78621
- Type
- Single Family
- Size
- 1,968 SqFt
- Rooms
- 4 Beds + 2 Baths
Elgin
$ 353,190
25524 Farmers Crop Ln
Elgin, TX 78621
- Type
- Single Family
- Size
- 2,336 SqFt
- Rooms
- 4 Beds + 2 Baths
 The information being provided by Houston Association of REALTORS, Inc. is for the consumer's personal, non-commercial use and may not be used for any purpose other than to identify prospective properties consumers may be interested in purchasing. Any information relating to real estate for sale referenced on this web site comes from the Internet Data Exchange (IDX) program of the Houston Association of REALTORS, Inc. This web site may reference real estate listing(s) held by a brokerage firm other
 Austin Board of REALTORS® Copyright ©2026 All rights reserved.
