





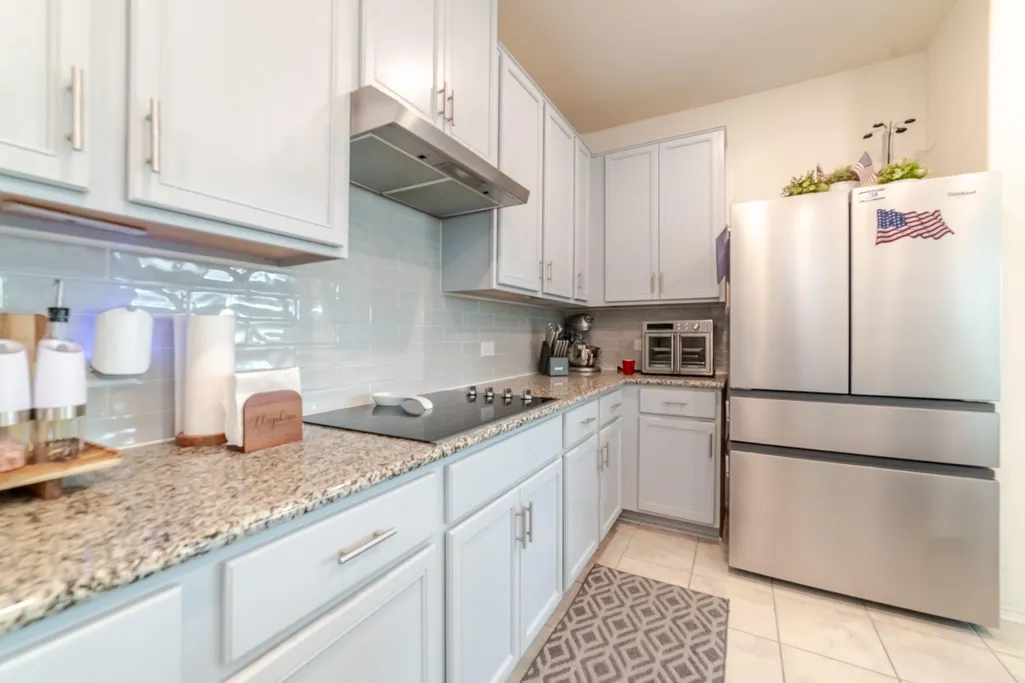


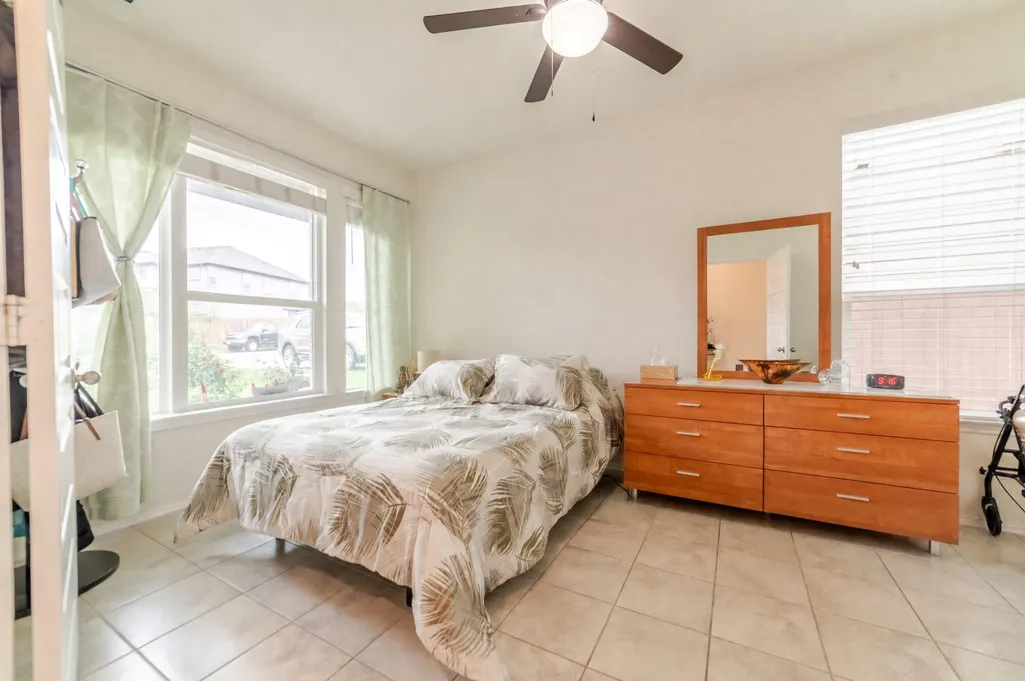
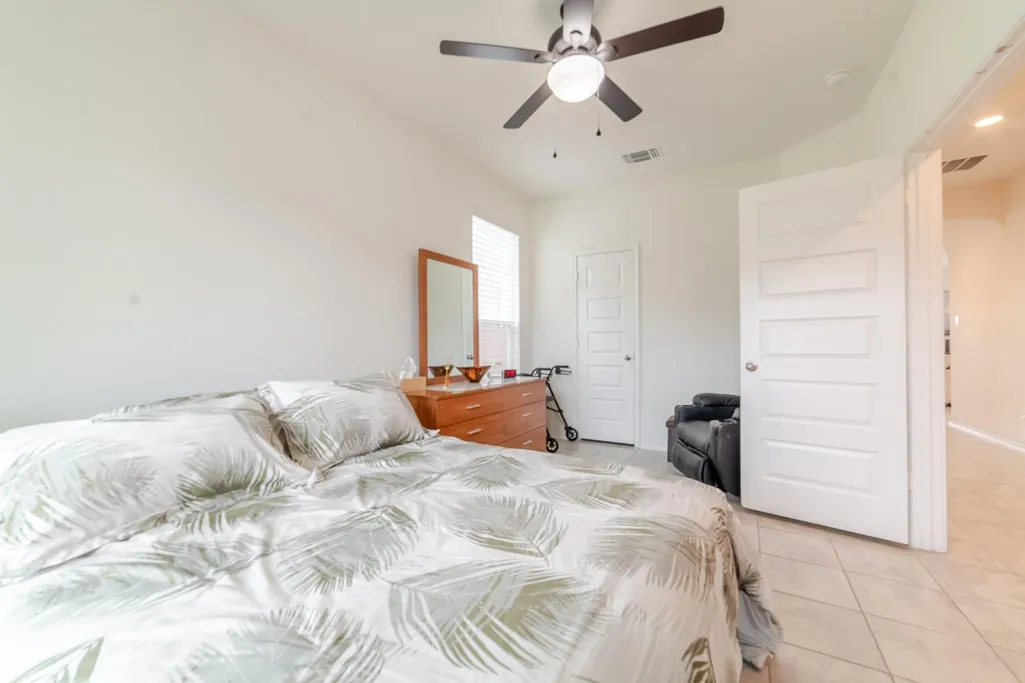


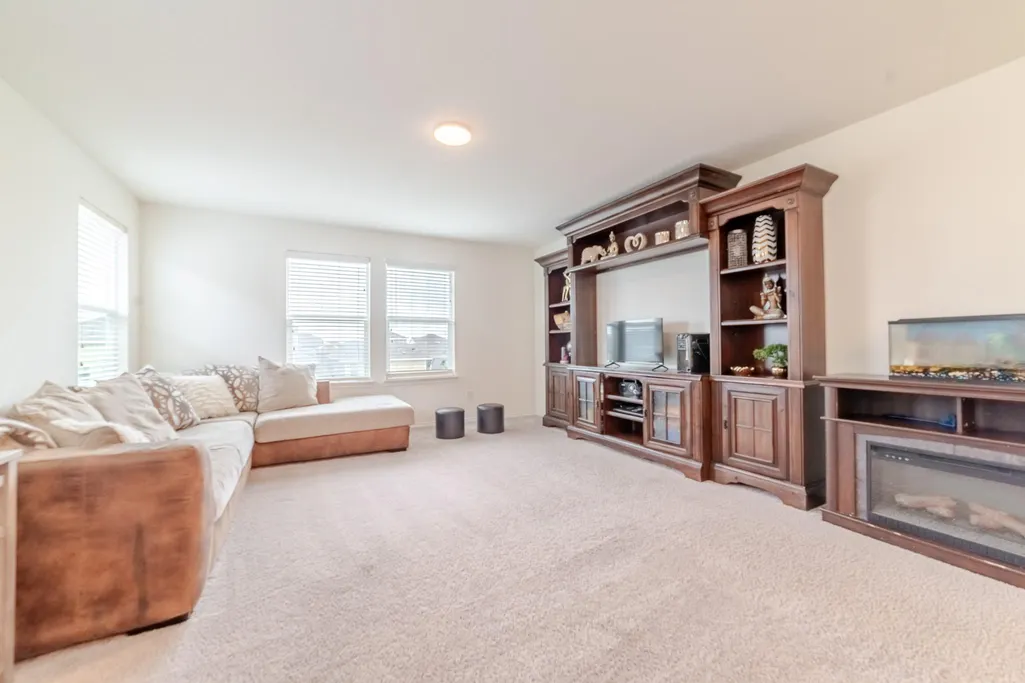









Address
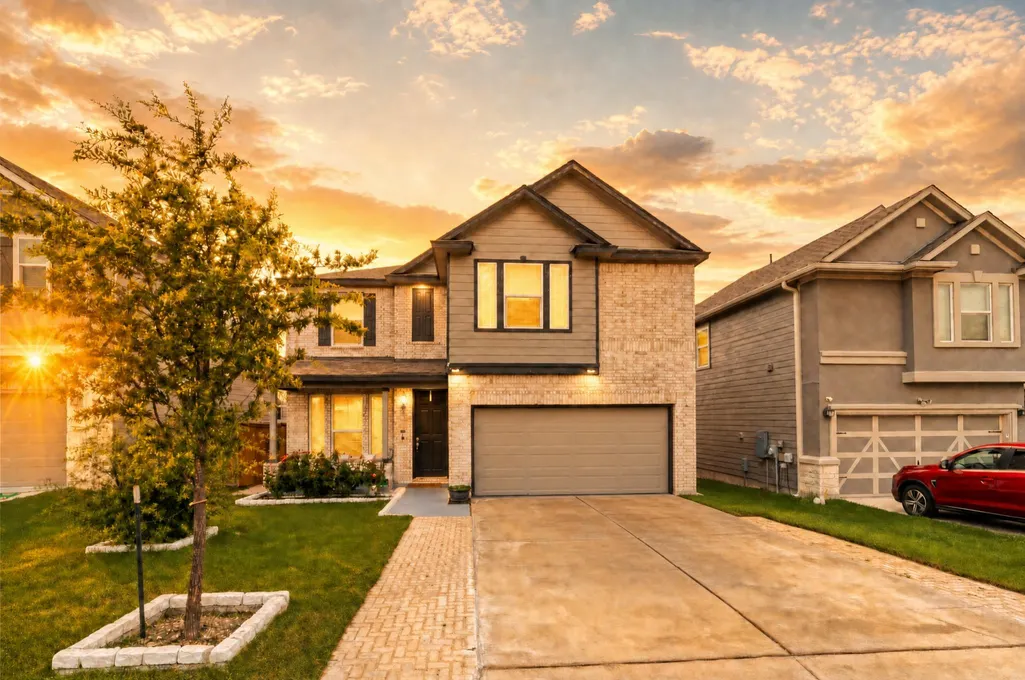
412 Josey Wales Dr, Jarrell, TX
Price
$ 361,990
Property Attributes
- MLS#4953154
- TypeSingle Family
- Listing Status Active
- CountyWILLIAMSON
- CityJarrell
- AreaJA
- NeighborhoodEASTWOOD
- Zip76537
- StyleSingle Family Residence
- Year Built2022
- Taxes$ 8708
- Price$ 361,990
- Bedrooms5
- Full Bathrooms2
- Half Bathrooms1
- Sqr Footage2978
- Lot Size0.1392 Acres
Data Source:
Austin Board of REALTORS® (ABOR) as distributed by MLS GRID
Property Description
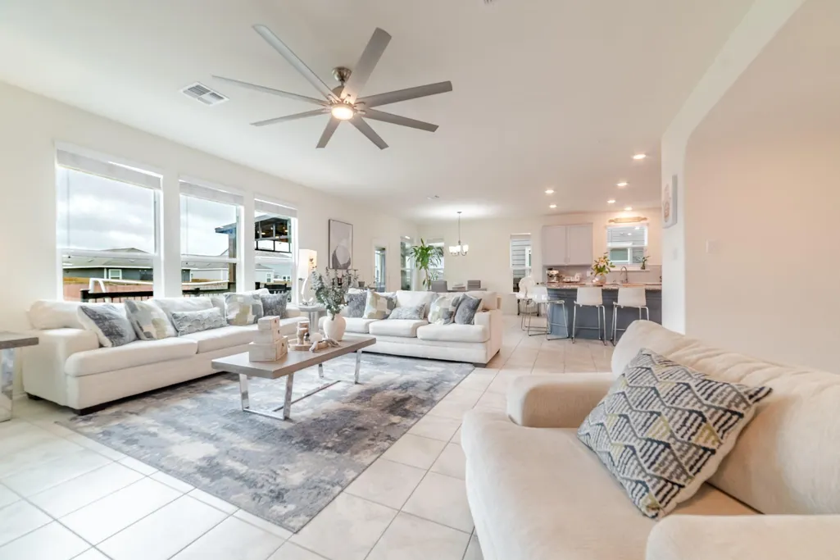
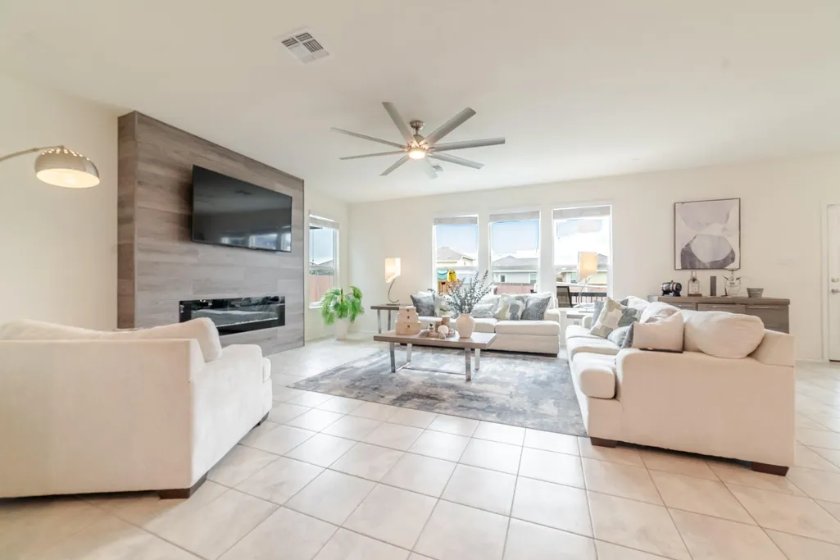
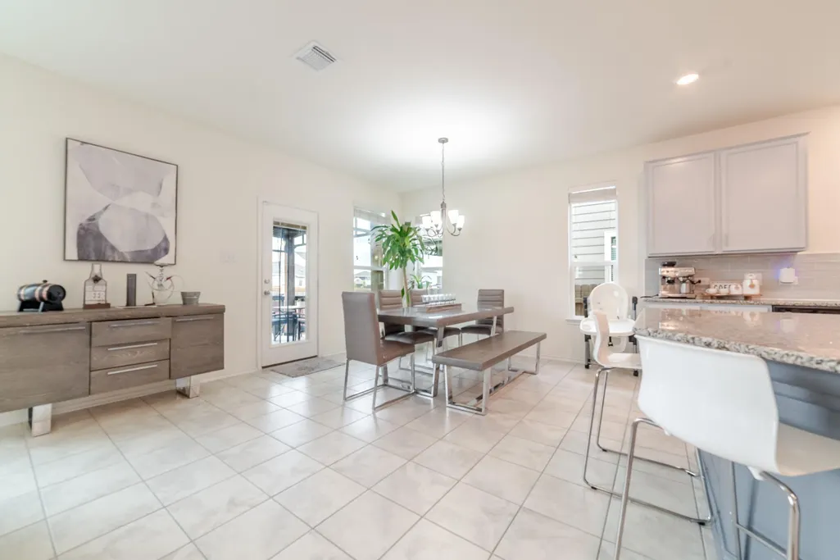
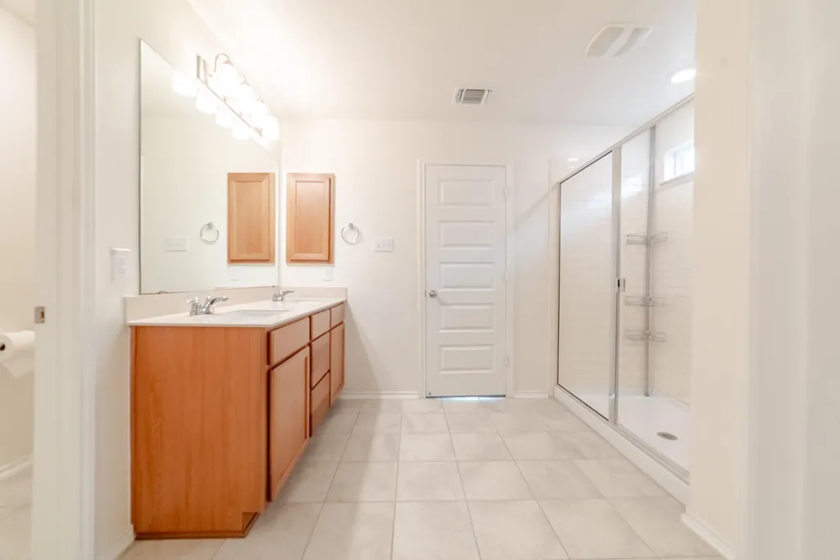
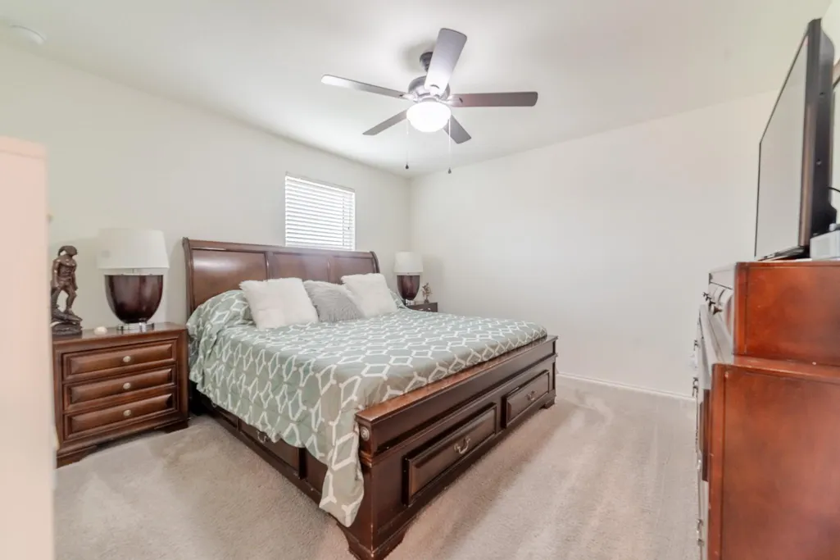
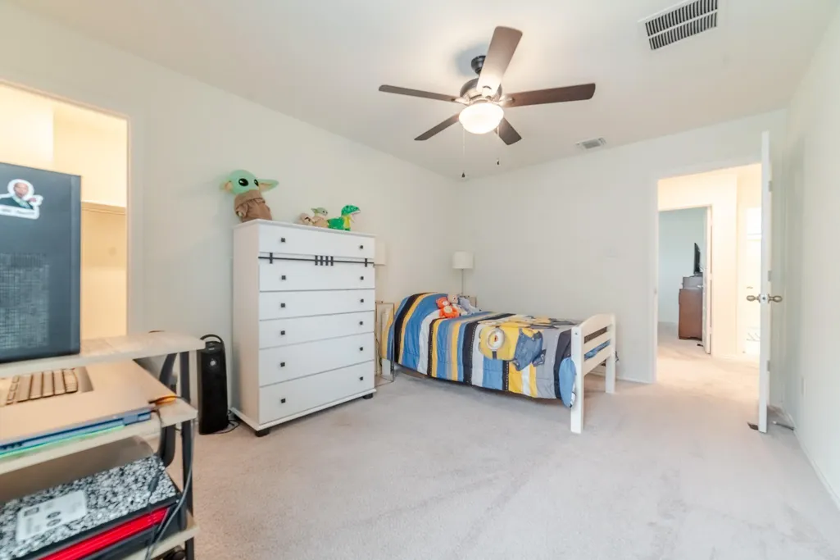
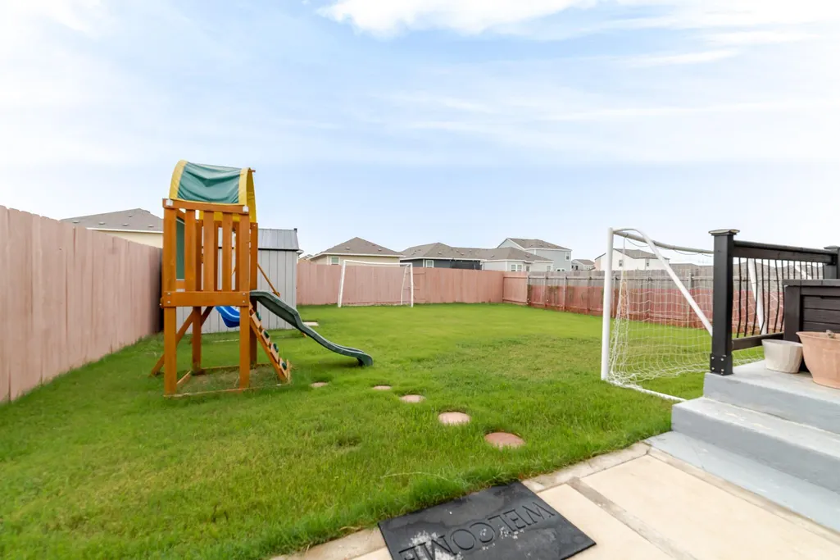
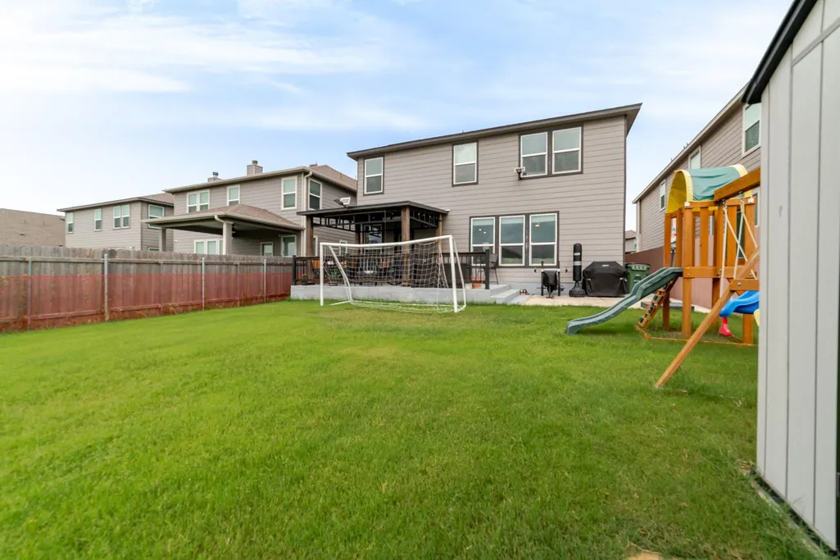
Gorgeous, beautifully cared-for home offering space, functionality, and an ideal layout for multi-generational living! Featuring 5 spacious bedrooms, 2 distinct living areas, and the added convenience of a main-floor bedroom, this residence provides everyone their own comfortable retreat. The pristine backyard highlights a fully covered porch with railing and shade, surrounded by lovely green space to relax or play. Built with peace of mind in mind, the home comes equipped with an in-wall pest defense system and a water softener. Perfectly situated just minutes from Igo Elementary School and cluster mailboxes, with access to fantastic Sonterra community amenities including a pool, clubhouse, parks, and playgrounds—all with quick access to I-35!
| Elementary School | Middle School | High School |
|---|---|---|
| Igo Elementary | Jarrell Middle School | Jarrell High School |
| Price History | |
|---|---|
| 6/23/2026 | Listed $389,990 |
| 7/10/2026 | 2$384,990 |
| 7/15/2026 | 2$379,990 |
| 8/8/2026 | 3$371,990 |
| 8/20/2026 | 3$361,990 |
General Features
| Living Area | 2978 |
|---|---|
| Sewer | MUD |
| Heating | Ceiling,Central |
| Cooling | Ceiling Fan(s),Central Air |
| Utilities | Electricity Available,Sewer Available,Water Available |
| Roof | Composition,Shingle |
| Appliances | Built-In Oven(s),Dishwasher,Electric Cooktop,Electric Range,Microwave,Electric Oven,Double Oven,Stainless Steel Appliance(s) |
| HOA Fee | 240 |
| Garage Spaces | 2 |
| Association Fee Includes | Common Area Maintenance |
| Patio/Porch Features | Front Porch,Porch,Rear Porch |
| Pool Features | None |
| Security Features | Prewired |
| Construction Materials | Brick,HardiPlank Type |
| Year Built | 2022 |
| View | None |
| Levels | Two |
| Property Subtype | Single Family Residence |
| Tax Year | 2026 |
| Waterfront Features | None |
| Community Features | BBQ Pit/Grill,Clubhouse,Cluster Mailbox,Common Grounds,Park,Picnic Area,Playground,Pool |
| Accessibility | None |
| Assoc Fee Paid Per | Annually |
| County | Williamson |
| New Construction | No |
| Property Type | Residential |
| HOA | Yes |
| Energy Efficient | None |
| Subdivision Name | EASTWOOD |
| Facing Direction | Southwest |
| Green Sustainability | None |
| Other Structures | Shed(s) |
| Full Baths | 2 |
| Status | Active |
| Directions | from I-35N,take exit 274 to C-Bud Stockton Loop,Turn R on County Rd 314,Turn R on Eastwood Ln,Turn L on Josey Wales Dr,home will be on the left. |
| High School | Jarrell |
| City | Jarrell |
| Disclosures | MUD,Seller Disclosure |
| Association Name | Sonterra |
| MLS Area | JA |
| Lot Size Square Feet | 6063.55 |
| Spa Features | None |
| Elementary School | Igo Elementary |
| Tax Annual Amount | 8083.5 |
| Middle/Junior High School | Jarrell |
| Property Condition | Resale |
| Additional Parcels Y/N | No |
| Virtual Tour | https://www.propertypanorama.com/instaview/aus/4953154 |
| Standard Status | Active |
| Year Built Source | Public Records |
| Tax Assessed Value | 362070 |
Interior Features
| Interior Amenities | Ceiling Fan(s),Granite Counters,Entrance Foyer,Interior Steps,Kitchen Island,Pantry,Walk-In Closet(s) |
|---|---|
| Flooring | Carpet,Tile |
| Total Fireplaces | 1 |
| Fireplace Features | Living Room |
| Window Features | Blinds |
| Half Baths | 1 |
| Total Bedrooms | 5 |
| Main Level Bedrooms | 1 |
| LivingAreaSource | Public Records |
| Total Baths | 3 |
Exterior Features
| Exterior Amenities | Balcony,Exterior Steps,Private Yard |
|---|---|
| Fencing | Back Yard,Full,Privacy |
| Parking Features | Attached,Driveway,Outside |
| Lot Features | Back Yard,Front Yard,Interior Lot,Level |
| Water Source | Public |
| Total Parking | 4 |
| Foundation Details | Slab |
| Lot Size Acres | 0.1392 |
| Waterfront Y/N | No |
| Covered Spaces | 2 |
| Horse Y/N | No |
| Horse Amenities | None |
Amenities
- Foreclosure
- Views
- Short Sale
- New Construction
- Adult 55+
- Lease To Own
- No HOA Fees
- Furnished
- Primary On Main
- Air Conditioning
- Seller Finance
- Green
- Fixer Upper
- Horse
- Golf
- Fireplace
- Deck
- Garage
- Basement
- Pool
Property vs Single Family Average in 76537
Price
Taxes
Year Built
Visits
In The Neighborhood
Houston
$ 714,888
4534 Woodside Street
Houston, TX 77023
- Type
- Single Family
- Size
- 2,792 SqFt
- Rooms
- 5 Beds + 3 Baths
Houston
$ 650,000
4535 Polk Street
Houston, TX 77023
- Type
- Single Family
- Size
- 3,374 SqFt
- Rooms
- 4 Beds + 4 Baths
Houston
$ 949,000
4539 Walker Street
Houston, TX 77023
- Type
- Single Family
- Size
- 3,363 SqFt
- Rooms
- 4 Beds + 4.5 Baths
Jarrell
$ 275,000
101 Rowdy Yates Way
Jarrell, TX 76537
- Type
- Single Family
- Size
- 2,408 SqFt
- Rooms
- 4 Beds + 3.5 Baths
Houston
$ 950,000
4344 Clay Street
Houston, TX 77023
- Type
- Single Family
- Size
- 2,603 SqFt
- Rooms
- 3 Beds + 4.5 Baths
Houston
$ 375,000
4406 Clay Street
Houston, TX 77023
- Type
- Single Family
- Size
- 1,351 SqFt
- Rooms
- 2 Beds + 2 Baths
Houston
$ 599,900
4525 Walker Street
Houston, TX 77023
- Type
- Single Family
- Size
- 2,580 SqFt
- Rooms
- 3 Beds + 2.5 Baths
Houston
$ 315,000
4615 Woodside Street
Houston, TX 77023
- Type
- Single Family
- Size
- 1,375 SqFt
- Rooms
- 3 Beds + 1.5 Baths
Houston
$ 624,900
4541 Walker St
Houston, TX 77023
- Type
- Single Family
- Size
- 2,690 SqFt
- Rooms
- 3 Beds + 3 Baths
Jarrell
$ 270,000
129 Rowdy Yates Way
Jarrell, TX 76537
- Type
- Single Family
- Size
- 2,547 SqFt
- Rooms
- 4 Beds + 2.5 Baths
Houston
$ 245,000
4706 Woodside Street
Houston, TX 77023
- Type
- Single Family
- Size
- 1,347 SqFt
- Rooms
- 2 Beds + 1 Baths
Jarrell
$ 305,000
321 W Bronco Billy Dr
Jarrell, TX 76537
- Type
- Single Family
- Size
- 2,408 SqFt
- Rooms
- 4 Beds + 3.5 Baths
 The information being provided by Houston Association of REALTORS, Inc. is for the consumer's personal, non-commercial use and may not be used for any purpose other than to identify prospective properties consumers may be interested in purchasing. Any information relating to real estate for sale referenced on this web site comes from the Internet Data Exchange (IDX) program of the Houston Association of REALTORS, Inc. This web site may reference real estate listing(s) held by a brokerage firm other
 Austin Board of REALTORS® Copyright ©2026 All rights reserved.
