
Address
613 East Fork, Webster, TX
Price
$ 595,000
Property Attributes
- MLS#4707856
- TypeSingle Family
- Listing Status Active
- CountyHARRIS
- CityWebster
- NeighborhoodEdgewater
- Zip77598
- StyleSingle Family Residence
- Year Built2018
- Taxes$ 12737
- Price$ 595,000
- Bedrooms4
- Full Bathrooms3
- Half Bathrooms0
- Sqr Footage3701
- Lot Size0.2 Acres
Data Source:
Austin Board of REALTORS® (ABOR) as distributed by MLS GRID
Property Description
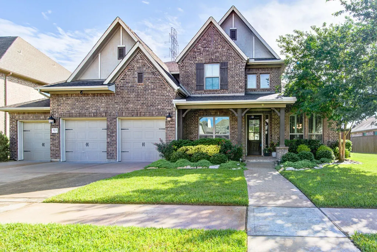
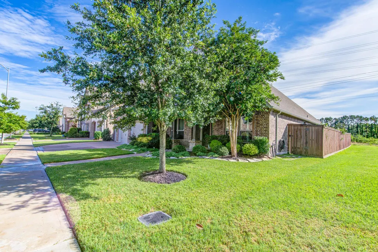
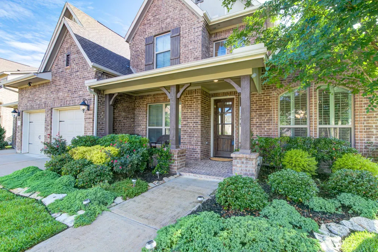
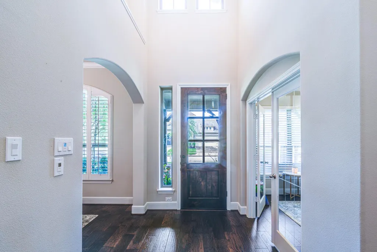
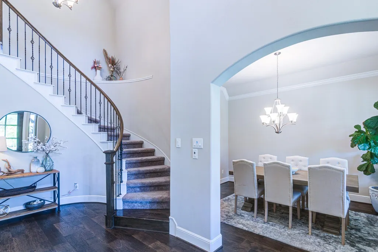
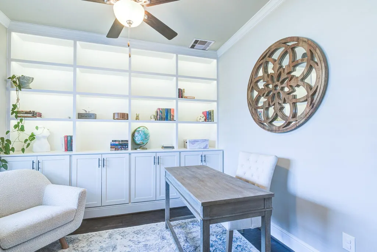
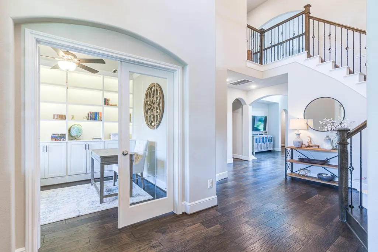
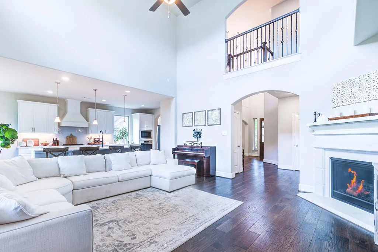
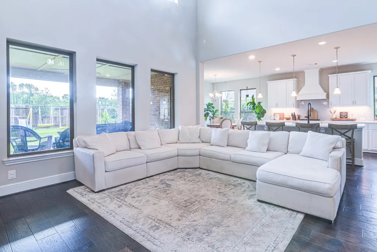
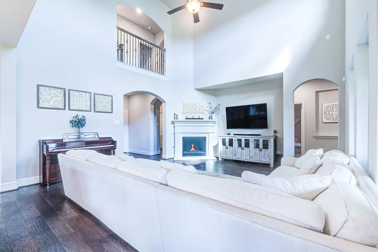
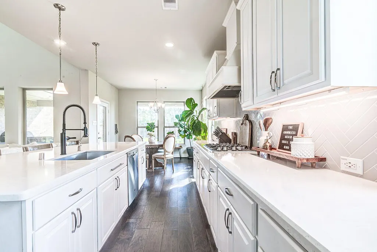
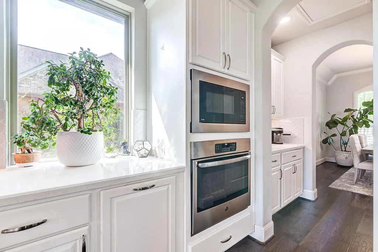
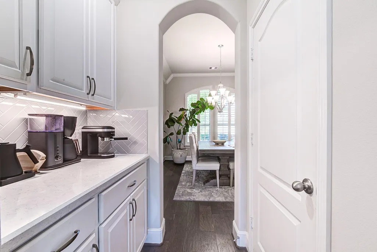
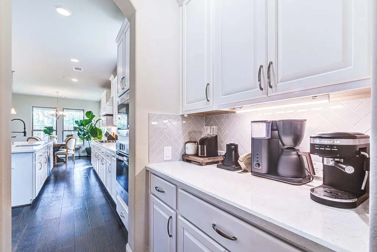
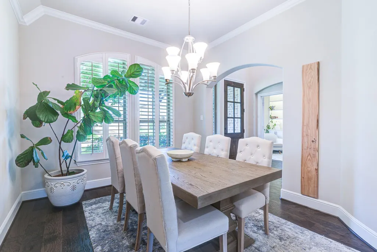
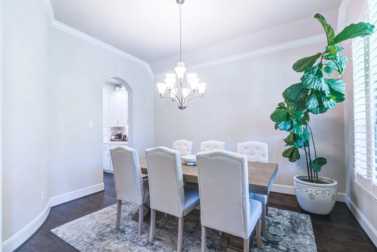
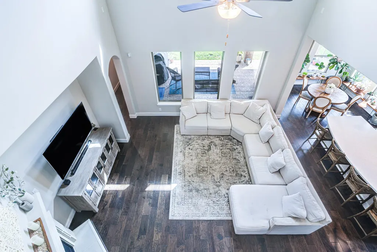
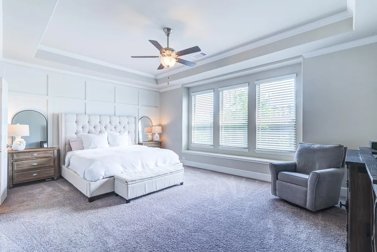
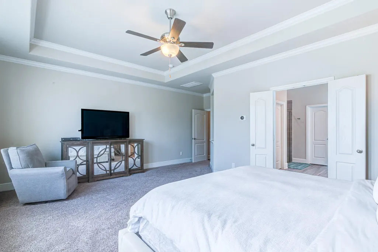
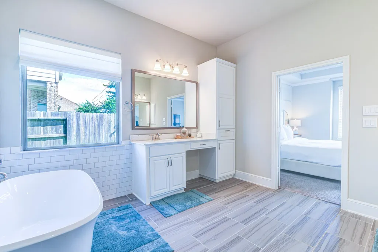
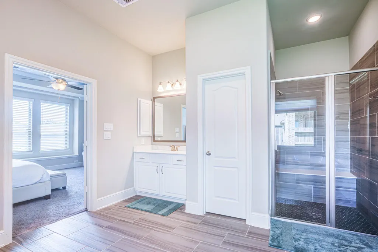
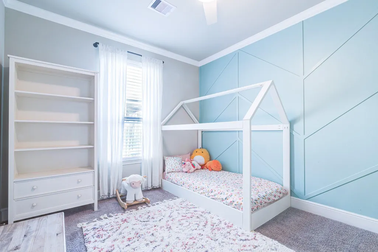
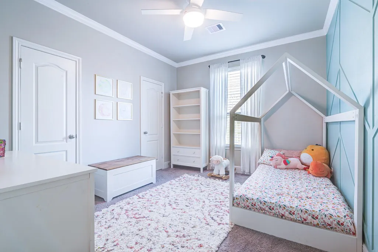
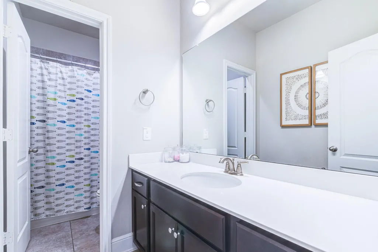
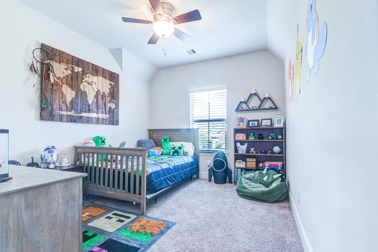
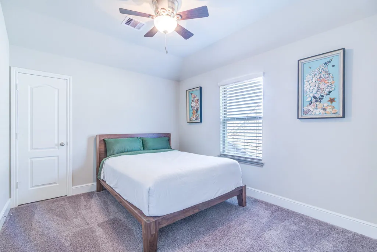
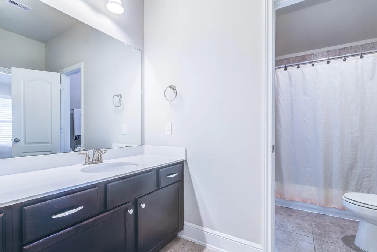
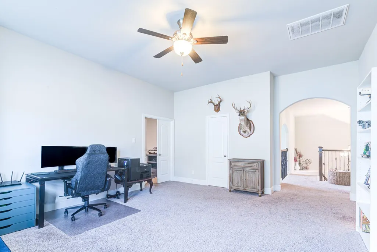
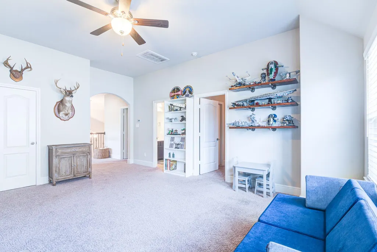
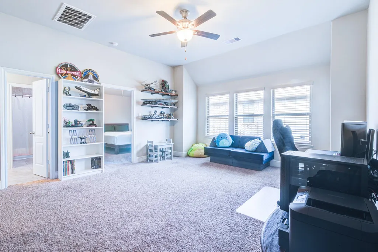
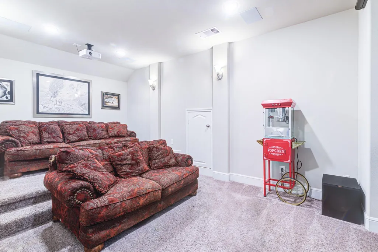
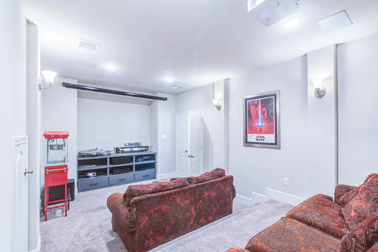
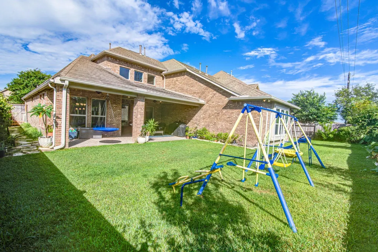
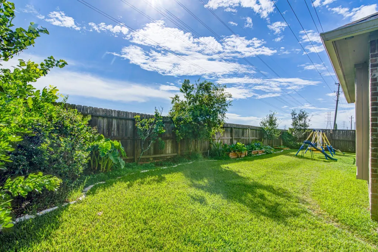
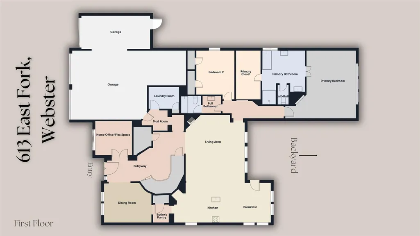
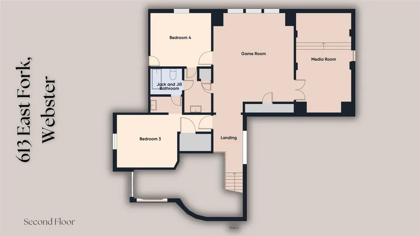
Welcome to 613 East Fork, where elegance meets comfort. Perfectly positioned on a generous 72.5 x 120-foot lot with no rear neighbors, this stunning home offers privacy and space in one of the area's most sought-after neighborhoods. Step inside and be welcomed by soaring ceilings, a grand circular wrought iron staircase, and rich wood flooring throughout the main living areas. The open-concept island kitchen is a chef’s dream, featuring granite countertops, oversized cabinetry, and built-in stainless steel appliances. Unwind in the luxurious primary suite, complete with a spacious walk-in closet, separate his-and-her vanities, and an oversized walk-in shower. Upstairs, you'll find a media room, a game room, a third and fourth secondary bedroom, and a Jack-and-Jill bathroom, perfect for family or guests. Located in the highly acclaimed Clear Creek ISD (CCISD) and nestled in the desirable Edgewater community just minutes from NASA, this home offers the perfect blend of style, space, and top-tier location. Home also comes with custom fit storm shutters.
| Elementary School | Middle School | High School |
|---|---|---|
| Clear Creek Elementary School | Clear Creek Intermediate School Middle School | Clear Creek High School |
| Price History | |
|---|---|
| 7/24/2026 | Listed $610,000 |
| 8/16/2026 | 3$595,000 |
General Features
| Living Area | 3701 |
|---|---|
| Sewer | Public Sewer |
| Heating | See Remarks |
| Cooling | See Remarks |
| Utilities | See Remarks |
| Roof | Shingle |
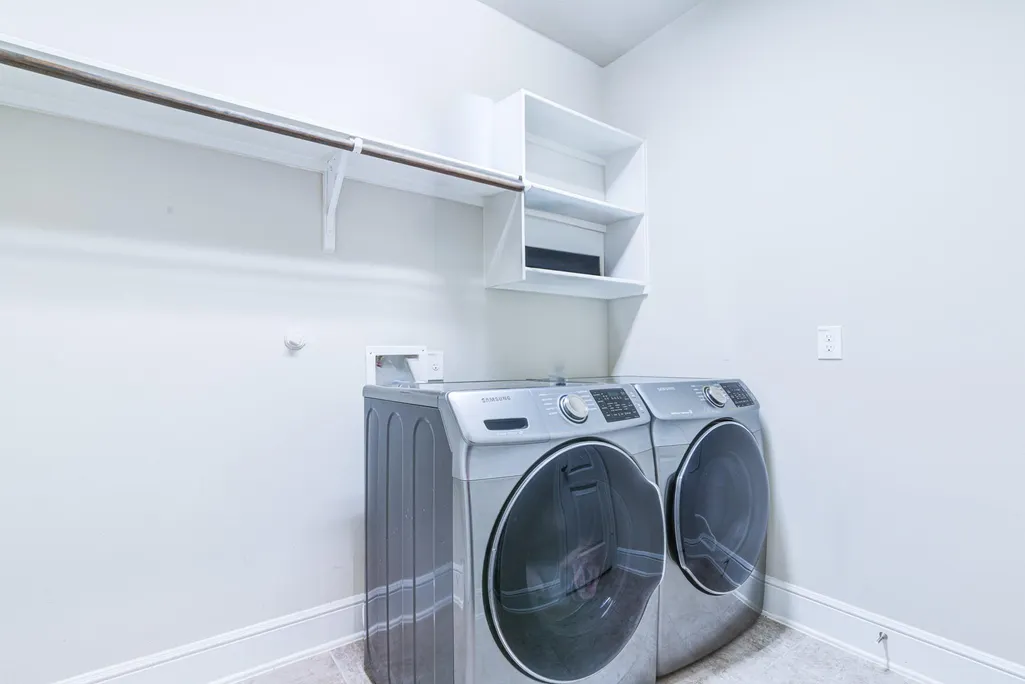
| Appliances | Built-In Electric Oven,Dishwasher,Disposal,Dryer,Gas Cooktop,Microwave,Oven |
| HOA Fee | 1370 |
| Garage Spaces | 3 |
| Association Fee Includes | Common Area Maintenance |
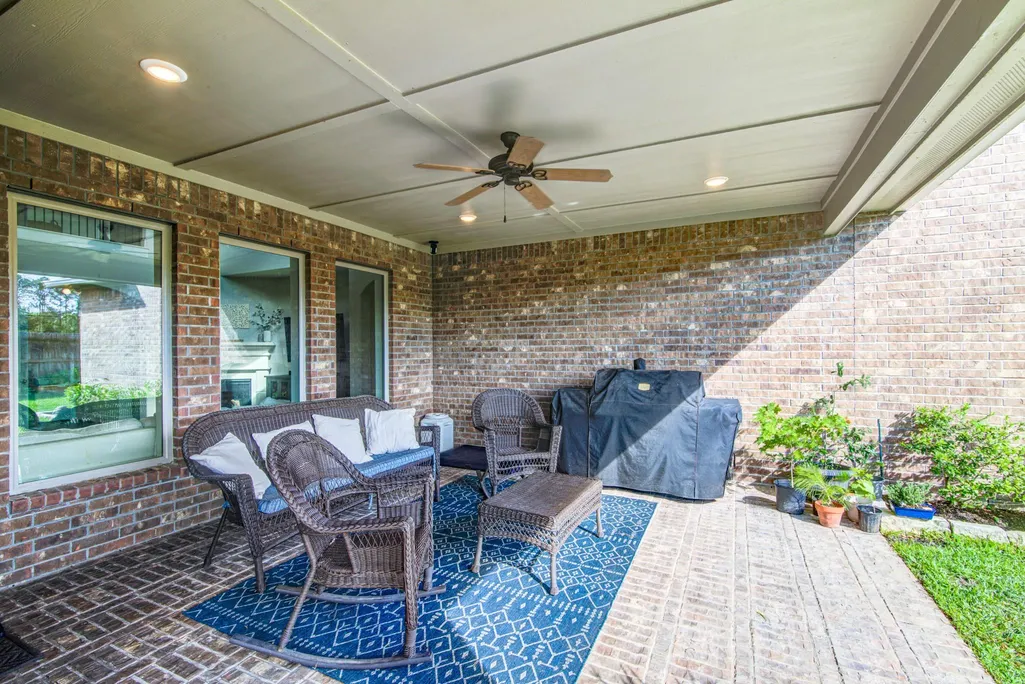
| Patio/Porch Features | Covered,Front Porch,Patio,Porch,Rear Porch |
| Pool Features | None |
| Security Features | Carbon Monoxide Detector(s),Fire Alarm,Security System Owned,Smoke Detector(s) |
| Construction Materials | See Remarks |
| Year Built | 2018 |
| View | None |
| Levels | Two |
| Property Subtype | Single Family Residence |
| Tax Year | 2025 |
| Waterfront Features | None |
| Community Features | Dog Park,Fishing,Park,Pet Amenities,Picnic Area,Playground,Sidewalks,Street Lights |
| Accessibility | None |
| Assoc Fee Paid Per | Annually |
| County | Harris |
| New Construction | No |
| Property Type | Residential |
| HOA | Yes |
| Energy Efficient | Other/See Remarks |
| Subdivision Name | Edgewater |
| Facing Direction | Southwest |
| Green Sustainability | See Remarks |
| Other Structures | None |
| Full Baths | 3 |
| Status | Active |
| Directions | From IH-45 Southbound. Heading south on IH-45,take the exit ramp to NASA 1. Then take the Water Street,Sara Deel exit. . Keep right and turn right onto NASA Parkway. . Turn right at the light onto Wa |
| High School | Clear Creek |
| City | Webster |
| Disclosures | Seller Disclosure |
| Association Name | First Service Residential |
| MLS Area | Out of Area |
| Lot Size Square Feet | 8712 |
| Elementary School | Clear Creek |
| Middle/Junior High School | Clear Creek Intermediate School |
| Property Condition | Resale |
| Additional Parcels Y/N | No |
| Virtual Tour | https://tour.giraffe360.com/7b3b042b7b9c4b7ab648324d6b924e3e/ |
| Builder Name | Coventry |
| Standard Status | Active |
| Year Built Source | Appraiser |
| Tax Assessed Value | 449321 |
Interior Features
| Interior Amenities | Breakfast Bar,Ceiling Fan(s),Ceiling-Vaulted,Double Vanity,Eat-in Kitchen,Granite Counters,Recessed Lighting,Primary Bedroom on Main,Open Floorplan,Pantry,Walk-In Closet(s),Multiple Living Areas,Mult |
|---|---|
| Flooring | See Remarks |
| Total Fireplaces | 1 |
| Fireplace Features | Gas |
| Window Features | Double Pane Windows |
| Total Bedrooms | 4 |
| Main Level Bedrooms | 2 |
| LivingAreaSource | See Remarks |
| Total Baths | 3 |
Exterior Features
| Exterior Amenities | None |
|---|---|
| Fencing | Fenced |
| Parking Features | Driveway,Garage Door Opener,Oversized,Paved |
| Lot Features | Greenbelt,Landscaped,Sprinkler - Automatic |
| Water Source | Public |
| Total Parking | 5 |
| Foundation Details | Slab |
| Lot Size Acres | 0.2 |
| Waterfront Y/N | No |
| Covered Spaces | 3 |
| Horse Y/N | No |
| Horse Amenities | None |
Amenities
- Foreclosure
- Views
- Short Sale
- New Construction
- Adult 55+
- Lease To Own
- No HOA Fees
- Furnished
- Primary On Main
- Air Conditioning
- Seller Finance
- Green
- Fixer Upper
- Horse
- Golf
- Fireplace
- Deck
- Garage
- Basement
- Pool
Property vs Single Family Average in 77598
Price
Taxes
Year Built
Visits
In The Neighborhood
Bryan
$ 320,000
2117 Stubbs Drive
Bryan, TX 77807
- Type
- Single Family
- Size
- 1,795 SqFt
- Rooms
- 4 Beds + 2 Baths
Bryan
$ 289,500
2006 Bleeker Cv
Bryan, TX 77807
- Type
- Single Family
- Size
- 1,538 SqFt
- Rooms
- 3 Beds + 2 Baths
 The information being provided by Houston Association of REALTORS, Inc. is for the consumer's personal, non-commercial use and may not be used for any purpose other than to identify prospective properties consumers may be interested in purchasing. Any information relating to real estate for sale referenced on this web site comes from the Internet Data Exchange (IDX) program of the Houston Association of REALTORS, Inc. This web site may reference real estate listing(s) held by a brokerage firm other
 Austin Board of REALTORS® Copyright ©2026 All rights reserved.
