
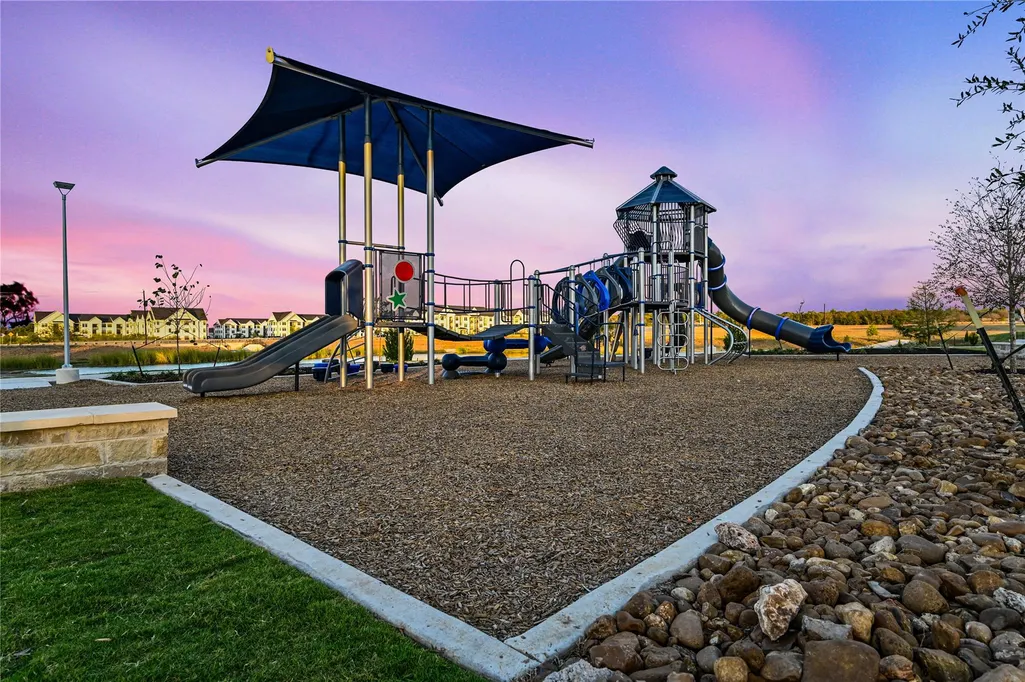
Address
6308 Rotunda Vw, Austin, TX
Price
$ 537,539
Property Attributes
- MLS#4524410
- TypeSingle Family
- Listing Status Active
- CountyTRAVIS
- CityAustin
- AreaSC
- NeighborhoodGoodnight Ranch
- Zip78747
- StyleSingle Family Residence
- Year Built2026
- Taxes$ 12613
- Price$ 537,539
- Bedrooms3
- Full Bathrooms2
- Half Bathrooms1
- Sqr Footage2303
- Lot Size0.0918 Acres
Data Source:
Austin Board of REALTORS® (ABOR) as distributed by MLS GRID
Property Description
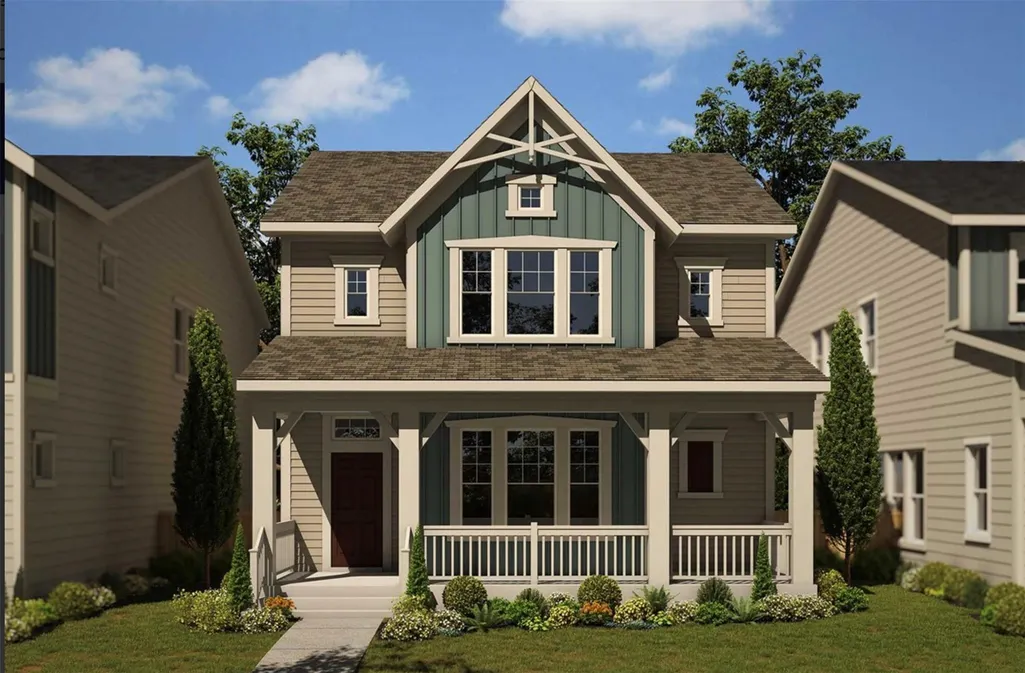
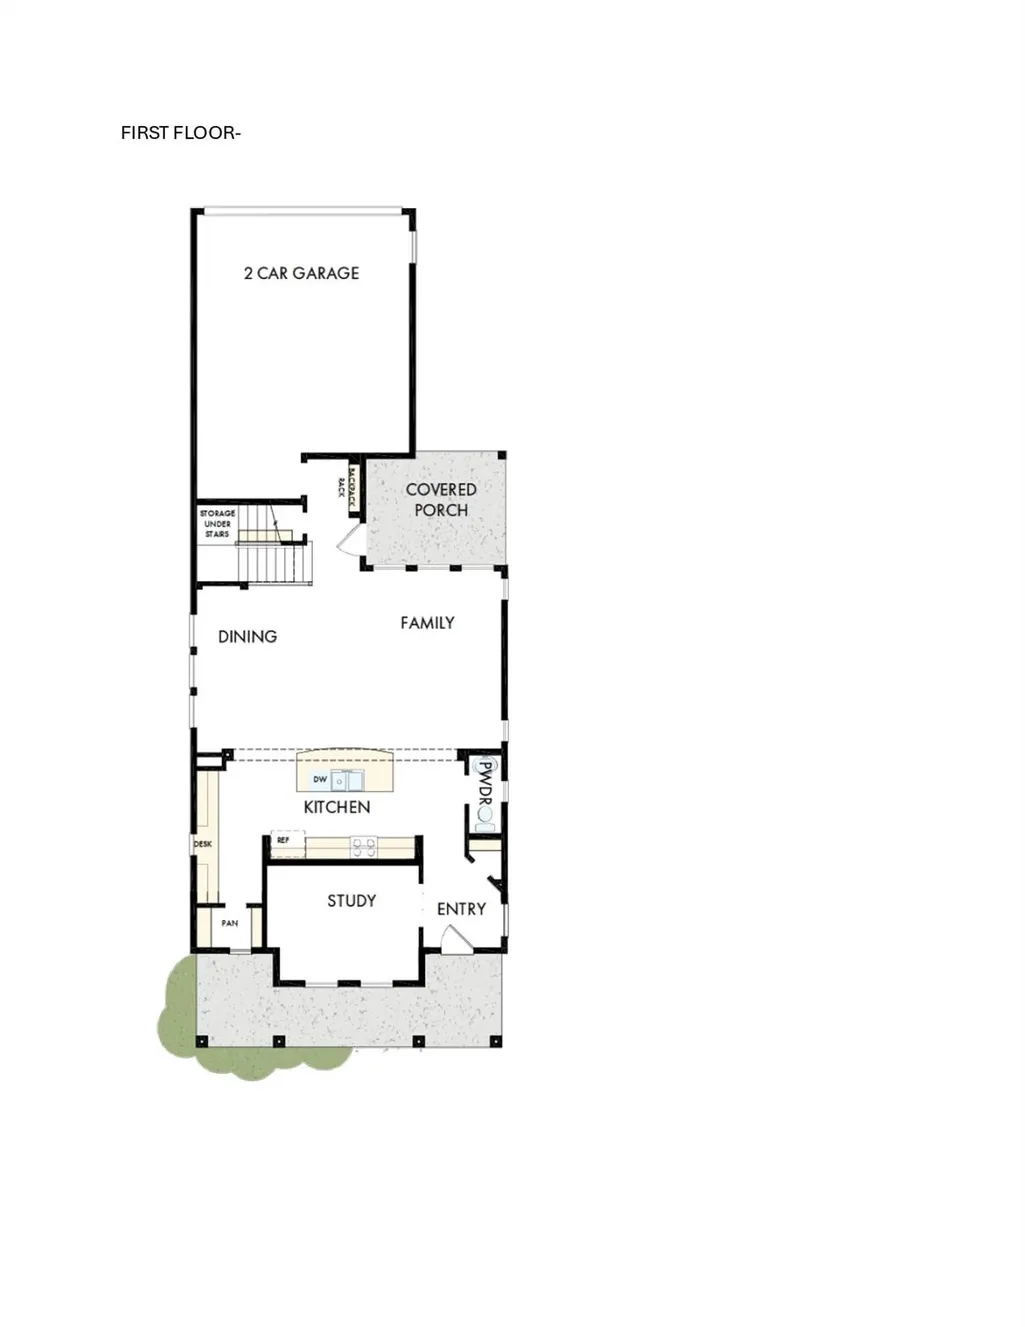
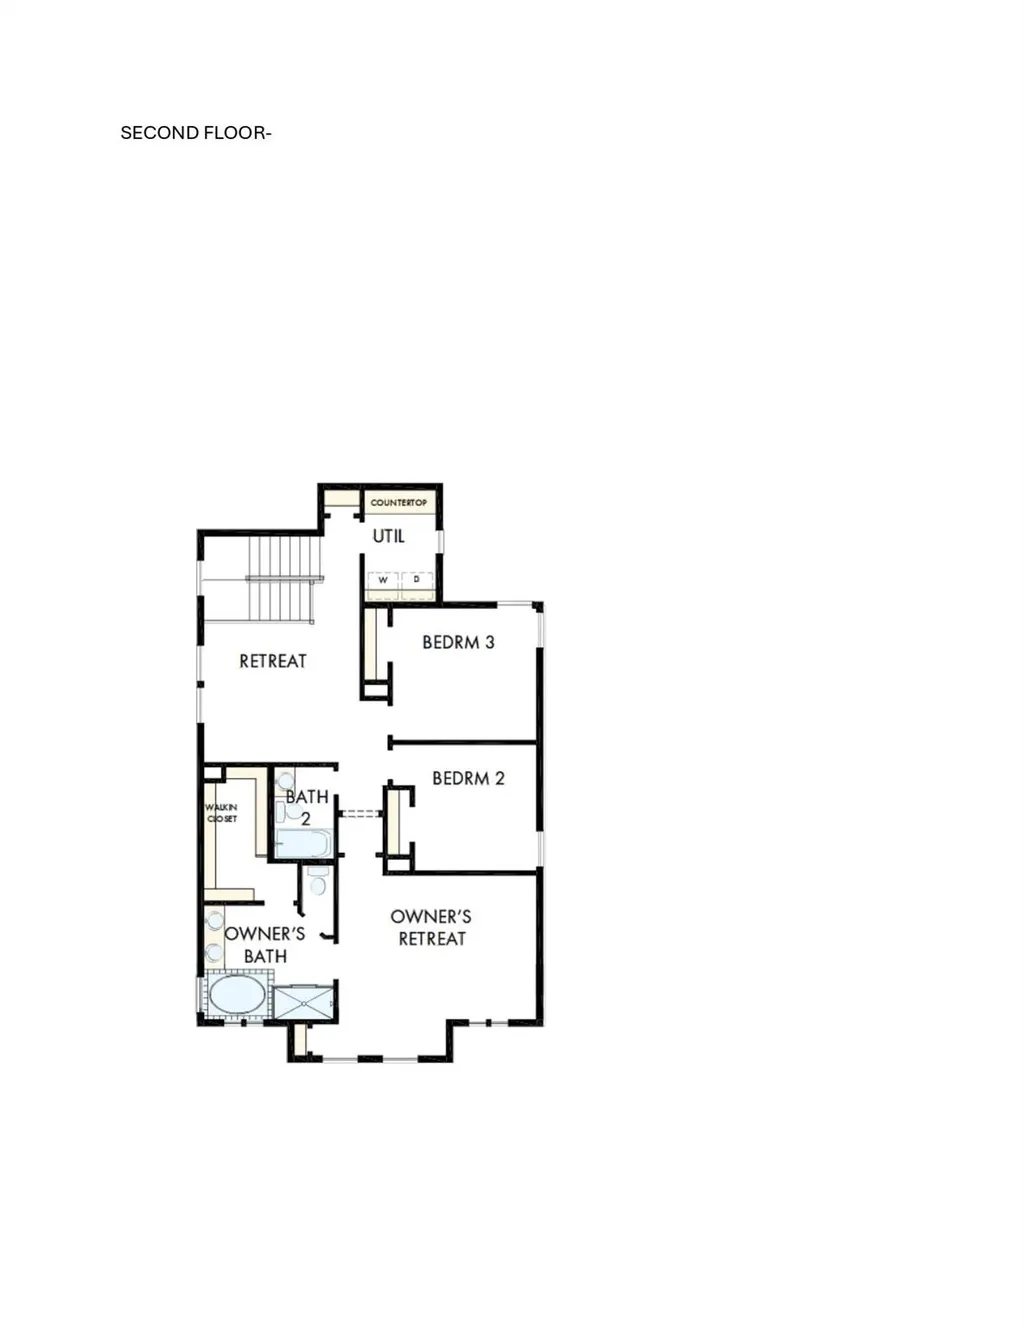
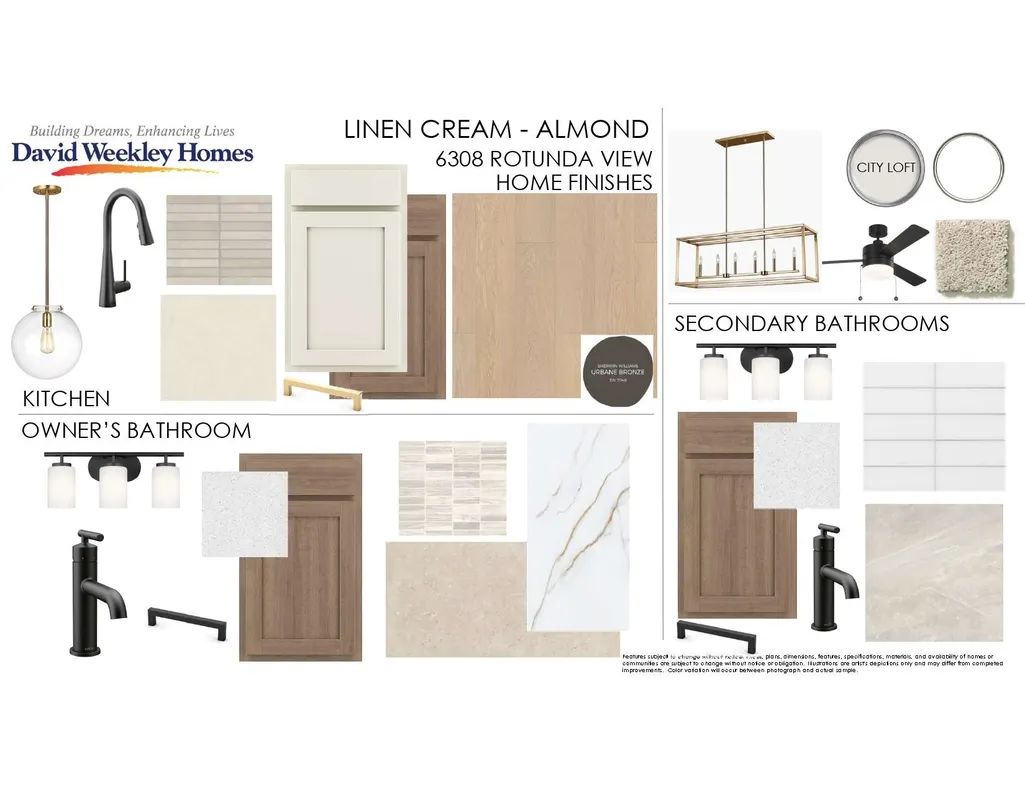
This brand new home offers the perfect blend of modern luxury and convenience. Situated just minutes from downtown Austin, it provides easy access to the vibrant city life while offering a serene retreat at the end of the day. As you step inside, you're greeted by an inviting open concept floorplan, ideal for both relaxation and entertainment. The spacious kitchen is a chef's dream, boasting stainless steel GE appliances, a generous island, and ample cabinetry for all your culinary needs. Hosting gatherings will be a breeze in this well-appointed space. The first floor also features a convenient powder room for guests, adding to the home's functionality. Additionally, the private study with French doors offers versatility, serving as a tranquil home office, cozy library, or elegant formal dining area to suit your lifestyle. Upstairs, a large retreat awaits, providing the perfect spot for leisure activities such as games and movies. After a busy day, unwind in the oversized garden tub, indulging in a luxurious soak to melt away any stress. With a hillside view, this residence offers both seclusion and charm. Whether you're entertaining guests or seeking solace, this home caters to your every need, making it an ideal choice for those who value both social gatherings and personal sanctuary. Our EnergySaver™ Homes offer peace of mind knowing your new home in Austin is minimizing your environmental footprint while saving energy. A David Weekley EnergySaver home in Austin averages a 60 on the HERS Index. Square Footage is an estimate only; actual construction may vary.
| Elementary School | Middle School | High School |
|---|---|---|
| Blazier Elementary School | Bailey Middle School | Akins High School |
| Price History | |
|---|---|
| 7/27/2026 | Listed $537,539 |
General Features
| Living Area | 2303 |
|---|---|
| Sewer | Public Sewer |
| Heating | Central,ENERGY STAR Qualified Equipment,Natural Gas,Zoned |
| Cooling | Ceiling Fan(s),Central Air,Electric,ENERGY STAR Qualified Equipment,Exhaust Fan,Zoned |
| Utilities | Electricity Available,High Speed Internet,Natural Gas Available,Phone Available,Sewer Available,Underground Utilities,Water Available |
| Roof | Composition |
| Appliances | Built-In Electric Oven,Dishwasher,Disposal,ENERGY STAR Qualified Appliances,ENERGY STAR Qualified Dishwasher,ENERGY STAR Qualified Water Heater,Exhaust Fan,Gas Cooktop,Microwave,Oven,RNGHD,Stainless |
| HOA Fee | 120 |
| Garage Spaces | 2 |
| Association Fee Includes | Common Area Maintenance,Maintenance Grounds |
| Patio/Porch Features | Covered,Porch,Rear Porch |
| Pool Features | None |
| Security Features | Carbon Monoxide Detector(s),Fire Alarm,Smoke Detector(s) |
| Construction Materials | Frame,HardiPlank Type,Blown-In Insulation,Radiant Barrier,Board & Batten Siding |
| Year Built | 2026 |
| View | Neighborhood,Trees/Woods |
| Levels | Two |
| Property Subtype | Single Family Residence |
| Tax Year | 2025 |
| Waterfront Features | None |
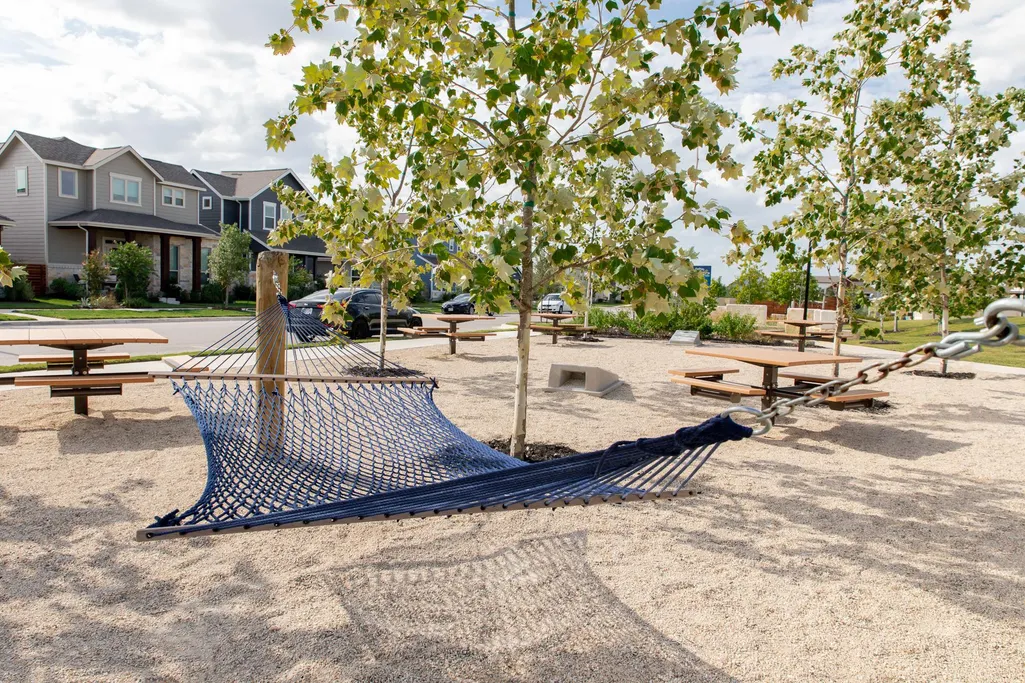
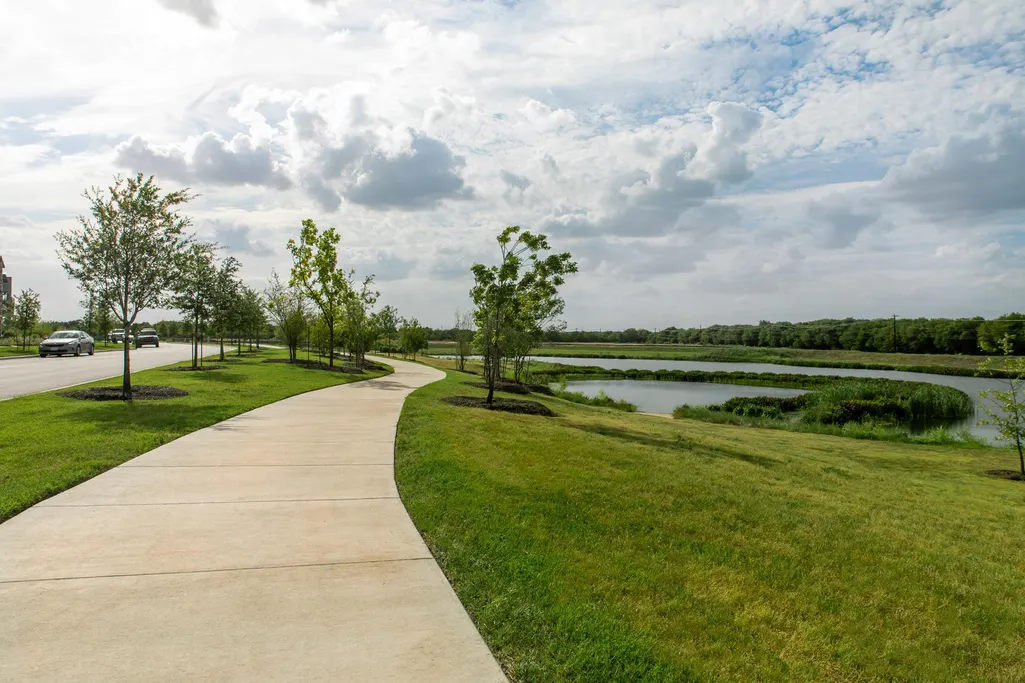
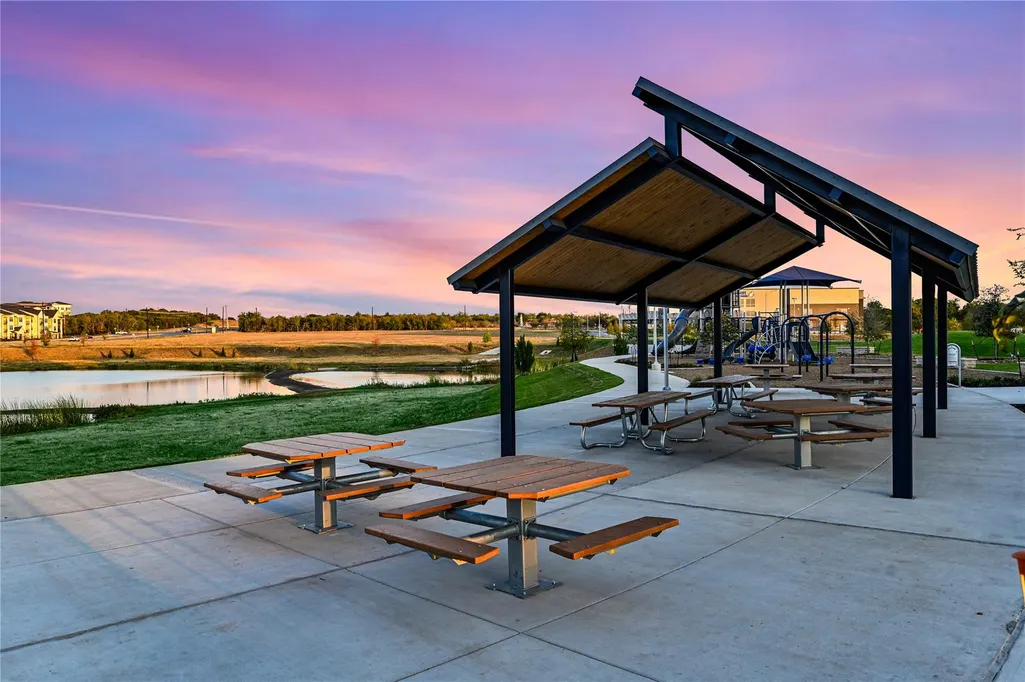
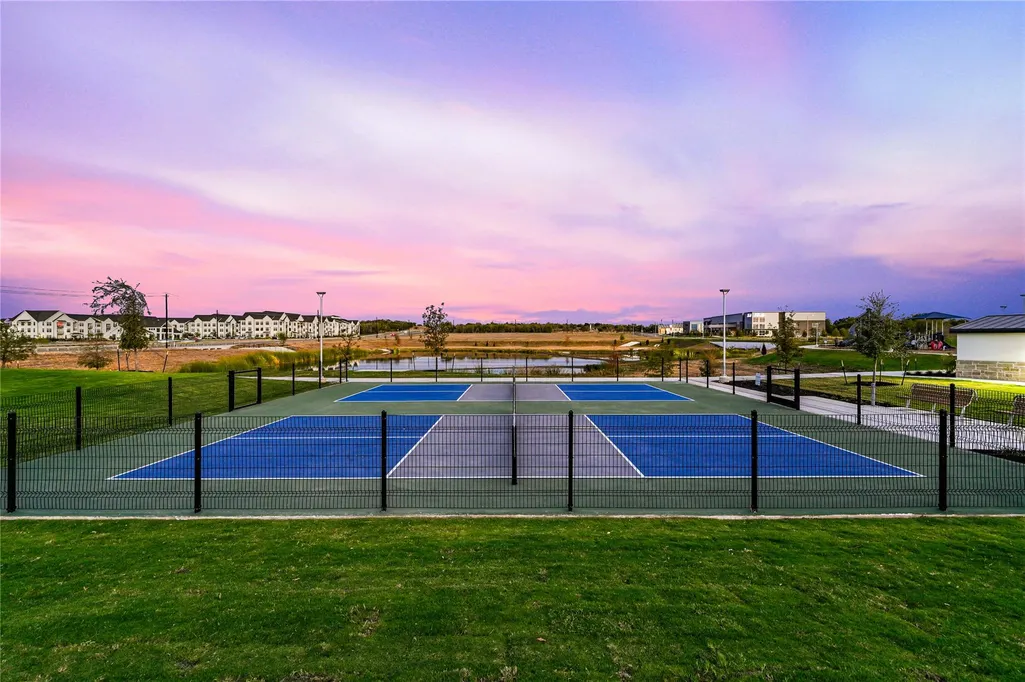
| Community Features | Cluster Mailbox,Common Grounds,Curbs,High Speed Internet,Park,Pet Amenities,Picnic Area,Pool,Sidewalks,Street Lights,Underground Utilities,Trail(s) |
| Accessibility | None |
| Assoc Fee Paid Per | Quarterly |
| County | Travis |
| New Construction | No |
| Property Type | Residential |
| HOA | Yes |
| Energy Efficient | Appliances,Construction,HVAC,Insulation,Materials,Roof,Windows |
| Subdivision Name | Goodnight Ranch |
| Facing Direction | East |
| Green Sustainability | None |
| Other Structures | None |
| Full Baths | 2 |
| Status | Active |
| Directions | Showings by Appointment Only! Follow I-35 South to Exit 227 Use the left two lanes to turn left onto East Slaughter Lane. Turn right onto Vertex Boulevard. Turn left onto Rotunda View. Turn left o |
| High School | Akins |
| City | Austin |
| Disclosures | None |
| Association Name | Goodnight Residential MC |
| MLS Area | SC |
| Lot Size Square Feet | 3998.81 |
| Spa Features | None |
| Elementary School | Blazier |
| Middle/Junior High School | Bailey |
| Property Condition | Under Construction |
| Additional Parcels Y/N | No |
| Builder Name | David Weekley Homes |
| Standard Status | Active |
| Year Built Source | Builder |
| Tax Assessed Value | 15739 |
Interior Features
| Interior Amenities | Built-in Features,Ceiling Fan(s),Ceiling-High,Chandelier,Double Vanity,Entrance Foyer,Interior Steps,Kitchen Island,Multiple Living Areas,Open Floorplan,Pantry,Recessed Lighting,Smart Thermostat,Soak |
|---|---|
| Flooring | Carpet,Tile,Vinyl |
| Fireplace Features | None |
| Window Features | Double Pane Windows,ENERGY STAR Qualified Windows,Low-Emissivity Windows,Screens,Vinyl Windows |
| Half Baths | 1 |
| Total Bedrooms | 3 |
| LivingAreaSource | Builder |
| Total Baths | 3 |
Exterior Features
| Exterior Amenities | Exterior Steps,Gutters Full,Lighting,Pest Tubes in Walls,Private Yard |
|---|---|
| Fencing | Back Yard,Fenced,Wrought Iron |
| Parking Features | Alley Access,Attached,Driveway,Electric Vehicle Charging Station(s),Garage,Garage Door Opener,Garage Faces Rear |
| Lot Features | Alley,Back Yard,Front Yard,Interior Lot,Landscaped,Near Public Transit,Sprinkler - Automatic,Sprinklers In Rear,Sprinklers In Front,Sprinkler - Rain Sensor,Sprinklers On Side,Trees-Medium (20 Ft - 40 |
| Water Source | Public |
| Total Parking | 4 |
| Foundation Details | Slab |
| Lot Size Acres | 0.0918 |
| Waterfront Y/N | No |
| Covered Spaces | 2 |
| Horse Y/N | No |
| Horse Amenities | None |
Amenities
- Foreclosure
- Views
- Short Sale
- New Construction
- Adult 55+
- Lease To Own
- No HOA Fees
- Furnished
- Primary On Main
- Air Conditioning
- Seller Finance
- Green
- Fixer Upper
- Horse
- Golf
- Fireplace
- Deck
- Garage
- Basement
- Pool
Property vs Single Family Average in 78747
Price
Taxes
Year Built
Visits
In The Neighborhood
Austin
$ 565,998
9031 Cattle Baron Path
Austin, TX 78747
- Type
- Single Family
- Size
- 2,443 SqFt
- Rooms
- 3 Beds + 3.5 Baths
Austin
$ 561,998
9029 Cattle Baron Path
Austin, TX 78747
- Type
- Single Family
- Size
- 2,316 SqFt
- Rooms
- 3 Beds + 3.5 Baths
Austin
$ 567,998
9025 Cattle Baron Path
Austin, TX 78747
- Type
- Single Family
- Size
- 2,443 SqFt
- Rooms
- 3 Beds + 3.5 Baths
Austin
$ 651,139
6412 Packhorse Ln
Austin, TX 78747
- Type
- Single Family
- Size
- 2,755 SqFt
- Rooms
- 4 Beds + 3.5 Baths
Austin
$ 342,500
8716 Whitter Dr # A
Austin, TX 78747
- Type
- Single Family
- Size
- 1,840 SqFt
- Rooms
- 3 Beds + 2.5 Baths
Austin
$ 342,500
8716 Whitter Dr # B
Austin, TX 78747
- Type
- Single Family
- Size
- 1,840 SqFt
- Rooms
- 3 Beds + 2.5 Baths
Austin
$ 516,394
6402 Rotunda Vw
Austin, TX 78747
- Type
- Single Family
- Size
- 2,129 SqFt
- Rooms
- 3 Beds + 2.5 Baths
Austin
$ 620,908
6308 Mcmurtry St
Austin, TX 78747
- Type
- Single Family
- Size
- 2,747 SqFt
- Rooms
- 4 Beds + 4.5 Baths
Austin
$ 680,504
6301 Comanche Moon Trl
Austin, TX 78747
- Type
- Single Family
- Size
- 2,625 SqFt
- Rooms
- 5 Beds + 5.5 Baths
Austin
$ 497,285
6313 Rotunda Vw
Austin, TX 78747
- Type
- Single Family
- Size
- 2,129 SqFt
- Rooms
- 3 Beds + 2.5 Baths
Austin
$ 529,915
6400 Rotunda Vw
Austin, TX 78747
- Type
- Single Family
- Size
- 2,301 SqFt
- Rooms
- 3 Beds + 2.5 Baths
Austin
$ 452,230
6311 Rotunda Vw
Austin, TX 78747
- Type
- Single Family
- Size
- 1,725 SqFt
- Rooms
- 3 Beds + 2 Baths
 The information being provided by Houston Association of REALTORS, Inc. is for the consumer's personal, non-commercial use and may not be used for any purpose other than to identify prospective properties consumers may be interested in purchasing. Any information relating to real estate for sale referenced on this web site comes from the Internet Data Exchange (IDX) program of the Houston Association of REALTORS, Inc. This web site may reference real estate listing(s) held by a brokerage firm other
 Austin Board of REALTORS® Copyright ©2026 All rights reserved.
