
Address
195 Cardinal Dr, Paige, TX
Price
$ 265,000
Property Attributes
- MLS#4502553
- TypeSingle Family
- Listing Status Active
- CountyBASTROP
- CityPaige
- AreaBA
- NeighborhoodCircle D
- Zip78659
- StyleSingle Family Residence
- Year Built1998
- Taxes$ 3973
- Price$ 265,000
- Bedrooms3
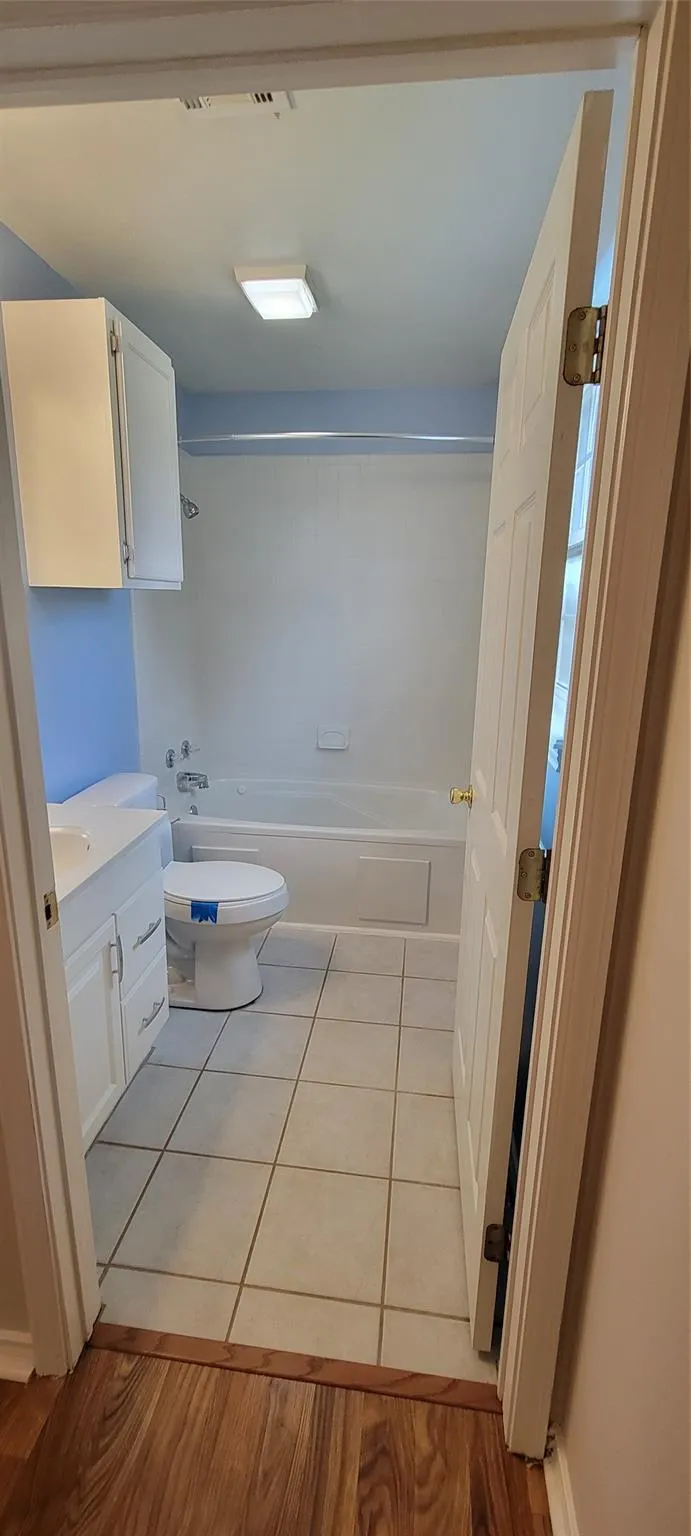
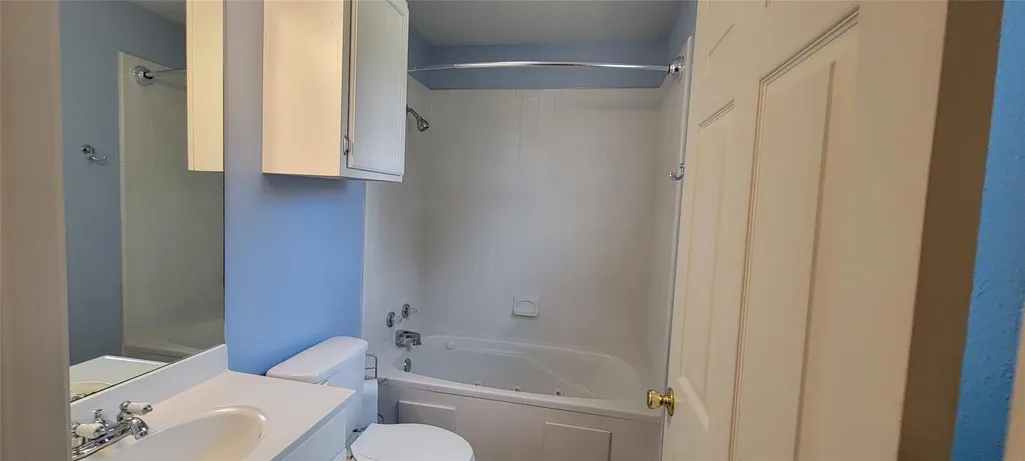
- Full Bathrooms2
- Half Bathrooms0
- Sqr Footage1122
- Lot Size0.613 Acres
Data Source:
Austin Board of REALTORS® (ABOR) as distributed by MLS GRID
Property Description
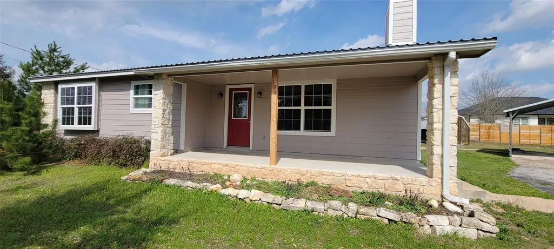
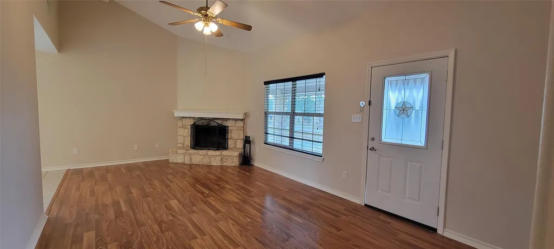
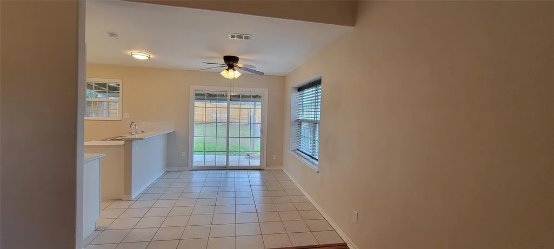
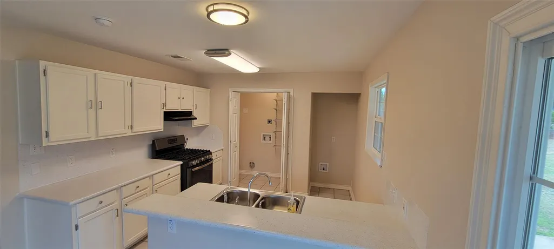
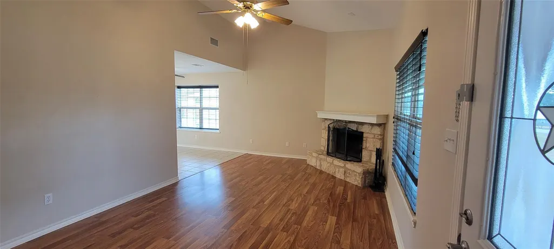
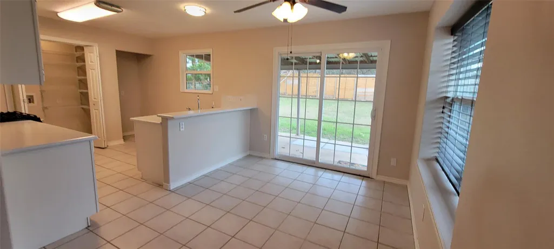
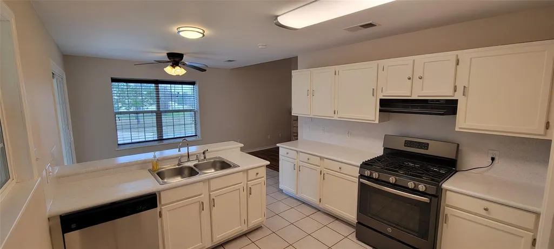
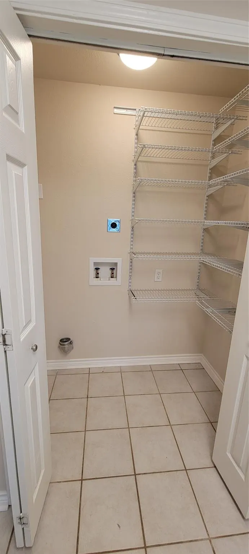
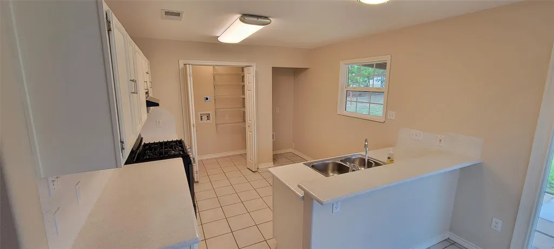
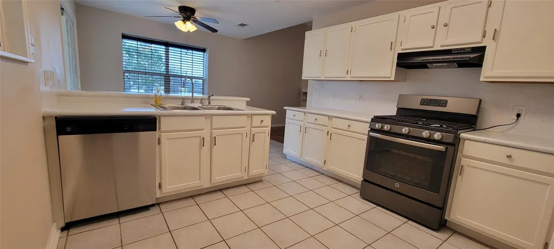
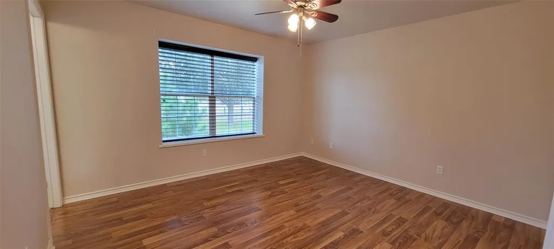
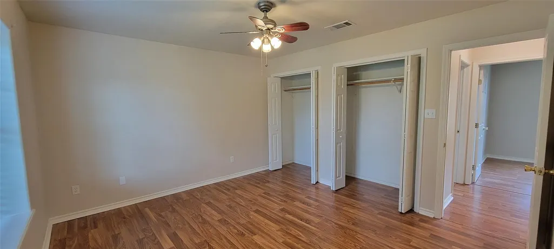
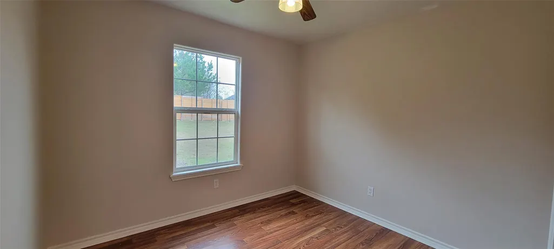
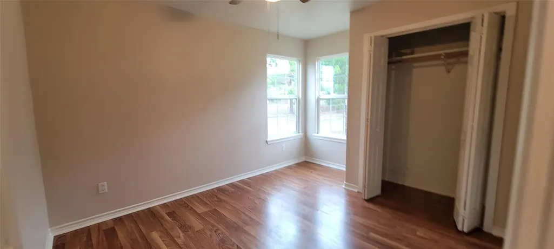
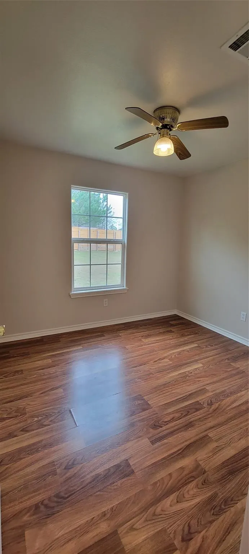
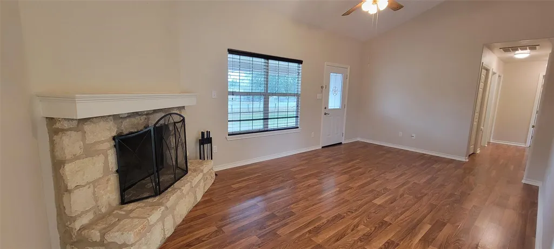
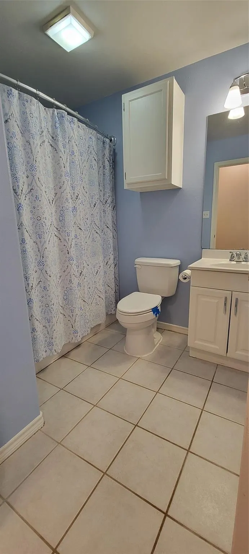
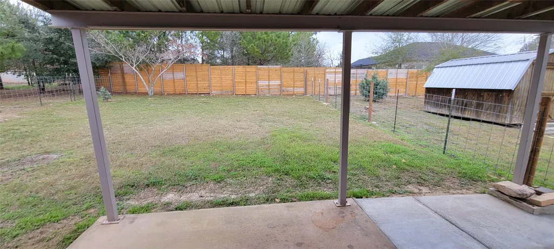
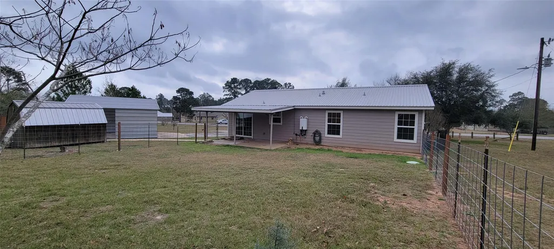
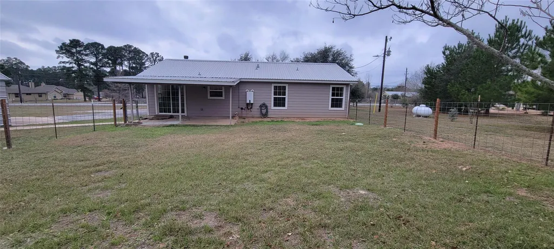
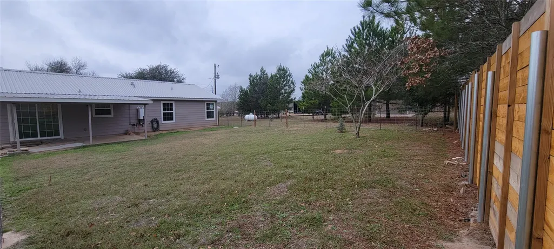
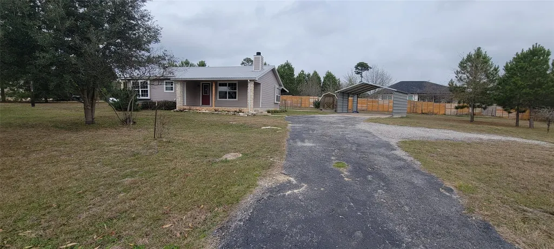
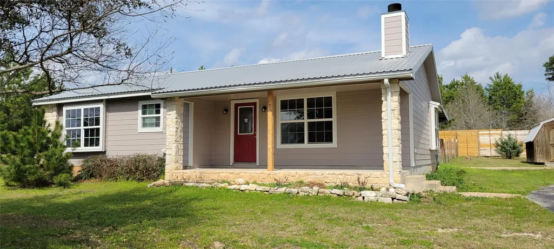
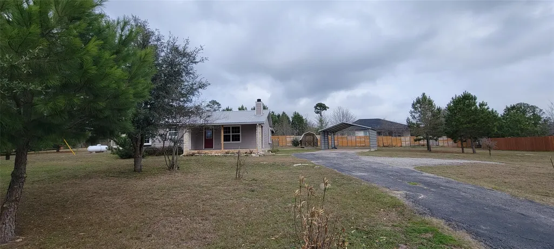
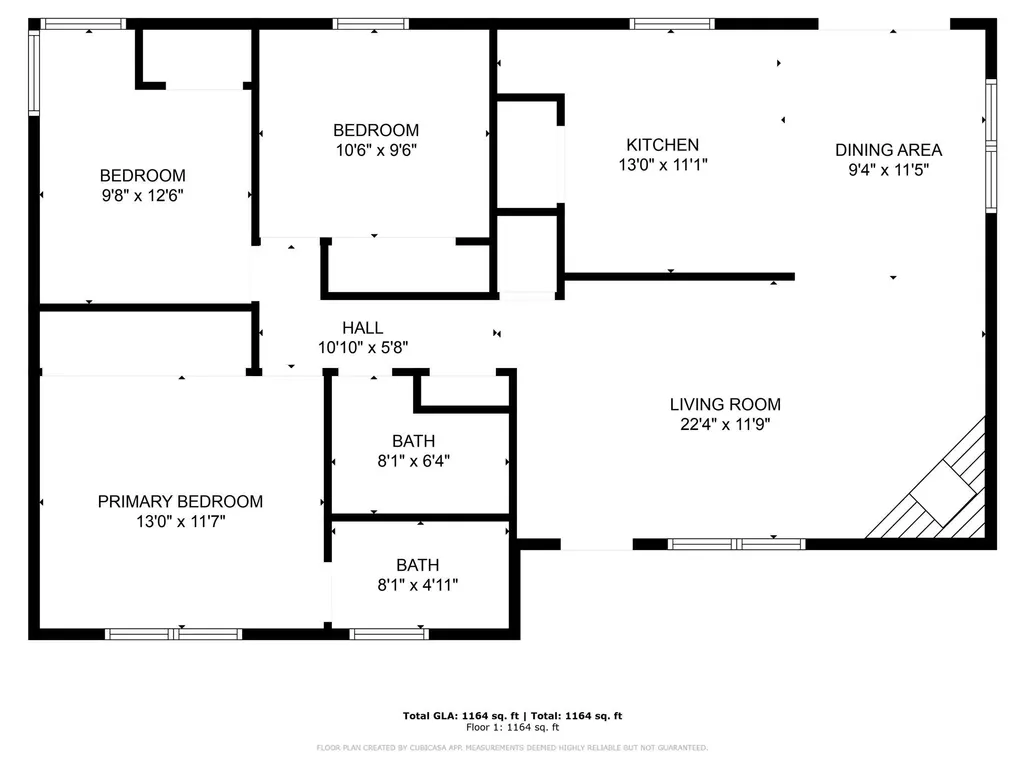
Enjoy the best of both worlds—peaceful country charm just 10 minutes from Downtown Bastrop. This inviting 3-bedroom, 2-bathroom home offers the space you want without sacrificing convenience. Inside, the cozy living room features a welcoming fireplace, while the kitchen includes a gas range, breakfast bar, and a bright dining area perfect for casual meals or entertaining. The laundry/pantry combo is cleverly designed to accommodate either stackable or standard units, offering flexible functionality. Step outside and relax on either of the two covered porches, or unwind in the spacious fenced backyard, complete with a walkway leading to a storage building and a two-car carport. A tankless propane water heater ensures efficient comfort year-round. Located in a quiet setting, this home is the perfect place to enjoy fresh country air—without the long drive into town.
| Elementary School | Middle School | High School |
|---|---|---|
| Emile Elementary School | Riverside Middle School | Bastrop High School |
| Price History | |
|---|---|
| 7/24/2026 | Listed $275,000 |
| 8/29/2026 | 4$265,000 |
General Features
| Living Area | 1122 |
|---|---|
| Sewer | Septic Tank |
| Heating | Central,Fireplace(s) |
| Cooling | Ceiling Fan(s),Central Air |
| Utilities | Electricity Connected,Propane,Sewer Connected,Water Connected |
| Roof | Metal |
| Appliances | Dishwasher,Gas Range,Instant Hot Water,Vented Exhaust Fan,Water Heater |
| HOA Fee | 125 |
| Association Fee Includes | Maintenance Grounds |
| Patio/Porch Features | Covered,Front Porch,Rear Porch |
| Pool Features | None |
| Security Features | Carbon Monoxide Detector(s),Smoke Detector(s) |
| Construction Materials | HardiPlank Type,Blown-In Insulation |
| Year Built | 1998 |
| View | Neighborhood |
| Levels | One |
| Property Subtype | Single Family Residence |
| Tax Year | 2026 |
| Waterfront Features | None |
| Community Features | Lake,Park,Picnic Area,Playground |
| Accessibility | None |
| Assoc Fee Paid Per | Annually |
| County | Bastrop |
| New Construction | No |
| Property Type | Residential |
| HOA | Yes |
| Energy Efficient | Water Heater |
| Subdivision Name | Circle D |
| Facing Direction | South |
| Green Sustainability | None |
| Other Structures | Shed(s) |
| Full Baths | 2 |
| Status | Active |
| Directions | Hwy 71 to Bastrop,exit 95 North/21 to Bryan,Right on 21,follow to Cardinal Drive on the left across from the dollar general. Follow to property on the right. |
| High School | Bastrop |
| City | Paige |
| Disclosures | Seller Disclosure |
| Association Name | Circle D Civic Association |
| MLS Area | BA |
| Lot Size Square Feet | 26702.28 |
| Elementary School | Emile |
| Tax Annual Amount | 3973.34 |
| Middle/Junior High School | Riverside |
| Property Condition | Resale |
| Additional Parcels Y/N | No |
| Standard Status | Active |
| Year Built Source | Public Records |
| Tax Assessed Value | 229079 |
Interior Features
| Interior Amenities | Breakfast Bar,Ceiling Fan(s),Ceiling-Vaulted,Laminate Counters,Open Floorplan,Pantry,Primary Bedroom on Main |
|---|---|
| Flooring | Laminate |
| Total Fireplaces | 1 |
| Fireplace Features | Living Room,Masonry,Raised Hearth,Wood Burning |
| Window Features | Blinds,Double Pane Windows,Screens |
| Total Bedrooms | 3 |
| Main Level Bedrooms | 3 |
| LivingAreaSource | Public Records |
| Total Baths | 2 |
Exterior Features
| Exterior Amenities | Exterior Steps,Garden,Rain Gutters |
|---|---|
| Fencing | Back Yard,Fenced,Livestock,Wood |
| Parking Features | Asphalt,Detached Carport,Driveway,Gravel |
| Lot Features | Back Yard,Front Yard,Landscaped,Native Plants,Public Maintained Road,Trees-Medium (20 Ft - 40 Ft) |
| Water Source | Private |
| Total Parking | 6 |
| Foundation Details | Slab |
| Lot Size Acres | 0.613 |
| Waterfront Y/N | No |
| Horse Y/N | No |
| Horse Amenities | None |
Amenities
- Foreclosure
- Views
- Short Sale
- New Construction
- Adult 55+
- Lease To Own
- No HOA Fees
- Furnished
- Primary On Main
- Air Conditioning
- Seller Finance
- Green
- Fixer Upper
- Horse
- Golf
- Fireplace
- Deck
- Garage
- Basement
- Pool
Property vs Single Family Average in 78659
Price
Taxes
Year Built
Visits
In The Neighborhood
Bastrop
$ 745,000
119 Saddle Ct
Bastrop, TX 78602
- Type
- Single Family
- Size
- 1,766 SqFt
- Rooms
- 3 Beds + 2 Baths
Bastrop
$ 450,000
237 Cardinal Dr
Bastrop, TX 78659
- Type
- Single Family
- Size
- 3,096 SqFt
- Rooms
- 4 Beds + 3.5 Baths
Open House
Bastrop
$ 570,000
116 Brahman Ct
Bastrop, TX 78602
- Type
- Single Family
- Size
- 2,355 SqFt
- Rooms
- 4 Beds + 3.5 Baths
Bastrop
$ 585,000
1014 Fm 1441 Rd
Bastrop, TX 78602
- Type
- Single Family
- Size
- 4,279 SqFt
- Rooms
- 5 Beds + 3 Baths
Bastrop
$ 775,000
118 Saddle Ct
Bastrop, TX 78602
- Type
- Single Family
- Size
- 2,753 SqFt
- Rooms
- 5 Beds + 3 Baths
Bastrop
$ 499,000
111 Green Grass Ln
Bastrop, TX 78602
- Type
- Single Family
- Size
- 2,132 SqFt
- Rooms
- 3 Beds + 2 Baths
Bastrop
$ 575,000
258 County Rd
Bastrop, TX 78602
- Type
- Single Family
- Size
- 2,604 SqFt
- Rooms
- 5 Beds + 2.5 Baths
Bastrop
$ 424,000
197 S Buckhorn Dr
Bastrop, TX 78602
- Type
- Single Family
- Size
- 2,600 SqFt
- Rooms
- 4 Beds + 2.5 Baths
 The information being provided by Houston Association of REALTORS, Inc. is for the consumer's personal, non-commercial use and may not be used for any purpose other than to identify prospective properties consumers may be interested in purchasing. Any information relating to real estate for sale referenced on this web site comes from the Internet Data Exchange (IDX) program of the Houston Association of REALTORS, Inc. This web site may reference real estate listing(s) held by a brokerage firm other
 Austin Board of REALTORS® Copyright ©2026 All rights reserved.
