
Address
1703 Oakland Dr, Cedar Park, TX
Price
$ 450,000
Property Attributes
- MLS#4372160
- TypeSingle Family
- Listing Status Active
- CountyWILLIAMSON
- CityCedar Park
- AreaCLS
- NeighborhoodRed Oaks Sec 3
- Zip78613
- StyleSingle Family Residence
- Year Built2007
- Taxes$ 9556
- Price$ 450,000
- Bedrooms4
- Full Bathrooms2
- Half Bathrooms0
- Sqr Footage2260
- Lot Size0.2781 Acres
Data Source:
Austin Board of REALTORS® (ABOR) as distributed by MLS GRID
Property Description
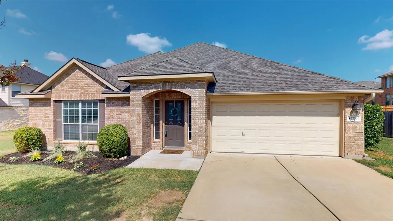
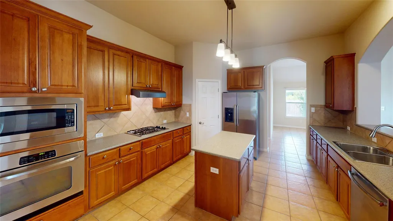
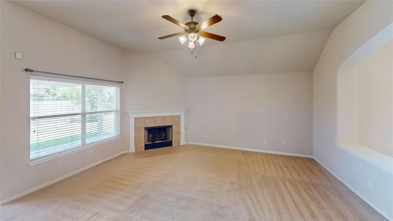
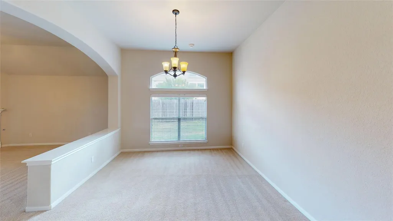
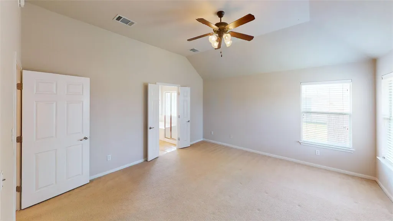
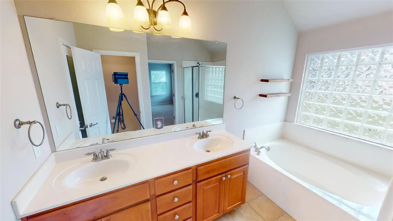
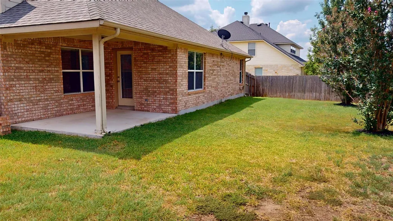
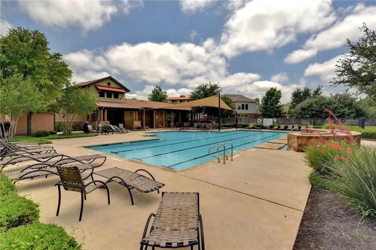
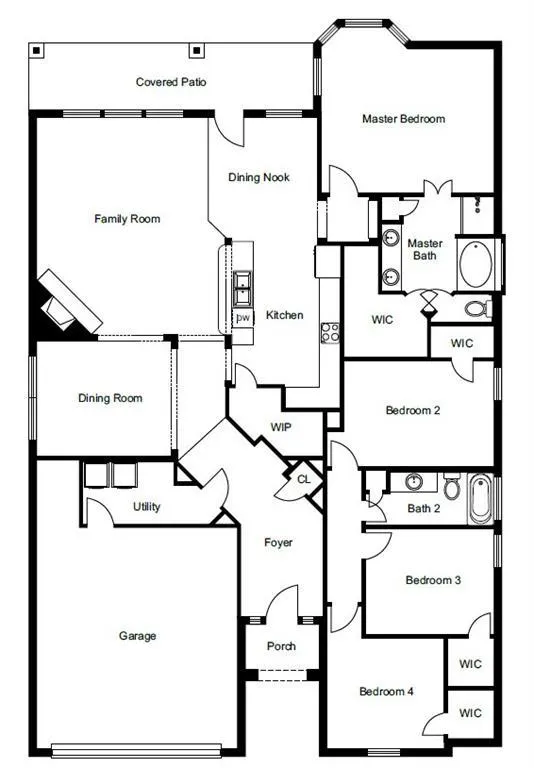
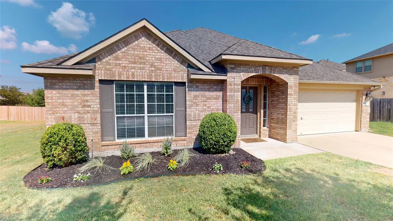
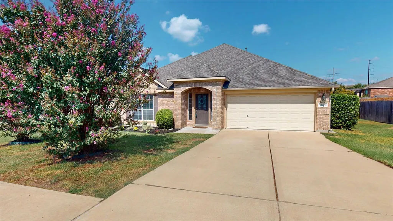
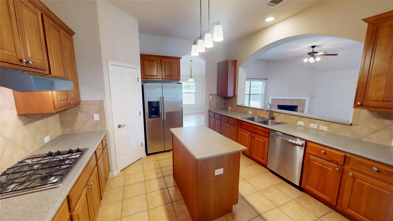
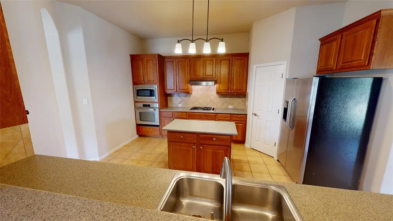
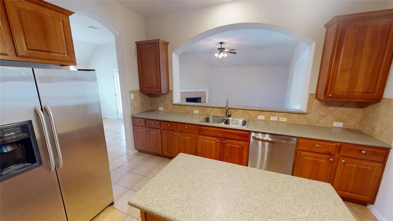
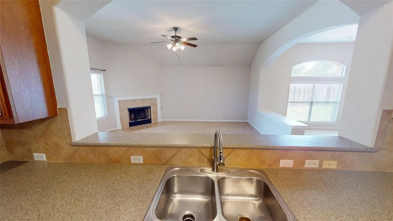
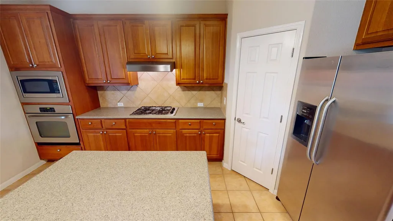
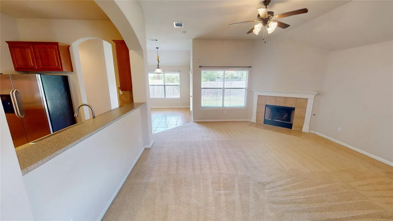
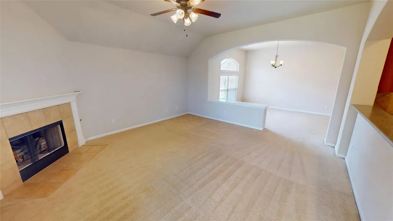
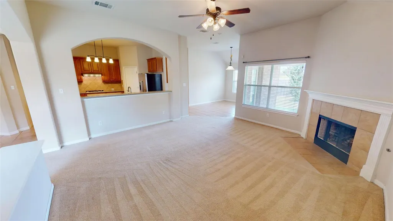
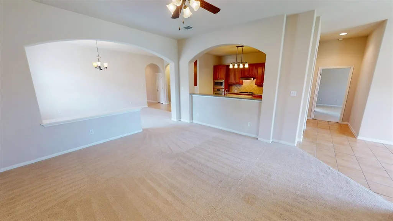
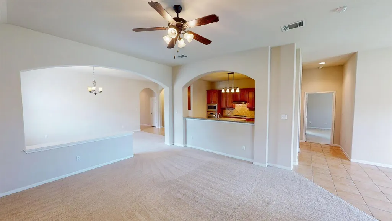
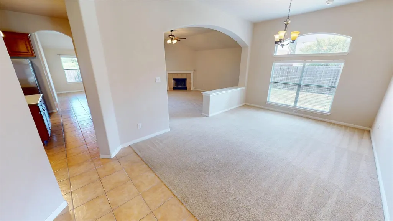
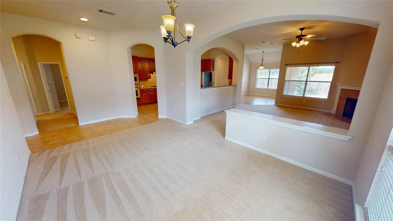
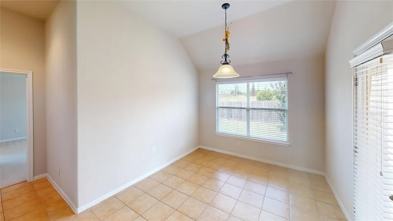
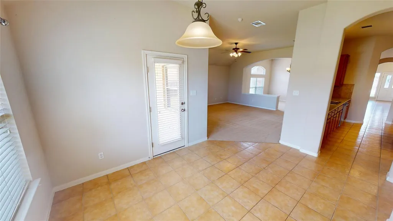
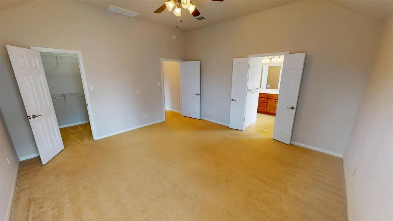
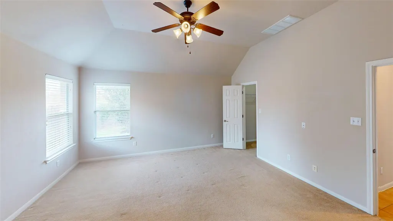
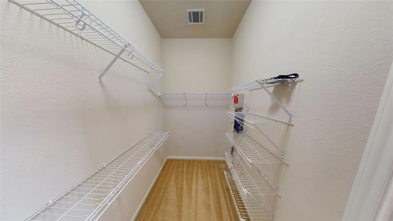
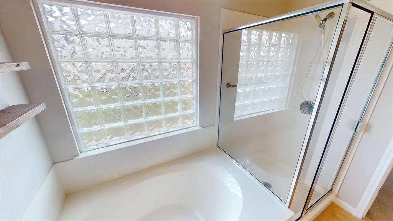
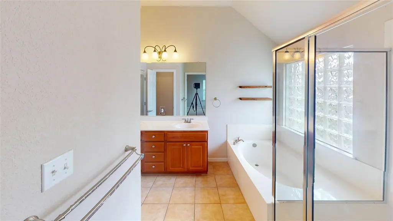
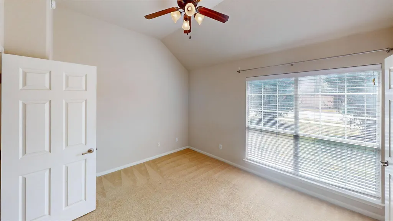
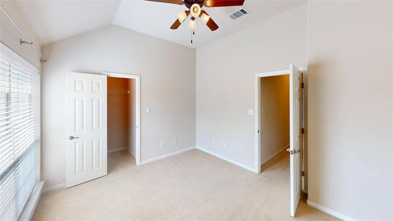
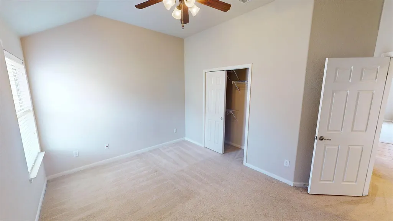
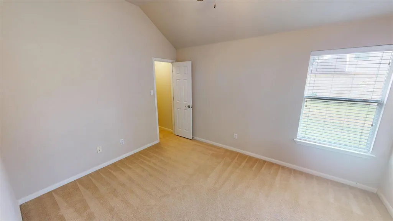
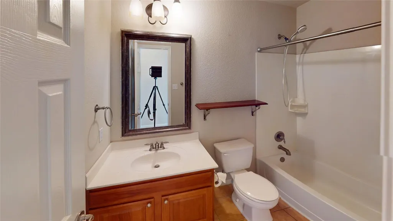
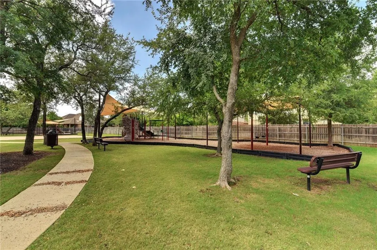
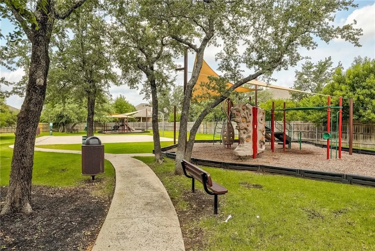
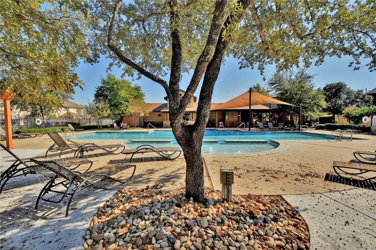
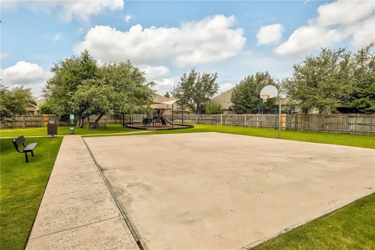
Attractive one-story, 4-bedroom home with open floor plan in the desirable Red Oak community in Cedar Park. Kitchen is open to living & dining areas with an island and breakfast bar. Large primary bedroom at back of the house separate from other 3 bedrooms; with dual vanity, walk-in shower, soaking tub and walk-in closet. Brick exterior on all 4 sides, covered back patio and no neighbors behind. Roof replaced in 2023 with impact resistant shingles allowing for reduced homeowners insurance cost. The location is unbeatable in a desirable Cedar Park neighborhood within walking distance of the HOA pool & park, highly-rated Reed elementary and Lakeline Park, Cedar Park’s crown jewel with over 200 acres of amenities including a scenic lake with kayak rentals and miles of hike & bike trails. Just minutes from HEB Plus, Target, Lakeline Mall, countless shops & restaurants, Cap Metro Rail Lakeline Station as well as Cedar Park’s upcoming Bell District (opening late 2025). Easy access to 183, 183A Toll, and 620 / 45 Toll. Lakeline Park: https://www.cedarparktexas.gov/Facilities/Facility/Details/Lakeline-Park-56. Bell District: https://belldistrict.com/
| Elementary School | Middle School | High School |
|---|---|---|
| Reed Elementary School | Artie L Henry Middle School | Vista Ridge High School |
| Price History | |
|---|---|
| 8/28/2025 | Listed $525,000 |
| 10/23/2025 | 1$522,500 |
| 10/30/2025 | 1$520,000 |
| 11/6/2025 | 1$517,500 |
| 11/13/2025 | 1$515,000 |
| 12/4/2025 | 4$495,000 |
| 5/14/2026 | 1$492,500 |
| 5/21/2026 | 1$490,000 |
| 5/28/2026 | 1$487,500 |
| 6/4/2026 | 1$485,000 |
| 6/11/2026 | 1$482,500 |
| 6/18/2026 | 1$480,000 |
| 7/2/2026 | 3$470,000 |
| 7/16/2026 | 5$450,000 |
General Features
| Living Area | 2260 |
|---|---|
| Sewer | Public Sewer |
| Heating | Central,Natural Gas |
| Cooling | Central Air |
| Utilities | Electricity Available,Natural Gas Available |
| Roof | Composition |
| Appliances | Gas Cooktop,Dishwasher,Disposal,Microwave,Oven,Self Cleaning Oven |
| HOA Fee | 200 |
| Garage Spaces | 2 |
| Association Fee Includes | Common Area Maintenance |
| Patio/Porch Features | Covered,Patio |
| Pool Features | None |
| Security Features | Smoke Detector(s) |
| Construction Materials | Masonry – All Sides |
| Year Built | 2007 |
| View | Neighborhood |
| Levels | One |
| Property Subtype | Single Family Residence |
| Tax Year | 2025 |
| Waterfront Features | None |
| Community Features | Curbs |
| Accessibility | None |
| Assoc Fee Paid Per | Quarterly |
| County | Williamson |
| New Construction | No |
| Property Type | Residential |
| HOA | Yes |
| Energy Efficient | None |
| Subdivision Name | Red Oaks Sec 3 |
| Facing Direction | Southeast |
| Green Sustainability | None |
| Other Structures | None |
| Full Baths | 2 |
| Status | Active |
| Directions | From 183 or Toll-183A,West on Brushy Creek/Cypress Creek,Left on Liberty Oaks,2nd right on Oakland Drive. Home is on the right. |
| High School | Vista Ridge |
| City | Cedar Park |
| Disclosures | None |
| Association Name | Red Oak HOA |
| MLS Area | CLS |
| Lot Size Square Feet | 12114.04 |
| Spa Features | None |
| Elementary School | Reed |
| Tax Annual Amount | 9556 |
| Middle/Junior High School | Artie L Henry |
| Property Condition | Resale |
| Additional Parcels Y/N | No |
| Virtual Tour | https://my.matterport.com/show/?m=swhhK5hQW2y&mls=1 |
| Builder Name | Lennar |
| Standard Status | Active |
| Year Built Source | Public Records |
| Tax Assessed Value | 557504 |
Interior Features
| Interior Amenities | Breakfast Bar,Ceiling-High,Multiple Dining Areas,No Interior Steps,Pantry,Primary Bedroom on Main,Walk-In Closet(s) |
|---|---|
| Flooring | Carpet,Tile |
| Total Fireplaces | 1 |
| Fireplace Features | Family Room |
| Window Features | Blinds |
| Total Bedrooms | 4 |
| Main Level Bedrooms | 4 |
| LivingAreaSource | Builder |
| Total Baths | 2 |
Exterior Features
| Exterior Amenities | None |
|---|---|
| Fencing | Privacy,Wood |
| Parking Features | Attached,Door-Single,Garage,Garage Door Opener,Garage Faces Front |
| Lot Features | Curbs,Level,Sprinkler - Automatic,Trees-Medium (20 Ft - 40 Ft),Trees-Small (Under 20 Ft) |
| Water Source | Public |
| Total Parking | 4 |
| Foundation Details | Slab |
| Lot Dimensions | Approx 102' X 116' |
| Lot Size Acres | 0.2781 |
| Waterfront Y/N | No |
| Covered Spaces | 2 |
| Horse Y/N | No |
| Horse Amenities | None |
Amenities
- Foreclosure
- Views
- Short Sale
- New Construction
- Adult 55+
- Lease To Own
- No HOA Fees
- Furnished
- Primary On Main
- Air Conditioning
- Seller Finance
- Green
- Fixer Upper
- Horse
- Golf
- Fireplace
- Deck
- Garage
- Basement
- Pool
Property vs Single Family Average in 78613
Price
Taxes
Year Built
Visits
 The information being provided by Houston Association of REALTORS, Inc. is for the consumer's personal, non-commercial use and may not be used for any purpose other than to identify prospective properties consumers may be interested in purchasing. Any information relating to real estate for sale referenced on this web site comes from the Internet Data Exchange (IDX) program of the Houston Association of REALTORS, Inc. This web site may reference real estate listing(s) held by a brokerage firm other
 Austin Board of REALTORS® Copyright ©2026 All rights reserved.
