
Address
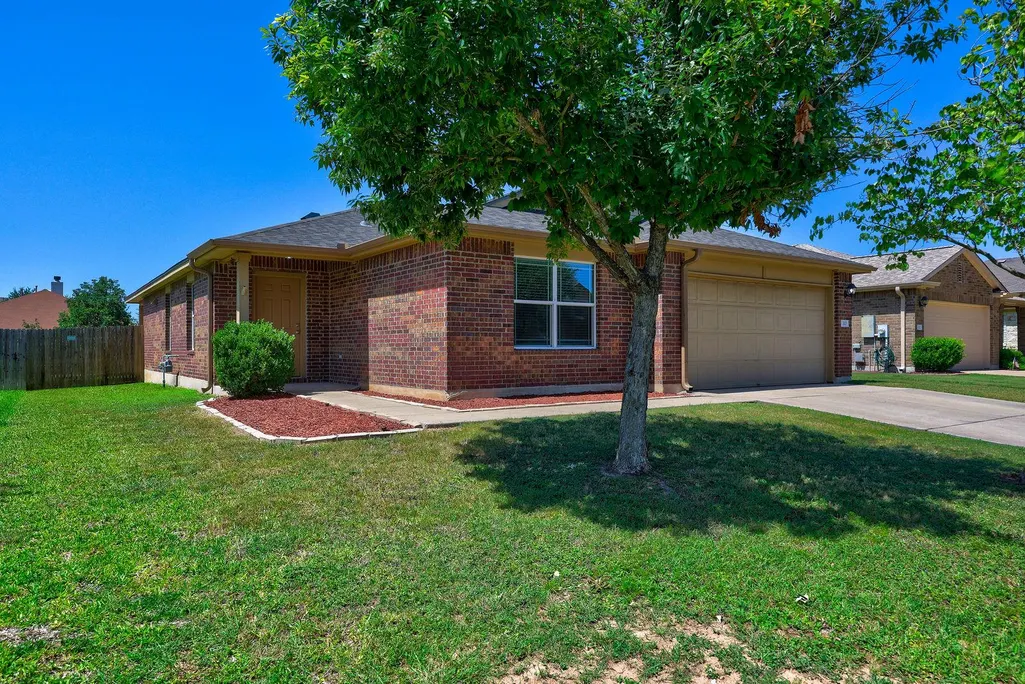
310 Wild Cat Dr, Bastrop, TX
Price
$ 300,000
Property Attributes
- MLS#4181175
- TypeSingle Family
- Listing Status Active
- CountyBASTROP
- CityBastrop
- AreaBA
- NeighborhoodHunters Crossing Sec Seve
- Zip78602
- StyleSingle Family Residence
- Year Built2012
- Taxes$ 6578
- Price$ 300,000
- Bedrooms4
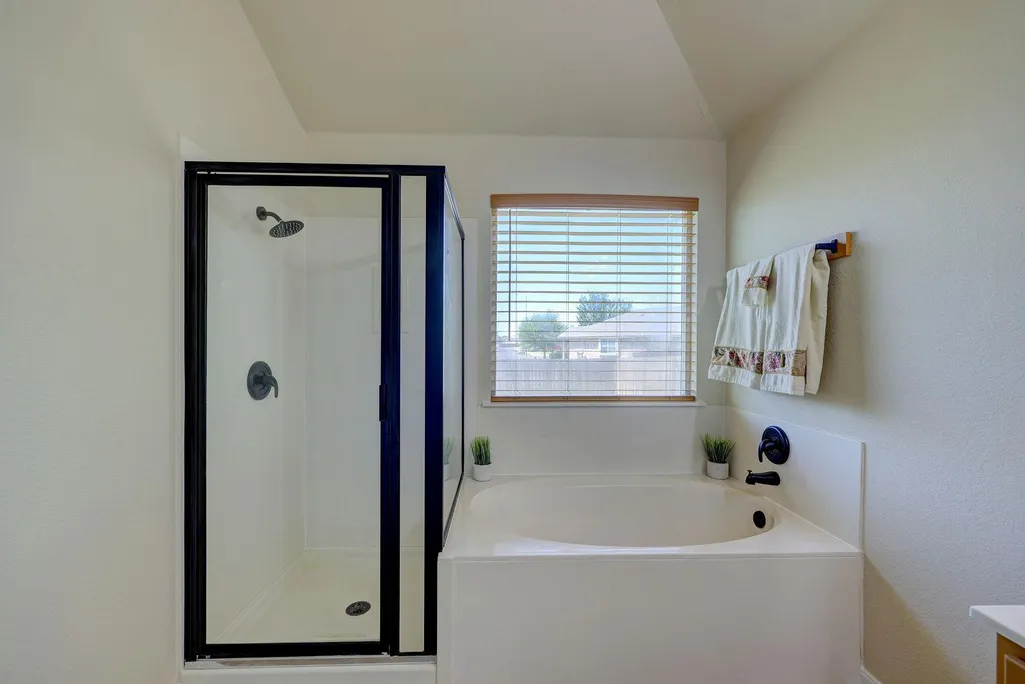
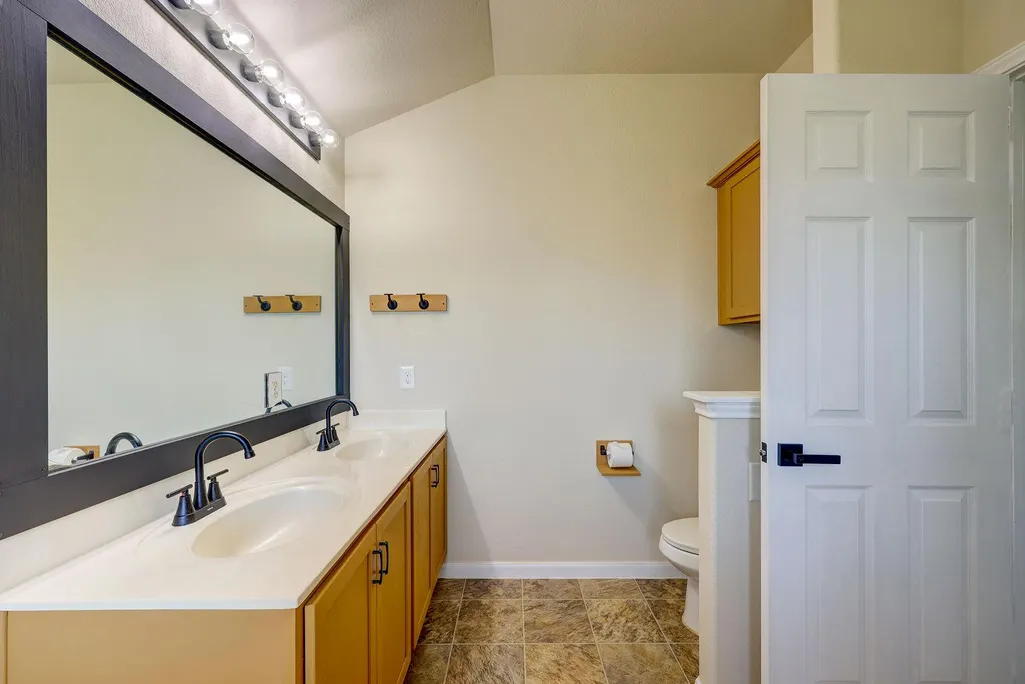
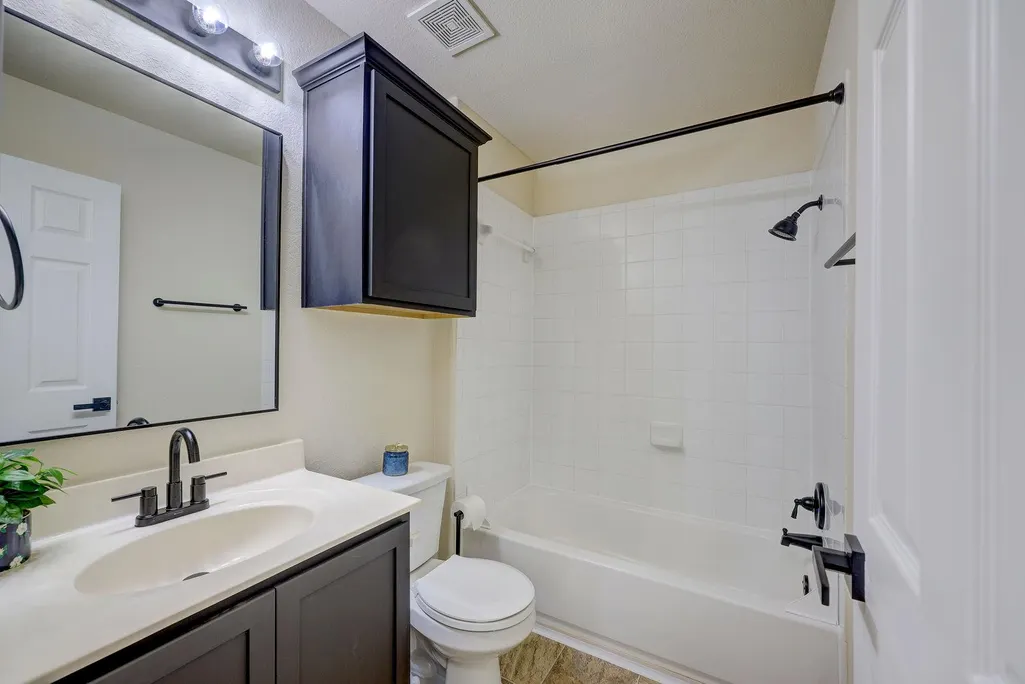
- Full Bathrooms2
- Half Bathrooms0
- Sqr Footage1648
- Lot Size0.165 Acres
Data Source:
Austin Board of REALTORS® (ABOR) as distributed by MLS GRID
Property Description
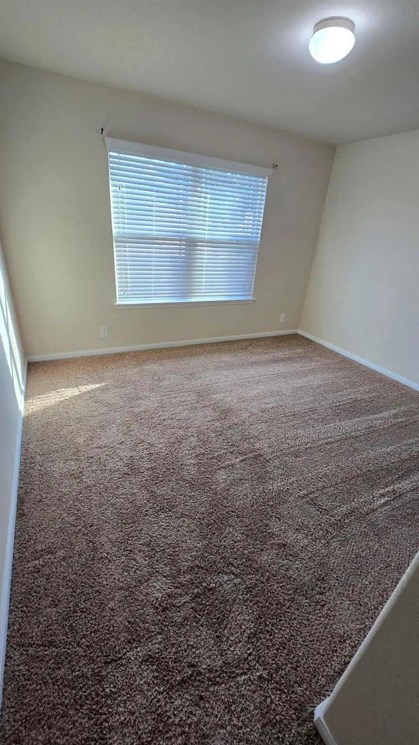
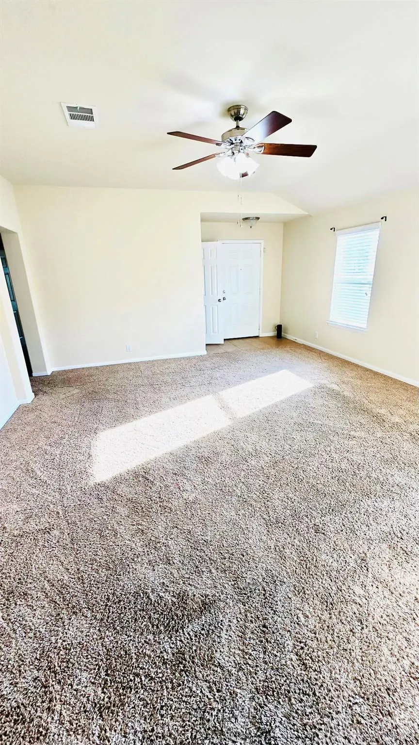
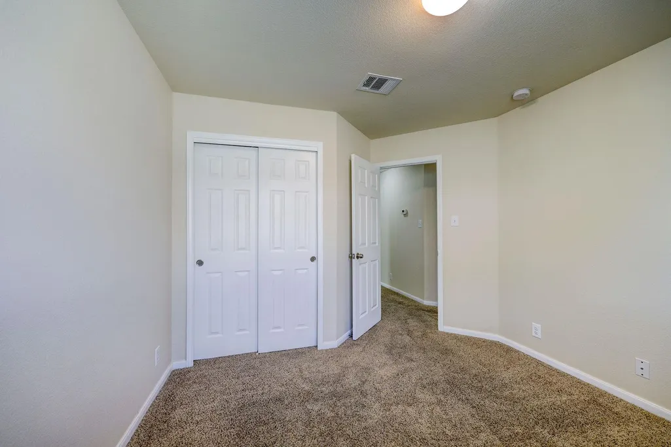
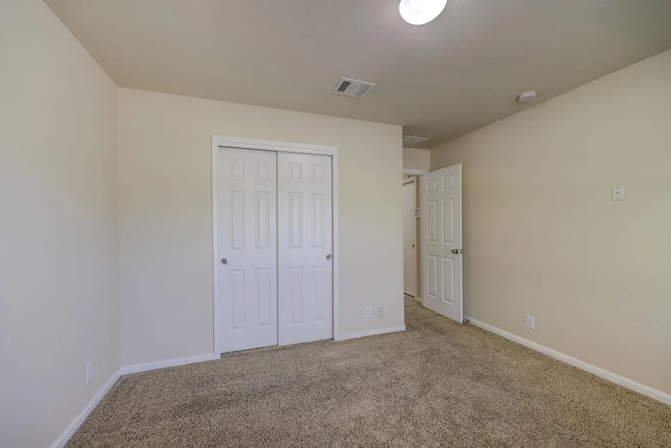
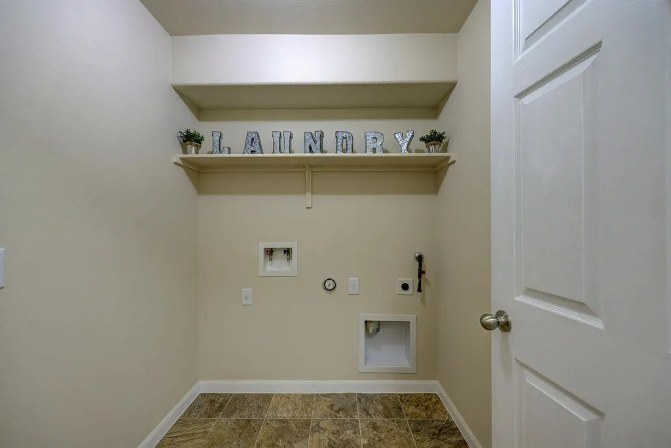
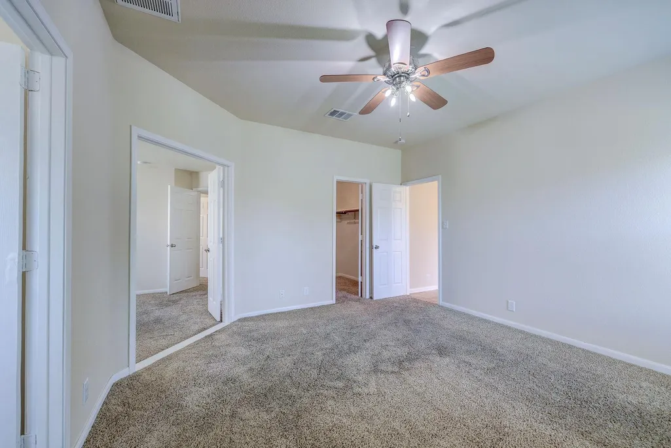
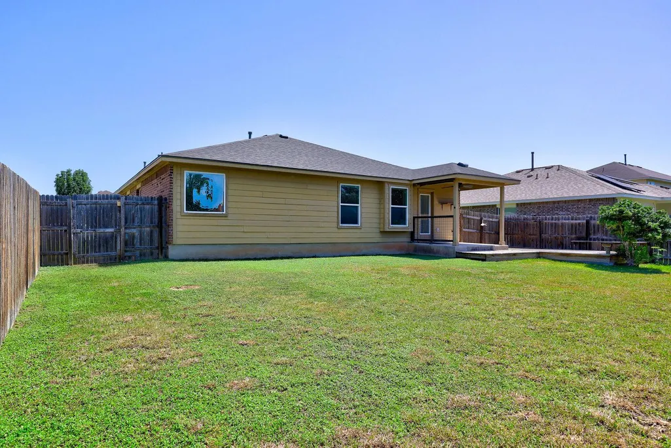
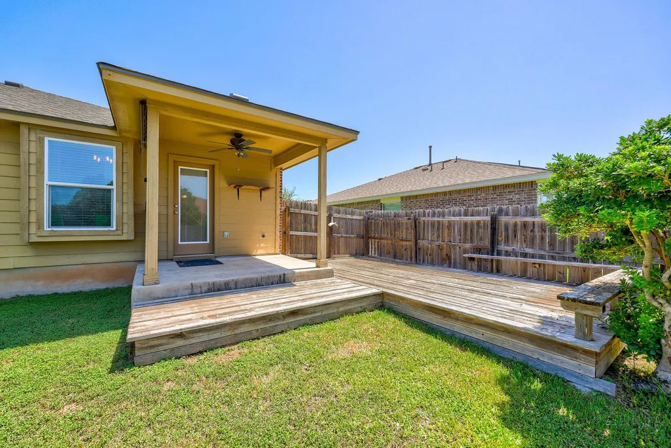
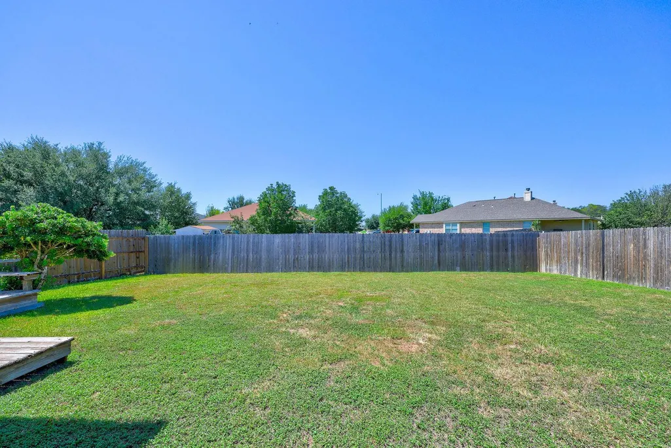
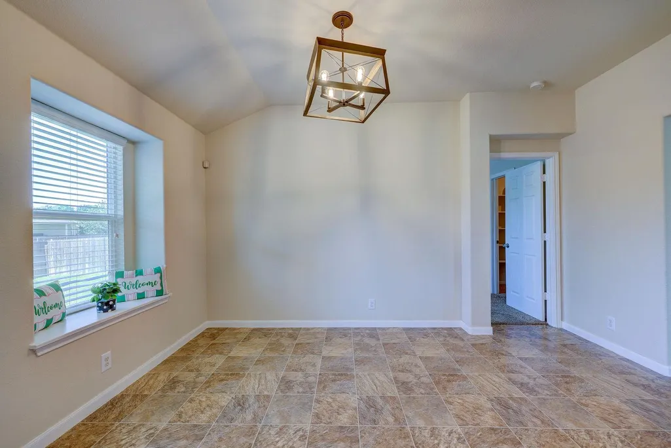
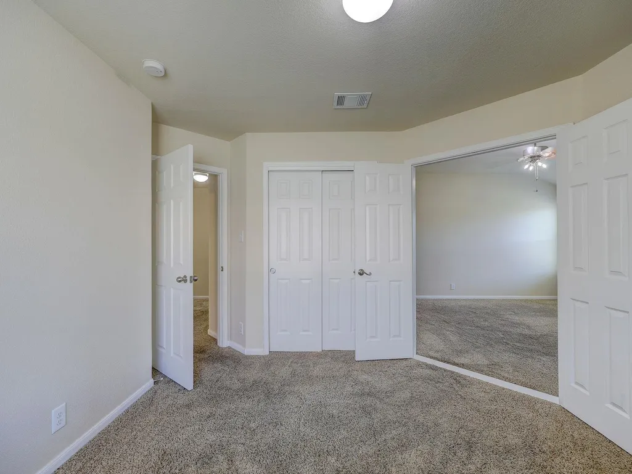
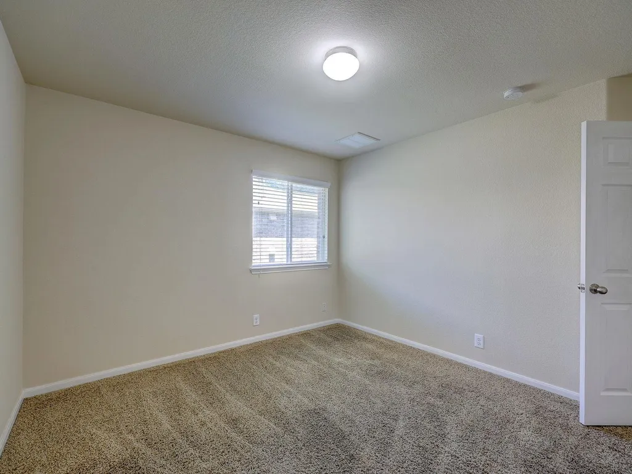
Welcome Home!! This property is well maintained, and perfect for first-time homebuyers, or investors looking to grow their portfolio. Fresh interior paint, spacious bedrooms, covered patio, as well as a deck for entertaining and relaxation. This home has 4 bedrooms, and 2 full baths, large backyard, and a sprinkler system. One bedroom can easily transform to a home office if needed. Bring your dream of homeownership to reality with this beautiful property. All offers are welcomed!!
| Elementary School | Middle School | High School |
|---|---|---|
| Mina Elementary School | Bastrop Middle School | Bastrop High School |
| Price History | |
|---|---|
| 7/24/2026 | Listed $310,000 |
| 8/17/2026 | 4$300,000 |
General Features
| Living Area | 1648 |
|---|---|
| Sewer | Public Sewer |
| Heating | Central |
| Cooling | Ceiling Fan(s),Central Air |
| Utilities | Above Ground,Cable Available,Electricity Connected,Natural Gas Connected,Sewer Connected,Water Connected |
| Roof | Composition,Shingle |
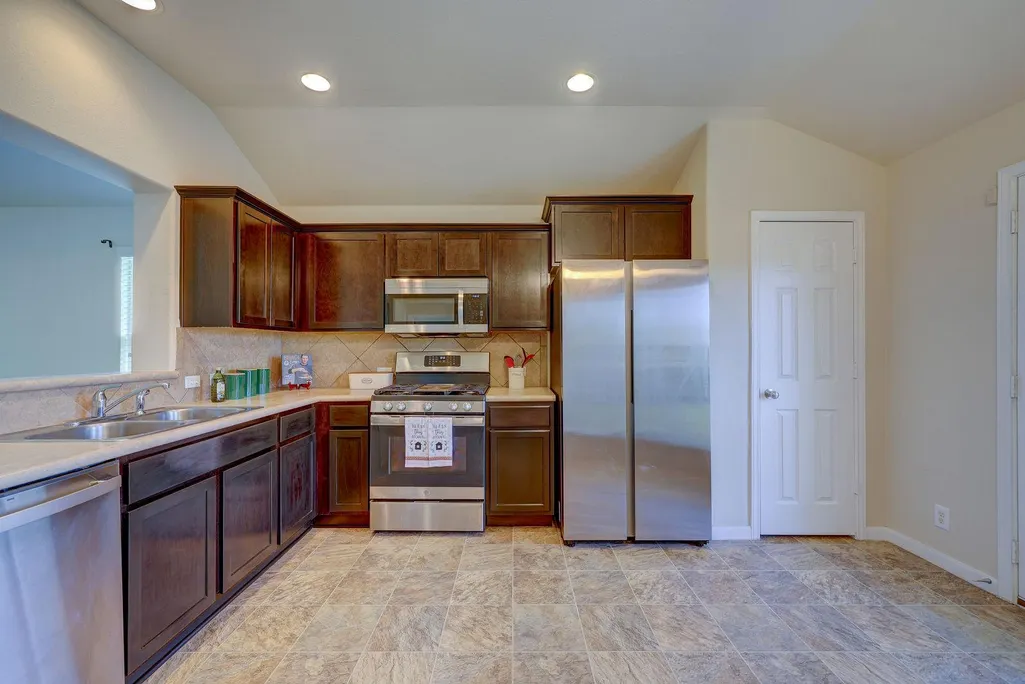
| Appliances | Dishwasher,Microwave,Free-Standing Gas Oven,Free-Standing Gas Range |
| HOA Fee | 268 |
| Garage Spaces | 2 |
| Association Fee Includes | Common Area Maintenance |
| Patio/Porch Features | Covered,Deck,Front Porch,Patio |
| Pool Features | None |
| Construction Materials | Brick,HardiPlank Type |
| Year Built | 2012 |
| View | None |
| Levels | One |
| Property Subtype | Single Family Residence |
| Tax Year | 2025 |
| Waterfront Features | None |
| Community Features | Cluster Mailbox,Curbs,Sidewalks |
| Accessibility | None |
| Assoc Fee Paid Per | Annually |
| County | Bastrop |
| New Construction | No |
| Property Type | Residential |
| HOA | Yes |
| Energy Efficient | None |
| Subdivision Name | Hunters Crossing Sec Seve |
| Facing Direction | North |
| Green Sustainability | None |
| Other Structures | None |
| Full Baths | 2 |
| Status | Active |
| Directions | Hwy 71 East Service Rd,turn right on Bear Hunter Dr. Go to Pack Horse Dr,turn left. Go to Pony Pass,turn right. Go to Wild Cat Dr,turn right. House is on the left. |
| High School | Bastrop |
| City | Bastrop |
| Disclosures | Seller Disclosure |
| Association Name | Hunters Crossing HOA |
| MLS Area | BA |
| Lot Size Square Feet | 7187.4 |
| Elementary School | Mina |
| Middle/Junior High School | Bastrop |
| Property Condition | Resale |
| Additional Parcels Y/N | No |
| Virtual Tour | https://www.propertypanorama.com/instaview/aus/4181175 |
| Standard Status | Active |
| Year Built Source | Public Records |
| Tax Assessed Value | 305410 |
Interior Features
| Interior Amenities | Ceiling Fan(s),Laminate Counters,Eat-in Kitchen,In-Law Floorplan,No Interior Steps |
|---|---|
| Flooring | Carpet,Laminate |
| Fireplace Features | None |
| Window Features | Blinds,Screens |
| Total Bedrooms | 4 |
| Main Level Bedrooms | 4 |
| LivingAreaSource | Public Records |
| Total Baths | 2 |
Exterior Features
| Exterior Amenities | Private Yard |
|---|---|
| Fencing | Back Yard,Fenced,Privacy,Wood |
| Parking Features | Garage,Garage Door Opener,Garage Faces Front |
| Lot Features | Back Yard,Level,Sprinkler - Automatic,Trees-Small (Under 20 Ft) |
| Water Source | Public |
| Total Parking | 4 |
| Foundation Details | Slab |
| Lot Size Acres | 0.165 |
| Waterfront Y/N | No |
| Covered Spaces | 2 |
| Horse Y/N | No |
| Horse Amenities | None |
Amenities
- Foreclosure
- Views
- Short Sale
- New Construction
- Adult 55+
- Lease To Own
- No HOA Fees
- Furnished
- Primary On Main
- Air Conditioning
- Seller Finance
- Green
- Fixer Upper
- Horse
- Golf
- Fireplace
- Deck
- Garage
- Basement
- Pool
Property vs Single Family Average in 78602
Price
Year Built
Visits
 The information being provided by Houston Association of REALTORS, Inc. is for the consumer's personal, non-commercial use and may not be used for any purpose other than to identify prospective properties consumers may be interested in purchasing. Any information relating to real estate for sale referenced on this web site comes from the Internet Data Exchange (IDX) program of the Houston Association of REALTORS, Inc. This web site may reference real estate listing(s) held by a brokerage firm other
 Austin Board of REALTORS® Copyright ©2026 All rights reserved.
