
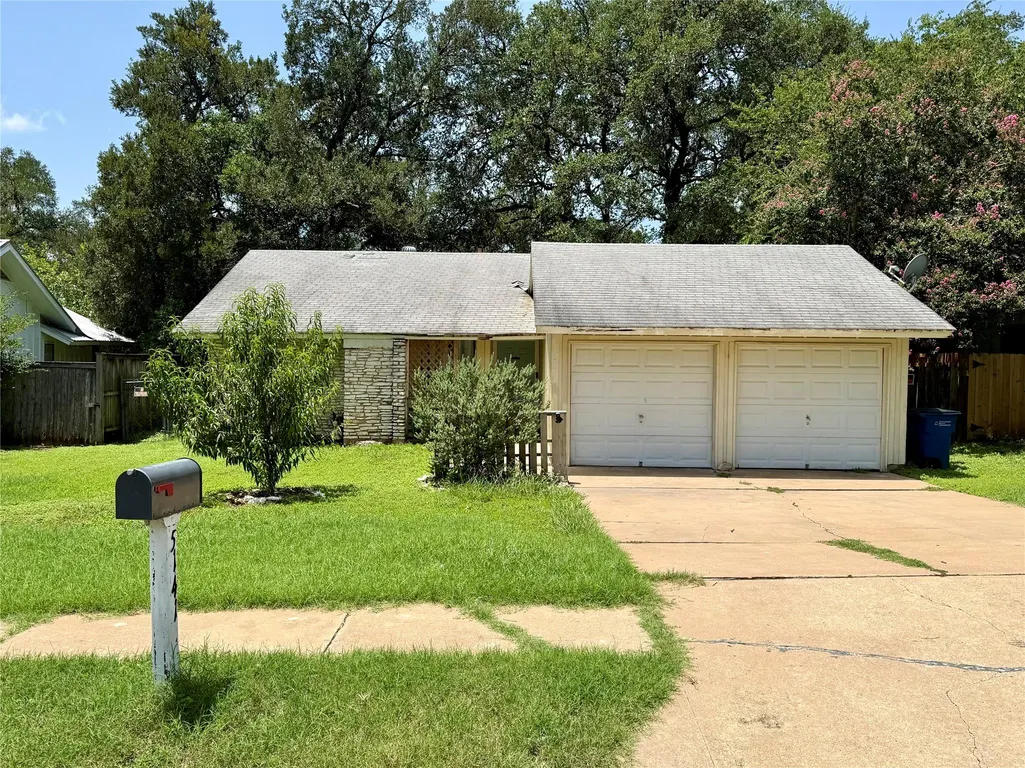
Address
5141 Meadow Creek Dr, Austin, TX
Price
$ 365,000
Property Attributes
- MLS#3973137
- TypeSingle Family
- Listing Status Active
- CountyTRAVIS
- CityAustin
- Area10N
- NeighborhoodEmerald Forest Sec 4
- Zip78745
- StyleSingle Family Residence
- Year Built1972
- Taxes$ 2878
- Price$ 365,000
- Bedrooms3
- Full Bathrooms2
- Half Bathrooms0
- Sqr Footage1012
- Lot Size0.39 Acres
Data Source:
Austin Board of REALTORS® (ABOR) as distributed by MLS GRID
Property Description
Not available for showings, standby. Call for the scoop. More Photos coming soon! Located in the established Emerald Forest neighborhood of South Austin, 5141 Meadow Creek Drive offers an excellent opportunity in one of the city's most convenient locations. Just minutes from South Congress, St. Elmo, downtown, shopping, dining, and major employers, this property combines a desirable location with outstanding potential. 3 bedroom 2 bathroom, 2 car garage along Williamson Creek. Whether you're looking for a place to make your own or investing in a sought-after South Austin neighborhood, this property presents exceptional value.
| Elementary School | Middle School | High School |
|---|---|---|
| St Elmo Elementary School | Bedichek Middle School | Travis High School |
| Price History | |
|---|---|
| 9/22/2026 | Listed $365,000 |
General Features
| Living Area | 1012 |
|---|---|
| Sewer | Public Sewer |
| Heating | Central |
| Cooling | Central Air |
| Utilities | Electricity Available,Natural Gas Available |
| Roof | Composition |
| Appliances | Dishwasher,Free-Standing Range,Refrigerator |
| Garage Spaces | 2 |
| Patio/Porch Features | Patio |
| Pool Features | None |
| Construction Materials | Masonry – Partial |
| Year Built | 1972 |
| View | Creek/Stream |
| Levels | One |
| Property Subtype | Single Family Residence |
| Tax Year | 2026 |
| Waterfront Features | Stream |
| Community Features | None |
| Accessibility | None |
| County | Travis |
| New Construction | No |
| Property Type | Residential |
| HOA | No |
| Energy Efficient | None |
| Subdivision Name | Emerald Forest Sec 4 |
| Facing Direction | Northeast |
| Green Sustainability | None |
| Other Structures | None |
| Full Baths | 2 |
| Status | Active |
| Directions | From Stassney,go north on Emerald Forest,rt Meadow Creek,home on right |
| High School | Travis |
| City | Austin |
| Disclosures | None |
| MLS Area | 10N |
| Lot Size Square Feet | 16988.4 |
| Spa Features | None |
| Elementary School | St Elmo |
| Tax Annual Amount | 8666.52 |
| Middle/Junior High School | Bedichek |
| Property Condition | Resale |
| Standard Status | Active |
| Year Built Source | Public Records |
| Tax Assessed Value | 423483 |
Interior Features
| Interior Amenities | Ceiling-High,Primary Bedroom on Main |
|---|---|
| Flooring | Concrete,Tile |
| Fireplace Features | None |
| Window Features | None |
| Total Bedrooms | 3 |
| Main Level Bedrooms | 3 |
| LivingAreaSource | Public Records |
| Total Baths | 2 |
Exterior Features
| Exterior Amenities | None |
|---|---|
| Fencing | Chain Link |
| Parking Features | Attached |
| Lot Features | Greenbelt,Trees-Large (Over 40 Ft),Many Trees |
| Water Source | Public |
| Total Parking | 2 |
| Foundation Details | Slab |
| Lot Dimensions | 67 x 256 |
| Lot Size Acres | 0.39 |
| Waterfront Y/N | No |
| Covered Spaces | 2 |
| Horse Y/N | No |
| Horse Amenities | None |
Amenities
- Foreclosure
- Views
- Short Sale
- New Construction
- Adult 55+
- Lease To Own
- No HOA Fees
- Furnished
- Primary On Main
- Air Conditioning
- Seller Finance
- Green
- Fixer Upper
- Horse
- Golf
- Fireplace
- Deck
- Garage
- Basement
- Pool
Property vs Single Family Average in 78745
Price
Taxes
Year Built
Visits
 The information being provided by Houston Association of REALTORS, Inc. is for the consumer's personal, non-commercial use and may not be used for any purpose other than to identify prospective properties consumers may be interested in purchasing. Any information relating to real estate for sale referenced on this web site comes from the Internet Data Exchange (IDX) program of the Houston Association of REALTORS, Inc. This web site may reference real estate listing(s) held by a brokerage firm other
 Austin Board of REALTORS® Copyright ©2026 All rights reserved.
