

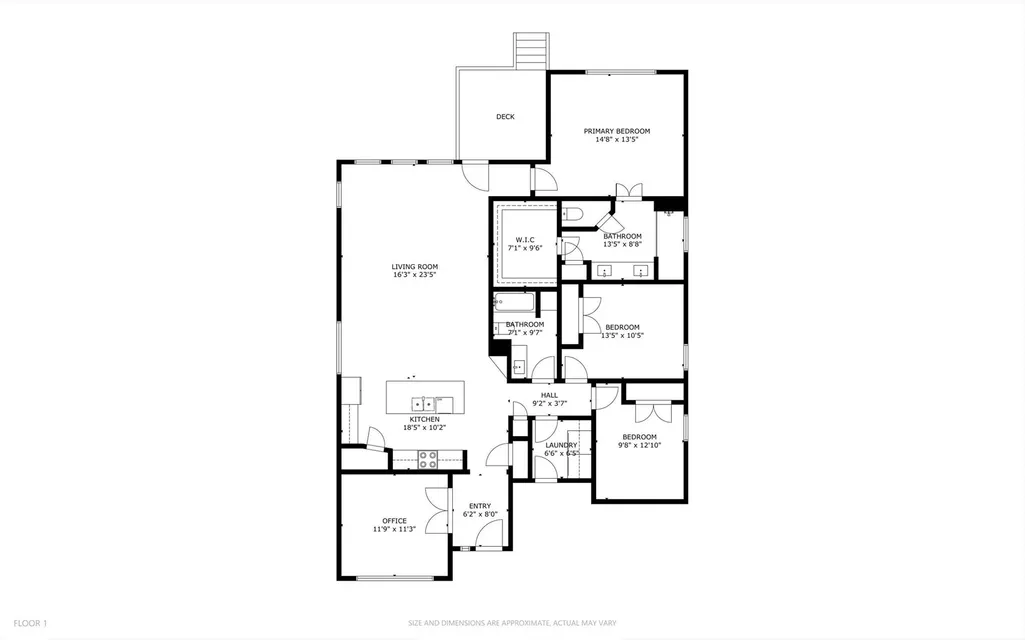
Address
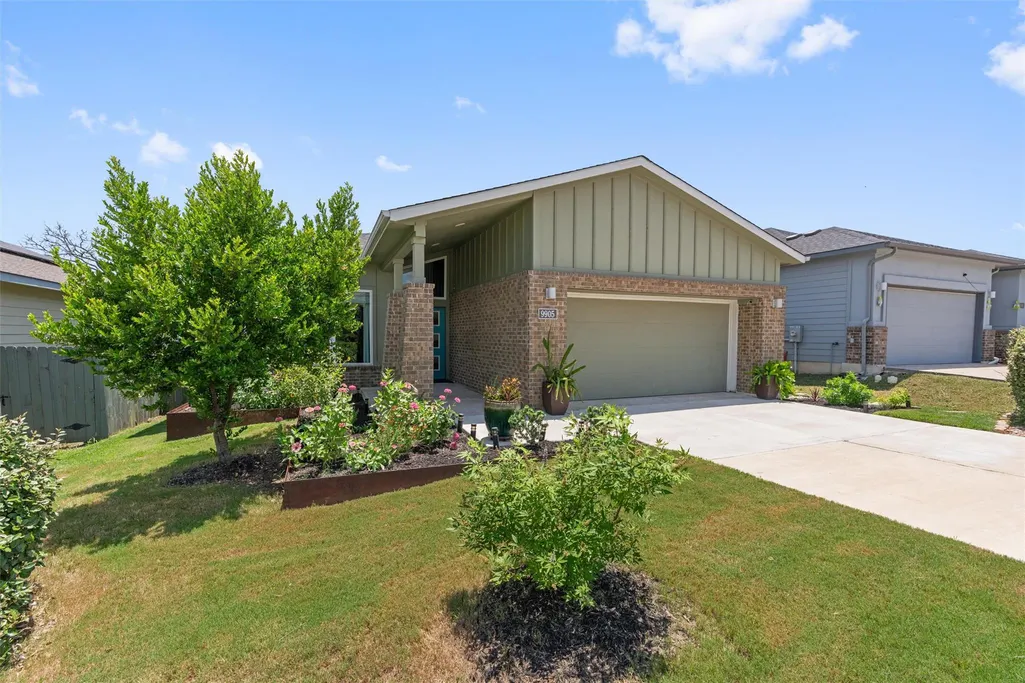
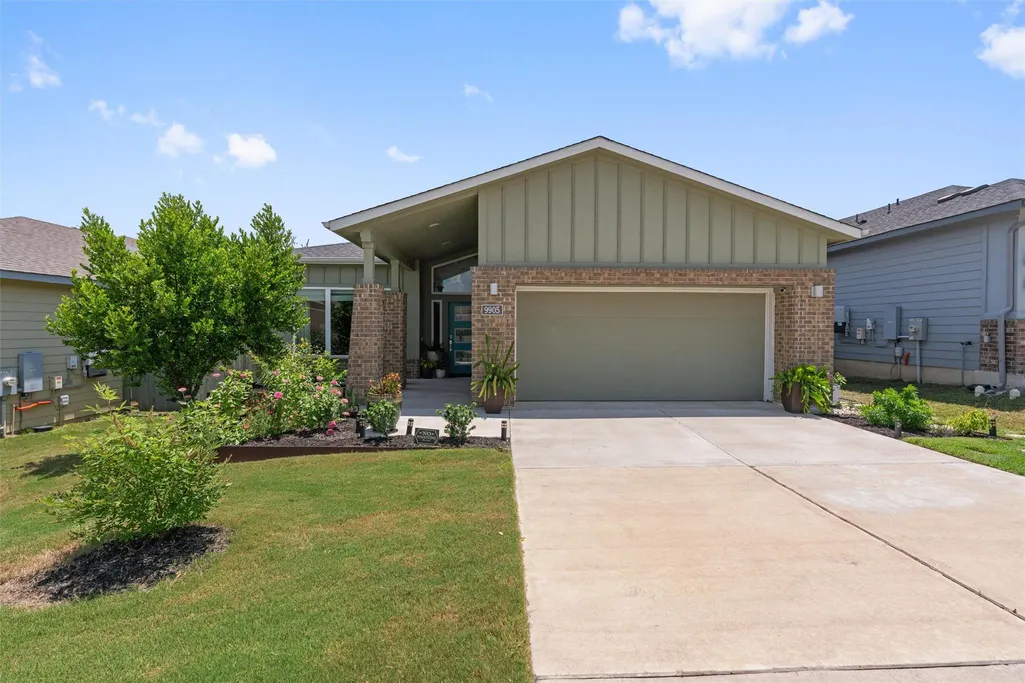
9905 Dalliance Ln, Manor, TX
Price
$ 358,000
Property Attributes
- MLS#3706280
- TypeSingle Family
- Listing Status Active
- CountyTRAVIS
- CityManor
- AreaMA
- NeighborhoodWhisper Valley Village 1 Ph 1
- Zip78653
- StyleSingle Family Residence
- Year Built2019
- Taxes$ 4235
- Price$ 358,000
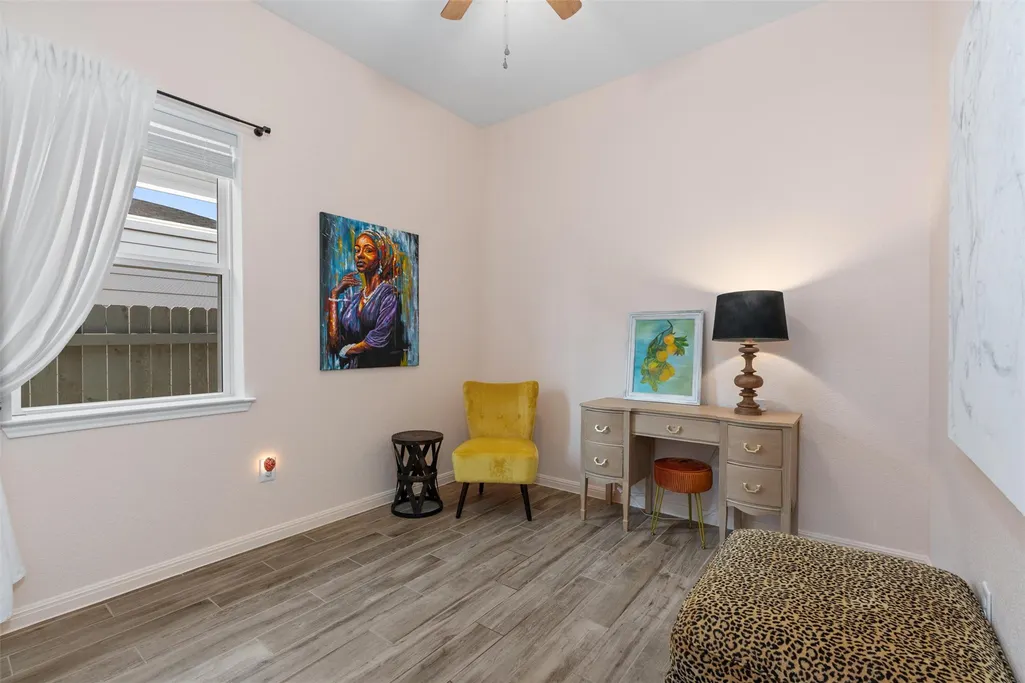
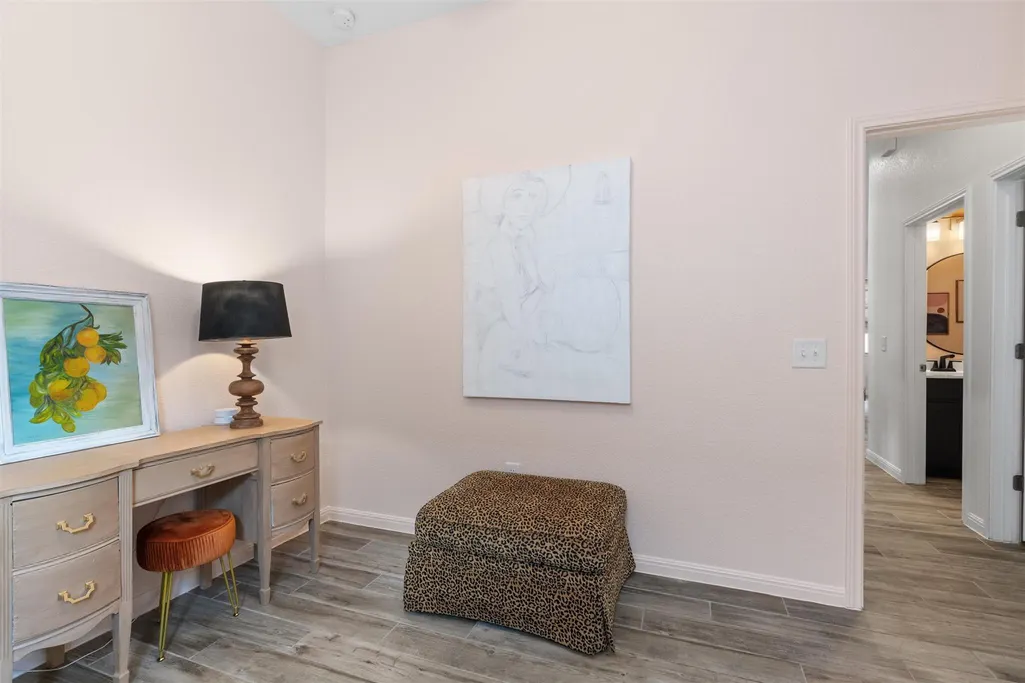
- Bedrooms3
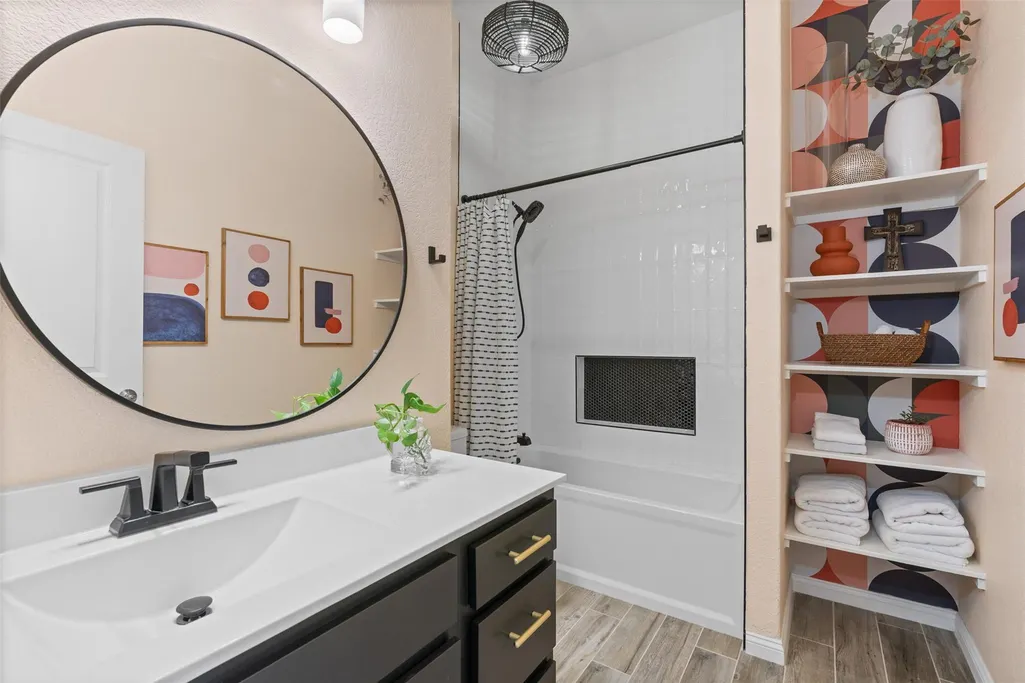
- Full Bathrooms2
- Half Bathrooms0
- Sqr Footage1744
- Lot Size0.138 Acres
Data Source:
Austin Board of REALTORS® (ABOR) as distributed by MLS GRID
Property Description
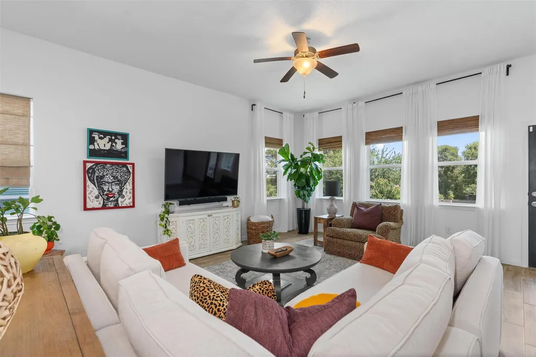
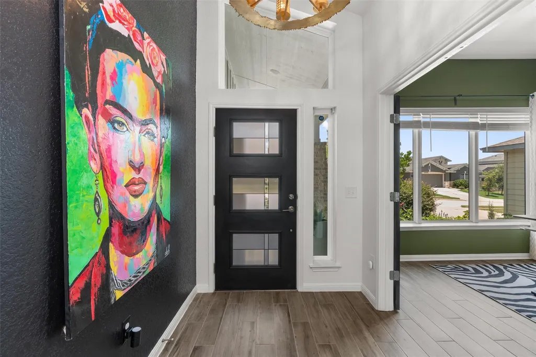
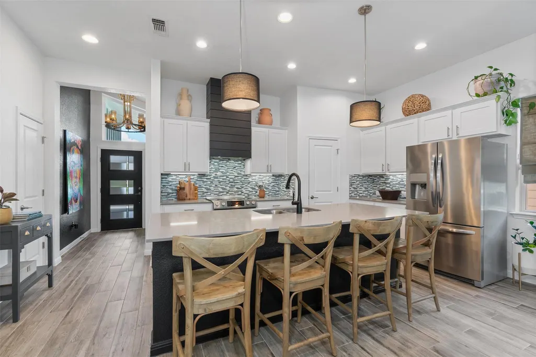
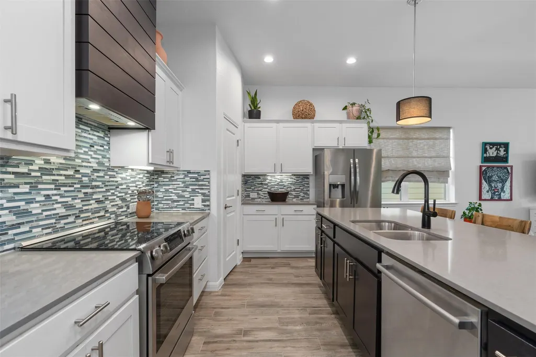
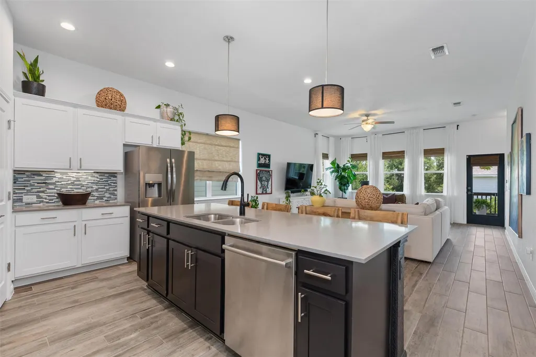
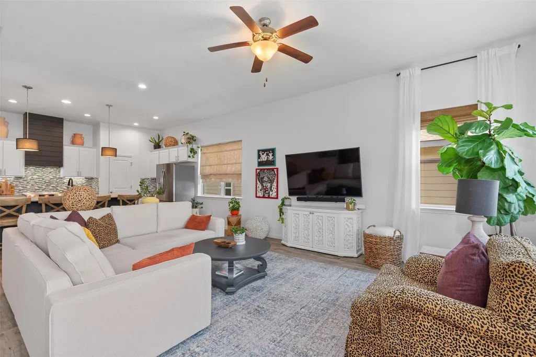
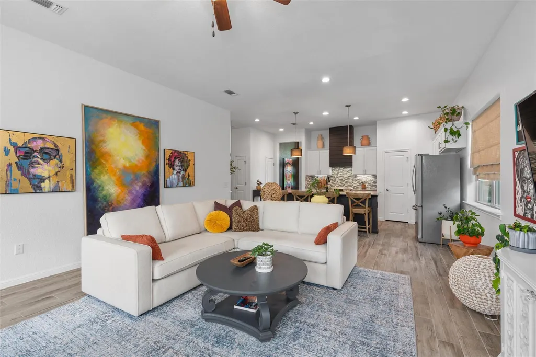
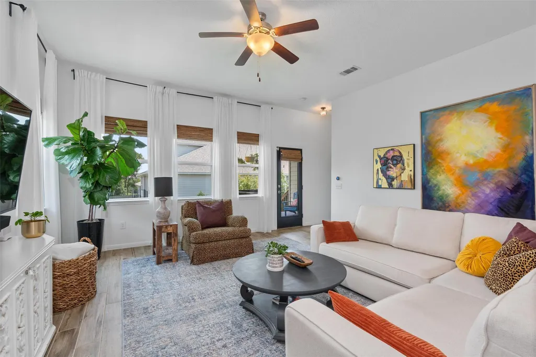
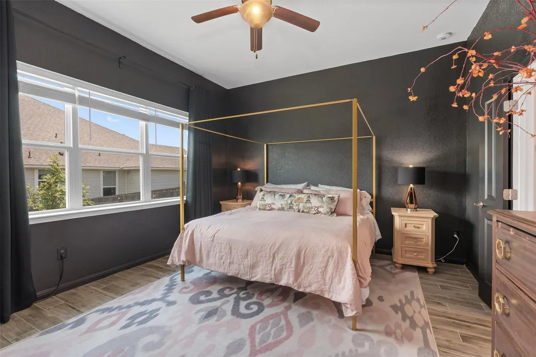
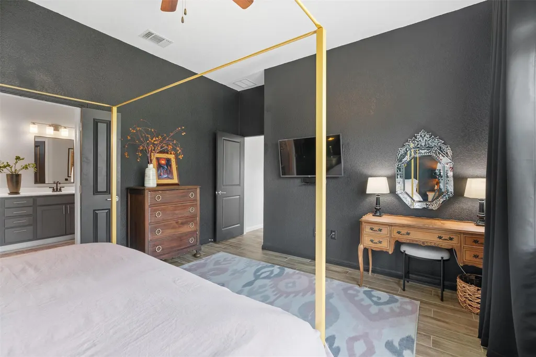
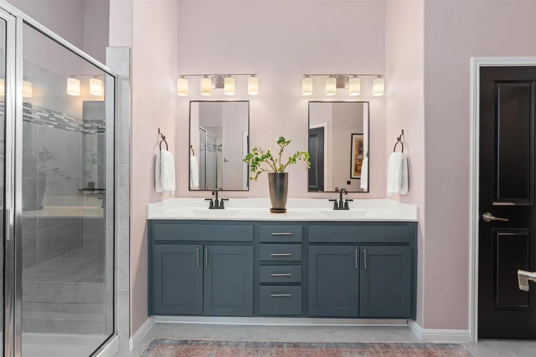
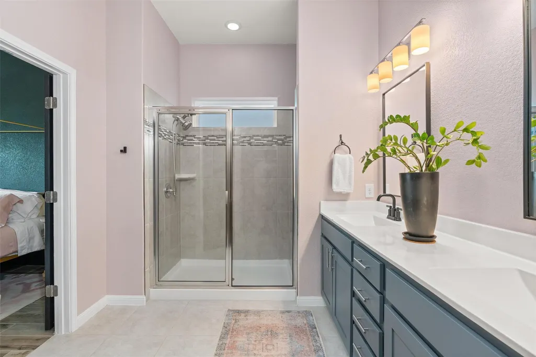
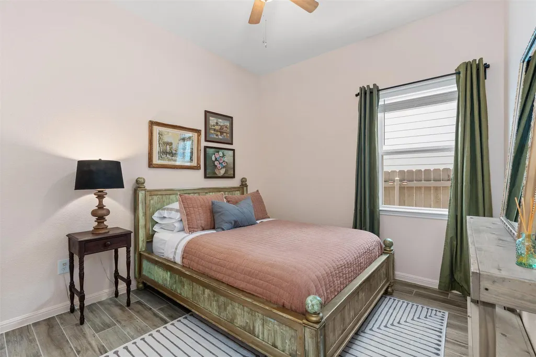
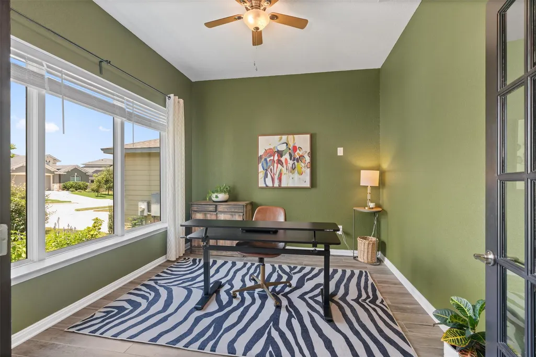
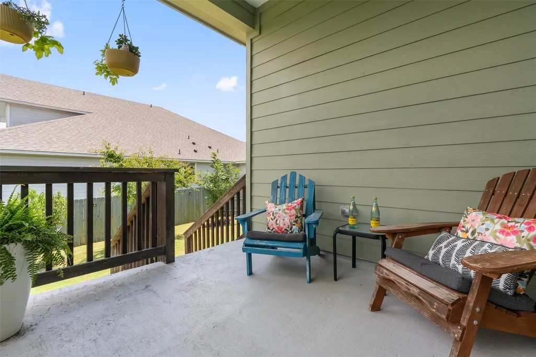
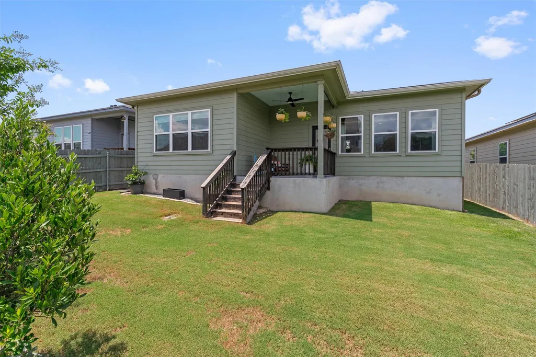
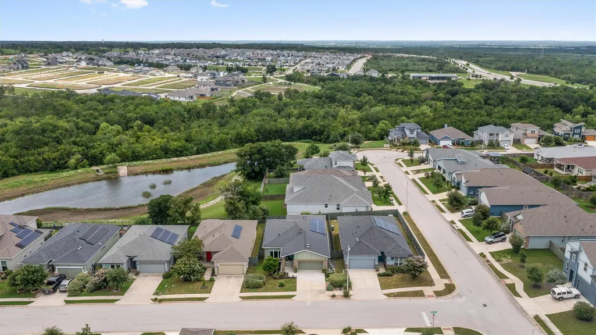
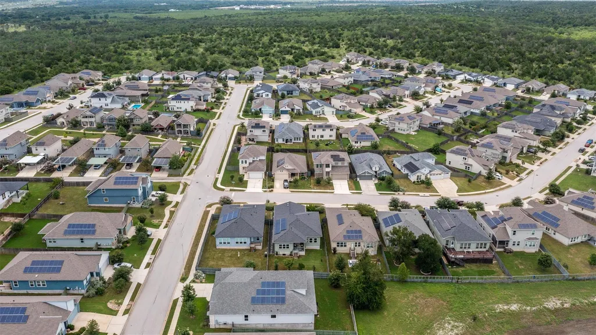
This 2019 Washington plan by Homes by AVI offers modern design in the forward-thinking Whisper Valley community—Austin’s model for sustainable living. The home combines style and comfort with cutting-edge efficiency, featuring eco-friendly technology designed to reduce energy costs and limit environmental impact. Whisper Valley is committed to sustainability with a community-wide geothermal energy network, smart home technology and green building standards. Beyond efficiency, the neighborhood provides an exceptional lifestyle with miles of trails, a fitness center, resort-style pool, organic gardens and many community events. Live in a home that reflects the future—modern comfort, lower energy costs, and a vibrant, connected community.
| Elementary School | Middle School | High School |
|---|---|---|
| Gilbert Elementary School | Dailey Middle School | Del Valle High School |
| Price History | |
|---|---|
| 2/18/2026 | Listed $395,000 |
| 4/4/2026 | 3$385,000 |
| 5/11/2026 | 4$370,000 |
| 6/15/2026 | 2$365,000 |
| 8/5/2026 | 2$358,000 |
General Features
| Living Area | 1744 |
|---|---|
| Sewer | Public Sewer |
| Heating | Central |
| Cooling | Central Air |
| Utilities | Electricity Available,Natural Gas Not Available |
| Roof | Composition |
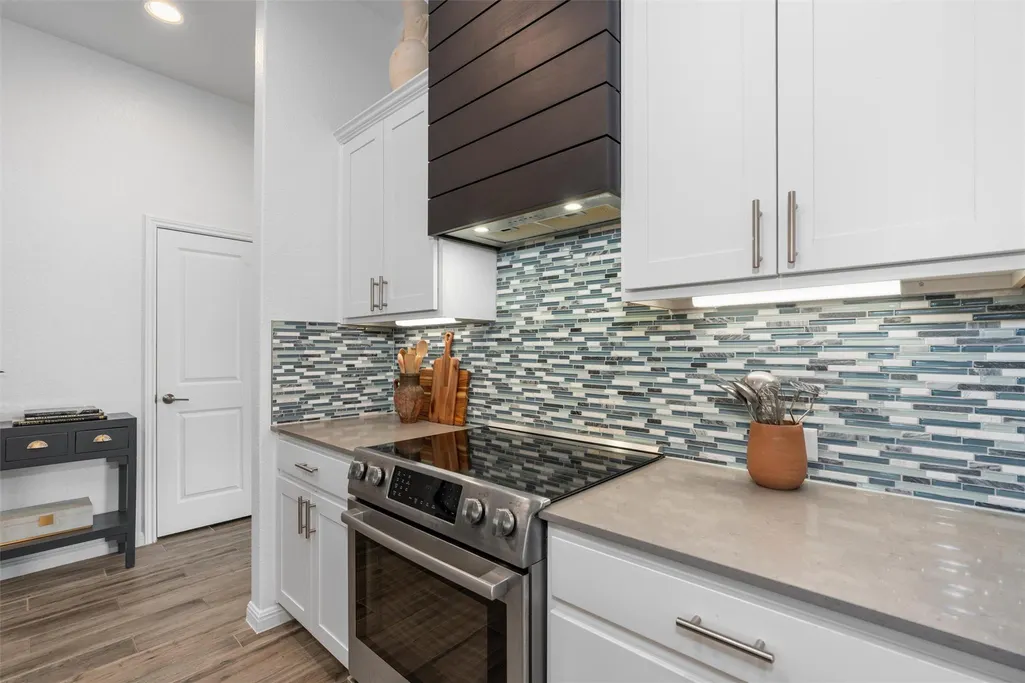
| Appliances | Dishwasher,Disposal,ENERGY STAR Qualified Appliances,Exhaust Fan,Range,Free-Standing Range,RNGHD,Self Cleaning Oven,Stainless Steel Appliance(s),Vented Exhaust Fan,Electric Water Heater |
| HOA Fee | 82 |
| Garage Spaces | 2 |
| Association Fee Includes | Common Area Maintenance |
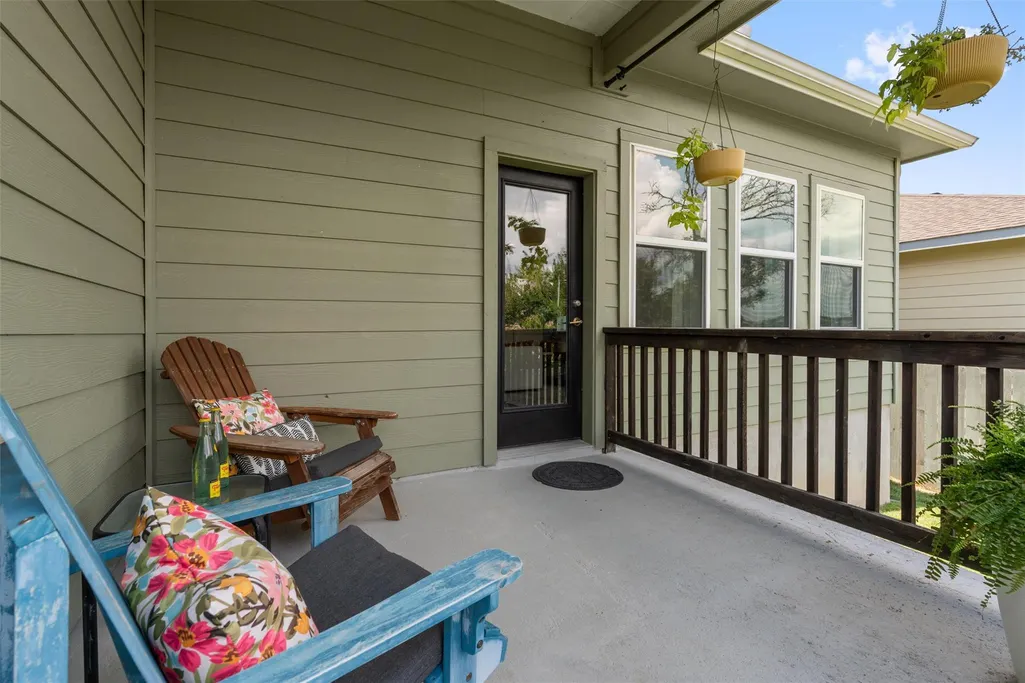
| Patio/Porch Features | Covered,Patio |
| Pool Features | None |
| Construction Materials | Masonry – Partial,HardiPlank Type |
| Year Built | 2019 |
| View | None |
| Levels | One |
| Property Subtype | Single Family Residence |
| Tax Year | 2025 |
| Waterfront Features | None |
| Community Features | Clubhouse,Cluster Mailbox,Common Grounds,Curbs,Dog Park,Fitness Center,Playground,Pool,Sidewalks,Trail(s) |
| Accessibility | None |
| Assoc Fee Paid Per | Monthly |
| County | Travis |
| New Construction | No |
| Property Type | Residential |
| HOA | Yes |
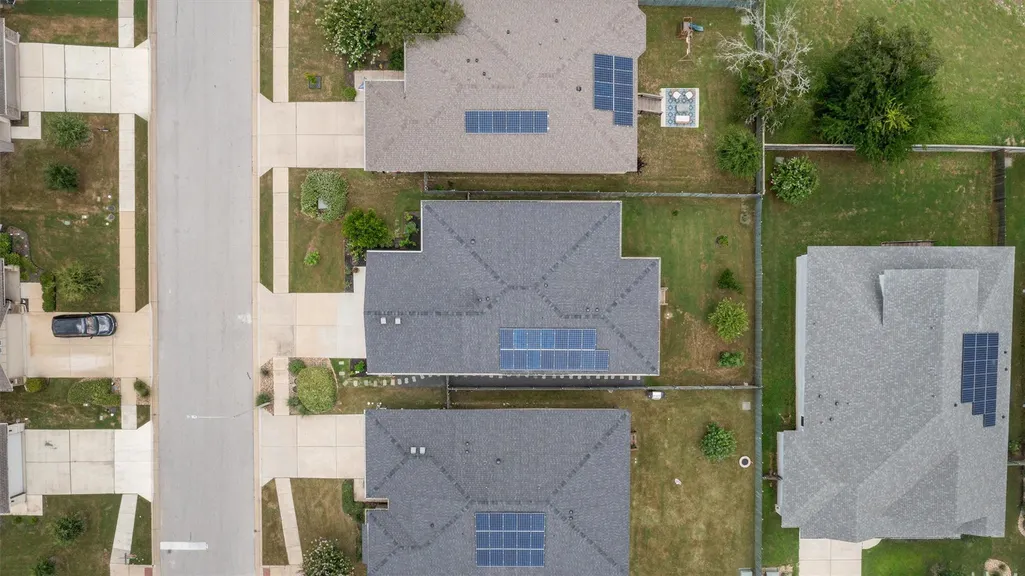
| Energy Efficient | Solar Panel |
| Subdivision Name | Whisper Valley Village 1 Ph 1 |
| Facing Direction | Northwest |
| Green Sustainability | None |
| Other Structures | None |
| Full Baths | 2 |
| Status | Active |
| Directions | From North take 183 to 290E,Take to the 973 exit (Lexington) turn right,turn left on Petrichor Blvd at entrance to Whisper Valley. Left on Whisper Willow Blvd then right on Moonlit Path model is on l |
| High School | Del Valle |
| City | Manor |
| Disclosures | Seller Disclosure |
| Association Name | Whisper Valley |
| MLS Area | MA |
| Lot Size Square Feet | 6011.28 |
| Spa Features | None |
| Elementary School | Gilbert |
| Tax Annual Amount | 6780.54 |
| Middle/Junior High School | Dailey |
| Property Condition | Resale |
| Additional Parcels Y/N | No |
| Virtual Tour | https://my.matterport.com/show/?m=xqFMeJXqusb&mls=1 |
| Builder Name | AVI Homes |
| Standard Status | Active |
| Year Built Source | Builder |
| Tax Assessed Value | 435801 |
| Virtual Tour | https://my.matterport.com/show/?m=xqFMeJXqusb&mls=1 |
Interior Features
| Interior Amenities | Ceiling Fan(s),Ceiling-High,Quartz Counters,Double Vanity,Entrance Foyer,High Speed Internet,In-Law Floorplan,Kitchen Island,No Interior Steps,Open Floorplan,Pantry,Primary Bedroom on Main,Recessed L |
|---|---|
| Flooring | Carpet,Tile |
| Fireplace Features | None |
| Window Features | Insulated Windows,Window Treatments |
| Total Bedrooms | 3 |
| Main Level Bedrooms | 3 |
| LivingAreaSource | Public Records |
| Total Baths | 2 |
Exterior Features
| Exterior Amenities | Rain Gutters |
|---|---|
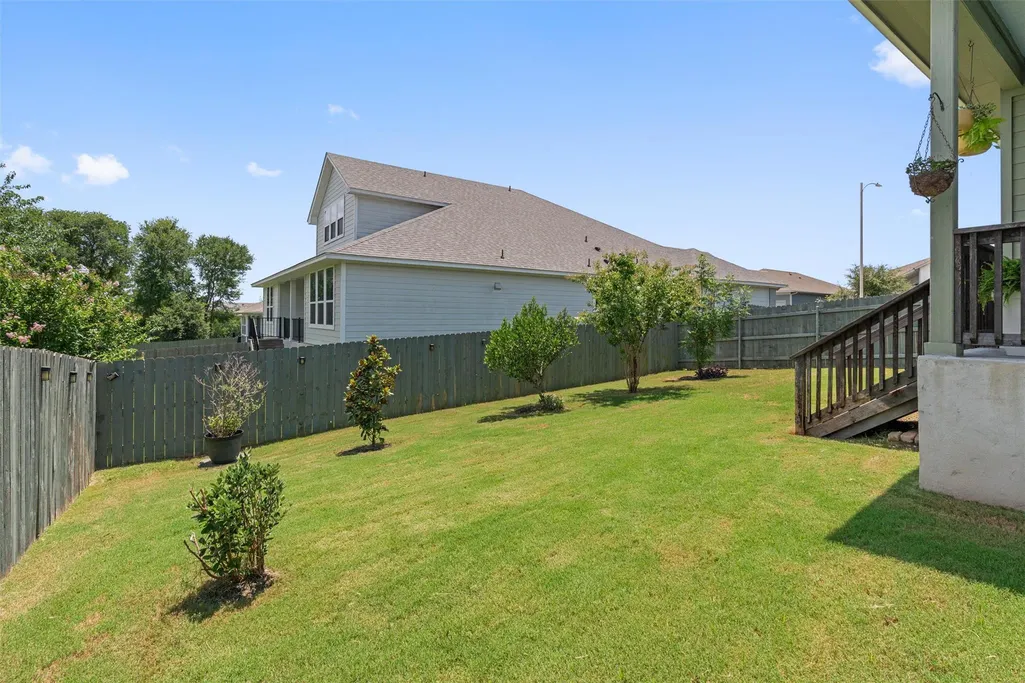
| Fencing | Fenced,Privacy,Wood |
| Parking Features | Attached,Garage Faces Front |
| Lot Features | Interior Lot,Sprinkler - Automatic |
| Water Source | Public |
| Total Parking | 4 |
| Foundation Details | Slab |
| Lot Dimensions | 50 x 120 |
| Lot Size Acres | 0.138 |
| Waterfront Y/N | No |
| Covered Spaces | 2 |
| Horse Y/N | No |
| Horse Amenities | None |
Amenities
- Foreclosure
- Views
- Short Sale
- New Construction
- Adult 55+
- Lease To Own
- No HOA Fees
- Furnished
- Primary On Main
- Air Conditioning
- Seller Finance
- Green
- Fixer Upper
- Horse
- Golf
- Fireplace
- Deck
- Garage
- Basement
- Pool
Property vs Single Family Average in 78653
Price
Taxes
Year Built
Visits
In The Neighborhood
Manor
$ 399,000
16536 Summery St
Manor, TX 78653
- Type
- Single Family
- Size
- 2,430 SqFt
- Rooms
- 4 Beds + 3.5 Baths
Manor
$ 389,900
16617 Sumptuous Dr
Manor, TX 78653
- Type
- Single Family
- Size
- 2,207 SqFt
- Rooms
- 4 Beds + 2 Baths
Manor
$ 399,900
16528 Glimmering Rd
Manor, TX 78653
- Type
- Single Family
- Size
- 2,123 SqFt
- Rooms
- 4 Beds + 2.5 Baths
Manor
$ 305,000
10029 Dalliance Ln
Manor, TX 78653
- Type
- Single Family
- Size
- 1,294 SqFt
- Rooms
- 3 Beds + 2 Baths
 The information being provided by Houston Association of REALTORS, Inc. is for the consumer's personal, non-commercial use and may not be used for any purpose other than to identify prospective properties consumers may be interested in purchasing. Any information relating to real estate for sale referenced on this web site comes from the Internet Data Exchange (IDX) program of the Houston Association of REALTORS, Inc. This web site may reference real estate listing(s) held by a brokerage firm other
 Austin Board of REALTORS® Copyright ©2026 All rights reserved.
