
Address
929 N Horton St, La Grange, TX
Price
$ 524,995
Property Attributes
- MLS#3117491
- TypeSingle Family
- Listing Status Active
- CountyFAYETTE
- CityLa Grange
- AreaFC
- NeighborhoodJalufka
- Zip78945
- StyleSingle Family Residence
- Year Built2006
- Taxes$ 8646
- Price$ 524,995
- Bedrooms5
- Full Bathrooms3
- Half Bathrooms1
- Sqr Footage4040
- Lot Size0.308 Acres
Data Source:
Austin Board of REALTORS® (ABOR) as distributed by MLS GRID
Property Description
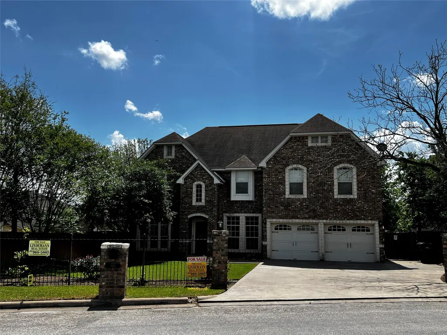
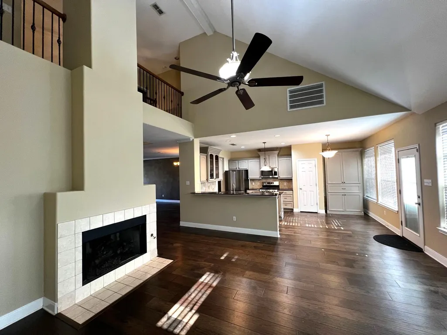
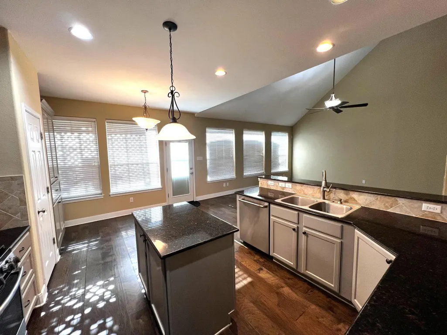
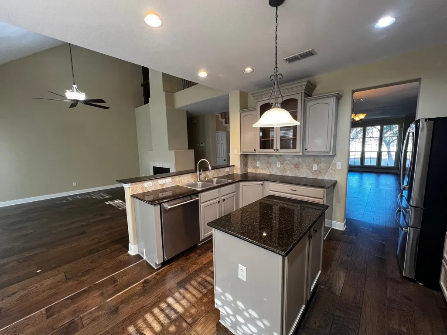
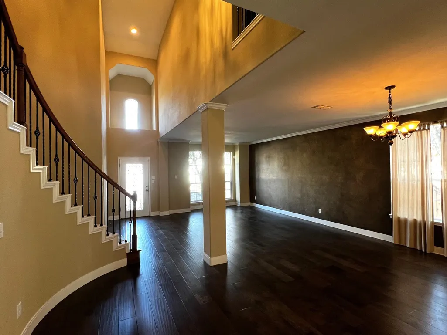
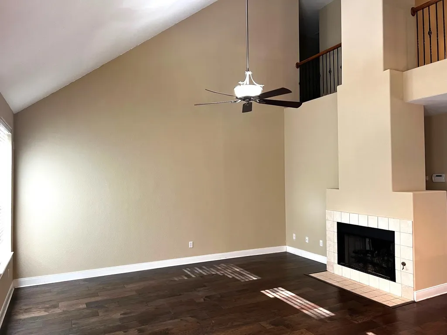
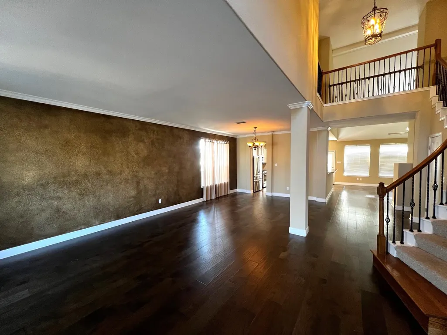
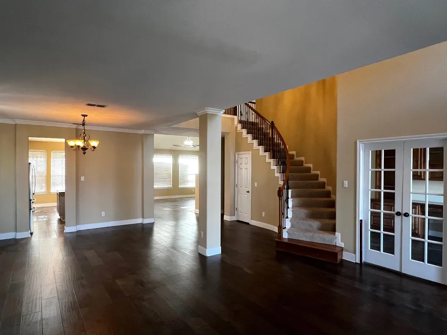
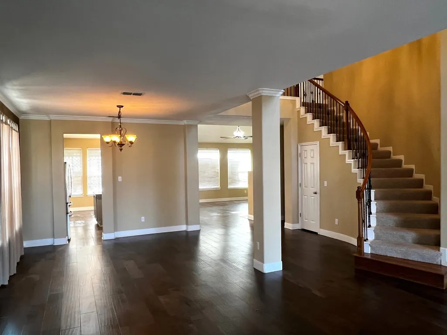
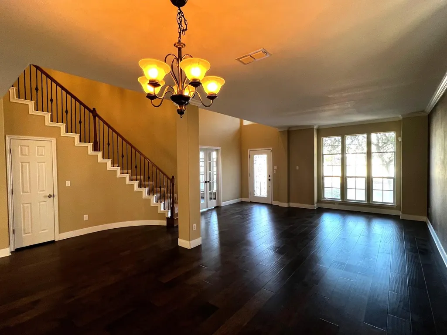
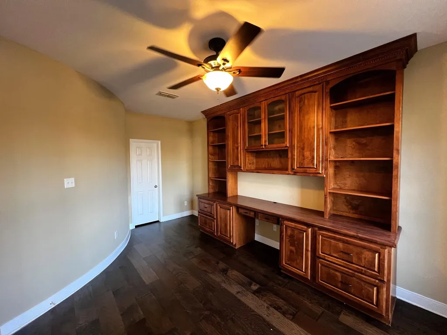
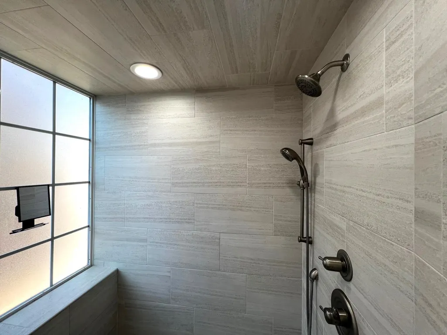
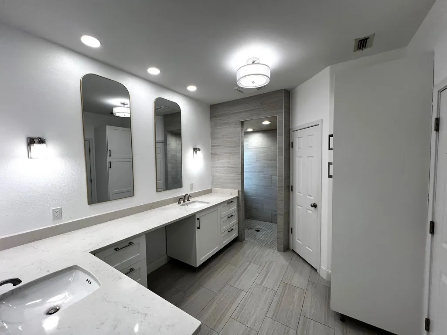
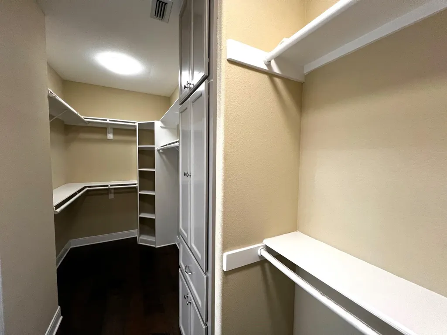
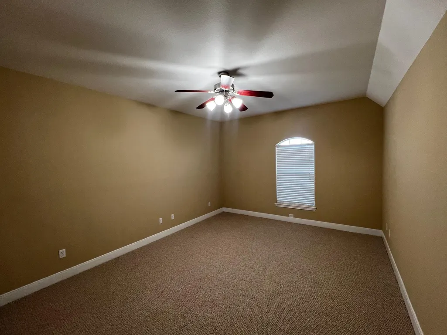
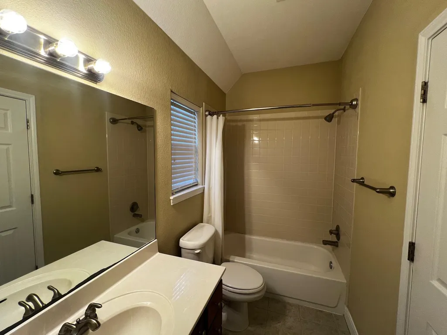
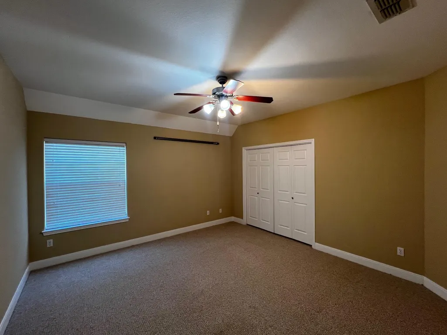
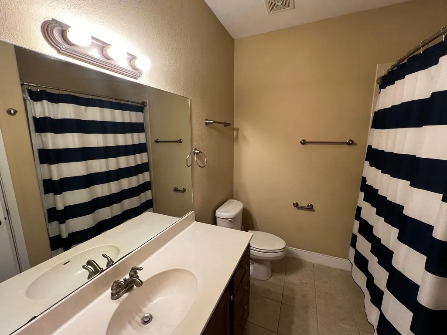
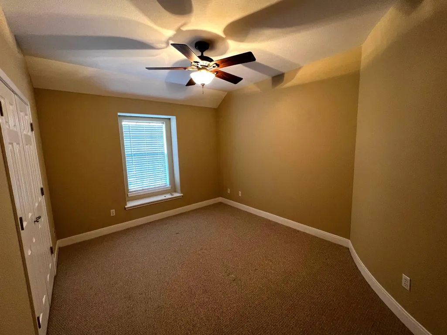
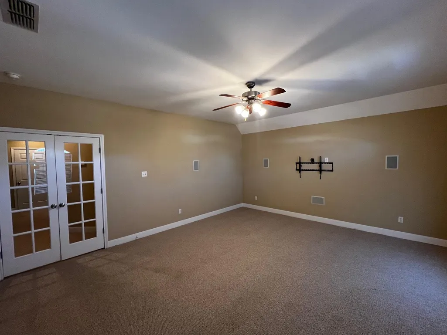
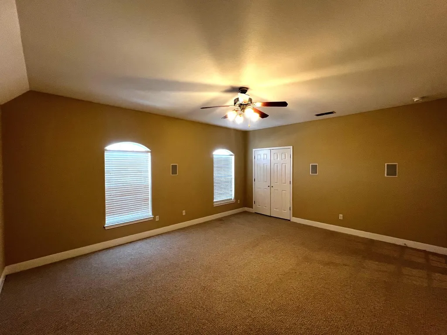
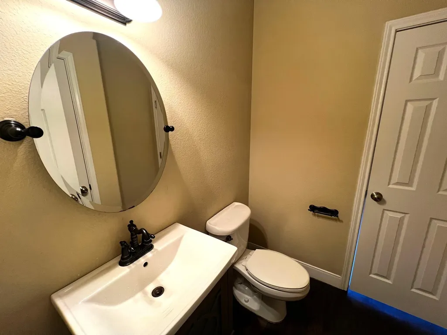
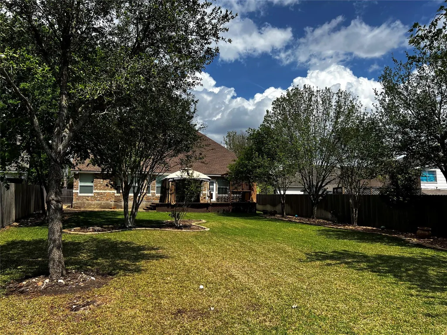
PRICED TO SELL at $129.95/sq.ft. with 2 BRAND NEW CENTRAL AIR & HEATING UNITS!! (Sept 2026) Built in 2006, this stunning two-story brick & stone home offers timeless curb appeal with a comp roof & wrought iron fencing in front. Located in the heart of La Grange, the property features approx 4,040 sq ft of thoughtfully designed living space with a versatile, open floorplan & neutral colors throughout. Inside, you’ll find cathedral ceilings, crown moulding & engineered wood flooring. The main level boasts two spacious living areas, one with a cozy fireplace. The kitchen includes a center island, granite countertops, tile backsplash, Lazy Susan, garbage disposal, plumbing for an icemaker, a brand-new microwave vent hood, & a refrigerator & dishwasher only two years old. A dedicated office offers a built-in desk, adjustable shelving & deep drawers. A centrally located half bath adds convenience. The primary suite is downstairs with a wall of windows overlooking the backyard. The attached bathroom, fully renovated in 2025, features quartz countertops, soft-close drawers, custom cabinetry with dual sinks, a large walk-in shower & an oversized walk-in closet with extensive built-ins. The home includes two laundry rooms—one up & one down. Upstairs are four additional rooms, including a flexible space currently used as a media room with surround sound that could function as a bedroom, office or living area. One upstairs bedroom includes an attached bathroom, suitable as a secondary primary suite. Additional highlights include fresh interior paint, gas stove, gas fireplace, gas central heat & a Rinnai tankless water heater. Zoned central air & heat, wired for security, plus an attached two-car garage with electric openers. Outside, the deck overlooks a large private backyard with a six-ft privacy fence & sprinkler system. This exceptional home offers space, flexibility & modern updates in a prime La Grange location.
| Elementary School | Middle School | High School |
|---|---|---|
| Hermes Elementary School | La Grange Middle School | La Grange High School |
| Price History | |
|---|---|
| 2/19/2026 | Listed $649,500 |
| 4/7/2026 | 4$625,000 |
| 5/28/2026 | 5$595,000 |
| 8/3/2026 | 6$560,000 |
| 9/2/2026 | 7$524,995 |
General Features
| Living Area | 4040 |
|---|---|
| Sewer | Public Sewer |
| Heating | Central,Fireplace(s) |
| Cooling | Ceiling Fan(s),Central Air |
| Utilities | Electricity Connected,Sewer Connected,Water Connected |
| Roof | Shingle |
| Appliances | Dishwasher,Range,Refrigerator |
| Garage Spaces | 2 |
| Patio/Porch Features | Deck,Patio,Porch,Rear Porch |
| Pool Features | None |
| Security Features | See Remarks |
| Construction Materials | Brick |
| Year Built | 2006 |
| View | Neighborhood |
| Levels | Two |
| Property Subtype | Single Family Residence |
| Tax Year | 2025 |
| Waterfront Features | None |
| Community Features | None |
| Accessibility | See Remarks |
| County | Fayette |
| New Construction | No |
| Property Type | Residential |
| HOA | No |
| Energy Efficient | Other/See Remarks |
| Subdivision Name | Jalufka |
| Facing Direction | East |
| Green Sustainability | See Remarks |
| Other Structures | Garage(s) |
| Full Baths | 3 |
| Status | Active |
| Directions | 929 North Horton Street. You will see several yellow real estate signs. |
| High School | La Grange |
| City | La Grange |
| Disclosures | Seller Disclosure |
| MLS Area | FC |
| Lot Size Square Feet | 13416.48 |
| Elementary School | Hermes |
| Tax Annual Amount | 8646 |
| Middle/Junior High School | La Grange |
| Property Condition | Resale |
| Standard Status | Active |
| Year Built Source | Public Records |
| Tax Assessed Value | 678654 |
| Virtual Tour | https://vimeo.com/1183230555 |
Interior Features
| Interior Amenities | See Remarks,Ceiling Fan(s),Ceiling-High,Granite Counters,Open Floorplan,Primary Bedroom on Main,Walk-In Closet(s) |
|---|---|
| Flooring | Carpet,Tile,Wood |
| Total Fireplaces | 1 |
| Fireplace Features | See Remarks |
| Window Features | See Remarks |
| Half Baths | 1 |
| Total Bedrooms | 5 |
| Main Level Bedrooms | 1 |
| LivingAreaSource | Public Records |
| Total Baths | 4 |
Exterior Features
| Exterior Amenities | See Remarks |
|---|---|
| Fencing | Back Yard,Privacy,Wood |
| Parking Features | Driveway,Garage Faces Front |
| Lot Features | Back Yard,Landscaped,Sprinklers In Rear,Sprinklers In Front |
| Water Source | Public |
| Total Parking | 4 |
| Foundation Details | Slab |
| Lot Size Acres | 0.308 |
| Waterfront Y/N | No |
| Covered Spaces | 2 |
| Horse Y/N | No |
| Horse Amenities | None |
Amenities
- Foreclosure
- Views
- Short Sale
- New Construction
- Adult 55+
- Lease To Own
- No HOA Fees
- Furnished
- Primary On Main
- Air Conditioning
- Seller Finance
- Green
- Fixer Upper
- Horse
- Golf
- Fireplace
- Deck
- Garage
- Basement
- Pool
Property vs Single Family Average in 78945
Price
Taxes
Year Built
Visits
 The information being provided by Houston Association of REALTORS, Inc. is for the consumer's personal, non-commercial use and may not be used for any purpose other than to identify prospective properties consumers may be interested in purchasing. Any information relating to real estate for sale referenced on this web site comes from the Internet Data Exchange (IDX) program of the Houston Association of REALTORS, Inc. This web site may reference real estate listing(s) held by a brokerage firm other
 Austin Board of REALTORS® Copyright ©2026 All rights reserved.
