
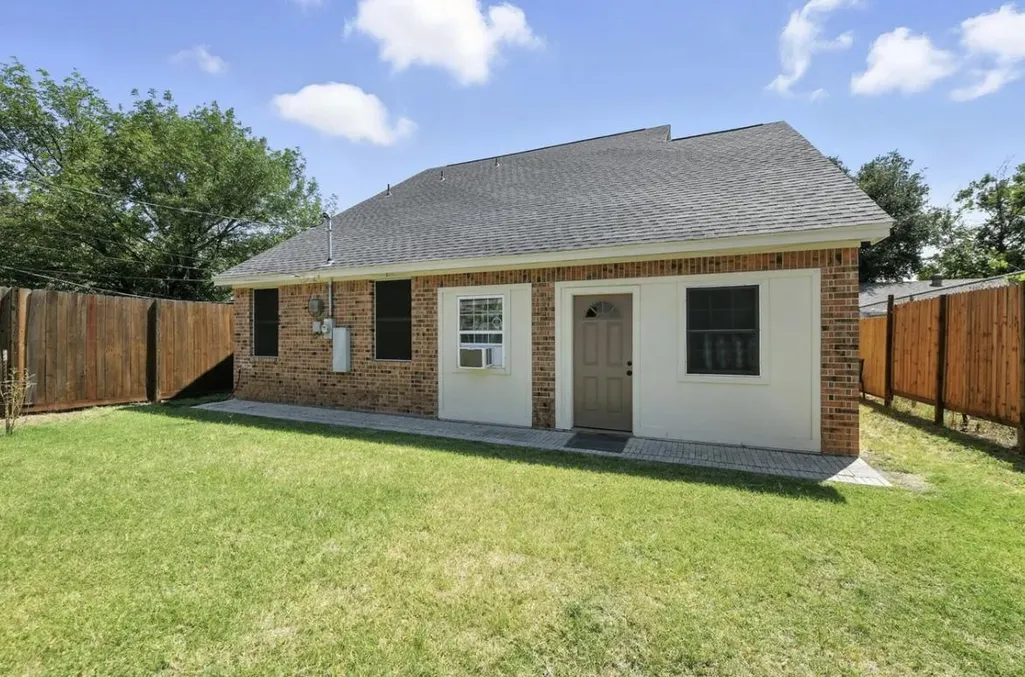
Address
619 Comal Ave, Fort Worth, TX
Price
$ 339,000
Property Attributes
- MLS#3088207
- TypeSingle Family
- Listing Status Active
- CountyTARRANT
- CityFort Worth
- NeighborhoodTerrace Acres Add
- Zip76108
- StyleSingle Family Residence
- Year Built2007
- Taxes$ 8318
- Price$ 339,000
- Bedrooms3
- Full Bathrooms2
- Half Bathrooms2
- Sqr Footage2200
- Lot Size0.1348 Acres
Data Source:
Austin Board of REALTORS® (ABOR) as distributed by MLS GRID
Property Description
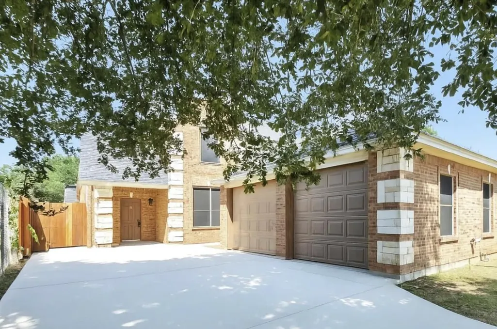
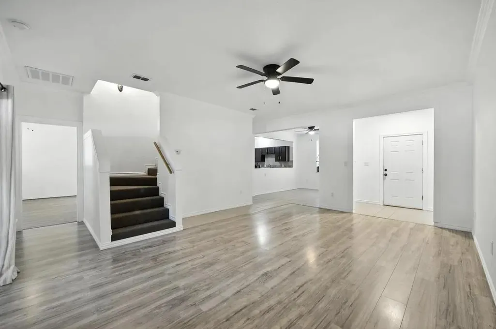
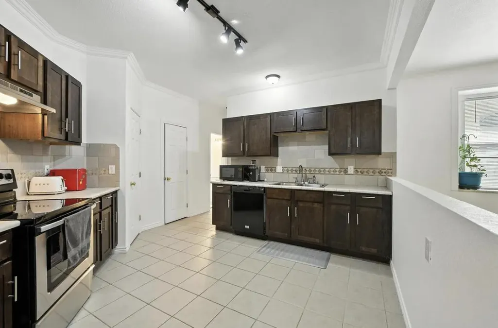
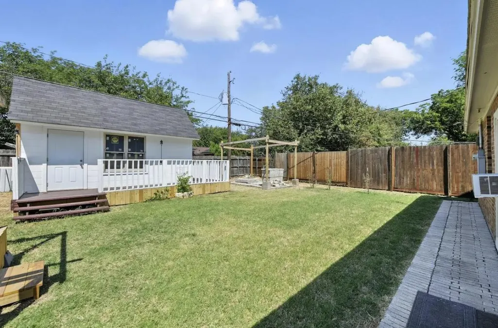
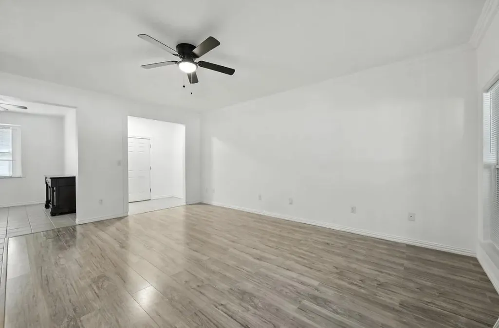
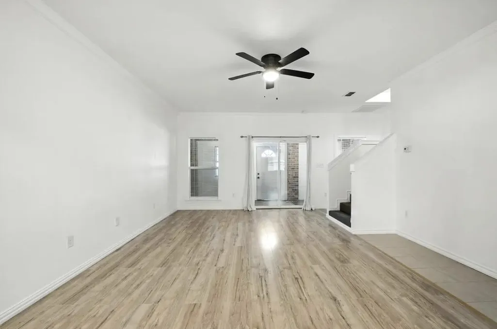
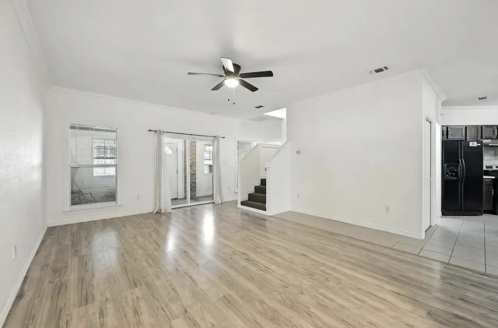
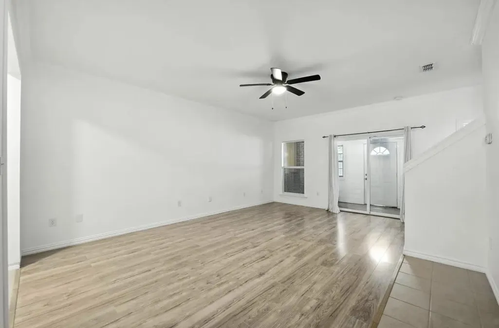
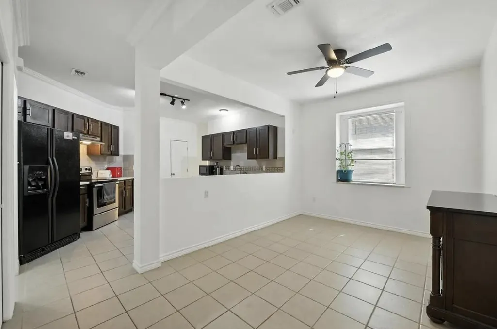
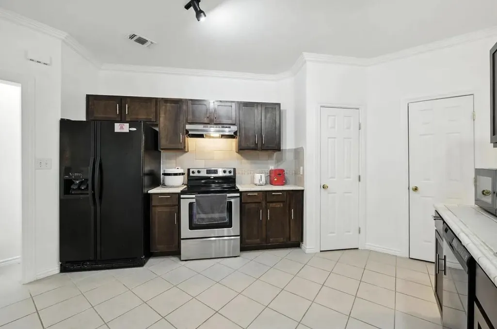
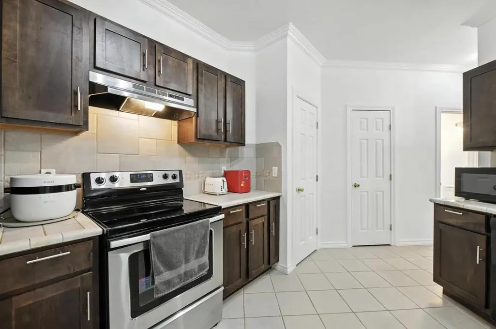
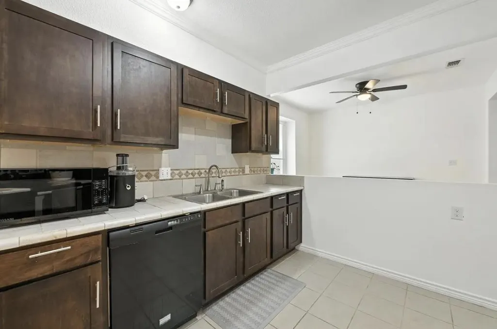
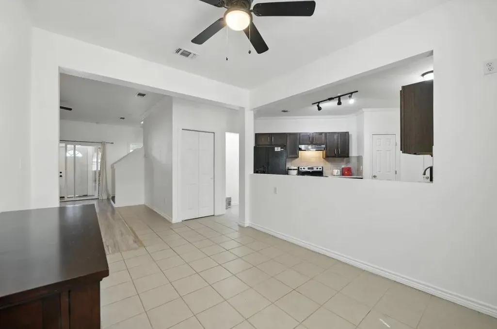
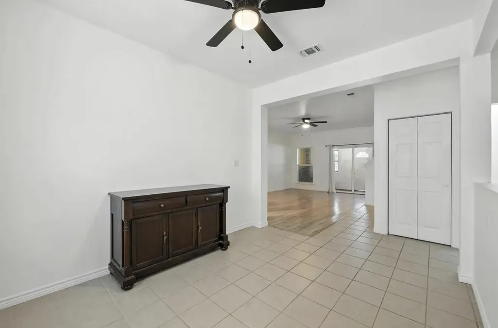
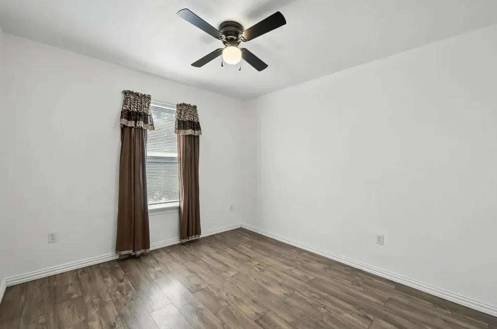
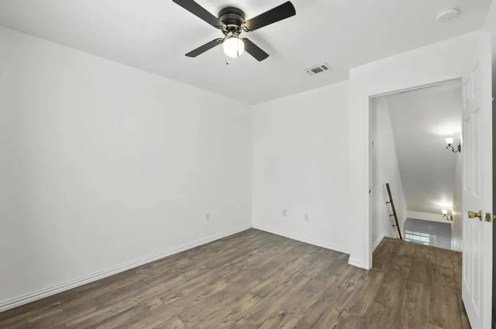
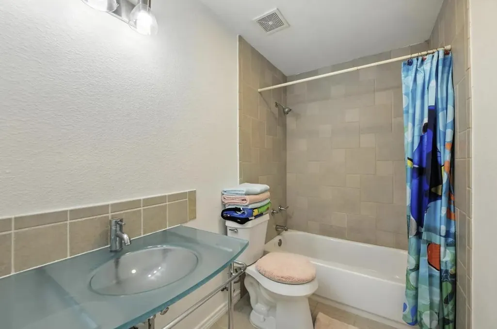
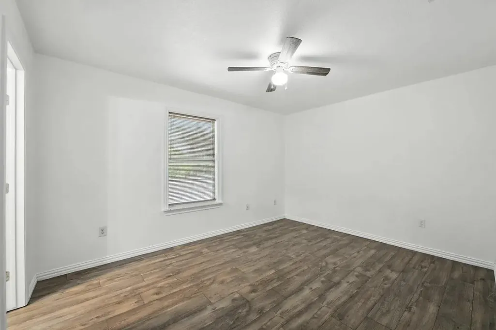
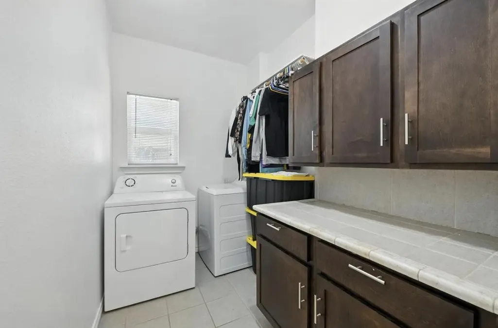
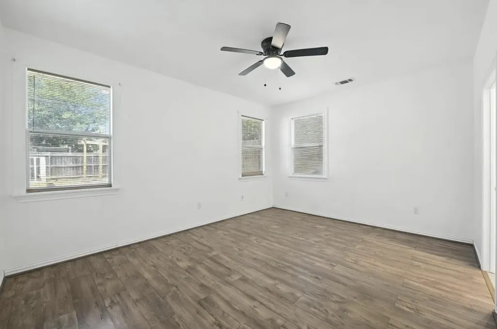
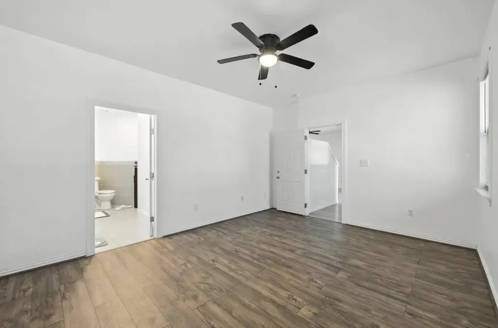
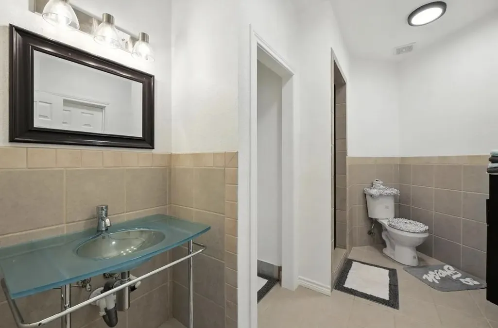
Welcome to 619 Comal Avenue, where spacious interior living meets an outdoor setup designed for the modern lifestyle. This beautifully balanced 2,200 sq. ft. home offers a unique layout and premium features that make it a standout in the Fort Worth market. Composed of 3 bedrooms, 2 full baths and 2 half baths, laminate floor in living area and bedrooms, tiles in kitchen and bathrooms. A full 2 car garage is attached to the house and a 196sqft structure in the back that could be your guest house or office.
| Elementary School | Middle School | High School |
|---|---|---|
| Outside School District Elementary School | Outside School District Middle School | Outside School District High School |
| Price History | |
|---|---|
| 2/5/2026 | Listed $349,000 |
| 5/26/2026 | 1$346,000 |
| 7/27/2026 | 3$339,000 |
General Features
| Living Area | 2200 |
|---|---|
| Sewer | Public Sewer |
| Heating | Heat Pump |
| Cooling | Ceiling Fan(s),Central Air |
| Utilities | Electricity Connected,Sewer Connected,Water Connected |
| Roof | Shingle |
| Appliances | Oven,Range,Refrigerator |
| Garage Spaces | 2 |
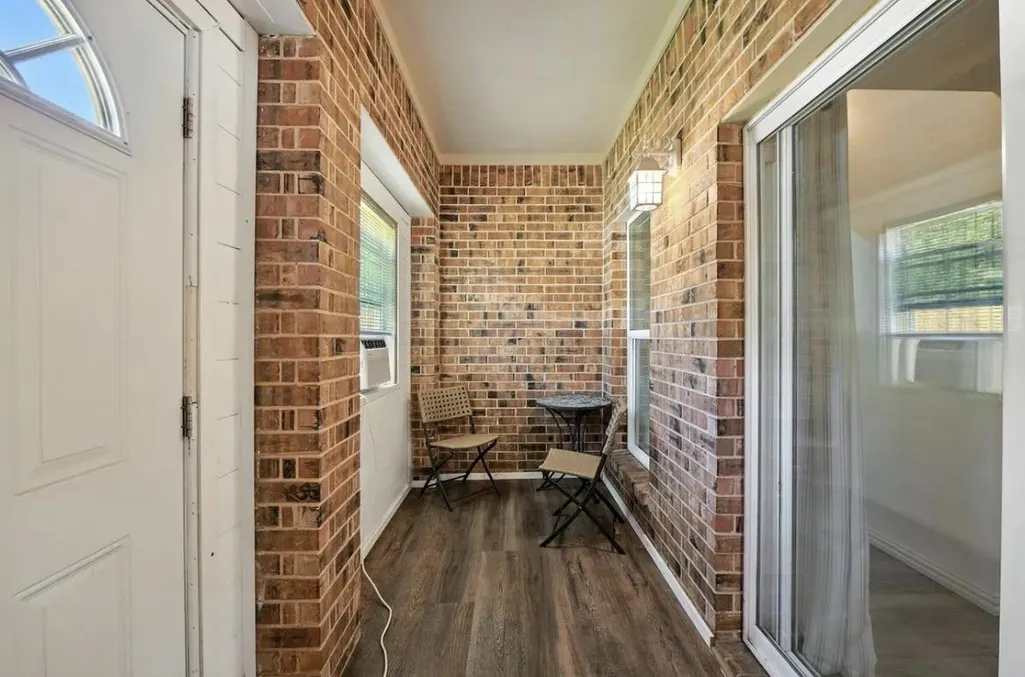
| Patio/Porch Features | Enclosed,Rear Porch |
| Pool Features | None |
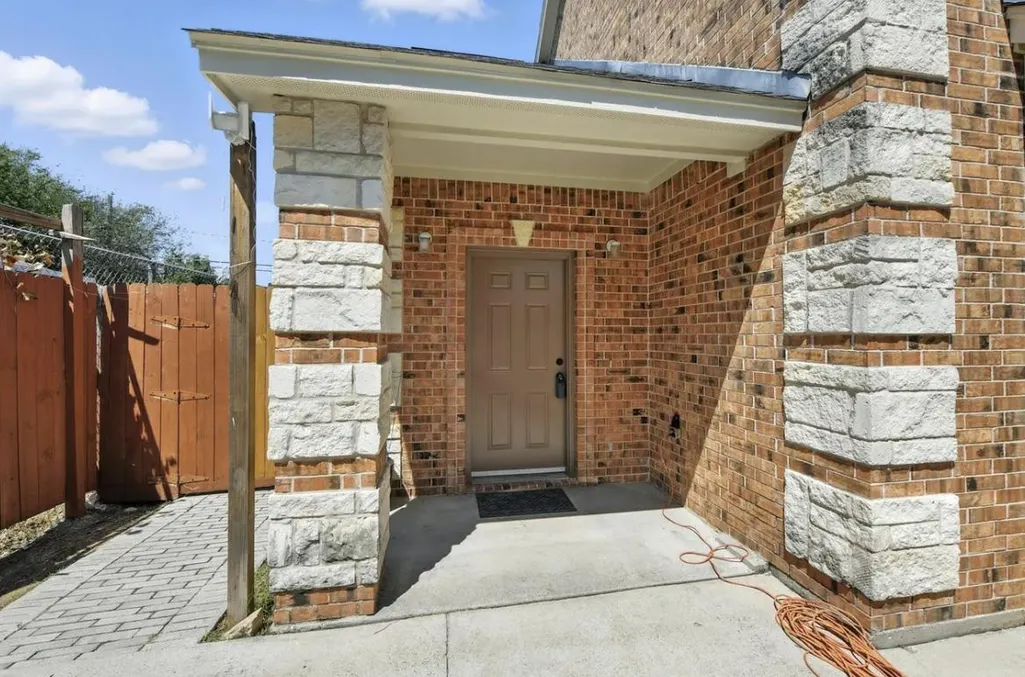
| Construction Materials | Brick,Brick Veneer,Stone |
| Year Built | 2007 |
| View | None |
| Levels | Two |
| Property Subtype | Single Family Residence |
| Tax Year | 2024 |
| Waterfront Features | None |
| Community Features | Sidewalks |
| Accessibility | None |
| County | Tarrant |
| New Construction | No |
| Property Type | Residential |
| HOA | No |
| Energy Efficient | None |
| Subdivision Name | Terrace Acres Add |
| Facing Direction | East |
| Green Sustainability | None |
| Other Structures | Storage |
| Full Baths | 2 |
| Status | Active |
| Directions | North on 820 go East on Clifford St and turn Left on Comal. |
| High School | Outside School District |
| City | Fort Worth |
| Disclosures | Seller Disclosure |
| MLS Area | Out of Area |
| Lot Size Square Feet | 5871.89 |
| Elementary School | Outside School District |
| Tax Annual Amount | 8317.6 |
| Middle/Junior High School | Outside School District |
| Property Condition | Resale |
| Additional Parcels Y/N | No |
| Standard Status | Active |
| Year Built Source | Public Records |
| Tax Assessed Value | 351102 |
Interior Features
| Interior Amenities | Ceiling Fan(s),Storage |
|---|---|
| Flooring | Laminate,Tile |
| Window Features | Double Pane Windows |
| Half Baths | 2 |
| Total Bedrooms | 3 |
| Main Level Bedrooms | 1 |
| LivingAreaSource | Public Records |
| Total Baths | 4 |
Exterior Features
| Exterior Amenities | Private Yard |
|---|---|
| Fencing | Wood |
| Parking Features | Garage |
| Lot Features | Landscaped |
| Water Source | MUD |
| Total Parking | 4 |
| Foundation Details | Slab |
| Lot Size Acres | 0.1348 |
| Waterfront Y/N | No |
| Covered Spaces | 2 |
| Horse Y/N | No |
| Horse Amenities | None |
Amenities
- Foreclosure
- Views
- Short Sale
- New Construction
- Adult 55+
- Lease To Own
- No HOA Fees
- Furnished
- Primary On Main
- Air Conditioning
- Seller Finance
- Green
- Fixer Upper
- Horse
- Golf
- Fireplace
- Deck
- Garage
- Basement
- Pool
Property vs Single Family Average in 76108
Price
Taxes
Year Built
Visits
 The information being provided by Houston Association of REALTORS, Inc. is for the consumer's personal, non-commercial use and may not be used for any purpose other than to identify prospective properties consumers may be interested in purchasing. Any information relating to real estate for sale referenced on this web site comes from the Internet Data Exchange (IDX) program of the Houston Association of REALTORS, Inc. This web site may reference real estate listing(s) held by a brokerage firm other
 Austin Board of REALTORS® Copyright ©2026 All rights reserved.
