
Address
348 Sampson, Kyle, TX
Price
$ 284,900
Property Attributes
- MLS#2917917
- TypeSingle Family
- Listing Status Active
- CountyHAYS
- CityKyle
- AreaHH
- NeighborhoodPlum Creek Ph 1 Sec 2c
- Zip78640
- StyleSingle Family Residence
- Year Built2002
- Taxes$ 8022
- Price$ 284,900
- Bedrooms3
- Full Bathrooms2
- Half Bathrooms1
- Sqr Footage1878
- Lot Size0.105 Acres
Data Source:
Austin Board of REALTORS® (ABOR) as distributed by MLS GRID
Property Description
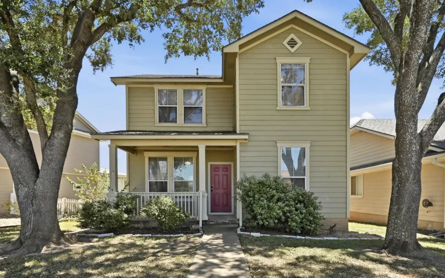
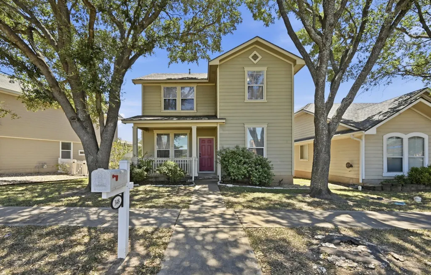
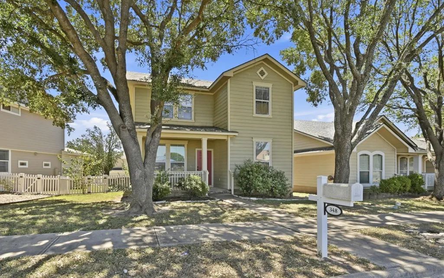
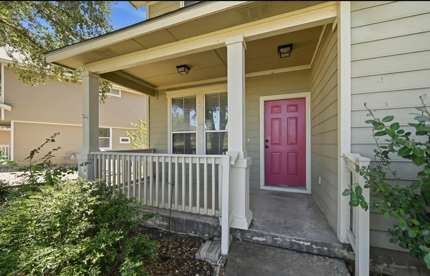
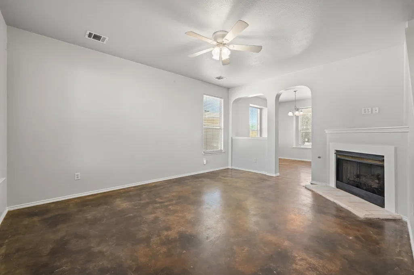
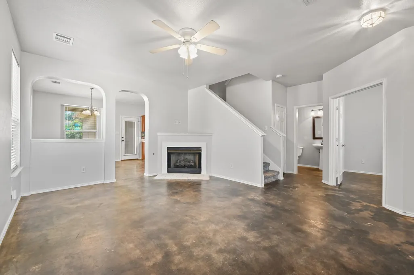
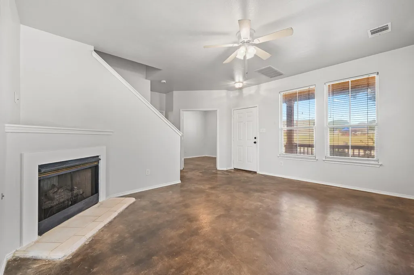
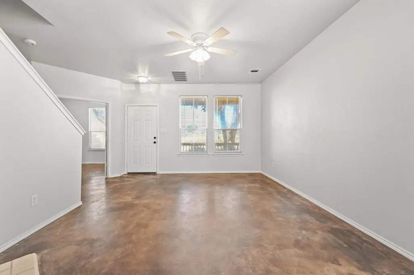
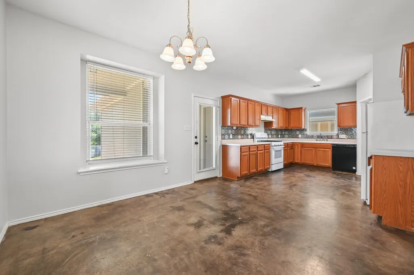
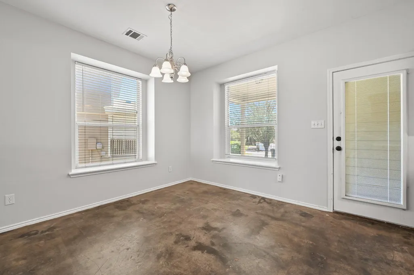
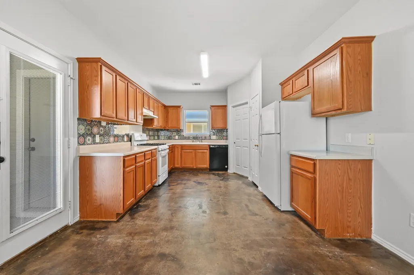
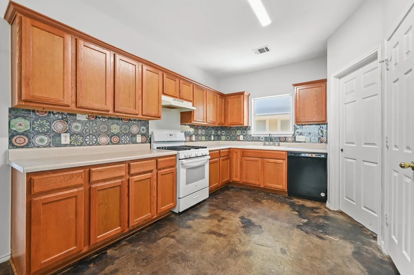
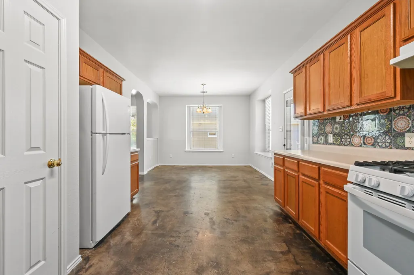
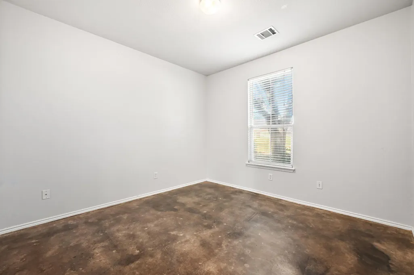
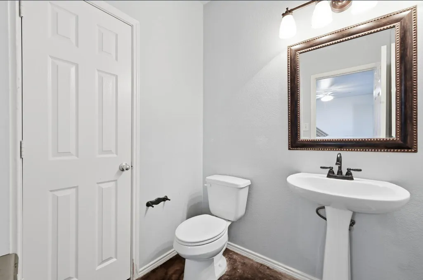
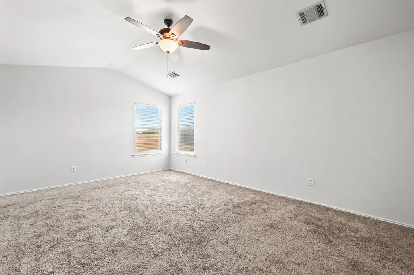
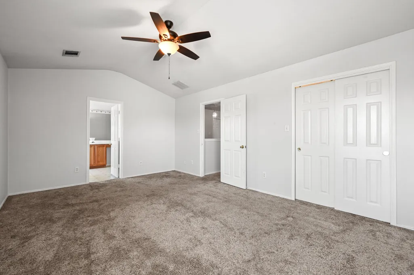
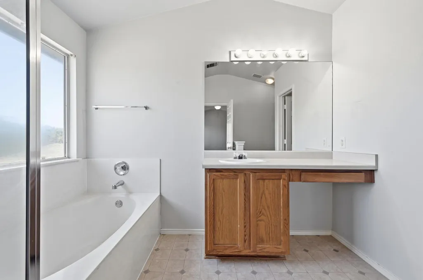
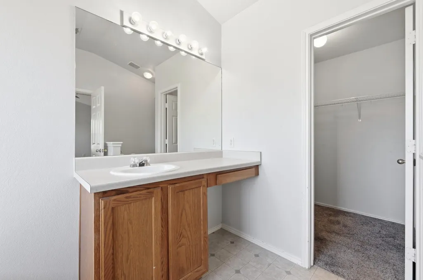
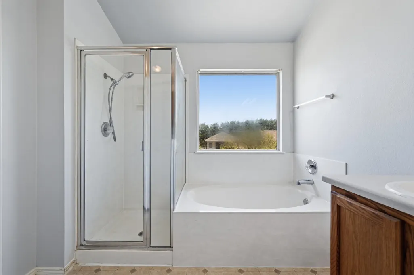
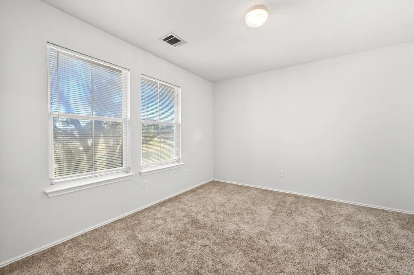
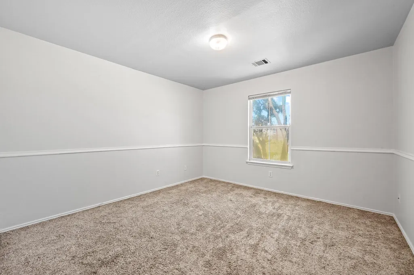
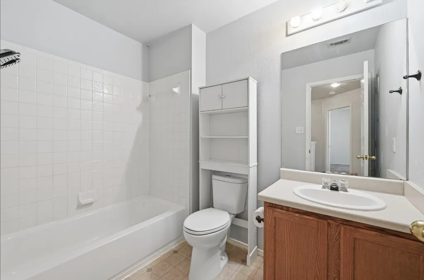
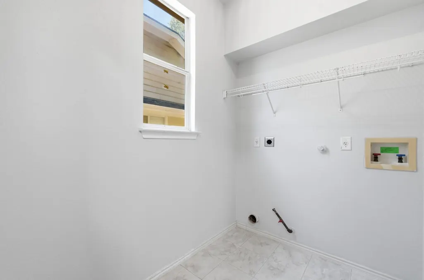
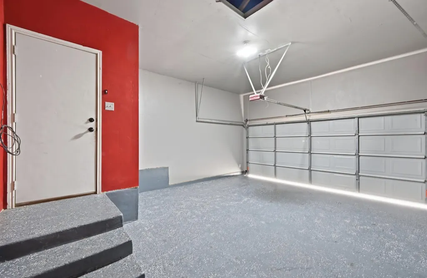
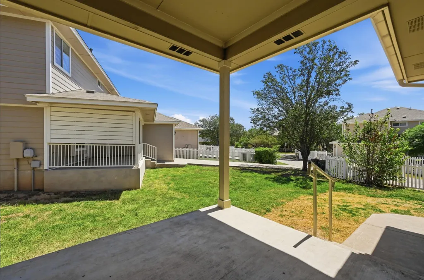
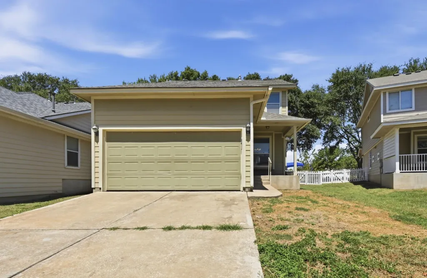
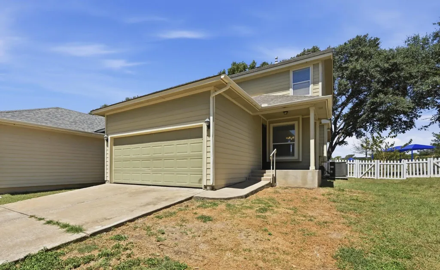
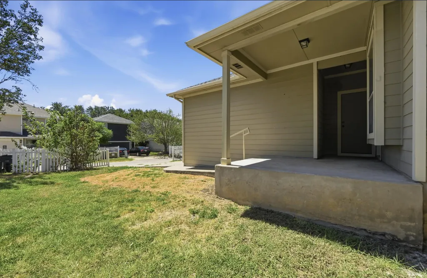
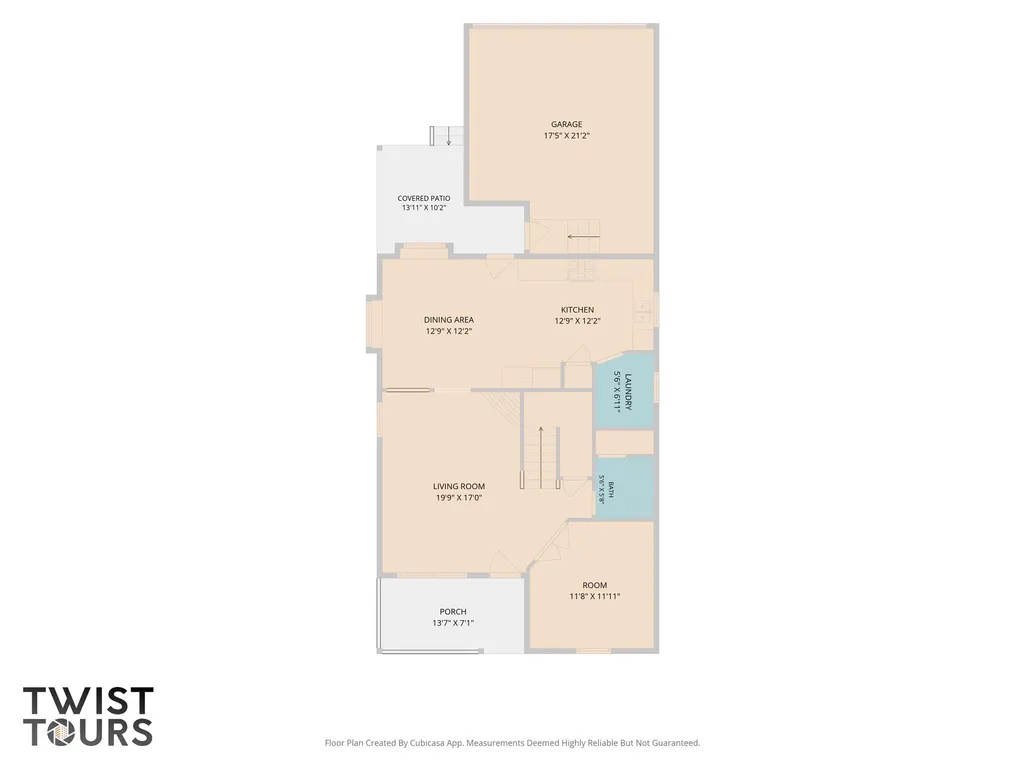
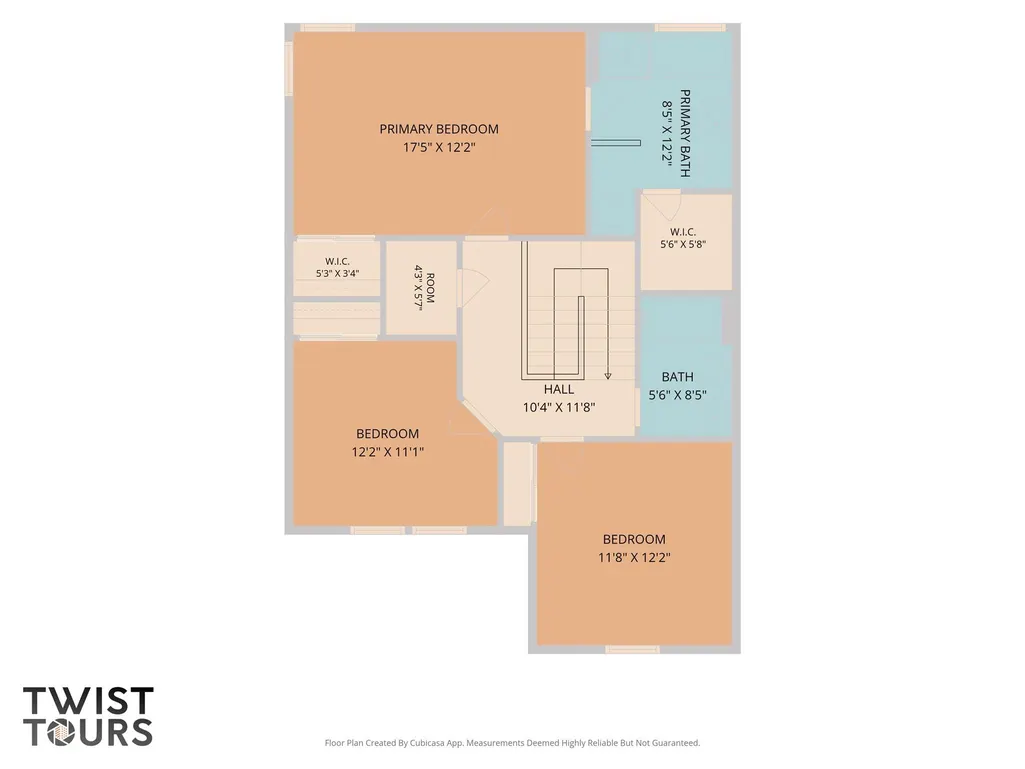
Three bedrooms plus a flexible main-level office at 348 Sampson in Plum Creek. All three bedrooms are upstairs along with a full hall bath, while the main level offers a private office or flex room, a powder bath, and open living space, giving buyers real separation between work space and bedrooms. The main-level living room centers on a fireplace, with stained concrete floors that carry through to the kitchen and breakfast nook. The kitchen has oak-color cabinetry, a colorful medallion-pattern tile backsplash, a gas range, a pantry, and a refrigerator that conveys. The breakfast nook is lit by a chandelier and opens directly to the backyard. A laundry room off the kitchen has hookups for both gas and electric dryers. The main-level office has its own stained concrete floor and could convert to a fourth bedroom, playroom, music room, or hobby space, depending on a buyer's needs. Upstairs, the primary bedroom has a vaulted ceiling, a ceiling fan, and two closets, one in the bedroom and one in the bath. The primary bath includes a garden tub, a separate walk-in shower, and a single vanity. Two additional bedrooms, one with a vaulted ceiling and corner windows, share a hall bath with a tub/shower combo. The garage is detached with alley access, an epoxy-coated floor, and a covered walkway connecting it to the house, so groceries and guests stay out of the weather. A covered front porch and a covered back patio add two shaded outdoor spaces beneath mature oak trees. The roof was replaced in 2021 and the interior has fresh paint throughout. The home sits directly across the street from Laura B. Negley Elementary for easy school drop off.
| Elementary School | Middle School | High School |
|---|---|---|
| Laura B Negley Elementary School | R C Barton Middle School | Jack C Hays High School |
| Price History | |
|---|---|
| 8/20/2026 | Listed $284,900 |
General Features
| Living Area | 1878 |
|---|---|
| Sewer | Public Sewer |
| Heating | Central,Fireplace(s) |
| Cooling | Ceiling Fan(s),Central Air |
| Utilities | Electricity Connected,Natural Gas Connected,Sewer Connected,Water Connected |
| Roof | Shingle |
| Appliances | Dishwasher,Disposal,Free-Standing Gas Oven,Free-Standing Gas Range,Free-Standing Refrigerator |
| HOA Fee | 178 |
| Garage Spaces | 2 |
| Association Fee Includes | Common Area Maintenance,Landscaping,Maintenance Grounds,Security |
| Patio/Porch Features | Covered,Front Porch,Rear Porch |
| Pool Features | None |
| Construction Materials | HardiPlank Type |
| Year Built | 2002 |
| View | Neighborhood |
| Levels | Two |
| Property Subtype | Single Family Residence |
| Tax Year | 2025 |
| Waterfront Features | None |
| Community Features | BBQ Pit/Grill,Clubhouse,Common Grounds,Curbs,Dog Park,Fishing,Lake,Park,Planned Social Activities,Playground,Pool,Sidewalks,Street Lights,Suburban,Trail(s) |
| Accessibility | None |
| Assoc Fee Paid Per | Quarterly |
| County | Hays |
| New Construction | No |
| Property Type | Residential |
| HOA | Yes |
| Energy Efficient | None |
| Subdivision Name | Plum Creek Ph 1 Sec 2c |
| Facing Direction | West |
| Green Sustainability | None |
| Other Structures | None |
| Full Baths | 2 |
| Status | Active |
| Directions | Follow I-35 S to Interstate 35 Frontage Rd in Kyle. Take exit 213 from I-35 S 18 min (19.8 mi) Continue on Interstate 35 Frontage Rd. Take Spring Branch Dr to Sampson |
| High School | Jack C Hays |
| City | Kyle |
| Disclosures | Seller Disclosure,Seller Provided Survey Available |
| Association Name | Plum Creek HOA |
| MLS Area | HH |
| Lot Size Square Feet | 4573.8 |
| Spa Features | None |
| Elementary School | Laura B Negley |
| Tax Annual Amount | 8021.65 |
| Middle/Junior High School | R C Barton |
| Property Condition | Resale |
| Additional Parcels Y/N | No |
| Virtual Tour | https://348sampson.mls.tours/u/ |
| Standard Status | Active |
| Year Built Source | Public Records |
| Tax Assessed Value | 327860 |
| Virtual Tour | https://348sampson.mls.tours |
Interior Features
| Interior Amenities | Ceiling Fan(s),Eat-in Kitchen,Interior Steps,Laminate Counters,Study/Home Office |
|---|---|
| Flooring | Carpet,Concrete,Vinyl |
| Total Fireplaces | 1 |
| Fireplace Features | Family Room,Gas |
| Window Features | Screens |
| Half Baths | 1 |
| Total Bedrooms | 3 |
| LivingAreaSource | Public Records |
| Total Baths | 3 |
Exterior Features
| Exterior Amenities | None |
|---|---|
| Fencing | Vinyl |
| Parking Features | Alley Access,Attached |
| Lot Features | Alley |
| Water Source | Public |
| Total Parking | 2 |
| Foundation Details | Slab |
| Lot Size Acres | 0.105 |
| Waterfront Y/N | No |
| Covered Spaces | 2 |
| Horse Y/N | No |
| Horse Amenities | None |
Amenities
- Foreclosure
- Views
- Short Sale
- New Construction
- Adult 55+
- Lease To Own
- No HOA Fees
- Furnished
- Primary On Main
- Air Conditioning
- Seller Finance
- Green
- Fixer Upper
- Horse
- Golf
- Fireplace
- Deck
- Garage
- Basement
- Pool
Property vs Single Family Average in 78640
Price
Taxes
Year Built
Visits
 The information being provided by Houston Association of REALTORS, Inc. is for the consumer's personal, non-commercial use and may not be used for any purpose other than to identify prospective properties consumers may be interested in purchasing. Any information relating to real estate for sale referenced on this web site comes from the Internet Data Exchange (IDX) program of the Houston Association of REALTORS, Inc. This web site may reference real estate listing(s) held by a brokerage firm other
 Austin Board of REALTORS® Copyright ©2026 All rights reserved.
