
Address
713 Bluffview Dr, Bastrop, TX
Price
$ 354,500
Property Attributes
- MLS#1823436
- TypeSingle Family
- Listing Status Active
- CountyBASTROP
- CityBastrop
- AreaBA
- NeighborhoodPecan Park
- Zip78602
- StyleSingle Family Residence
- Year Built2020
- Taxes$ 6119
- Price$ 354,500
- Bedrooms4
- Full Bathrooms3
- Half Bathrooms0
- Sqr Footage2328
- Lot Size0.213 Acres
Data Source:
Austin Board of REALTORS® (ABOR) as distributed by MLS GRID
Property Description
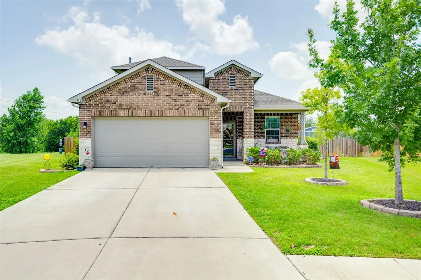
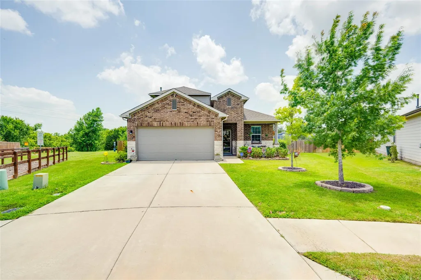
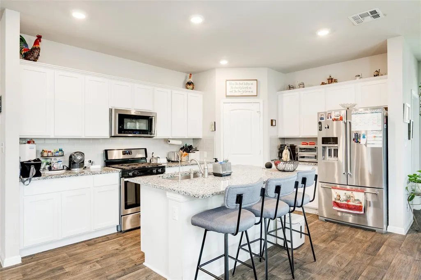
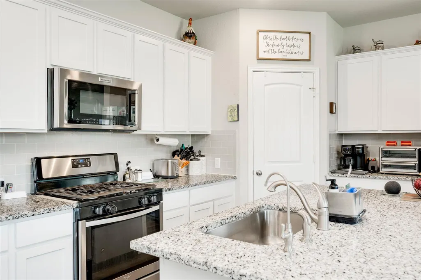
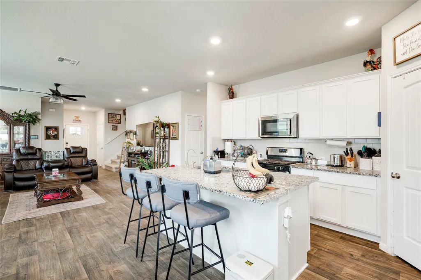
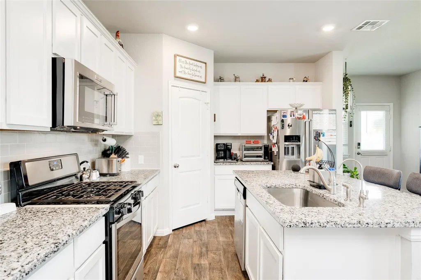
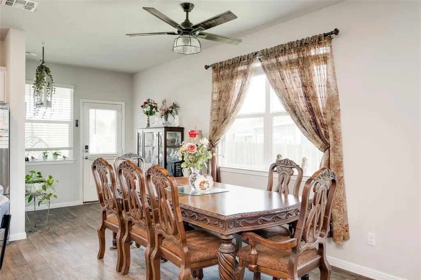
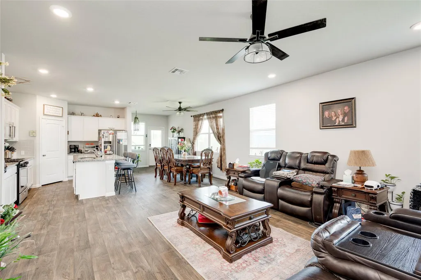
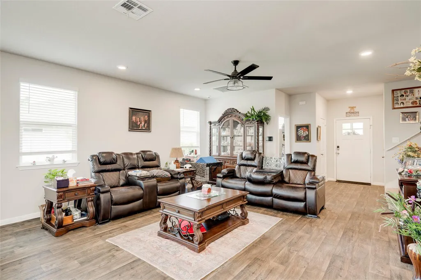
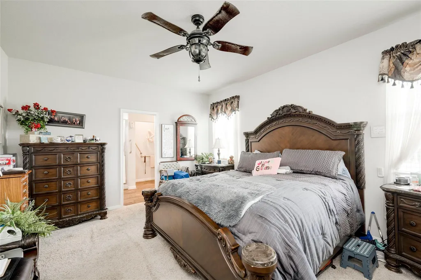
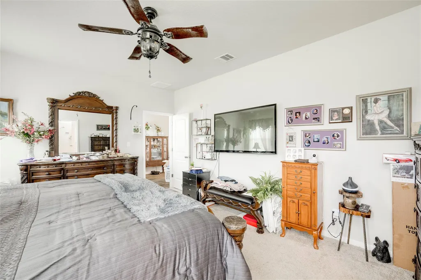
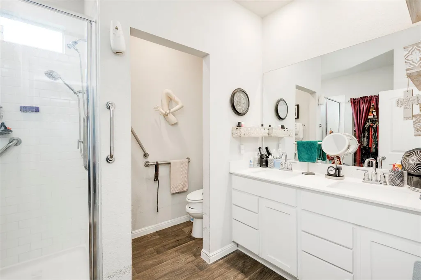
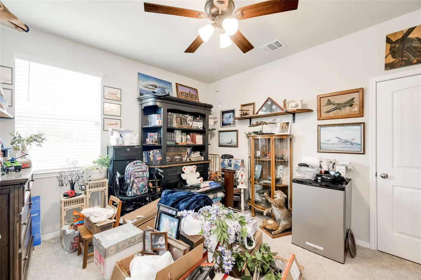
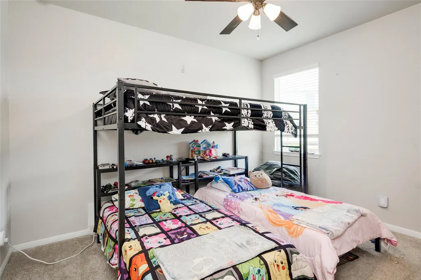
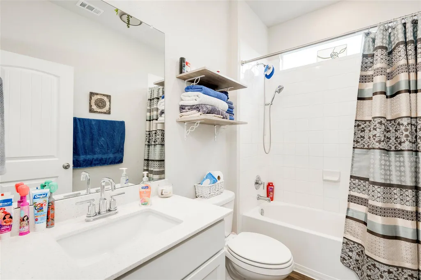
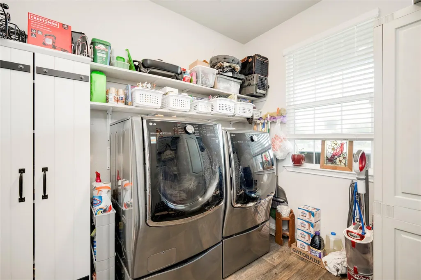
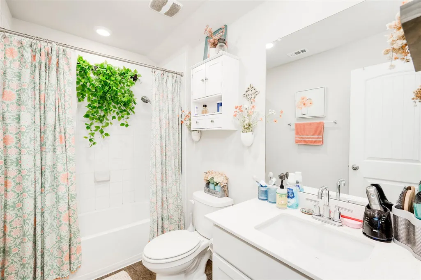
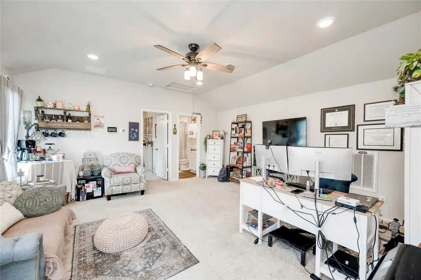
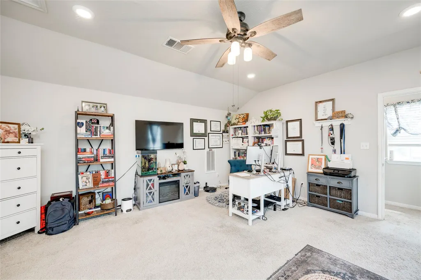
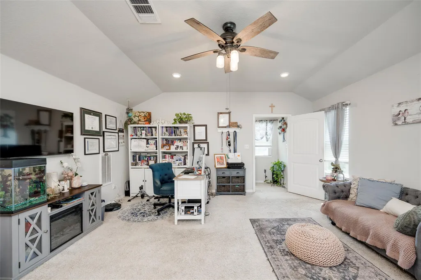
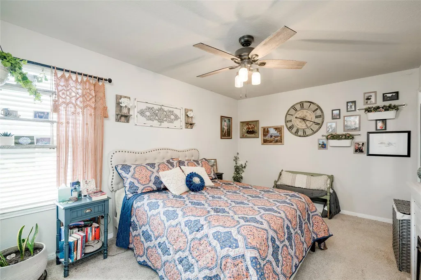
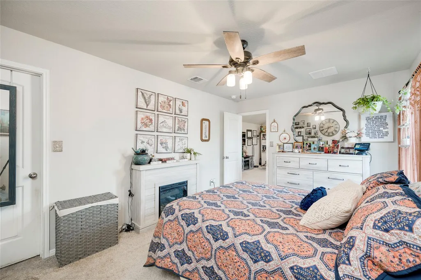
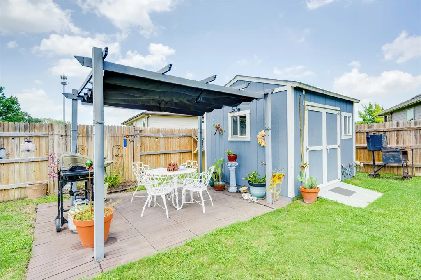
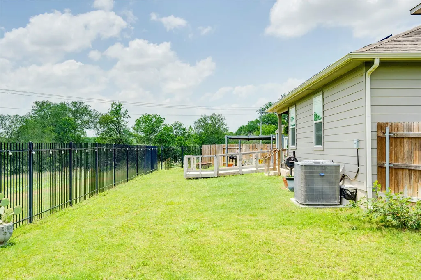
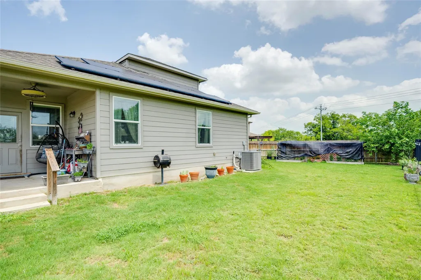
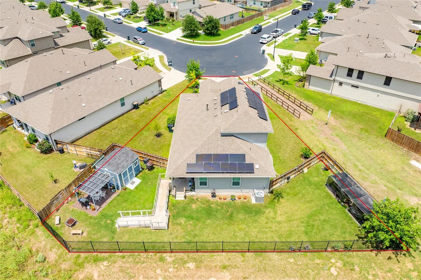
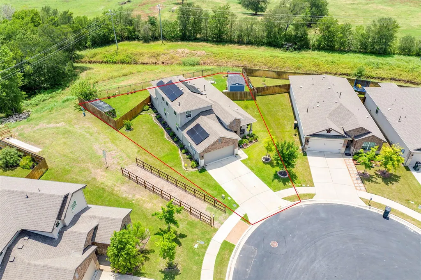
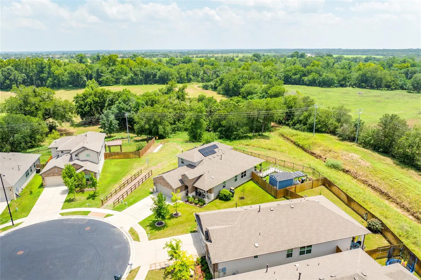
3D Tour available. Home is ADA accessible but can also be easily modified. 4 Bed, 3 Bath+Gameroom. Large cul-de-sac lot backs to Greenbelt. Solar Panels. Whole home water filtration system and 10X12 storage unit. Discover unparalleled comfort in this Bastrop residence, offering a seamless blend of modern amenities and classic charm. A timeless brick and stone facade welcomes you home, complemented by an attached garage and a meticulously maintained lawn, providing exceptional curb appeal from the moment you arrive. The property boasts a generous 2328 square feet of living space, featuring 3 full bathrooms and 4 bedrooms, ensuring ample room for relaxation and daily living. The well-appointed kitchen is a culinary delight, showcasing elegant white cabinetry, granite countertops, and stainless steel appliances. A convenient kitchen island and recessed lighting further enhance this inviting space, which flows effortlessly into the open-concept living area, perfect for entertaining and everyday life. Rich wood laminate flooring extends through the main living areas. The versatile bonus rooms upstairs offers additional space for a home office or a 2nd primary suite with a full bedroom, bath and living space which can be closed off by a door at the top of the stairs. Step outside to a spacious, fenced private yard with a covered patio, ideal for outdoor enjoyment and gatherings. The residence is situated on a tranquil cul-de-sac, backing onto natural greenery, and includes a shed for extra storage, creating a serene and private outdoor retreat. This home is truly a haven of peace and convenience. To the left of the property is an access point to the nature trails alongside the Colorado. Community has pocket parks and pool in walking distance as well.
| Elementary School | Middle School | High School |
|---|---|---|
| Mina Elementary School | Bastrop Middle School | Bastrop High School |
| Price History | |
|---|---|
| 7/8/2026 | Listed $359,000 |
| 7/25/2026 | 1$358,000 |
| 8/27/2026 | 1$354,500 |
General Features
| Living Area | 2328 |
|---|---|
| Sewer | Public Sewer |
| Heating | Central |
| Cooling | Ceiling Fan(s),Central Air |
| Utilities | Electricity Connected,Natural Gas Connected,Sewer Connected,Underground Utilities,Water Connected |
| Roof | Composition |
| Appliances | Dishwasher,Disposal,Exhaust Fan,Microwave,Free-Standing Gas Range,Water Heater,Wine Refrigerator |
| HOA Fee | 150 |
| Garage Spaces | 2 |
| Association Fee Includes | See Remarks,Common Area Maintenance |
| Patio/Porch Features | Covered,Patio,Porch |
| Pool Features | None |
| Security Features | Security System Leased |
| Construction Materials | Brick,HardiPlank Type,Stone |
| Year Built | 2020 |
| View | Park/Greenbelt |
| Levels | Two |
| Property Subtype | Single Family Residence |
| Tax Year | 2026 |
| Waterfront Features | None |
| Community Features | Cluster Mailbox,Common Grounds,Playground,Pool,Sidewalks,Trail(s) |
| Accessibility | Hand Rails |
| Assoc Fee Paid Per | Quarterly |
| County | Bastrop |
| New Construction | No |
| Property Type | Residential |
| HOA | Yes |
| Energy Efficient | Solar Panel |
| Subdivision Name | Pecan Park |
| Facing Direction | Northeast |
| Green Sustainability | None |
| Other Structures | Shed(s) |
| Full Baths | 3 |
| Status | Active |
| Directions | Hwy 71 into Bastrop,Right on Childers into Pecan Park Subdivision. Left on Tributary Way. Right on Bluffview to the end. |
| High School | Bastrop |
| City | Bastrop |
| Disclosures | Seller Disclosure,Warranty |
| Association Name | Pecan Park |
| MLS Area | BA |
| Lot Size Square Feet | 9278.28 |
| Elementary School | Mina |
| Tax Annual Amount | 6119 |
| Middle/Junior High School | Bastrop |
| Property Condition | Resale |
| Virtual Tour | https://www.zillow.com/view-imx/95f49ee2-5794-4db8-ad57-c8f3269344e2/?utm_source=captureapp |
| Builder Name | D R Horton |
| Standard Status | Active |
| Year Built Source | Public Records |
| Tax Assessed Value | 362588 |
Interior Features
| Interior Amenities | Two Primary Suties,Breakfast Bar,Granite Counters,In-Law Floorplan,Interior Steps,Kitchen Island,Multiple Living Areas,Open Floorplan,Pantry,Primary Bedroom on Main,Walk-In Closet(s) |
|---|---|
| Flooring | Carpet,Laminate |
| Window Features | Blinds,Screens,Vinyl Windows |
| Total Bedrooms | 4 |
| Main Level Bedrooms | 3 |
| LivingAreaSource | Public Records |
| Total Baths | 3 |
Exterior Features
| Exterior Amenities | Gutters Full,Private Yard |
|---|---|
| Fencing | Back Yard,Privacy,Wood,Wrought Iron |
| Parking Features | Attached,Driveway,Garage,Garage Door Opener |
| Lot Features | Greenbelt,Back Yard,Curbs,Front Yard,Garden,Sprinkler - Automatic |
| Water Source | Public |
| Total Parking | 4 |
| Foundation Details | Slab |
| Lot Size Acres | 0.213 |
| Waterfront Y/N | No |
| Covered Spaces | 2 |
| Horse Y/N | No |
| Horse Amenities | None |
Amenities
- Foreclosure
- Views
- Short Sale
- New Construction
- Adult 55+
- Lease To Own
- No HOA Fees
- Furnished
- Primary On Main
- Air Conditioning
- Seller Finance
- Green
- Fixer Upper
- Horse
- Golf
- Fireplace
- Deck
- Garage
- Basement
- Pool
Property vs Single Family Average in 78602
Price
Taxes
Year Built
Visits
In The Neighborhood
Houston
$ 115,000
7009 Myrtle Street
Houston, TX 77087
- Type
- Single Family
- Size
- 848 SqFt
- Rooms
- 2 Beds + 1 Baths
Houston
$ 115,000
7003 Myrtle Street
Houston, TX 77087
- Type
- Single Family
- Size
- 1,492 SqFt
- Rooms
- 2 Beds + 1 Baths
Bastrop
$ 322,500
223 Tributary Way
Bastrop, TX 78602
- Type
- Single Family
- Size
- 1,535 SqFt
- Rooms
- 3 Beds + 2 Baths
Bastrop
$ 294,890
106 Crooked Trail Trl
Bastrop, TX 78602
- Type
- Single Family
- Size
- 1,587 SqFt
- Rooms
- 3 Beds + 2.5 Baths
Bastrop
$ 274,900
706 Roaring Fork Ln
Bastrop, TX 78602
- Type
- Single Family
- Size
- 1,296 SqFt
- Rooms
- 3 Beds + 2 Baths
Bastrop
$ 298,000
205 Tributary Way
Bastrop, TX 78602
- Type
- Single Family
- Size
- 2,235 SqFt
- Rooms
- 4 Beds + 2.5 Baths
Houston
$ 239,000
7002 Ilex Street
Houston, TX 77087
- Type
- Single Family
- Size
- 1,584 SqFt
- Rooms
- 3 Beds + 2 Baths
 The information being provided by Houston Association of REALTORS, Inc. is for the consumer's personal, non-commercial use and may not be used for any purpose other than to identify prospective properties consumers may be interested in purchasing. Any information relating to real estate for sale referenced on this web site comes from the Internet Data Exchange (IDX) program of the Houston Association of REALTORS, Inc. This web site may reference real estate listing(s) held by a brokerage firm other
 Austin Board of REALTORS® Copyright ©2026 All rights reserved.
